3 Bed Single Family Detached in Central Saanich

$1,570,000

6508 Bella Vista Dr
MLS® NO: 1049335

Description

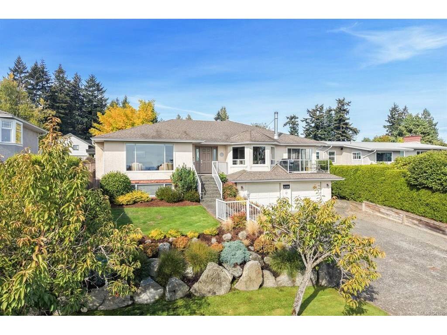
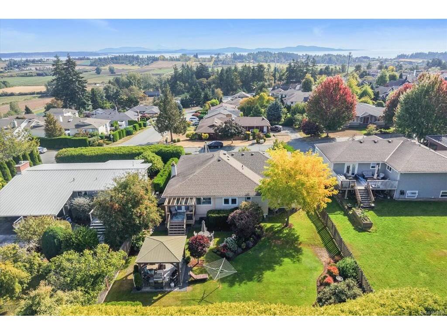
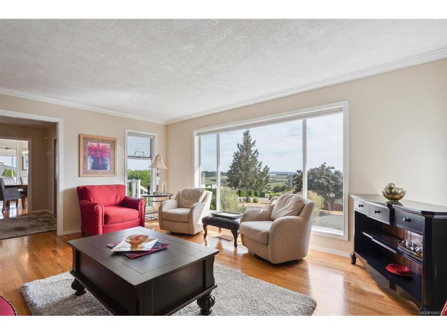
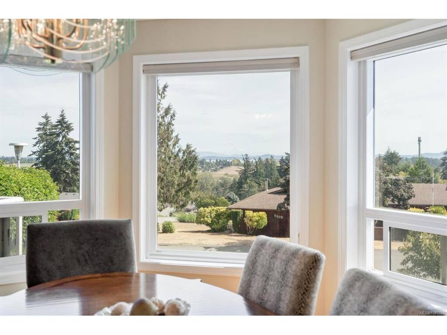
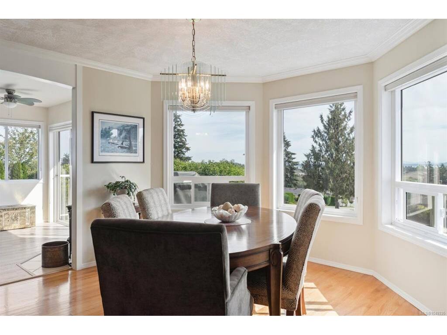
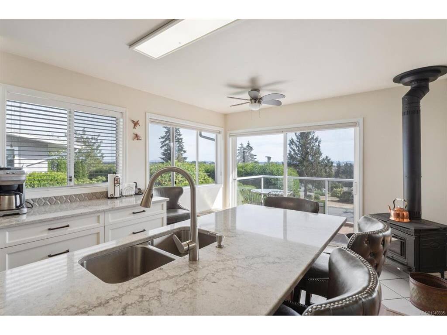
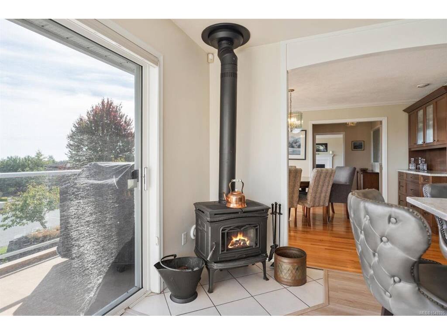
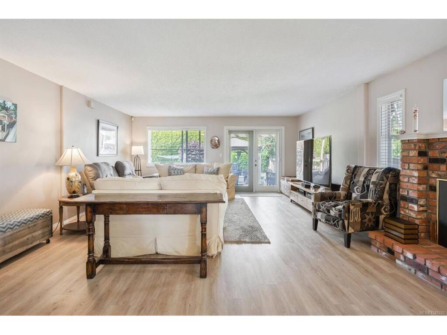
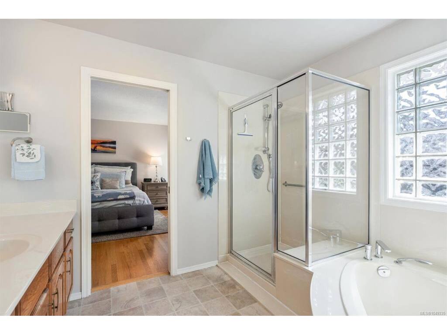
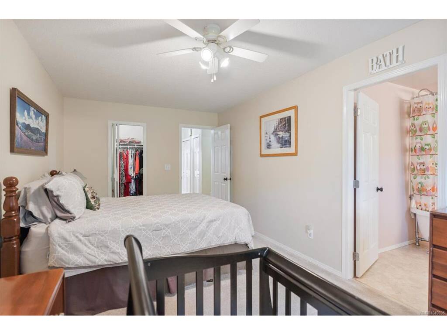
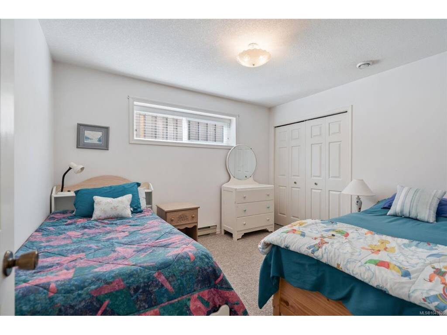
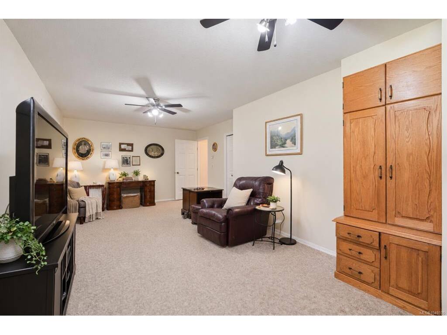
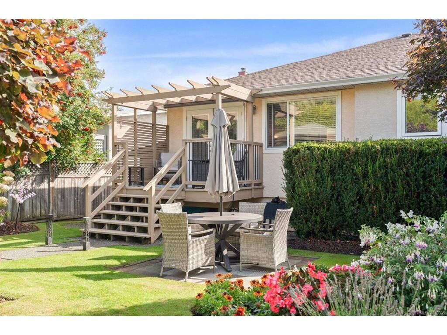
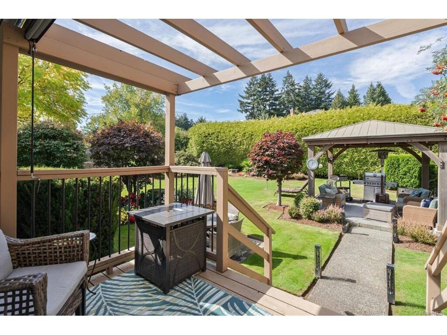
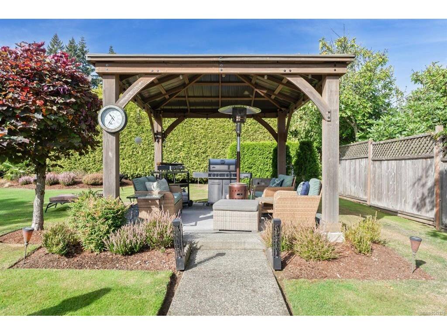
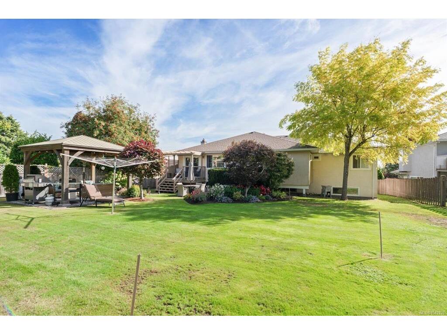
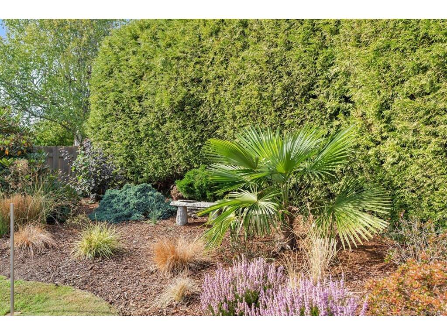
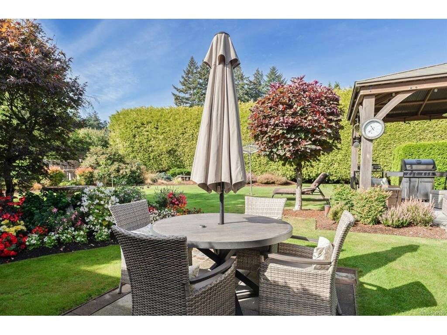
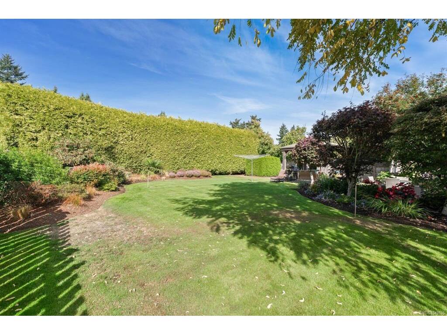
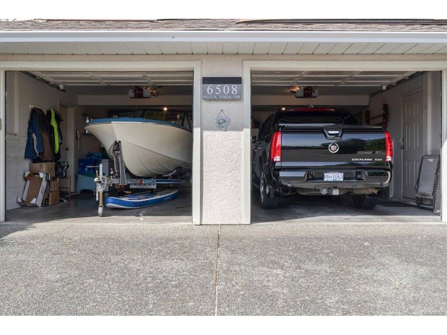
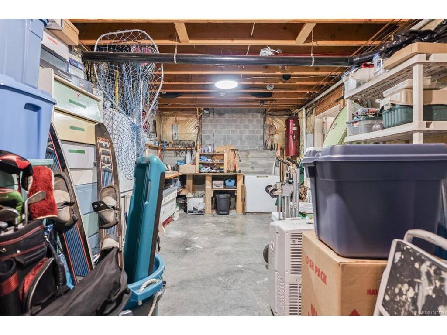
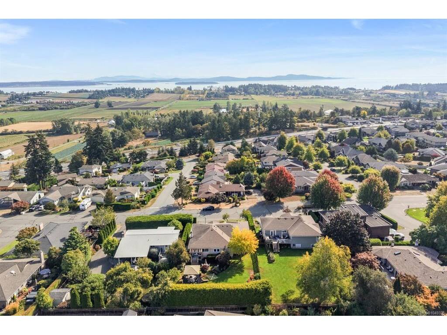
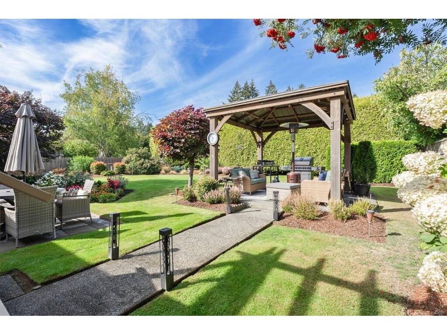
Pride of ownership shines throughout this beautifully maintained, sun-drenched home offering over 3,000 sq. ft. of finished living space on a meticulously landscaped 10,000+ sq. ft. lot. Enjoy spectacular sunrises, Mount Baker, ocean and valley views, and even passing cruise ships. The spacious floor plan offers 3/4 bedrooms, 4 bathrooms, gleaming hardwood floors and 3 fireplaces. Renovated in 2020, the kitchen features quartz countertops, stainless steel appliances and a large island. Formal living and dining rooms showcase the views, while the generous family room offers plenty of space to unwind. The private, sunny west-facing yard features beautiful landscaping, decking, gazebo and underground irrigation. An oversized double garage includes an impressive workshop and abundant storage. Lovingly cared for by the current owners for 19 years, this exceptional home is ready for its next chapter.

General

Property Type:Single Family Detached
Title of Ownership:LOT 2, PLAN VIP46577, SECTION 15, RANGE 4E, SOUTH SAANICH LAND DISTRICT
Layout:Main Level Entry with Lower Level(s)
Taxes:$7,095
Tax Year:2026
Finished Sq. Ft.:3,457
Unfinished Sq. Ft.:319
Year Built:1988

Display Full Description

Interior Details

Bedroom(s): 3
Bathroom(s): 4
Basement Type: Finished, Full, With Windows
Basement Description: 1
Interior Features: Breakfast Nook, Dining Room, Soaker Tub, Storage, Wine Storage

Building Details

Foundation: Poured Concrete
Roof: Asphalt Shingle
Heat/Air: Baseboard, Electric, Heat Recovery, Propane, Wood

Site Influences

Lot SqFt: 10,626
Acres: 0.24
Lot Shape: 68 ft wide x 154 ft deep
Water: Municipal
Waste: Sewer To Lot
Parking: Attached, Driveway, Garage Double, RV Access/Parking

Strata Lot Information

Rental Restrictions: Unrestricted

Room Dimensions

Lower Level

Bathroom4-Piece
Bedroom12x10
Family Room17x17
Family Room17x13
Storage24x11

Main Level

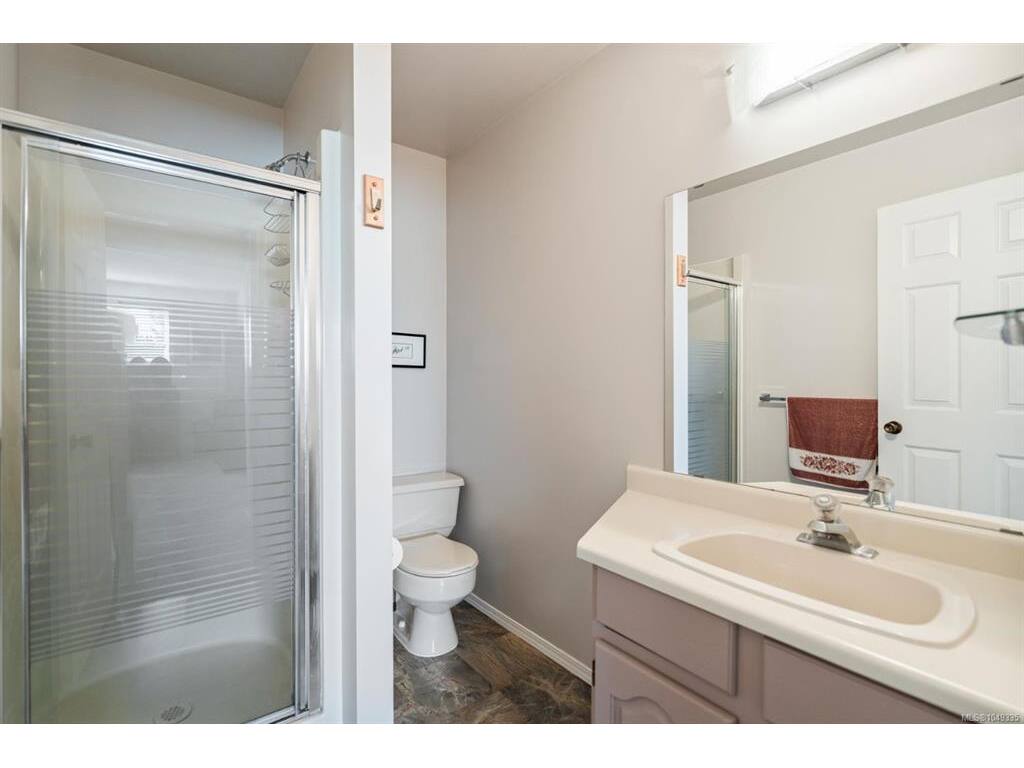
Bathroom4-Piece
Bathroom2-Piece
Bedroom17x13
Bedroom - Primary17x13
Dining Room12x15
Ensuite5-Piece
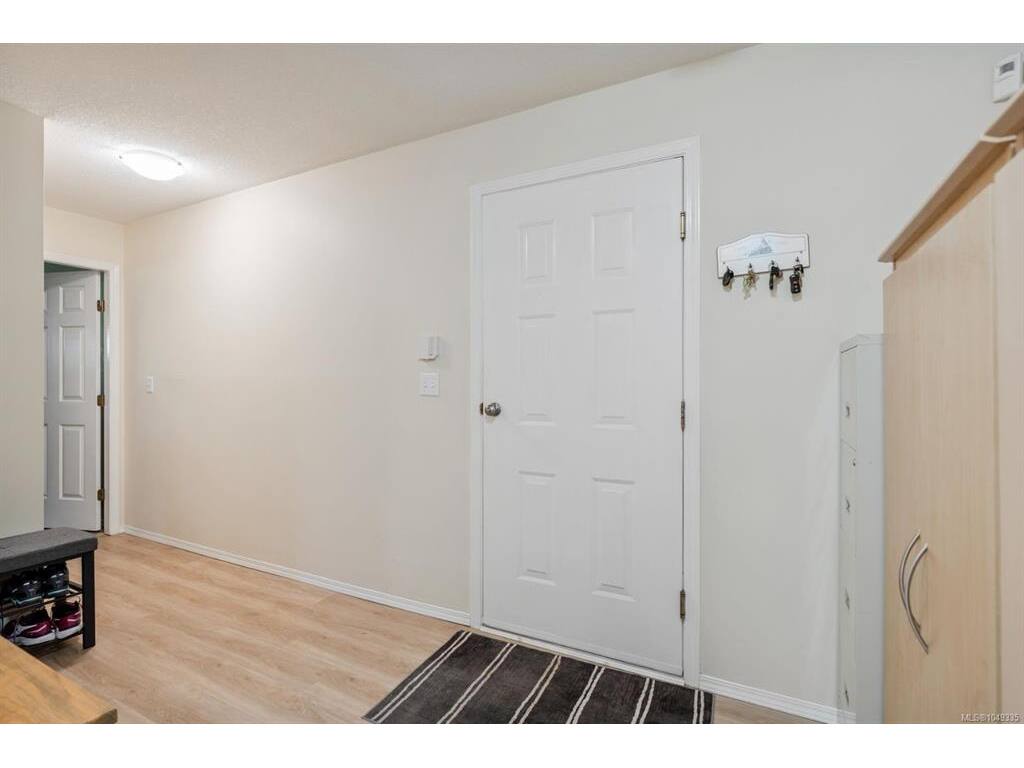
Entrance10x21
Family Room17x22
Kitchen14x21
Laundry7x9
Living Room17x14
Rec Room27x13
Walk-in Closet6x9

Property Details

Beds: 3
Baths: 4
Sq. Feet: 3,457
Year Built: 1988
Property Type: Single Family Detached
Municipality: Central Saanich

Links

All fields marked with * are required.
All fields are required.

$
$
This is only a guide. Please verify this information with your mortgage specialist.
Back To Listings

Listed with:

Danielle MoreauRE/MAX Camosun
Phone: 778-966-1316

Blake MoreauRE/MAX Camosun
Phone: 250-881-0423

Jennifer ChengRE/MAX Camosun
Phone: 250-588-8322

NOTE: MLS® property information is provided under copyright© by the Victoria Real Estate Board. The information is from sources deemed reliable, but should not be relied upon without independent verification.