
3 Bed Single Family Detached in Sooke








Description
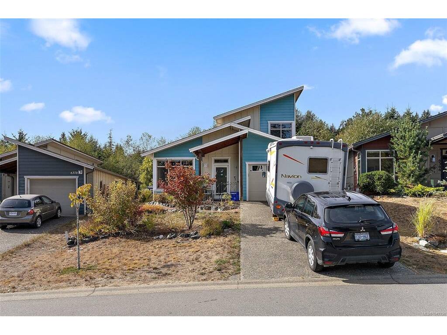
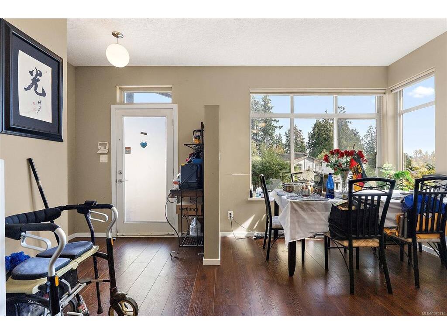
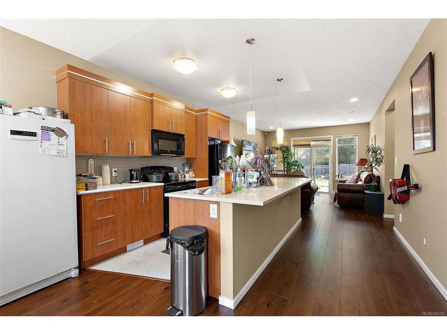
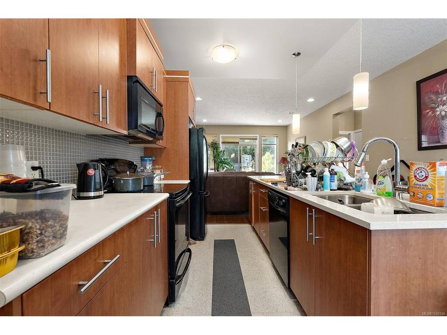
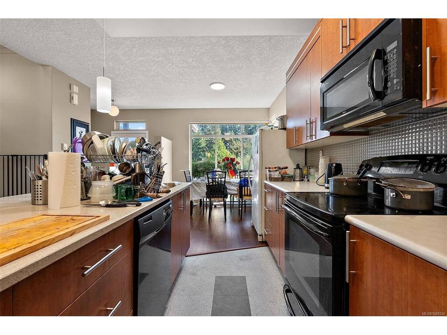
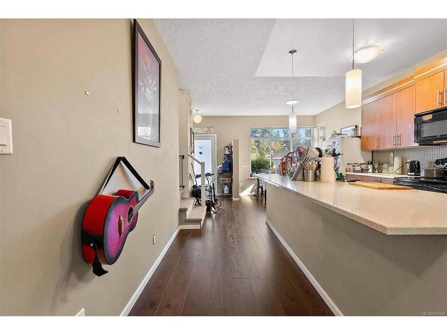
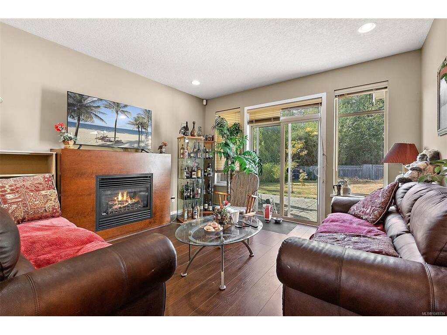
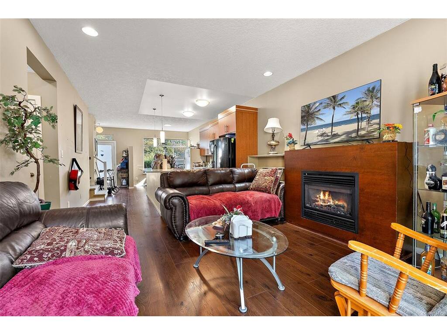
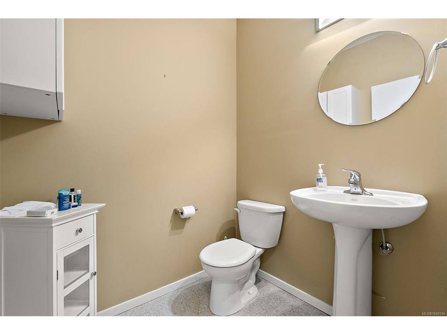
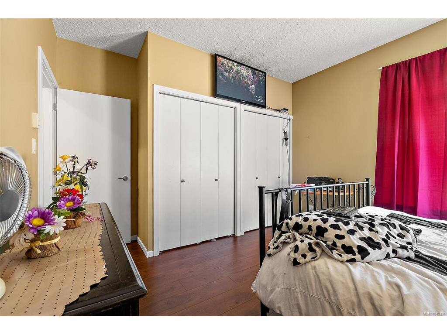
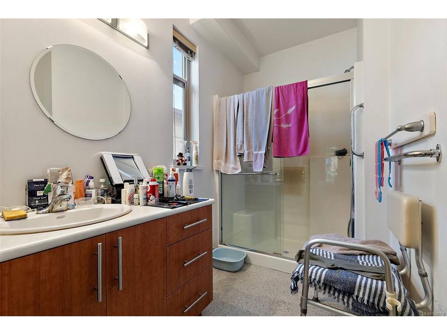
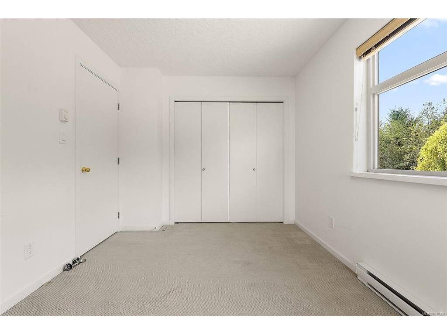
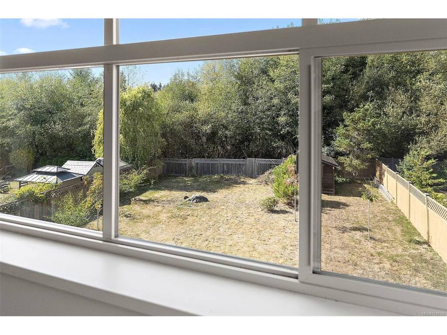
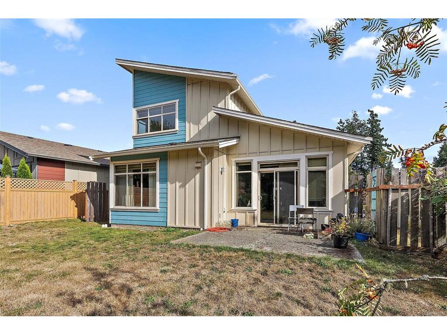
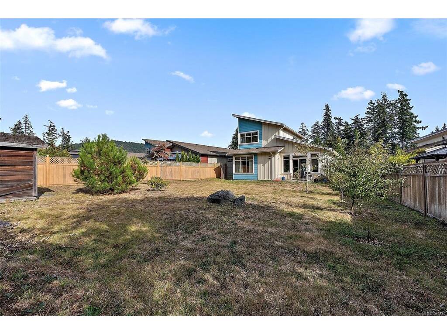
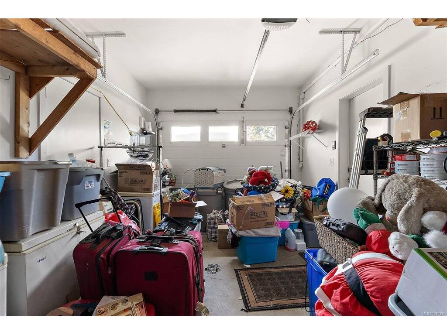
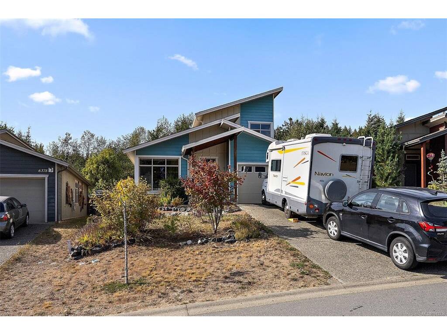
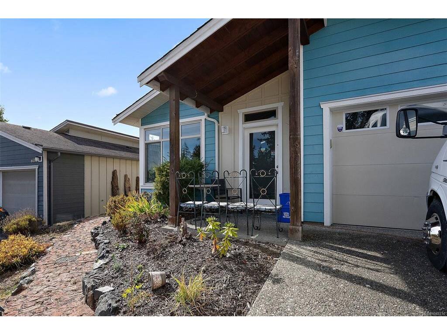
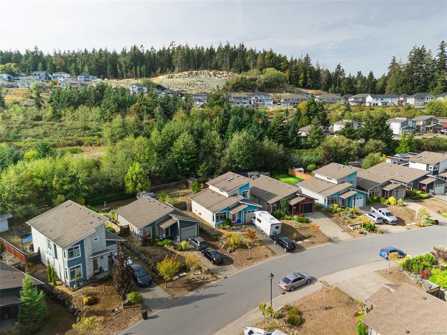
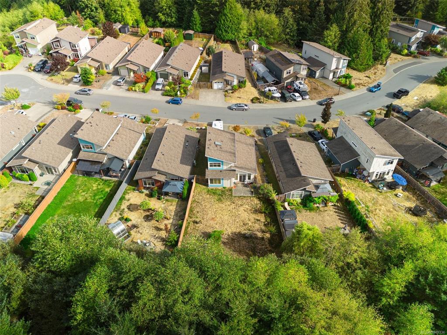
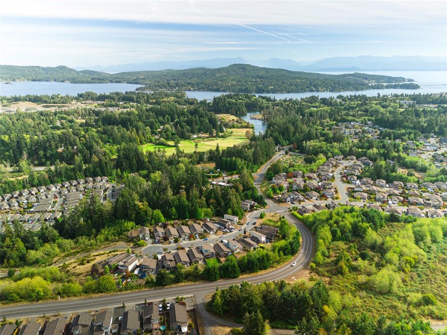
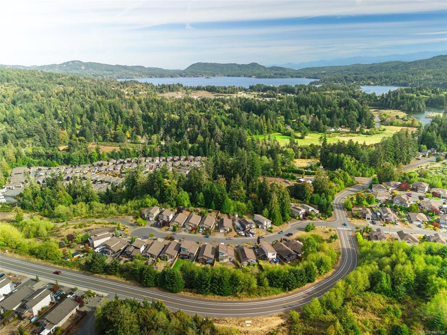
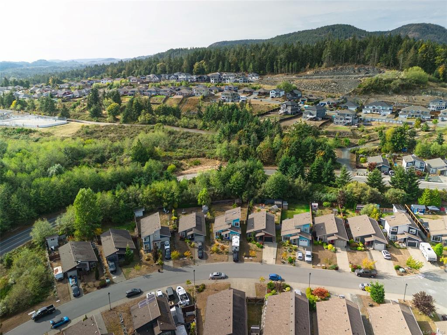
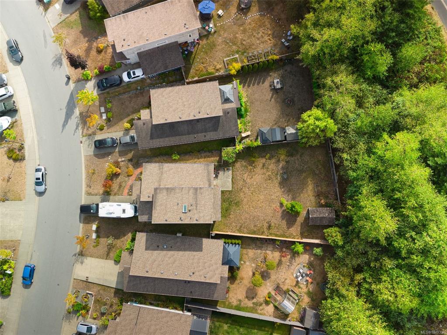
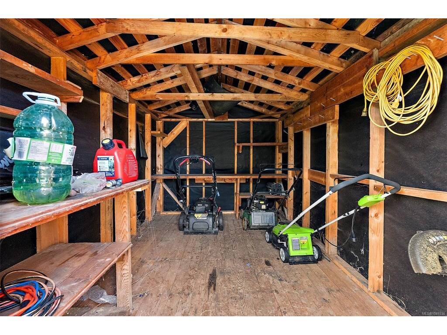
Welcome to 6372 Willowpark Way, a beautifully maintained and exceptionally turnkey home in Sooke’s sought-after Sunriver Estates. Built in 2011, this thoughtfully designed 3-bedroom, 3-bathroom home offers the convenience of a main-floor primary bedroom, creating an easy, comfortable layout for everyday living. Upstairs, two additional bedrooms and a full bathroom provide flexible space for family, guests, a home office, or an investment property. Inside, dark wood-look laminate flooring, updated in 2021, adds warmth and character throughout the home, while the functional kitchen offers plenty of space for cooking and entertaining. What truly sets this property apart is just how move-in ready it is. An extensive selection of furnishings, televisions, countertop appliances and household items are included, making this an ideal opportunity for anyone looking for a home that is ready to enjoy from day one. Included items include two leather sofas, multiple TVs, a furnished bedroom, and an impressive collection of kitchen appliances, including a blender, stand mixer, toaster oven, and more. Four auxiliary freezers provide plenty of additional food storage. Outside, the backyard shed is well-equipped with lawn mowers, yard tools, and other useful equipment, adding another level of convenience for the new owner. Located in the welcoming Sunriver Estates community, close to the SEAPARC Recreational Centre and the extensive Sooke River trail network. This is more than just a move-in-ready home; it’s an opportunity to step into an established home where much of what you need is already in place. Bring your personal belongings, settle in, and start enjoying the West Coast lifestyle in Sooke.
General
Display Full Description
Interior Details
Building Details
Site Influences
Strata Lot Information
Room Dimensions
Main Level
Second Level
Unfinished
