4 Bed Single Family Detached in Langford

$875,000

3612 Vitality Rd
MLS® NO: 1049282

Description

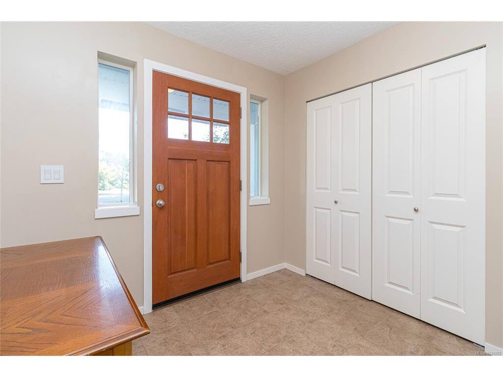
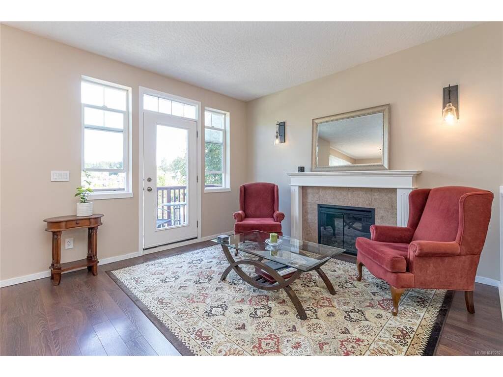
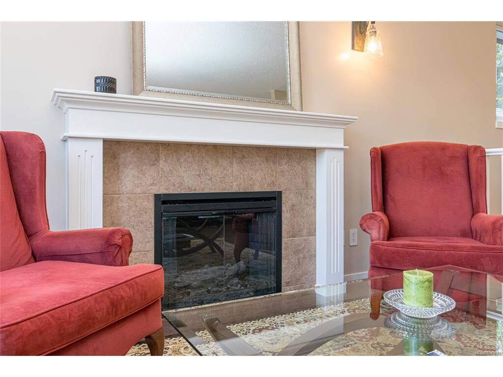
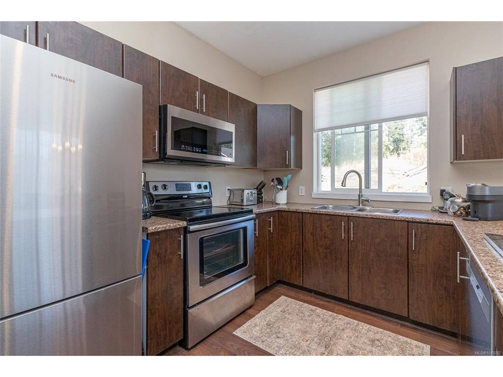
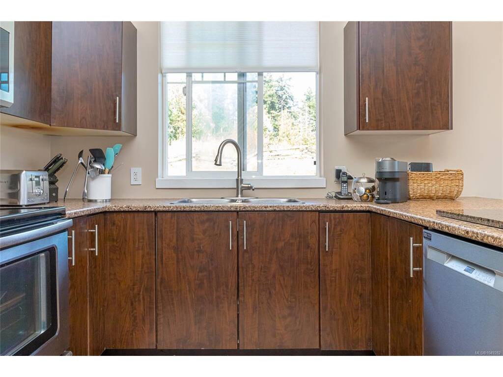
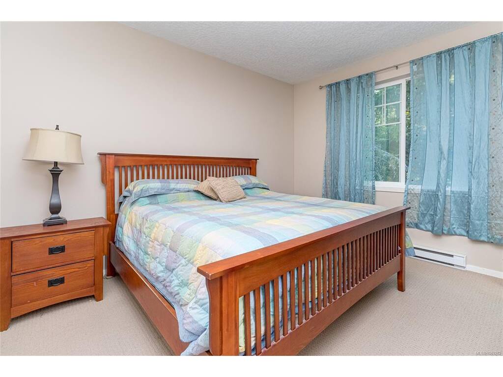
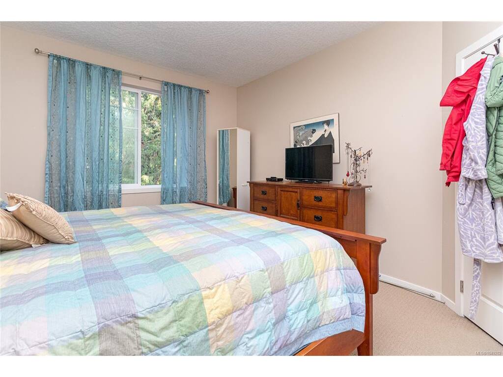
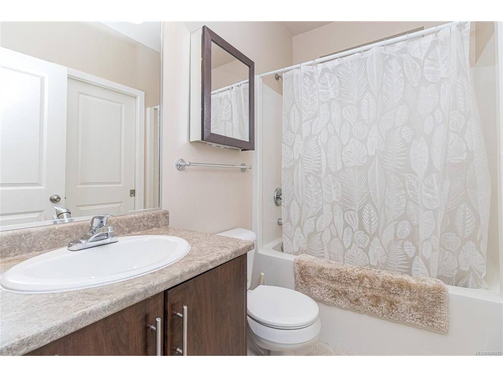
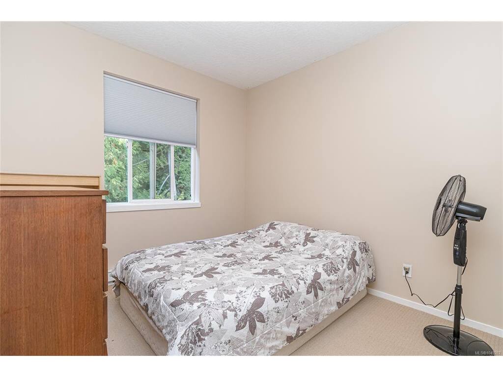
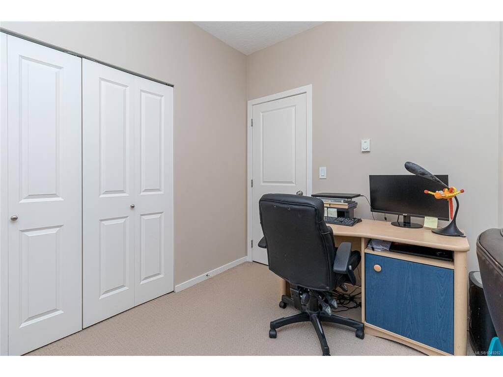
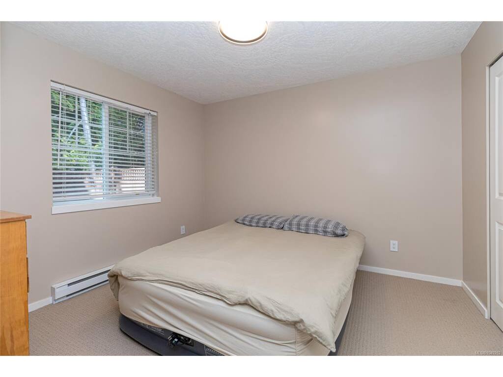
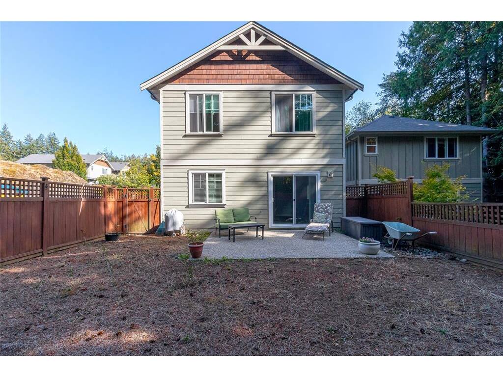
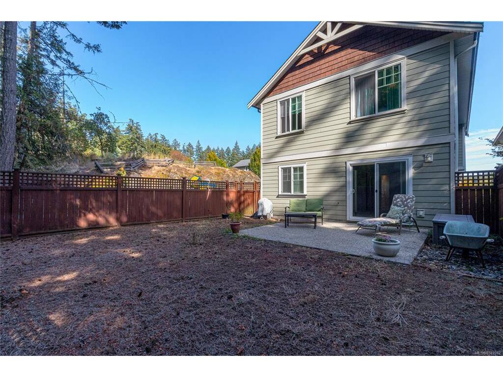
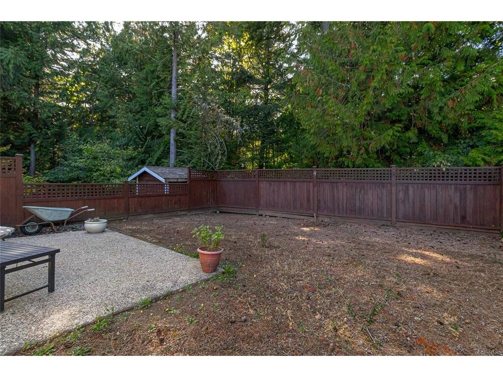
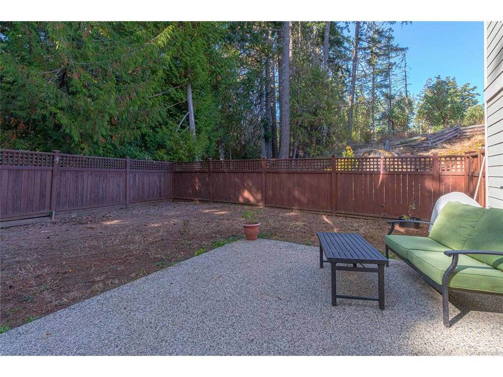
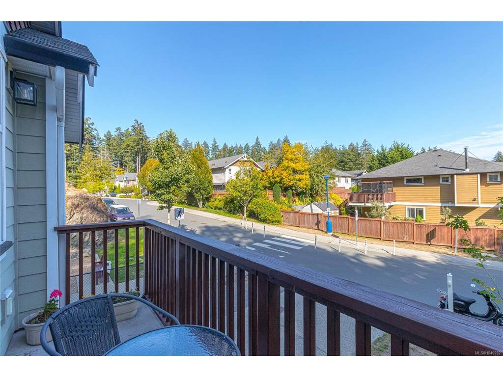
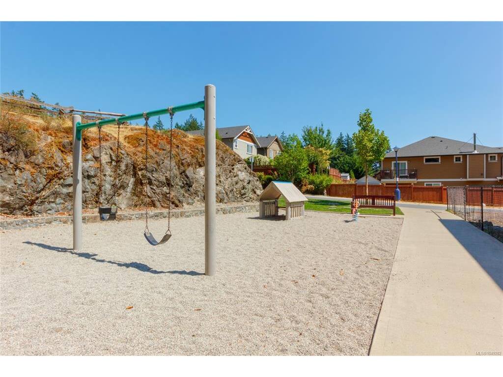
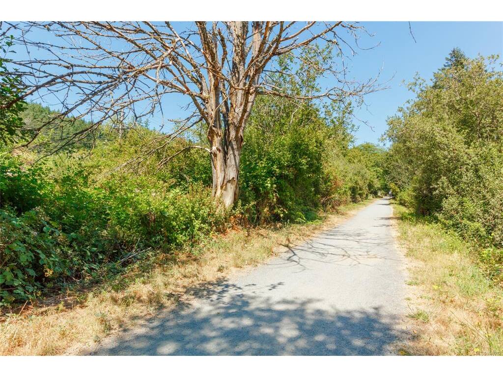
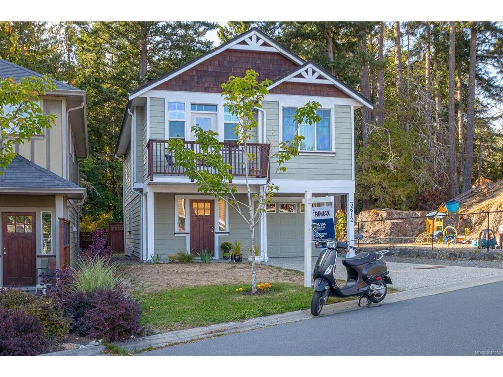
LIVE THE WESTSHORE LIFESTYLE - WITH THE GALLOPING GOOSE TRAIL RIGHT BEHIND YOUR HOME! Charming, bright and move-in ready, this delightful 4-bedroom, 2-bathroom Arts & Crafts-style home offers approximately 1,742 sq. ft. of comfortable living on two levels. Built in 2010 and thoughtfully designed, it features an open-concept living and dining area, an attractive kitchen with bar counters, an electric fireplace and a generous front deck - perfect for enjoying the morning sun. Freshly repainted throughout with new light fixtures, the home feels fresh, welcoming and ready to enjoy. Three spacious bedrooms are upstairs, with a flexible fourth bedroom on the main level. There is even an inlaw suite potential. The real lifestyle bonus is the setting: the property backs directly onto the Galloping Goose Trail and sits beside a small playground, offering easy access to walking, cycling and outdoor recreation right from home. Located on a quiet no-through street with only one side developed with a home. Quiet, peaceful, family-friendly. Discover why this could be the perfect place to call home!

General

Property Type:Single Family Detached
Title of Ownership:Lot 12, Plan VIP87686, Section 80, Metchosin Land District
Layout:Main Level Entry with Upper Level(s)
Taxes:$4,524
Tax Year:2026
Finished Sq. Ft.:1,742
Unfinished Sq. Ft.:192
Year Built:2010

Display Full Description

Interior Details

Bedroom(s): 4
Bathroom(s): 2
Basement Type: Finished, Partial, Walk-Out Access, With Windows
Basement Description: 1
Interior Features: Dining/Living Combo
Appliances Included: Dishwasher, Dryer, Oven/Range Electric, Refrigerator, Washer

Building Details

Foundation: Poured Concrete
Roof: Fibreglass Shingle
Heat/Air: Baseboard, Electric

Site Influences

Lot SqFt: 3,233
Acres: 0.07
Water: Municipal
Waste: Sewer Available
Zoning: RS-1
Parking: Attached, Driveway, Garage
Lot Features: Cul-de-sac, Family-Oriented Neighbourhood, Level, No Through Road, Rectangular Lot

Strata Lot Information

Rental Restrictions: Unrestricted

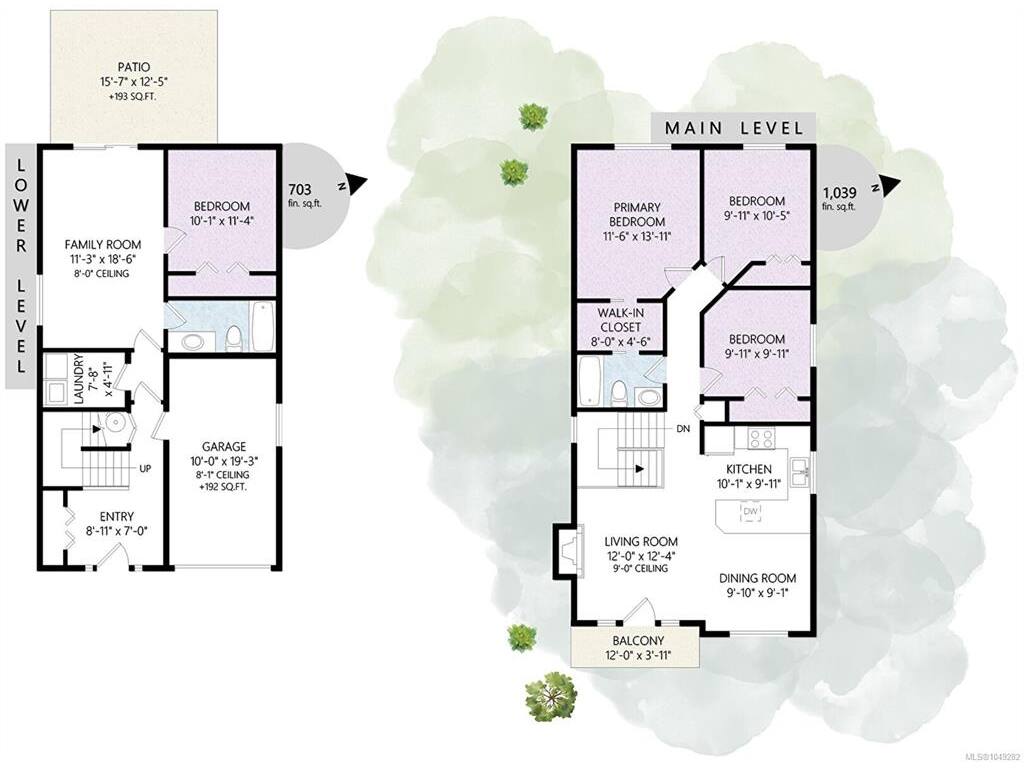
Room Dimensions

Lower Level

Bathroom4-Piece
Bedroom11'4"x10'1"
Entrance8'11"x7'0"
Family Room18'6"x11'3"
Laundry7'8"x4'11"

Main Level

Bathroom4-Piece
Bedroom10'5"x9'11"
Bedroom9'11"x9'11"
Bedroom - Primary13'11"x11'6"
Dining Room9'10"x9'1"
Kitchen10'1"x9'11"
Living Room12'4"x12'0"
Walk-in Closet8'0"x4'6"

Unfinished

Garage19'3"x10'0"
Patio15'7"x12'5"
Balcony12'0"x3'11"

Property Details

Beds: 4
Baths: 2
Sq. Feet: 1,742
Year Built: 2010
Property Type: Single Family Detached
Municipality: Langford

Links

All fields marked with * are required.

All fields are required.

$
$
This is only a guide. Please verify this information with your mortgage specialist.
Back To Listings

Listed with:

Ed G. SingRE/MAX Camosun
Phone: 250-881-6388

NOTE: MLS® property information is provided under copyright© by the Victoria Real Estate Board. The information is from sources deemed reliable, but should not be relied upon without independent verification.