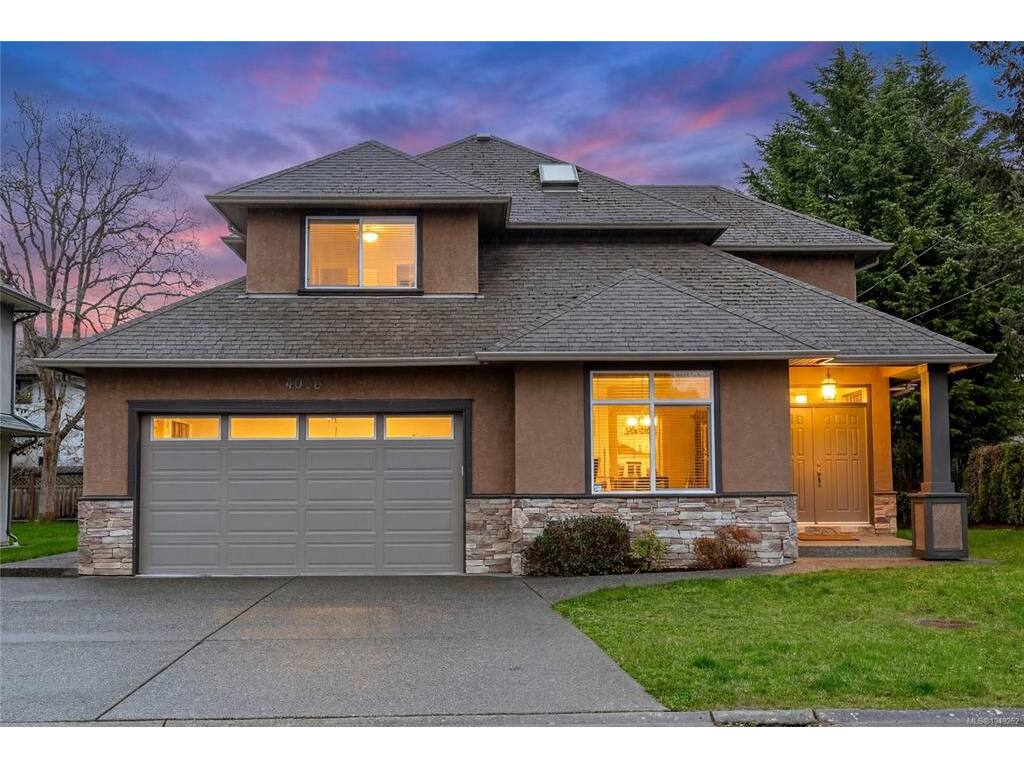
4 Bed Single Family Detached in Saanich East
$1,399,000

4073 Longview Dr
MLS® NO: 1049262

Description

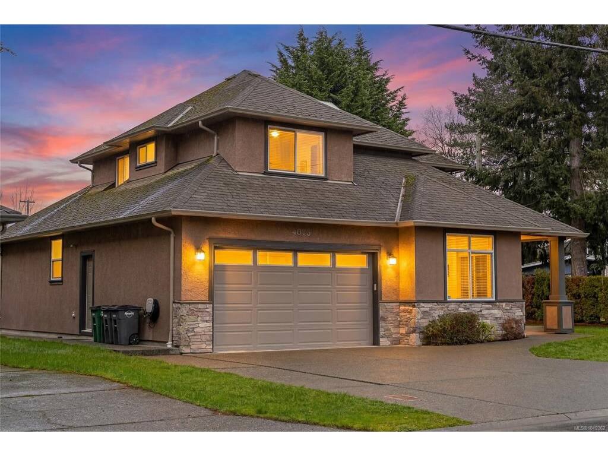
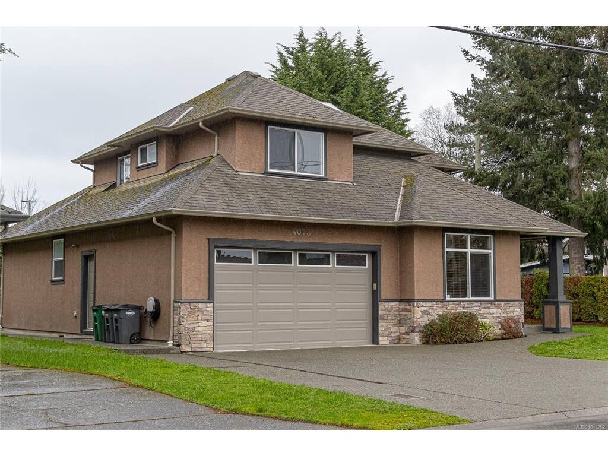
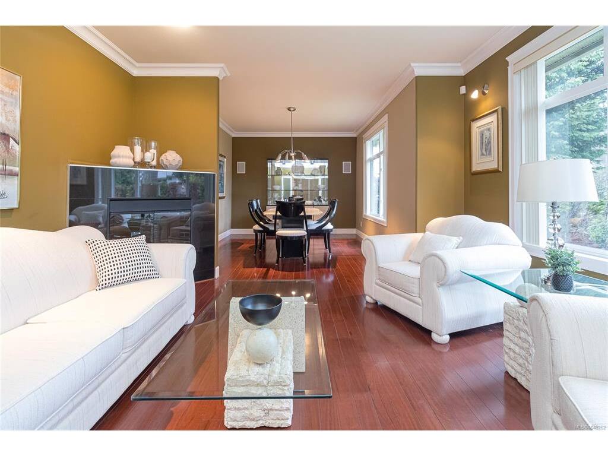
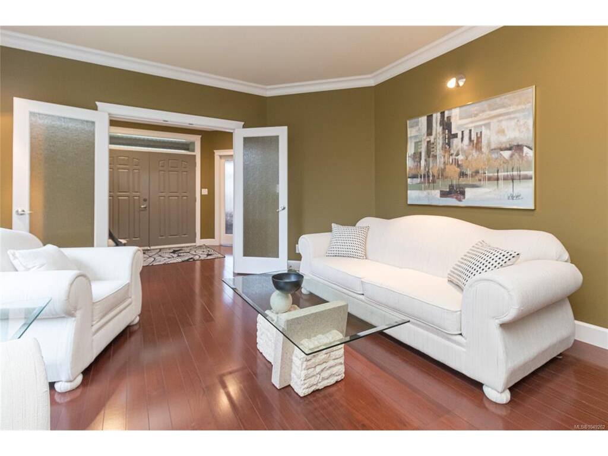
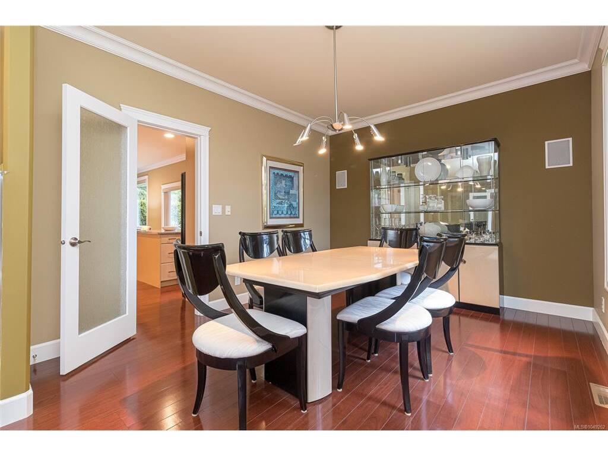
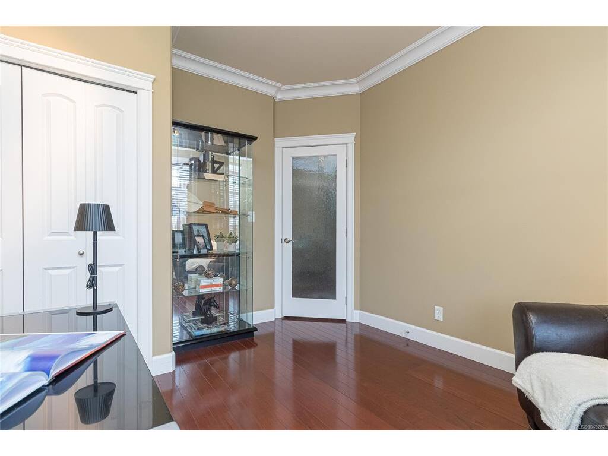
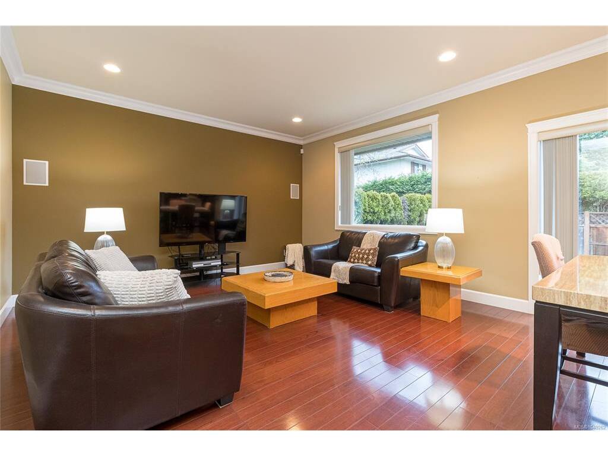
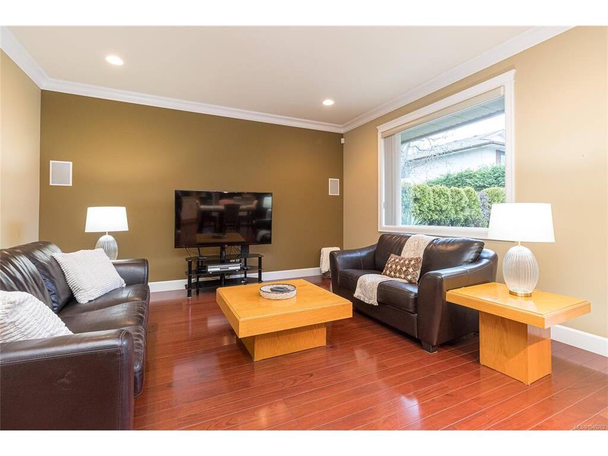
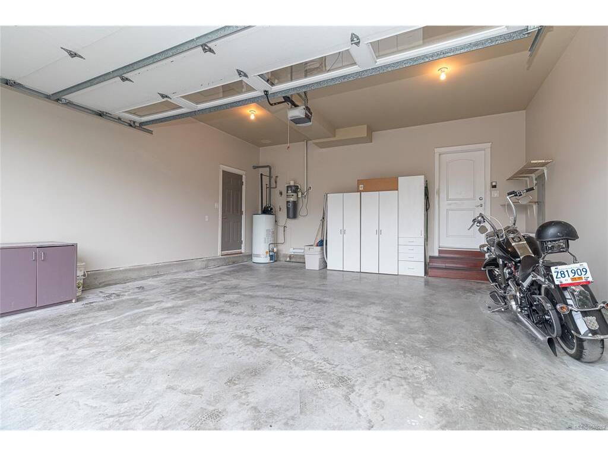
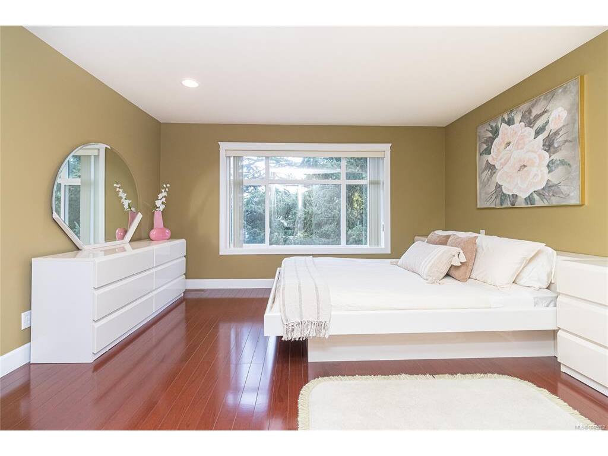
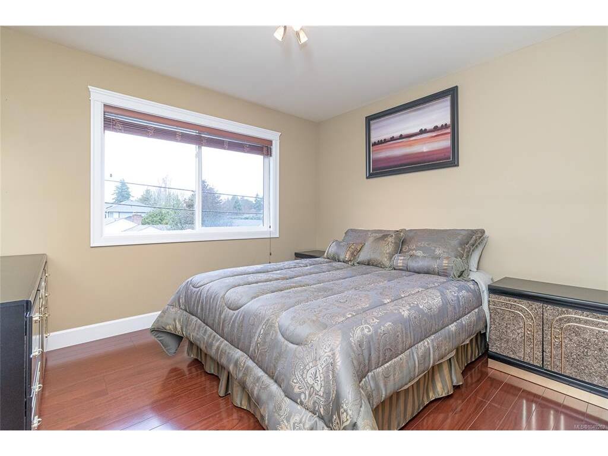
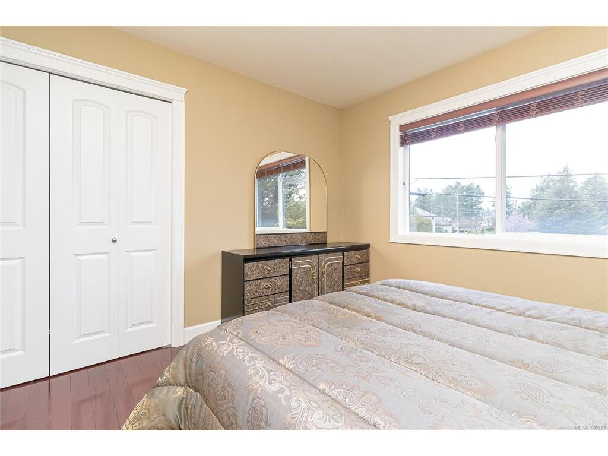
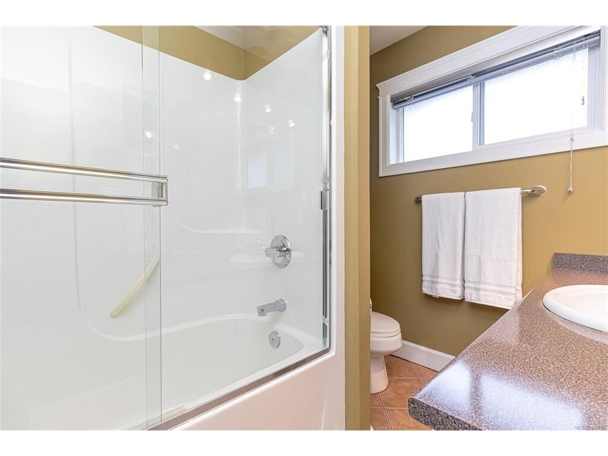
Welcome to this immaculate and spacious family home in sought-after Gordon Head...an area known for its proximity to UVic, parks, rec centres, beaches, and shopping. This beautifully maintained West Coast-style home offers approx.2400 sq.ft. of elegant living space featuring 4 bedrooms, 3 bathrooms, with plenty of room to grow, gather, and enjoy island life. Lovingly cared for and move-in ready, this is the perfect opportunity to settle into one of Victoria's most desirable communities. The inviting interior offers the following finishes: engineered hardwood floors, crown mouldings, large feature windows, a heat pump (AC) unit, a 3-foot crawlspace, and a spacious 2-car garage. The yard is private, suitable for kids and pets, and ideal for outdoor entertaining. Very walkable and close to all amenities...you won't want to miss this one!

General

Property Type:Single Family Detached
Title of Ownership:LOT A, PLAN VIP82027, SECTION 58, VICTORIA LAND DISTRICT
Layout:Main Level Entry with Upper Level(s)
Taxes:$8,222
Tax Year:2026
Finished Sq. Ft.:2,340
Unfinished Sq. Ft.:430
Year Built:2006

Display Full Description

Interior Details

Bedroom(s): 4
Bathroom(s): 3
Basement Type: Crawl Space, Full
Basement Description: 1
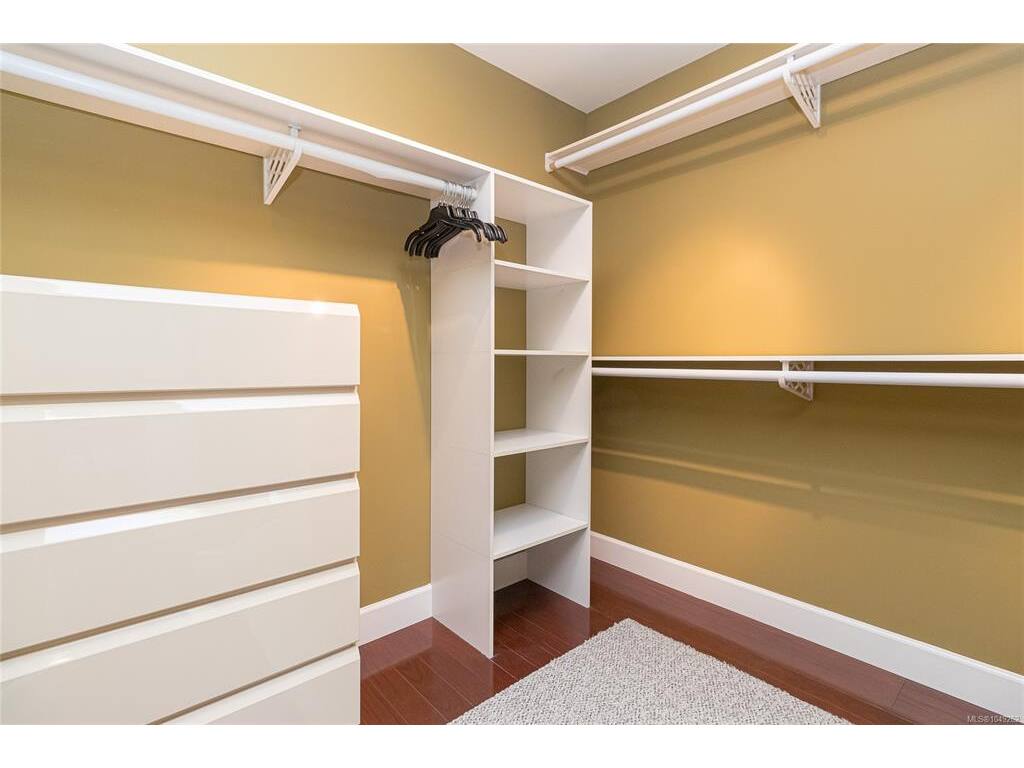
Interior Features: Breakfast Nook, Closet Organizer, Dining/Living Combo, Eating Area, French Doors
Appliances Included: Dishwasher, Dryer, Range Hood, Refrigerator, Washer

Building Details

Foundation: Poured Concrete
Roof: Asphalt Shingle
Heat/Air: Forced Air, Heat Pump, Natural Gas

Site Influences

Lot SqFt: 6,438
Acres: 0.14
Water: Municipal
Waste: Sewer Connected
Zoning: RS-6
Parking: Attached, Garage Double, Guest, RV Access/Parking
Lot Features: Corner, Family-Oriented Neighbourhood, Landscaped, Level, Recreation Nearby, Serviced, Shopping Nearby, Sidewalk

Strata Lot Information

Rental Restrictions: Unrestricted

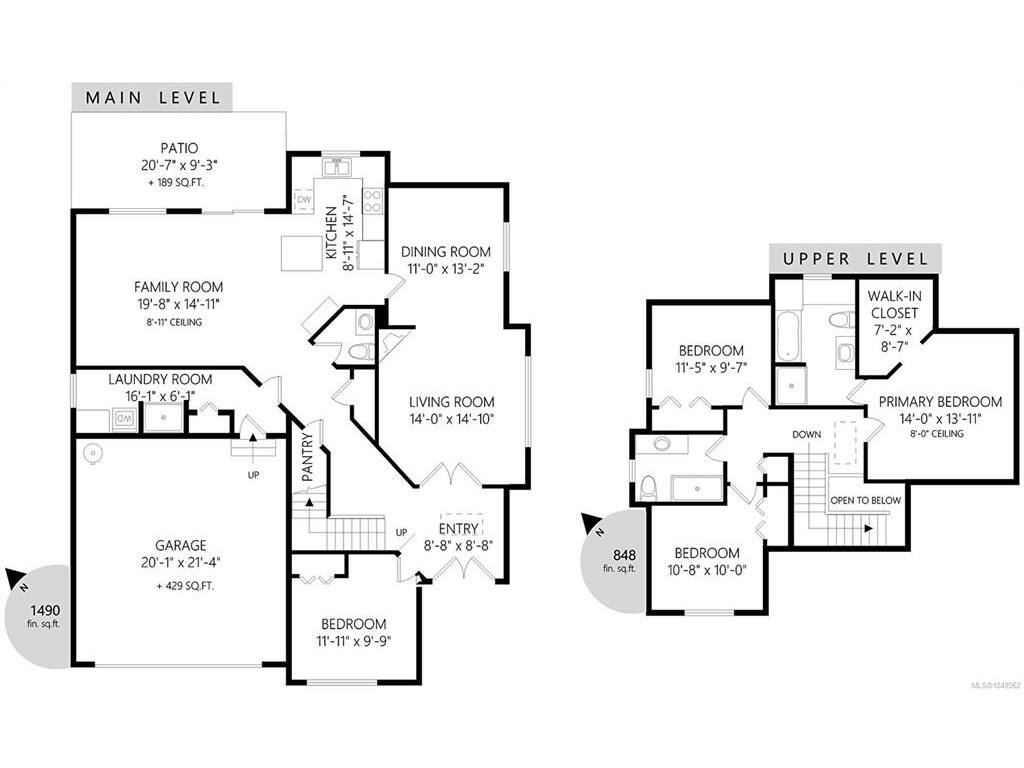
Room Dimensions

Main Level

Bathroom2-Piece
Bedroom12x10
Dining Room13x11
Entrance9x9
Family Room20x15
Kitchen15x9
Laundry16x6
Living Room14x14

Second Level

Bathroom4-Piece
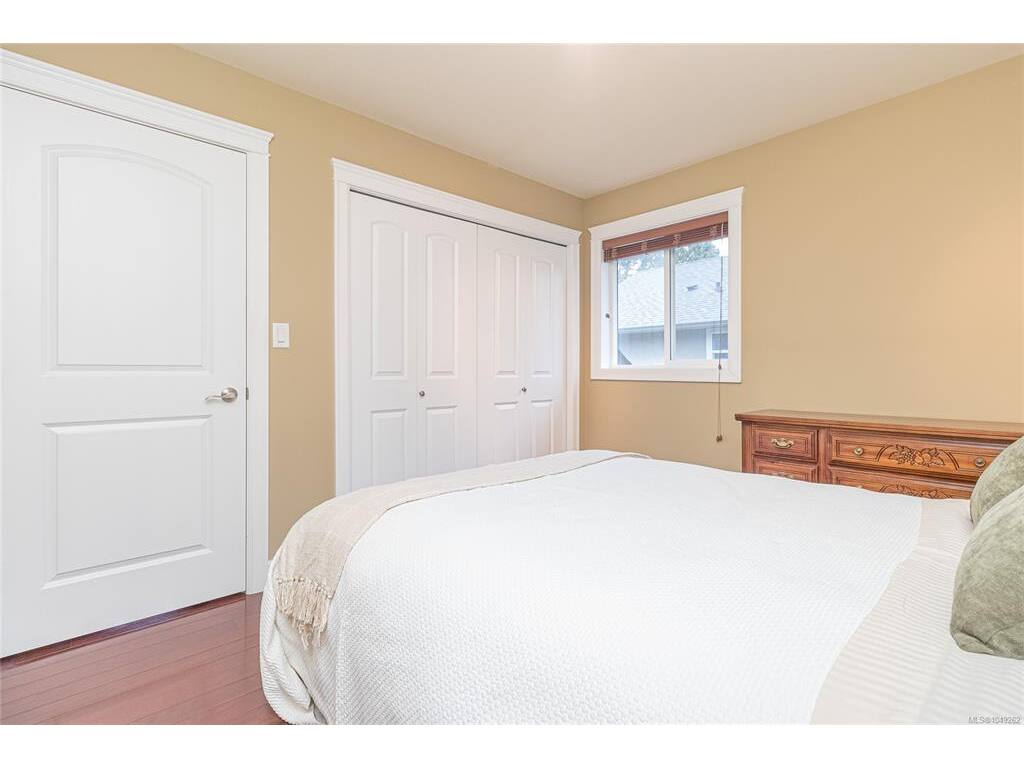
Bedroom11x10
Bedroom11x10
Bedroom - Primary14x14
Ensuite4-Piece

Unfinished

Garage21x21

Property Details

Beds: 4
Baths: 3
Sq. Feet: 2,340
Year Built: 2006
Property Type: Single Family Detached
Municipality: Saanich East

All fields marked with * are required.

All fields are required.

$
$
This is only a guide. Please verify this information with your mortgage specialist.
Back To Listings

Listed with:

Robert CvitanovicRE/MAX Generation
Phone: 250-704-6970

NOTE: MLS® property information is provided under copyright© by the Victoria Real Estate Board. The information is from sources deemed reliable, but should not be relied upon without independent verification.