4 Bed Single Family Detached in Saanich East

$2,299,800

1896 Leyns Rd
MLS® NO: 1049253

Description

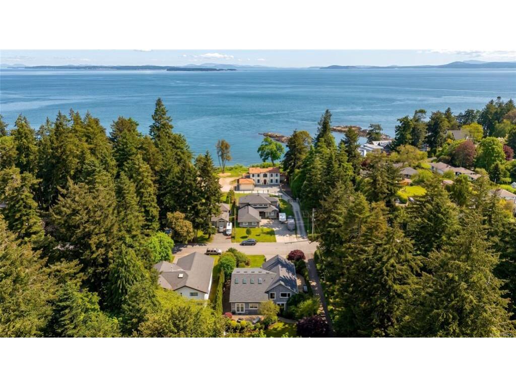
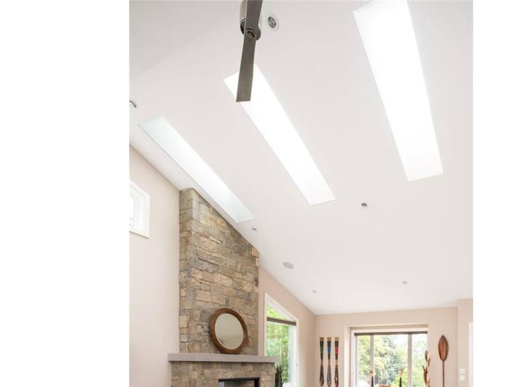
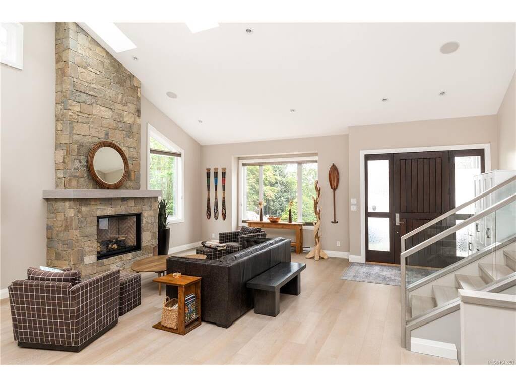
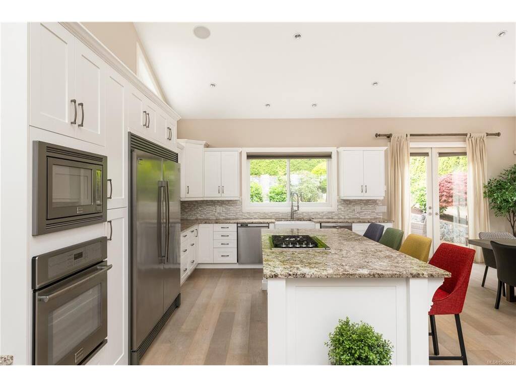
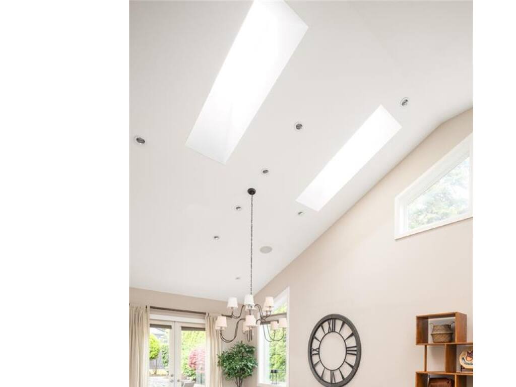
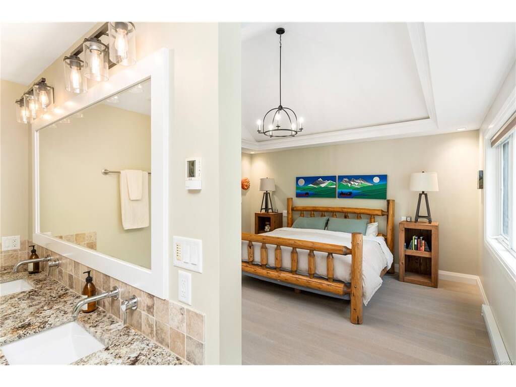
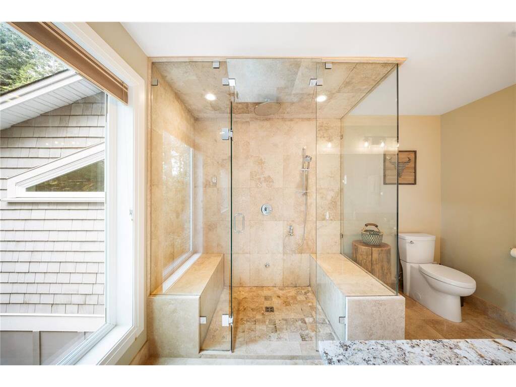
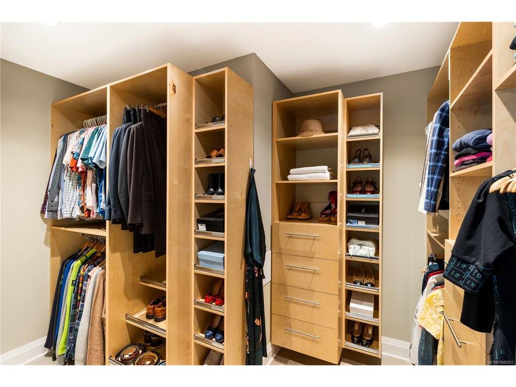
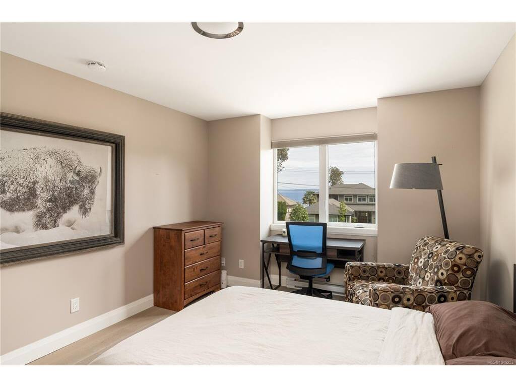
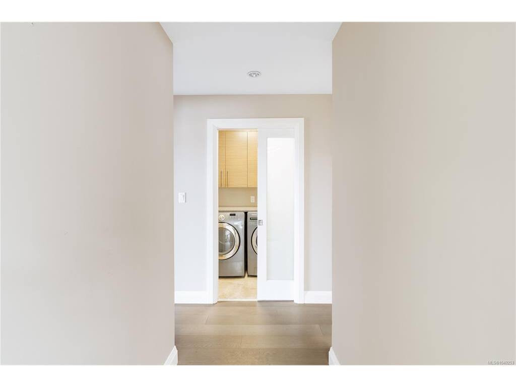
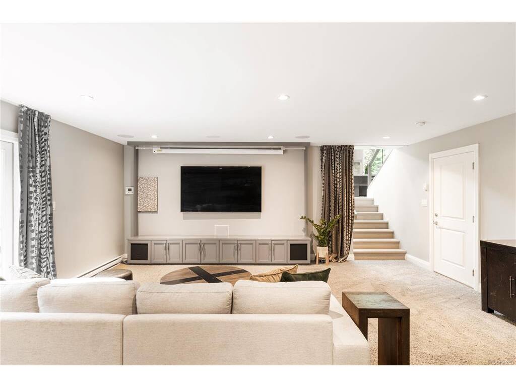
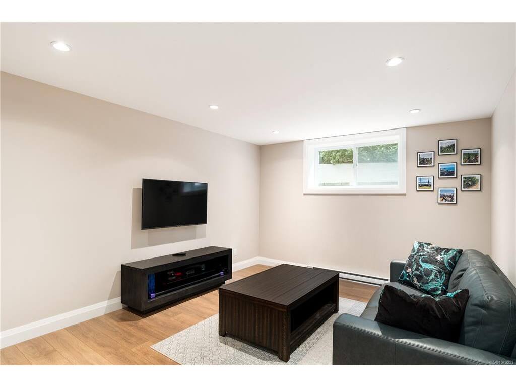
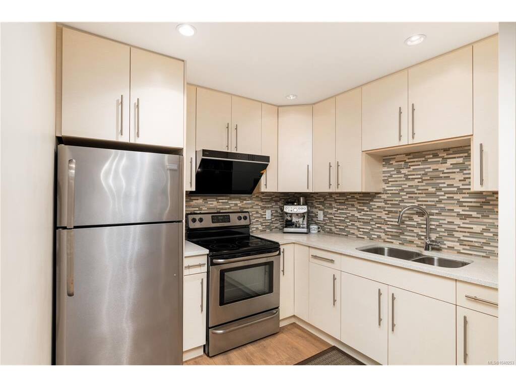
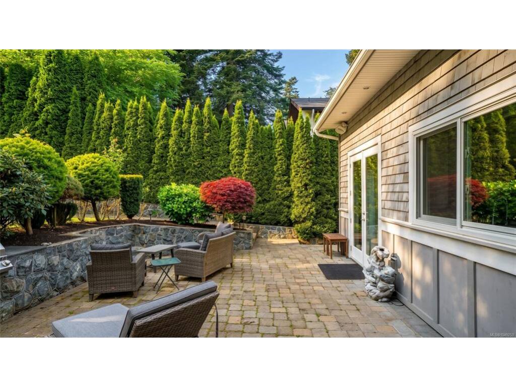
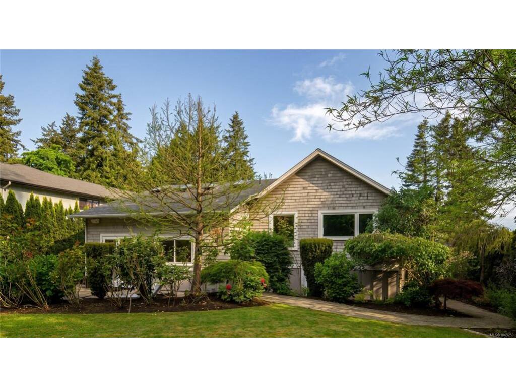
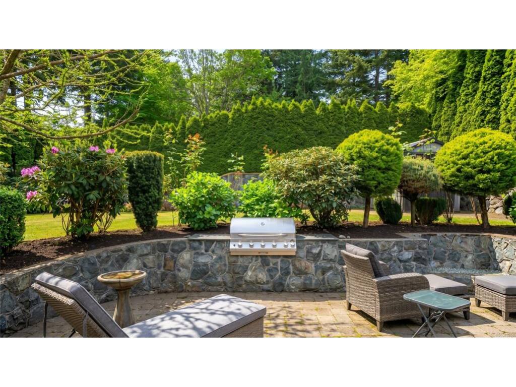
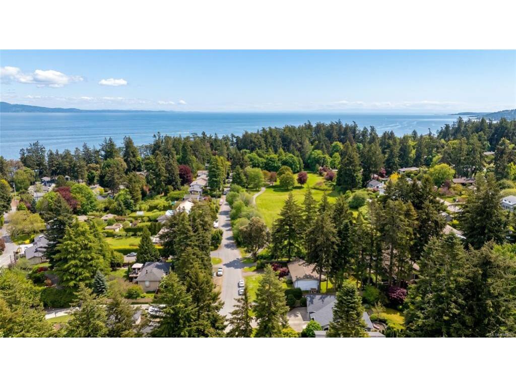
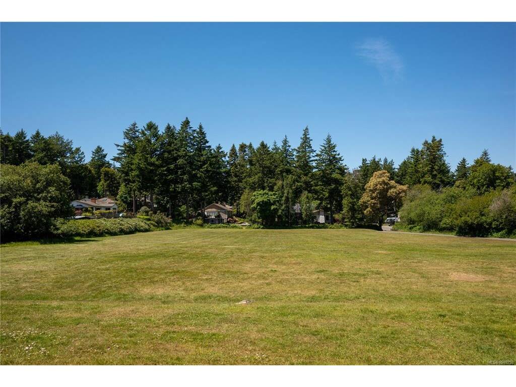
Perched on a beautifully landscaped 10,000 sqft lot in Gordon Head, this custom home offers ocean views and exceptional indoor-outdoor living just moments from beach access and Vantreight Park. Renovated in 2015, the home features soaring vaulted ceilings with skylights, an open-concept living and dining area, and a designer kitchen with built-in appliances, gas cooktop, oversized island, and custom cabinetry. The spacious primary suite offers vaulted ceilings, large windows, a walk-in closet and a spa-inspired ensuite with walk-in shower, while two additional bedrooms and an additional bathroom complete the upper level. A separate custom home theatre room with projector and screen is an inviting space for movie nights and cozy family gatherings, with an adjacent bathroom perfect for use when entertaining guests. Downstairs features a 1-bedroom suite with its own kitchen, bathroom, laundry, and separate living area. Outside, enjoy a sun-filled patio with custom stonework, built-in BBQ, and a private south-facing backyard surrounded by mature landscaping. A spacious and finished double garage, extensive storage, and thoughtful design throughout complete this impressive offering.

General

Property Type:Single Family Detached
Title of Ownership:LOT 7, PLAN VIP29758, SECTION 84, VICTORIA LAND DISTRICT
Layout:Main Level Entry with Lower Level(s)
Taxes:$10,537
Tax Year:2026
Finished Sq. Ft.:3,250
Year Built:1977

Display Full Description

Interior Details

Bedroom(s): 4
Bathroom(s): 4
Basement Type: Crawl Space, Finished, Walk-Out Access, With Windows
Basement Description: 1
Interior Features: Ceiling Fan(s), Closet Organizer, Dining Room, Dining/Living Combo, Soaker Tub, Storage, Vaulted Ceiling(s)
Appliances Included: Built-in Range, Dishwasher, Dryer, Freezer, Microwave, Oven Built-In, Refrigerator, Washer

Building Details

Foundation: Poured Concrete
Roof: Asphalt Shingle
Heat/Air: Baseboard, Electric, Natural Gas

Site Influences

Lot SqFt: 9,982
Acres: 0.22
Water: Municipal
Waste: Sewer Connected
Parking: Attached, Driveway, Garage Double, On Street
Lot Features: Easy Access, Family-Oriented Neighbourhood, Level, Quiet Area, Recreation Nearby, Sidewalk, Southern Exposure

Strata Lot Information

Rental Restrictions: Unrestricted

Room Dimensions

Lower Level

Bathroom3-Piece
Bathroom2-Piece
Bedroom11x13
Dining/Living Combo16x12
Kitchen9x8
Laundry5x5
Media Room22x20

Main Level

Bathroom4-Piece
Bedroom12x15
Bedroom11x16
Bedroom - Primary15x15
Dining Room9x23
Ensuite4-Piece
Entrance9x9
Kitchen14x23
Laundry5x5
Living Room21x14
Walk-in Closet6x4
Walk-in Closet11x7

Unfinished

Patio19x8
Garage23x19
Patio29x18

Property Details

Beds: 4
Baths: 4
Sq. Feet: 3,250
Year Built: 1977
Property Type: Single Family Detached
Municipality: Saanich East

Links

All fields marked with * are required.

All fields are required.

$
$
This is only a guide. Please verify this information with your mortgage specialist.
Back To Listings

Listed with:

Jason BinabThe Agency

Travis ThompsonThe Agency
Phone: 250-880-7234

NOTE: MLS® property information is provided under copyright© by the Victoria Real Estate Board. The information is from sources deemed reliable, but should not be relied upon without independent verification.