4 Bed Single Family Detached in Saanich East

$1,650,000

874 Kentwood Lane
MLS® NO: 1049156

Description

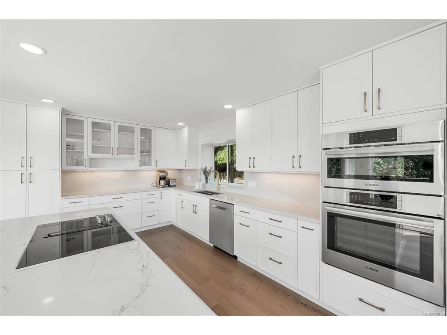
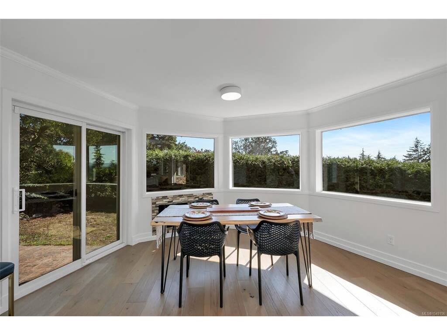
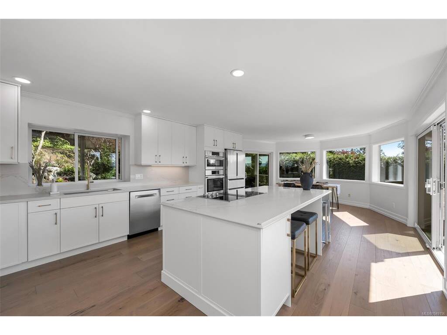
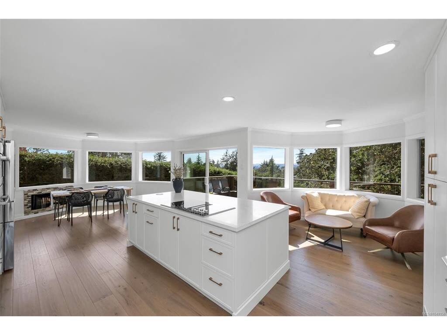
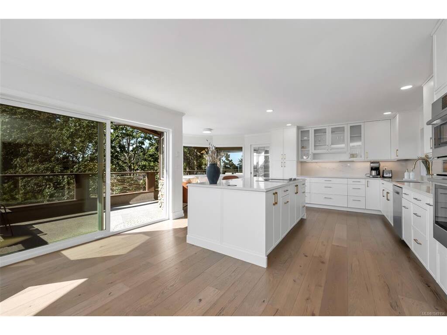
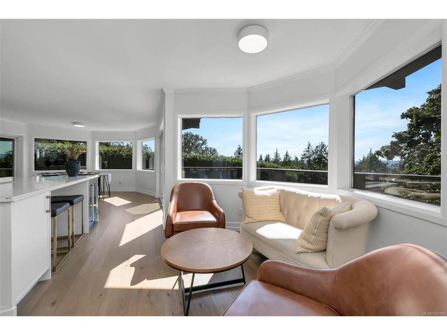
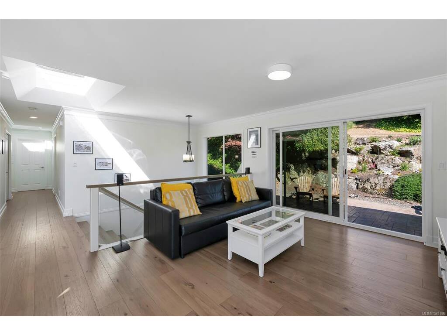
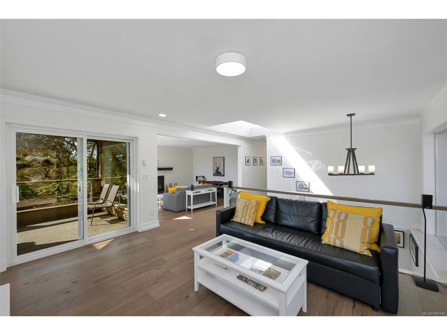
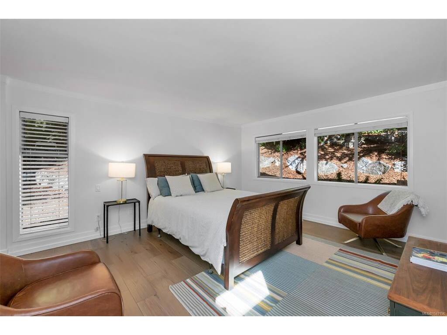
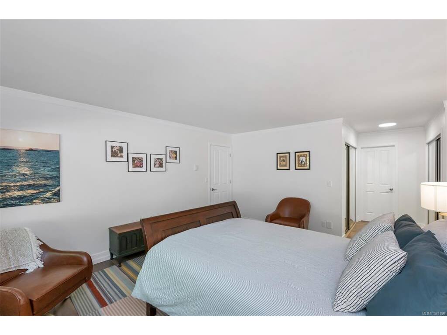
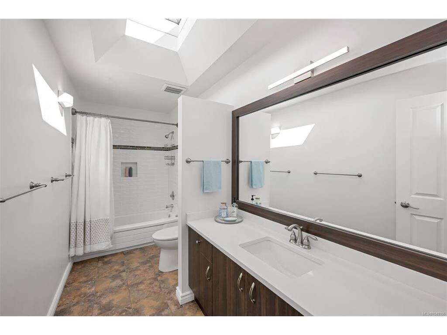
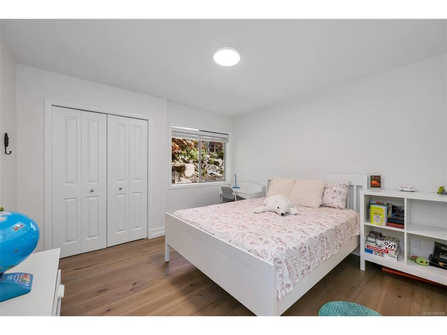
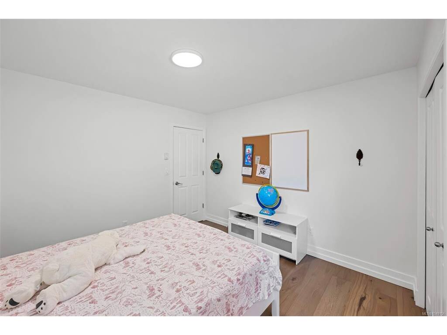
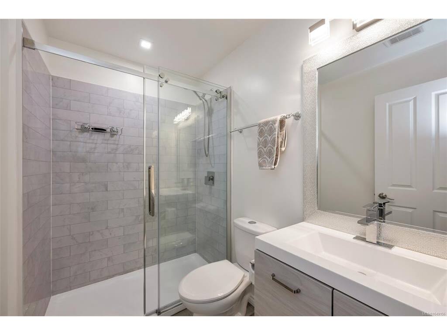
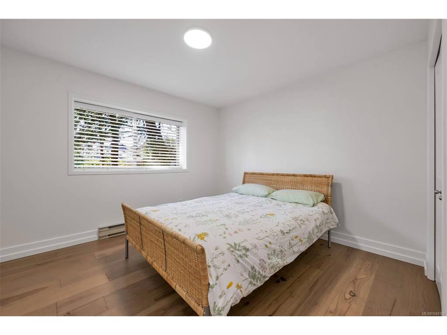
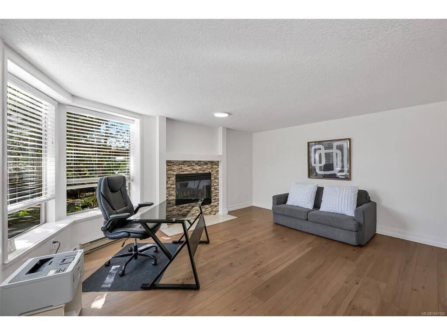
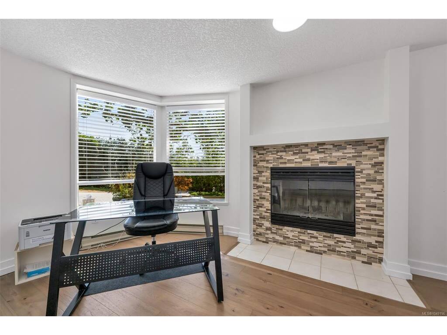
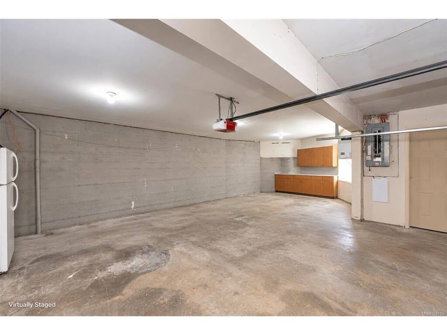
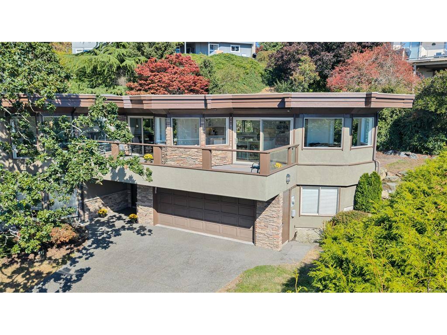
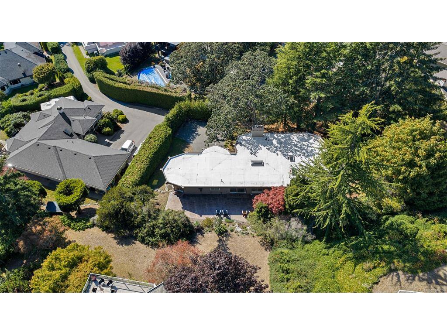
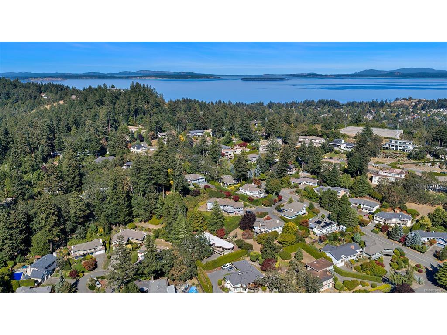
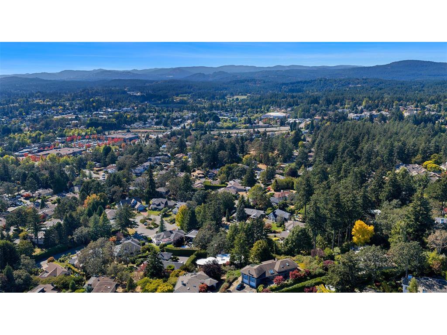
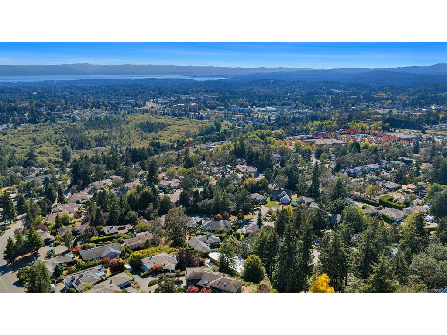
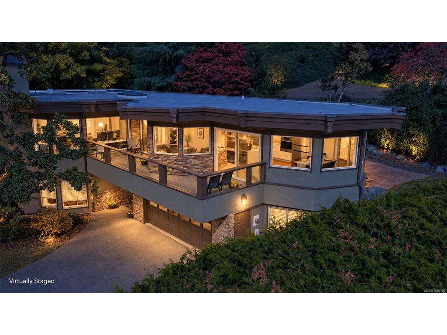
Welcome to 874 Kentwood Lane, an exceptional 4-bedroom, 3-bathroom residence in sought-after Royal Oak. Set on a quiet cul-de-sac, this beautifully renovated home offers a refined blend of timeless finishes, thoughtful design, & breathtaking panoramic views of the Olympic Mountains & Highlands. Extensively updated to the highest standards, the home features a gourmet kitchen with premium appliances, rich ash wood flooring, updated plumbing, a new roof, a central vacuum & fireplaces on both floors. The main level offers comfortable family living, while the lower level provides a private guest or extended-family retreat. Skylights and expansive windows fill the interiors with natural light, complementing the sophisticated neutral palette. Outside, beautifully landscaped grounds feature in-ground irrigation, accent lighting, & a custom concrete patio. An oversized garage & abundant storage complete this exceptional home, conveniently located near schools, shopping, parks, and recreation.

General

Property Type:Single Family Detached
Title of Ownership:LOT 12, PLAN VIP48196, SECTION 8, LAKE LAND DISTRICT
Layout:Ground Level Entry With Main Up
Taxes:$8,375
Tax Year:2026
Finished Sq. Ft.:2,876
Unfinished Sq. Ft.:2,165
Year Built:1990

Display Full Description

Interior Details

Bedroom(s): 4
Bathroom(s): 3
Basement Type: Finished, Partial
Basement Description: 1
Interior Features: Breakfast Nook, Closet Organizer, Dining Room, Eating Area, Jetted Tub, Soaker Tub, Storage
Appliances Included: Built-in Range, Dishwasher, Dryer, Microwave, Refrigerator, Washer

Building Details

Foundation: Poured Concrete
Roof: Membrane
Heat/Air: Baseboard, Electric, Radiant Ceiling, Radiant Floor, Wood

Site Influences

Lot SqFt: 17,424
Acres: 0.40
Water: Municipal
Waste: Sewer Connected
Parking: Attached, Driveway, Garage Double
Lot Features: Cul-de-sac, Quiet Area

Strata Lot Information

Rental Restrictions: Unrestricted

Room Dimensions

Lower Level

Bathroom3-Piece
Bedroom11'6"x10'10"
Entrance16'10"x15'1"
Family Room16'10"x15'1"

Main Level

Bathroom4-Piece
Bedroom11'7"x11'5"
Bedroom11'5"x11'4"
Bedroom - Primary13'4"x15'1"
Dining Room12'3"x15'1"
Eating Nook11'8"x10'0"
Ensuite5-Piece
Family Room14'7"x15'1"
Kitchen14'8"x11'2"
Laundry6'3"x6'10"
Living Room17'2"x15'6"

Unfinished

Garage20'1"x20'8"
Storage13'7"x10'11"
Storage13'6"x30'2"
Workshop8'0"x14'4"
Deck30'0"x9'9"
Patio57'10"x19'9"

Property Details

Beds: 4
Baths: 3
Sq. Feet: 2,876
Year Built: 1990
Property Type: Single Family Detached
Municipality: Saanich East

Links

All fields marked with * are required.

All fields are required.

$
$
This is only a guide. Please verify this information with your mortgage specialist.
Back To Listings

Listed with:

Ray DronePemberton Holmes - Westshore

NOTE: MLS® property information is provided under copyright© by the Victoria Real Estate Board. The information is from sources deemed reliable, but should not be relied upon without independent verification.