3 Bed Row/Townhouse in View Royal

$729,900

27 - 300 Six Mile Rd
MLS® NO: 1049138

Description

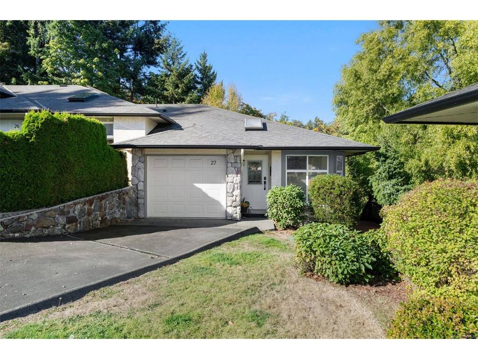
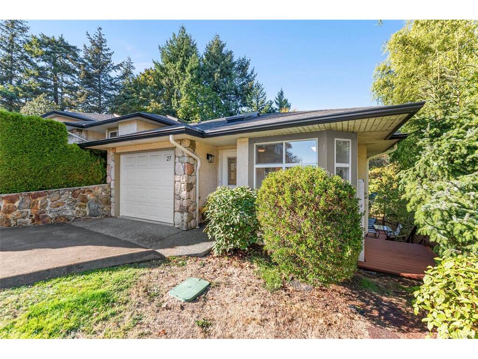
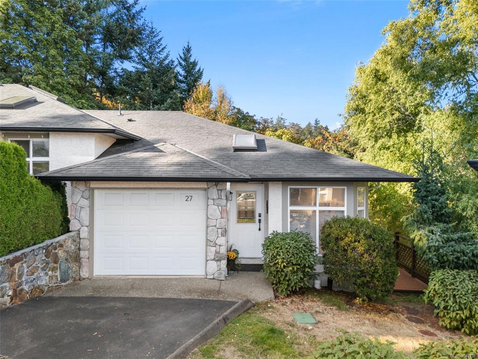
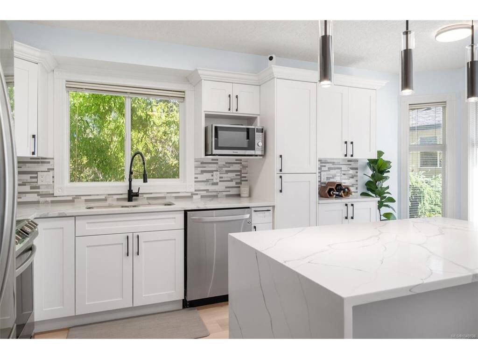
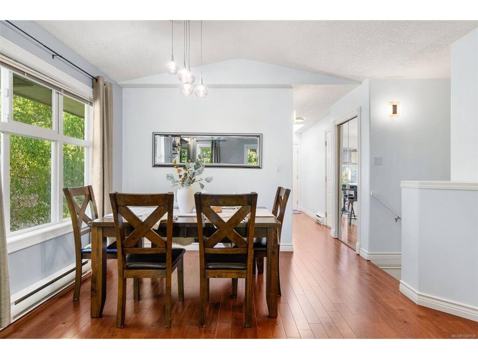
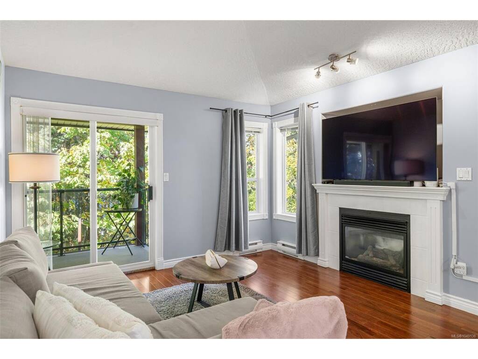
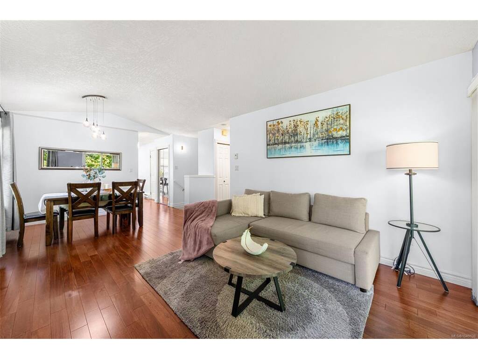
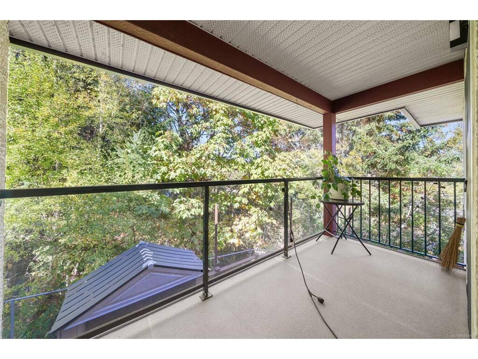
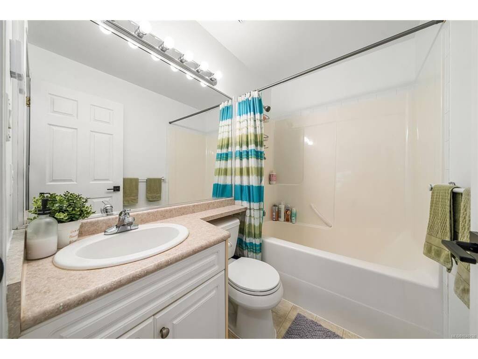
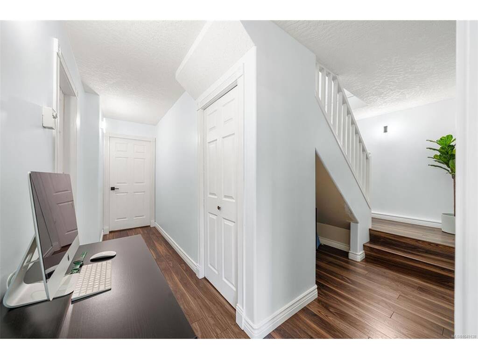
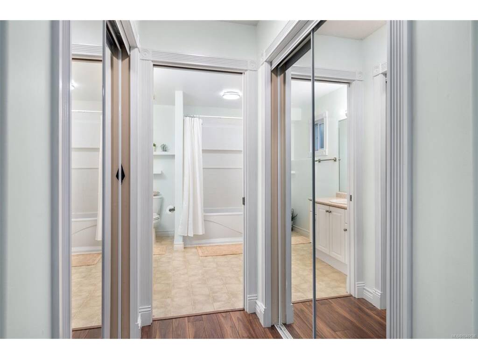
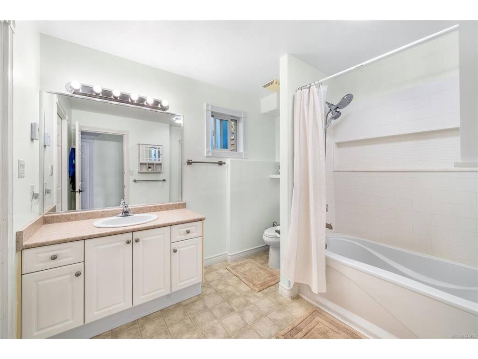
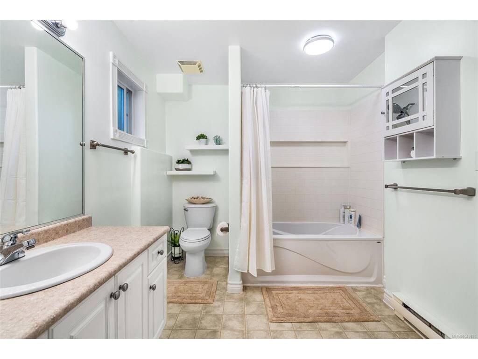
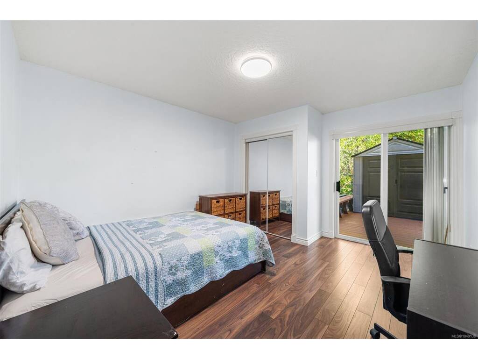
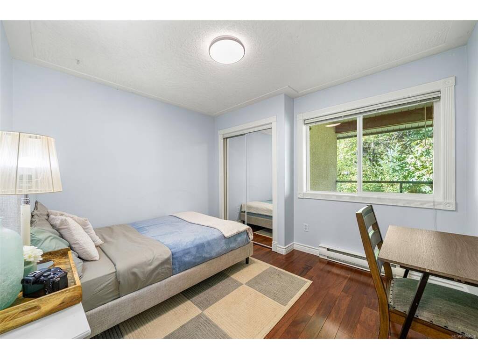
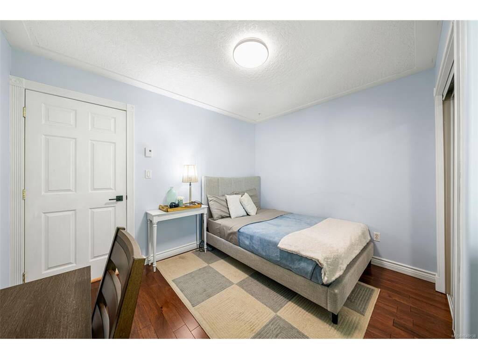
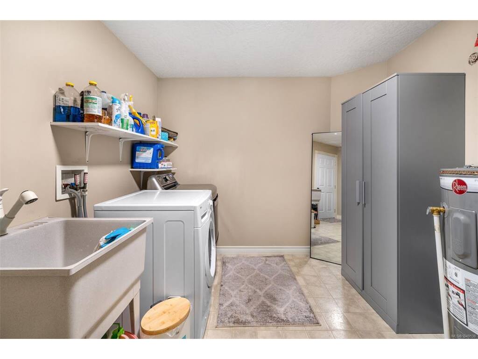
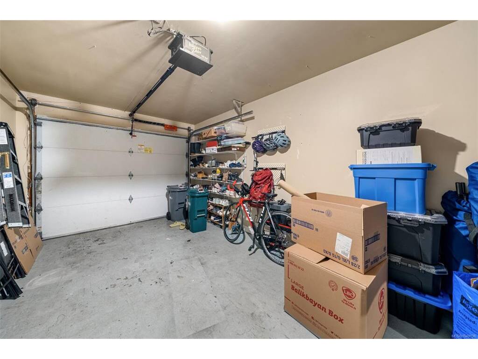
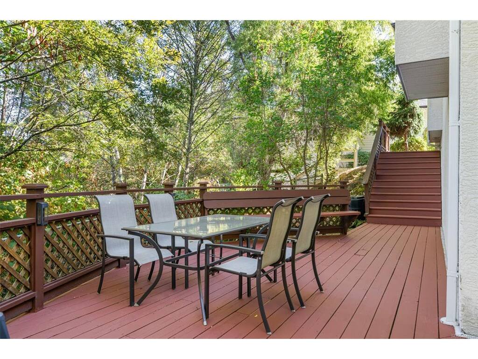
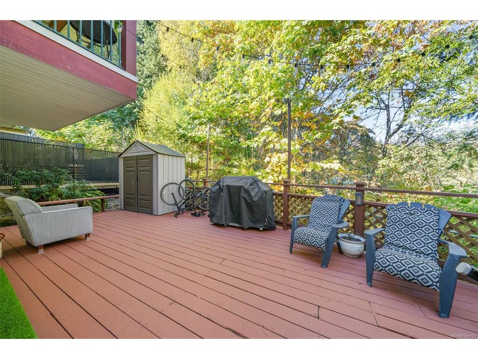
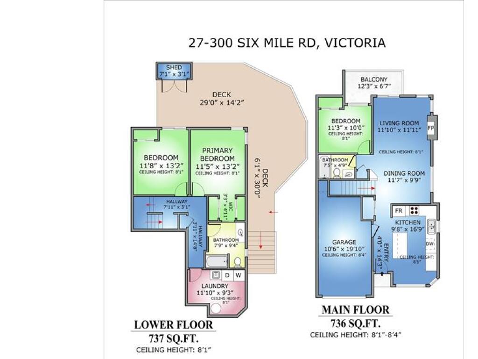
Welcome to 27-300 Six Mile Road, a spacious corner-unit townhome surrounded by mature trees. Abundant windows and a skylight fill the home with natural light. The updated south-facing eat-in kitchen features real wood cabinetry, quartz countertops, and a waterfall-edge island. The main level offers wood flooring, a vaulted living room ceiling, and a gas fireplace. With three bedrooms, two full bathrooms, an oversized laundry room, and excellent storage, the layout is comfortable and functional. The primary bedroom fits a king-sized bed. Recently painted and meticulously maintained, the home features an upper balcony and freshly stained wraparound deck with a small yard for pets. Additional highlights include a garage, long driveway, and gas connections for a stove, dryer, and BBQ. The roof was updated in 2017. Family-friendly, pet-friendly with no size restrictions, and close to Victoria General Hospital, transit, amenities, Galloping Goose Trail, and walking distance to Thetis Lake.

General

Property Type:Row/Townhouse
Title of Ownership:STRATA LOT 28, PLAN VIS3885, SECTION 13, ESQUIMALT LAND DISTRICT, TOGETHER WITH AN INTEREST IN THE COMMON PROPERTY IN PROPORTION TO THE UNIT ENTITLEMENT OF THE STRATA LOT AS SHOWN ON FORM 1 OR V, AS APPROPRIATE
Layout:Main Level Entry with Lower Level(s)
Number of Floors:2
Taxes:$3,401
Tax Year:2026
Finished Sq. Ft.:1,473
Unfinished Sq. Ft.:907
Year Built:2000

Display Full Description

Interior Details

Bedroom(s): 3
Bathroom(s): 2
Basement Type: Crawl Space
Interior Features: Breakfast Nook, Dining/Living Combo, Storage, Vaulted Ceiling(s)
Appliances Included: Dishwasher, Dryer, Range Hood, Refrigerator, Washer

Building Details

Foundation: Poured Concrete
Roof: Fibreglass Shingle
Heat/Air: Baseboard, Electric, Natural Gas

Site Influences

Lot SqFt: 1,680
Acres: 0.04
Water: Municipal
Waste: Sewer To Lot
Parking: Attached, Driveway, Garage, Guest
Lot Features: Irregular Lot, Wooded Lot

Strata Lot Information

Complex: Royal View Estate
Strata Fee: $342
Common Features: Caretaker, Garbage Removal, Insurance, Maintenance Grounds and Property Management
Age Notes: See Bylaws
Rental Restrictions: Unrestricted
Rental Notes: See Bylaws
Pet Notes: One dog or one Cat.

Room Dimensions

Lower Level

Bedroom11'8x13'2
Bedroom - Primary11'5x13'2
Ensuite3-Piece
Laundry11'10x9'3

Main Level

Bathroom3-Piece
Bedroom11'3x10'0
Dining Room11'7x9'9
Entrance4'0x14'3
Kitchen9'8x16'9
Living Room11'10x11'11

Unfinished

Deck6'1x30'0
Deck29'0x13'2
Separate Storage7'1x3'1
Balcony12'3x6'7
Garage10'6x19'10

Property Details

Beds: 3
Baths: 2
Sq. Feet: 1,473
Year Built: 2000
Property Type: Row/Townhouse
Municipality: View Royal
Links

All fields marked with * are required.

All fields are required.

$
$
This is only a guide. Please verify this information with your mortgage specialist.
Back To Listings

Listed with:

Scott FaberRoyal LePage Coast Capital - Chatterton

Cal FaberRoyal LePage Coast Capital - Chatterton
Phone: 250-216-3435

Vanessa WoodRoyal LePage Coast Capital - Oak Bay