6 Bed Single Family Detached in Saanich East
$1,298,888

1867 Grandview Dr
MLS® NO: 1049107

Description

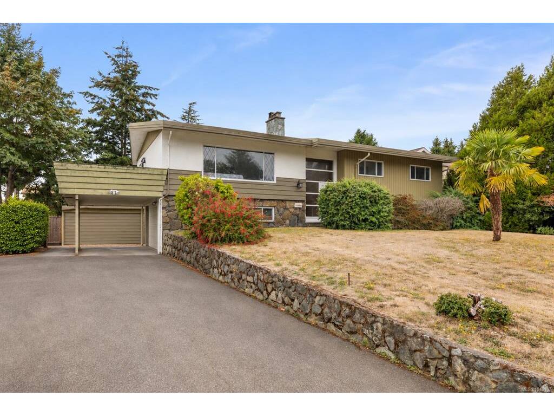
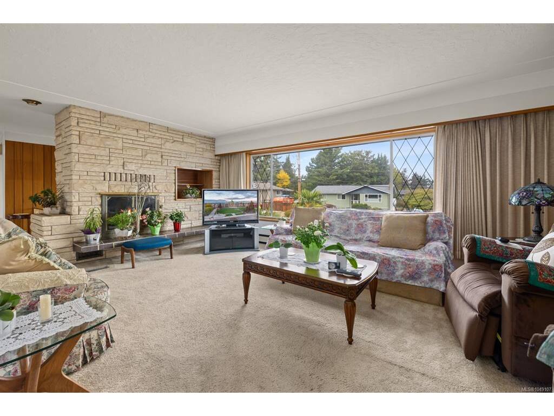
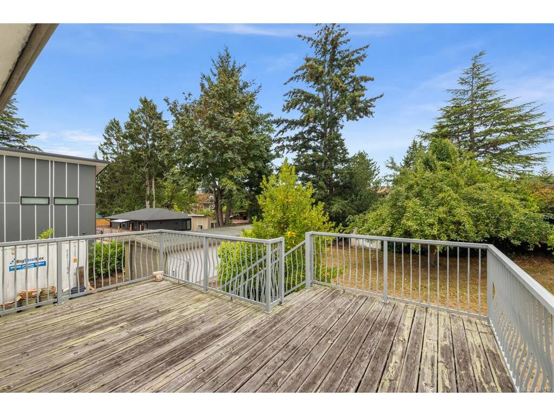
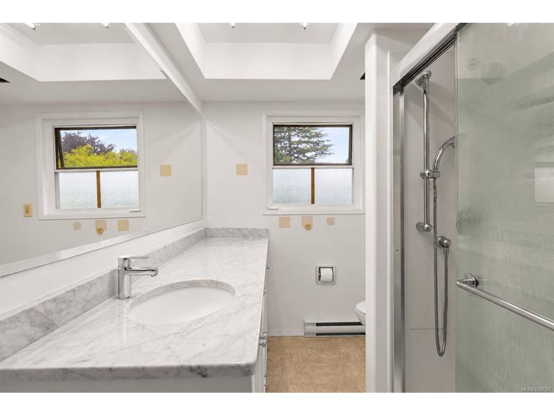
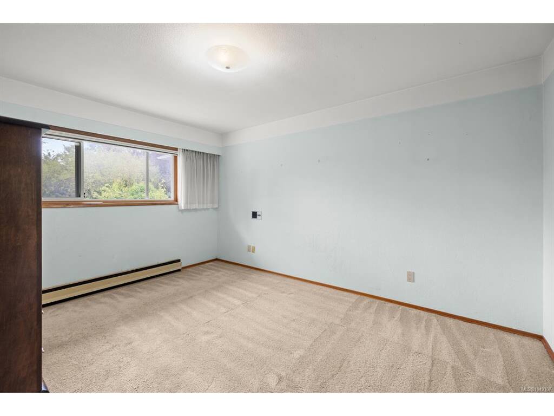
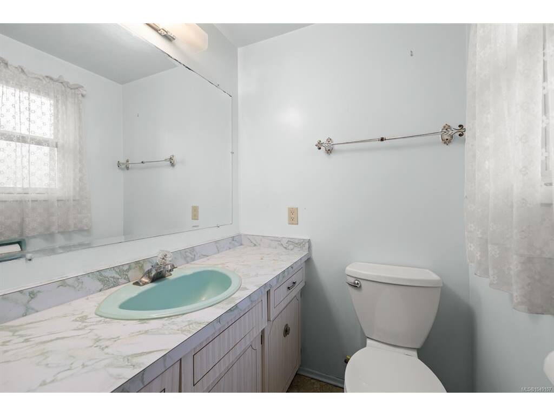
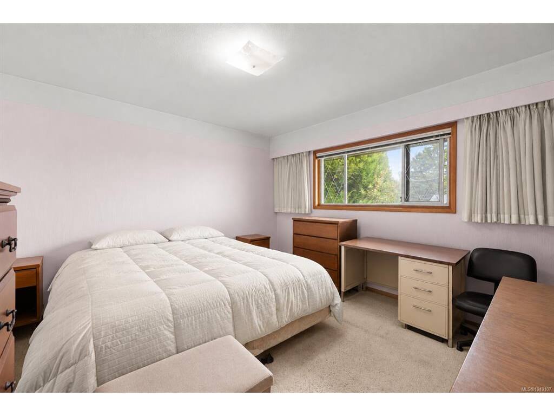
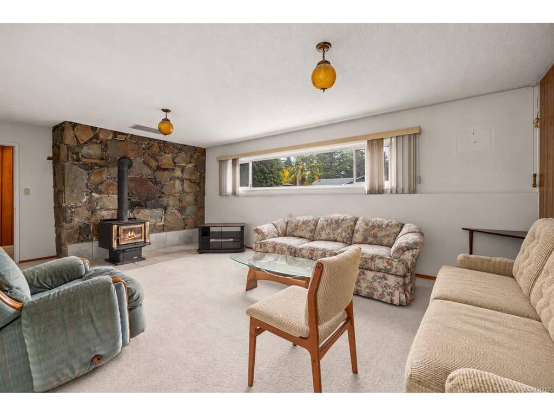
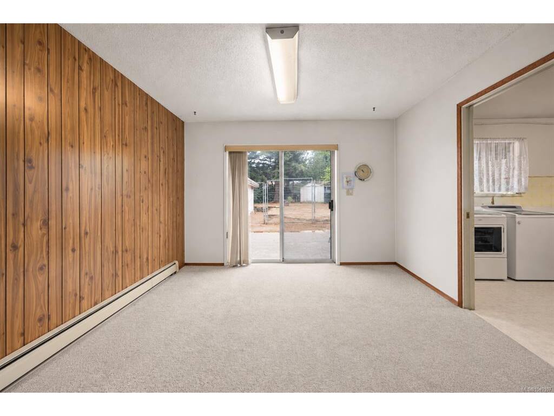
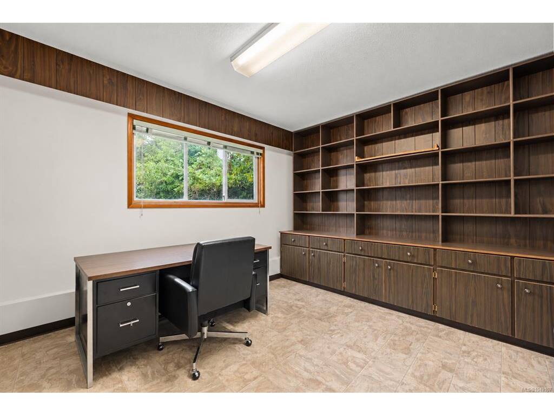
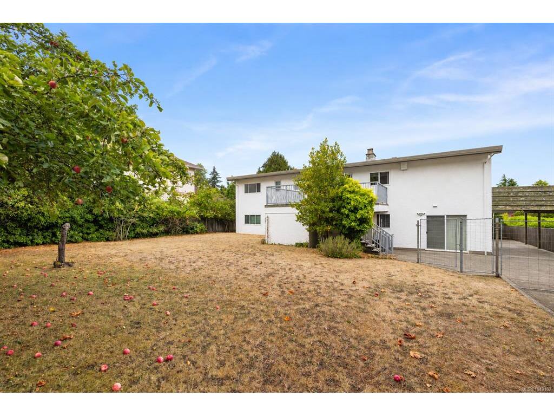
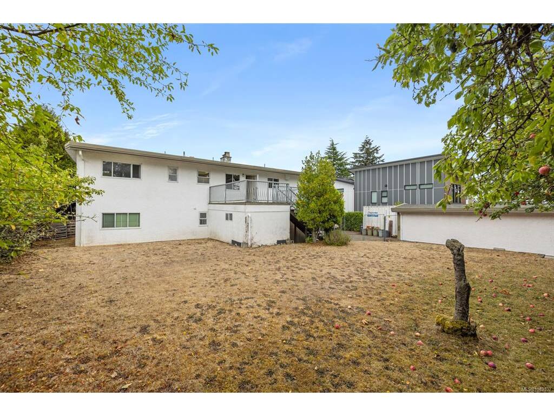
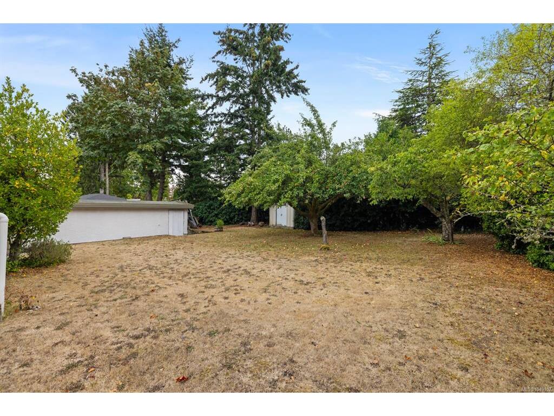
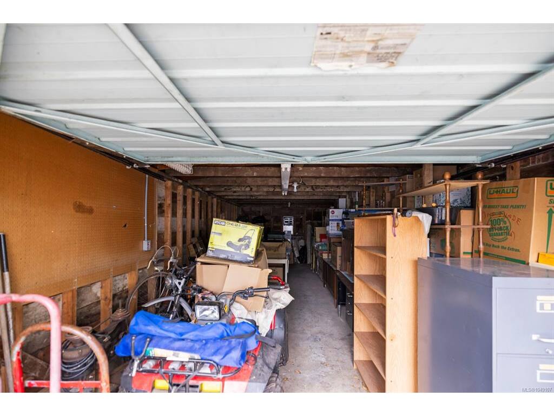
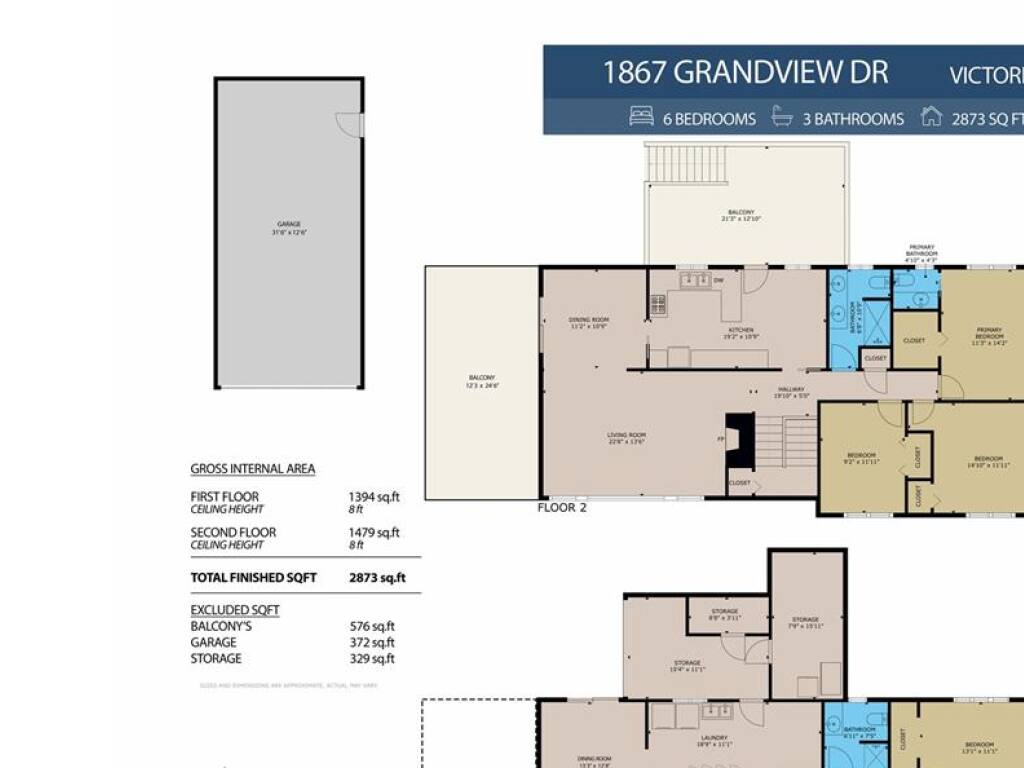
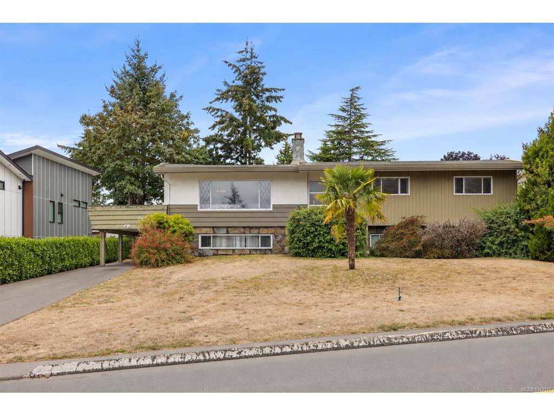
Gordon Head opportunity on a generous 13,720 sq. ft. lot! This spacious 6-bedroom, 3-bathroom home offers 2,873 sq. ft. of living space and plenty of room for a growing family. Built in 1965, the home offers classic character, two wood-burning fireplaces and multiple outdoor spaces. The fully fenced backyard features established apple trees, while a mature palm tree adds a unique touch to the front yard. Ample parking includes a driveway, carport and one-car garage. The home is ready for updating, providing an excellent opportunity to renovate and create your ideal family home while adding value over time. Alternatively, the generous lot, substantial living space and desirable Gordon Head location make this an appealing long-term investment or holding property. Bring your vision to this well-located property close to schools, parks, recreation and everyday amenities.

General

Property Type:Single Family Detached
Title of Ownership:LOT A, PLAN VIP16833, SECTION 84, VICTORIA LAND DISTRICT
Layout:Main Level Entry with Lower Level(s)
Taxes:$7,083
Tax Year:2026
Finished Sq. Ft.:2,873
Unfinished Sq. Ft.:576
Year Built:1965

Display Full Description

Interior Details

Bedroom(s): 6
Bathroom(s): 3
Basement Type: None
Interior Features: Breakfast Nook, Dining Room
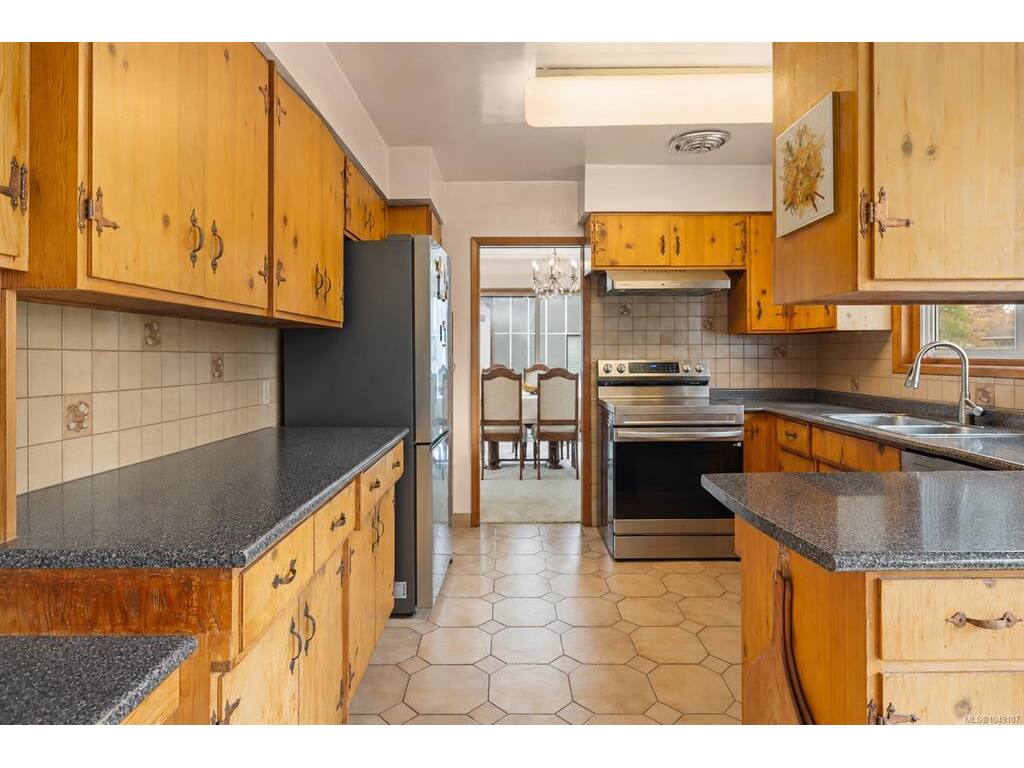
Appliances Included: Dishwasher, Dryer, Oven/Range Electric, Refrigerator, Washer

Building Details

Foundation: Poured Concrete
Roof: Fibreglass Shingle
Heat/Air: Baseboard, Wood

Site Influences

Lot SqFt: 13,720
Acres: 0.31
Water: Municipal
Waste: Sewer Connected
Parking: Carport, Driveway, Garage

Strata Lot Information

Rental Restrictions: Unrestricted

Room Dimensions

Lower Level

Bathroom3-Piece
Bedroom13'1"x11'1"
Bedroom9'1"x13'4"
Bedroom14'10"x13'4"
Dining Room13'3"x12'8"
Family Room20'3"x14'8"
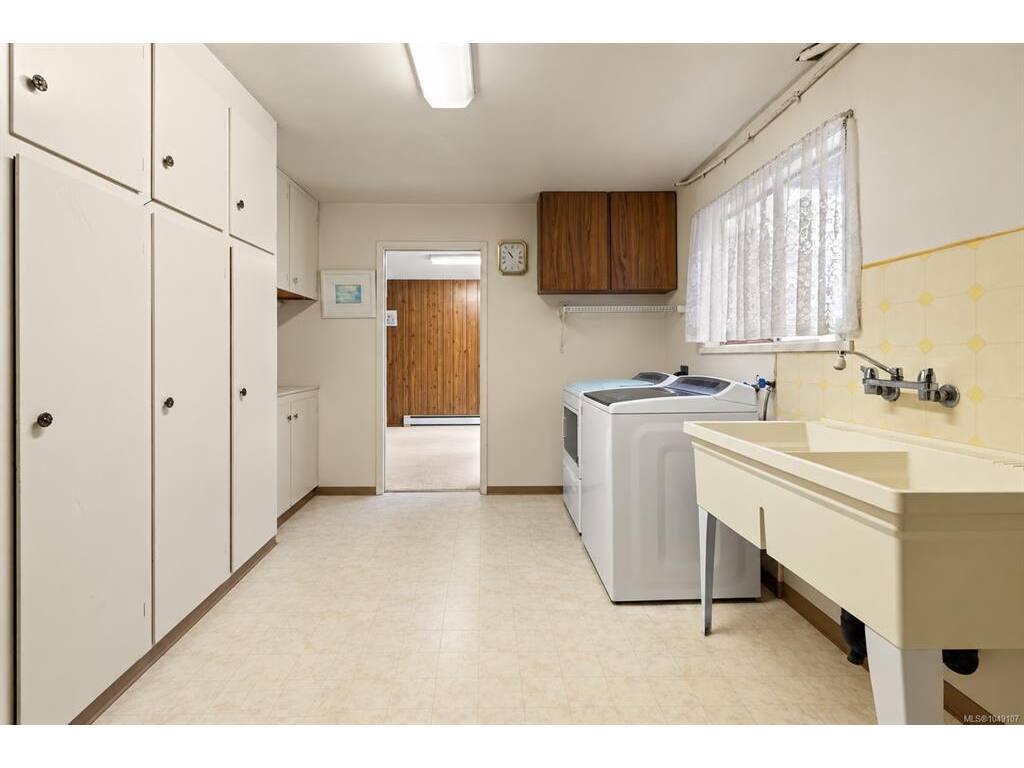
Laundry18'9"x11'1"

Main Level

Bathroom4-Piece
Bathroom2-Piece
Bedroom9'2"x11'11"
Bedroom14'10"x11'11"
Bedroom - Primary11'3"x14'2"
Dining Room11'2"x10'9"
Entrance7'1"x5'2"
Kitchen19'2"x10'9"
Living Room22'8"x13'6"

Unfinished

Carport12'3"x24'6"
Garage31'6"x12'6"
Storage15'4"x11'1"
Storage8'8"x3'11"
Storage7'9"x15'11"
Balcony12'3"x24'6"
Balcony21'3"x12'10"

Property Details

Beds: 6
Baths: 3
Sq. Feet: 2,873
Year Built: 1965
Property Type: Single Family Detached
Municipality: Saanich East

All fields marked with * are required.

All fields are required.

$
$
This is only a guide. Please verify this information with your mortgage specialist.
Back To Listings

Listed with:

Karnveer DoddSutton Group West Coast Realty

NOTE: MLS® property information is provided under copyright© by the Victoria Real Estate Board. The information is from sources deemed reliable, but should not be relied upon without independent verification.