3 Bed Single Family Detached in Saanich West

$1,400,000

11 Eaton Ave
MLS® NO: 1049066

Description

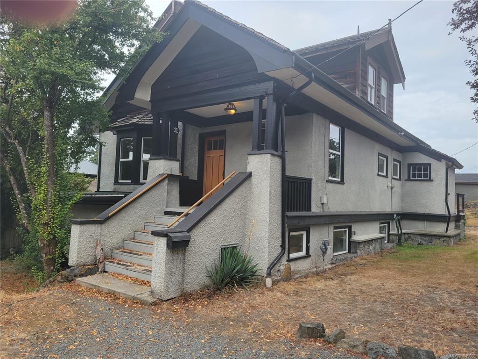
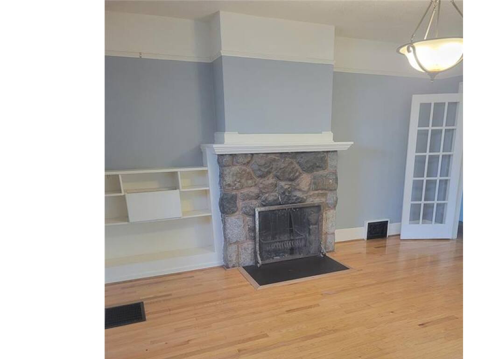
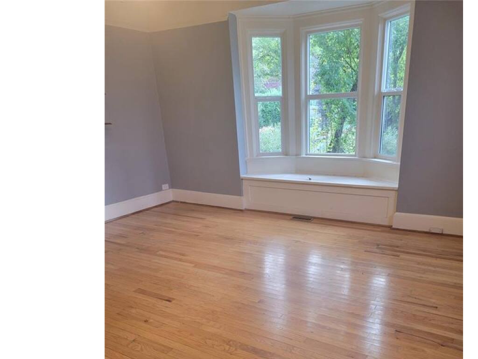
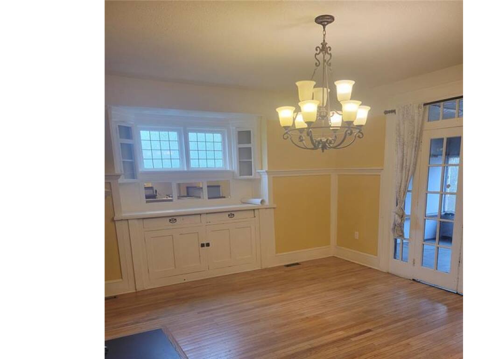
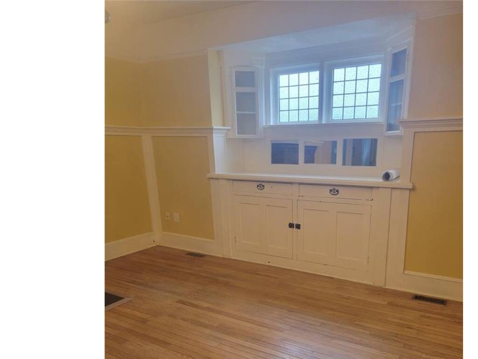
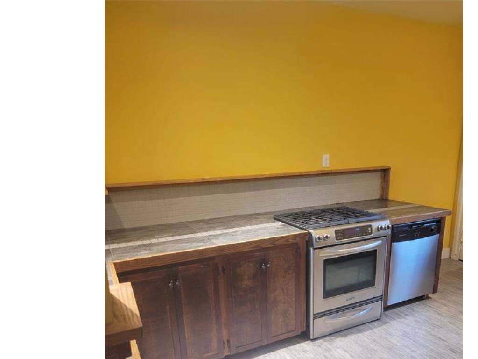
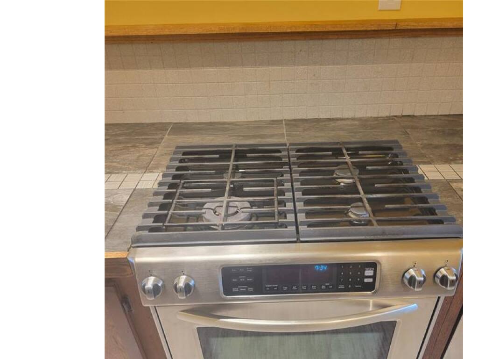
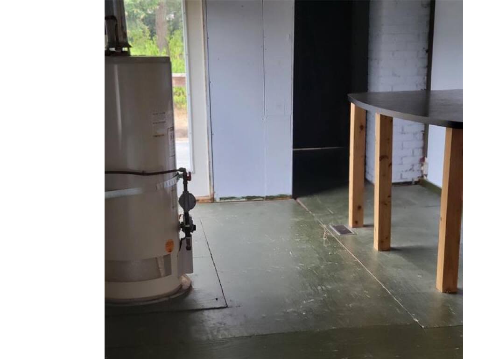
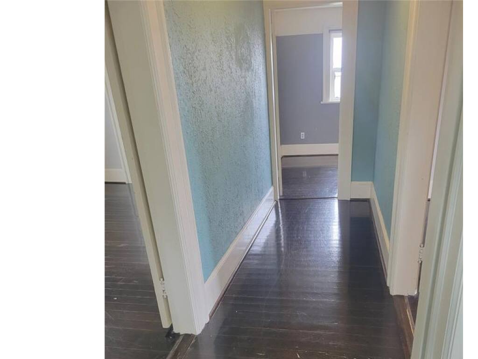
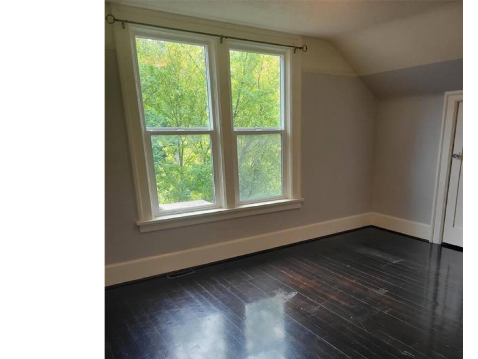
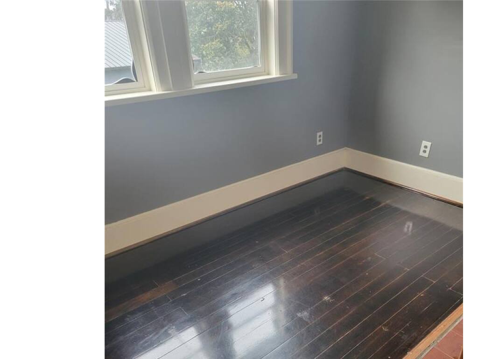
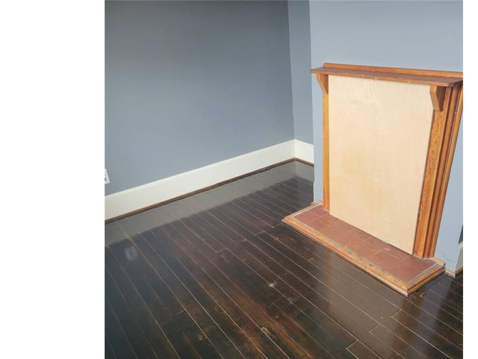
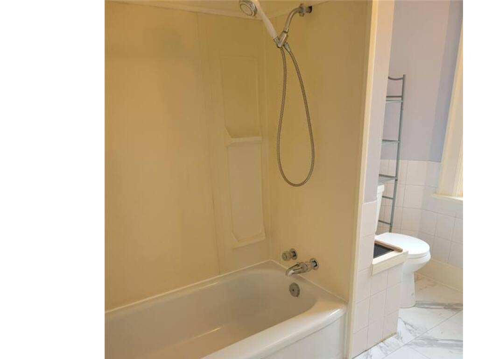
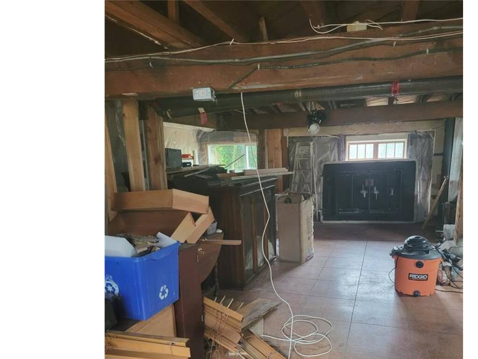
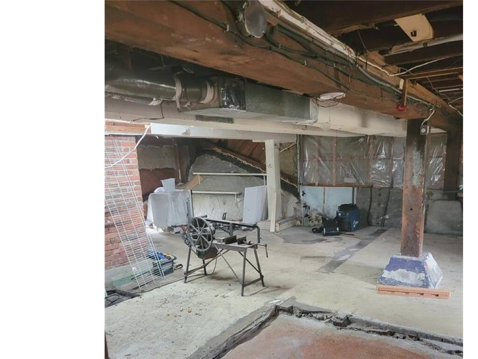
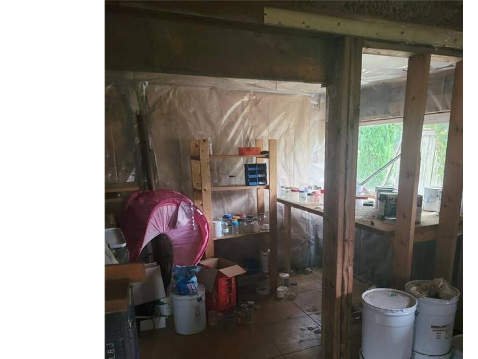
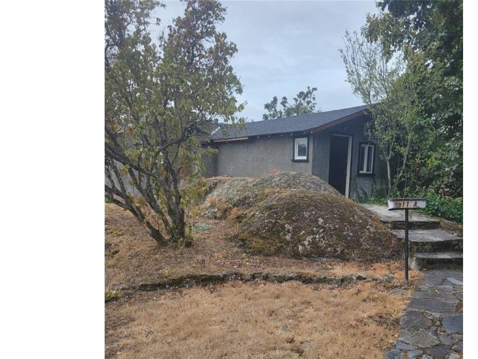
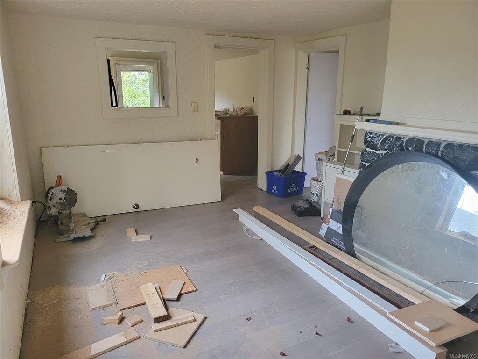
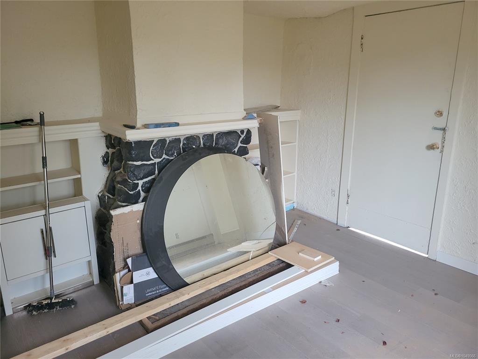
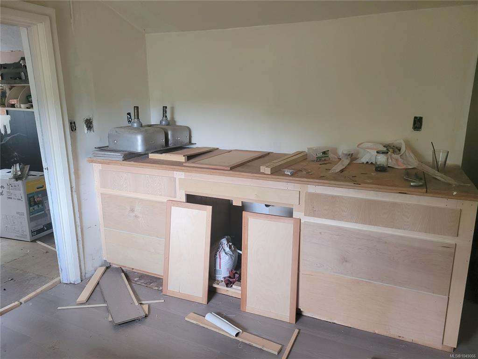
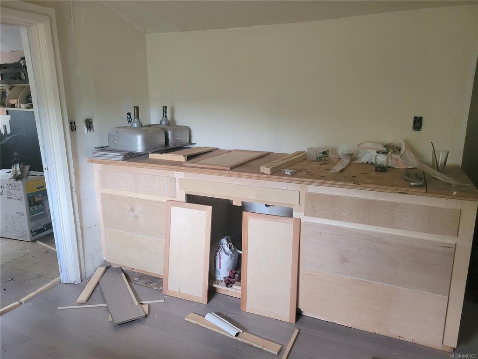
This classic 1920 built home features oak & fir hardwood flooring with wood burning fireplaces in the Living Room & Dining Room. All rooms in this 1720 sf. home are large & offer natural lighting through the upgraded vinyl case windows. The foyer is open & inviting as you enter the home with access to the main floor as well as the upstairs bedrooms. The kitchen features a stainless steel appliance package with natural gas range and tile countertops. The upstairs has 3 generous bedrooms with hardwood flooring as well as the main 4 piece bathroom. You also have a basement level with over 1000 sf of area that you could finish as livable area or just use it for storage. The real bonus though, aside from the 18,200 sf lot, is the 2nd dwelling located at the back of the lot, the interior is an upgrading in progress that would allow the new owner to finish it to their desired taste.

General

Property Type:Single Family Detached
Title of Ownership:Plan VIP29353 Lot 2 Section 9 Esquimalt Land District
Layout:Main Level Entry with Lower Level(s)
Taxes:$6,000
Tax Year:2026
Finished Sq. Ft.:1,720
Unfinished Sq. Ft.:1,000
Year Built:1920

Display Full Description

Interior Details

Bedroom(s): 3
Bathroom(s): 2
Basement Type: Walk-Out Access, With Windows
Basement Description: 1
Interior Features: Breakfast Nook, Dining Room, Eating Area

Building Details

Foundation: Poured Concrete
Roof: Asphalt Shingle
Heat/Air: Forced Air, Natural Gas

Site Influences

Lot SqFt: 18,295
Acres: 0.42
Water: Municipal
Waste: Sewer Connected
Parking: Driveway

Strata Lot Information

Rental Restrictions: Unrestricted

Room Dimensions

Main Level

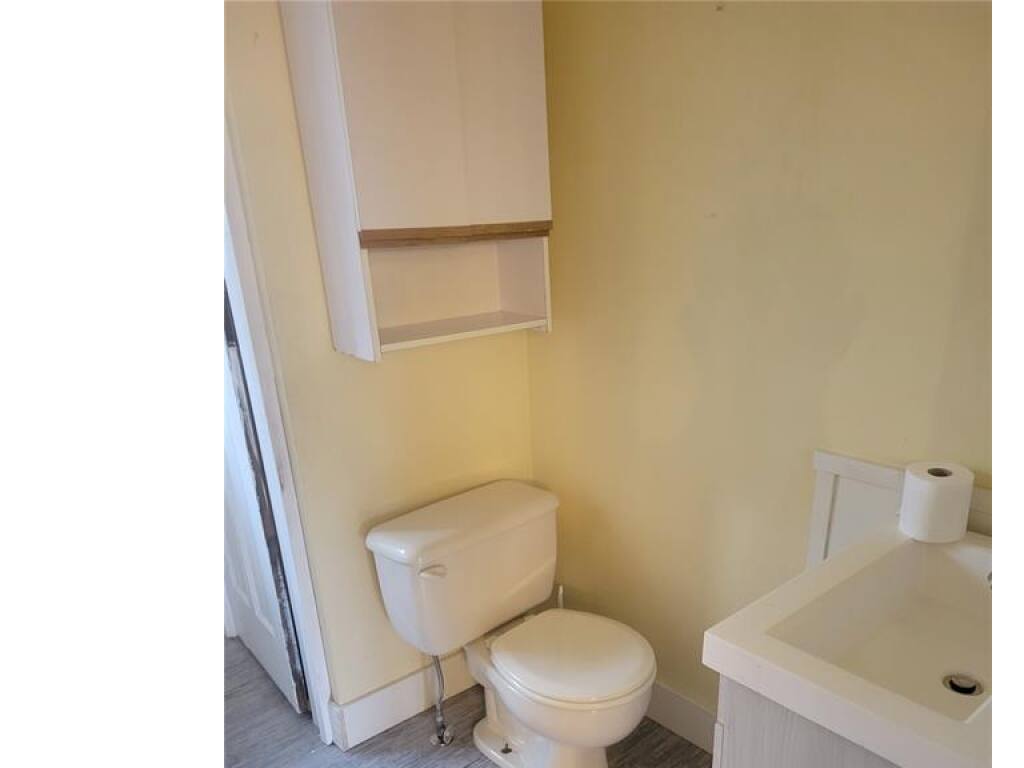
Bathroom2-Piece
Dining Room15x13
Entrance12x12
Kitchen15x10
Living Room17x16
Mud Room21x10
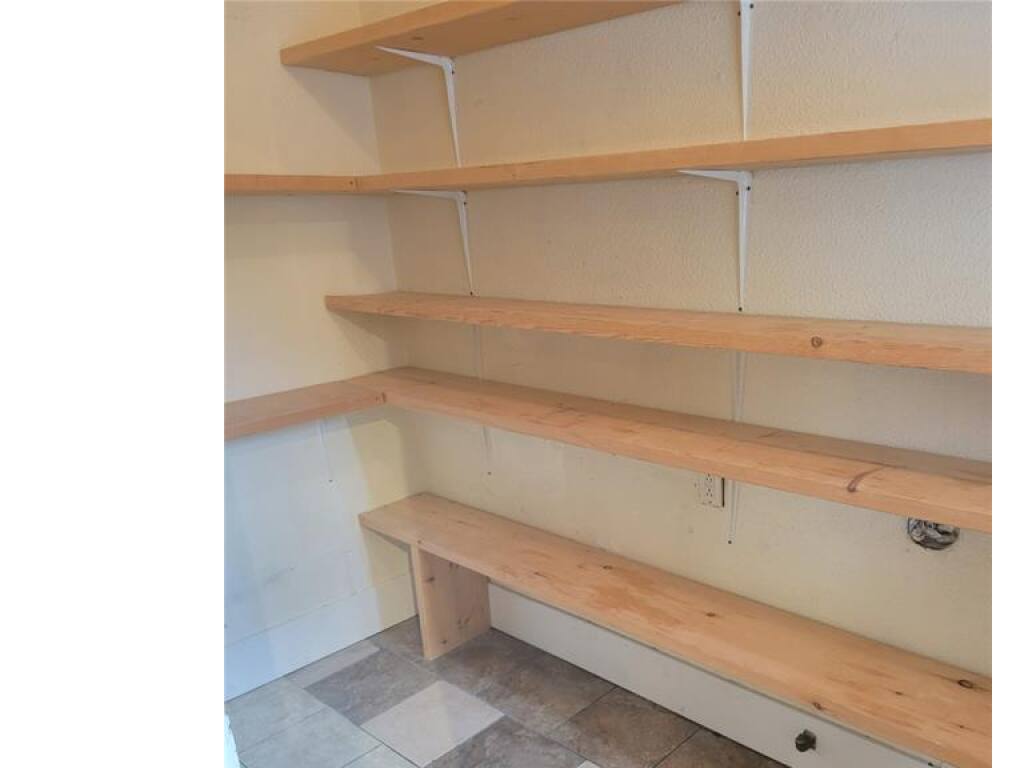
Pantry (Finished)08x04

Second Level

Bathroom4-Piece
Bedroom15x11
Bedroom16x10
Bedroom11x09

Unfinished

Basement36x28

Property Details

Beds: 3
Baths: 2
Sq. Feet: 1,720
Year Built: 1920
Property Type: Single Family Detached
Municipality: Saanich West

All fields marked with * are required.

All fields are required.

$
$
This is only a guide. Please verify this information with your mortgage specialist.
Back To Listings

Listed with:

Lew PoulineXp Realty
Phone: 250-383-5913

NOTE: MLS® property information is provided under copyright© by the Victoria Real Estate Board. The information is from sources deemed reliable, but should not be relied upon without independent verification.