4 Bed Row/Townhouse in Duncan

$599,900

105 - 2899 River Rd
MLS® NO: 1049061

Description

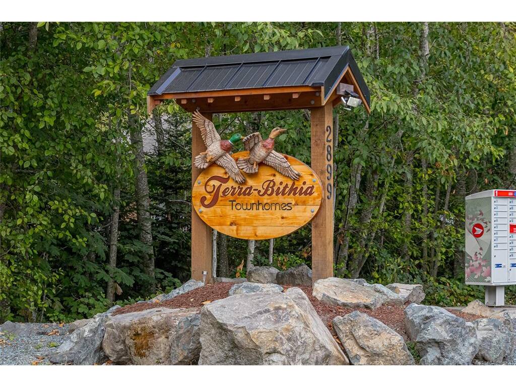
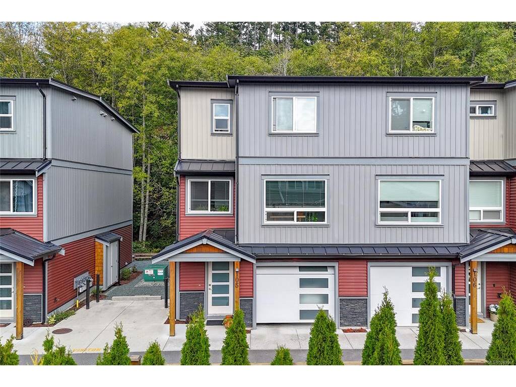
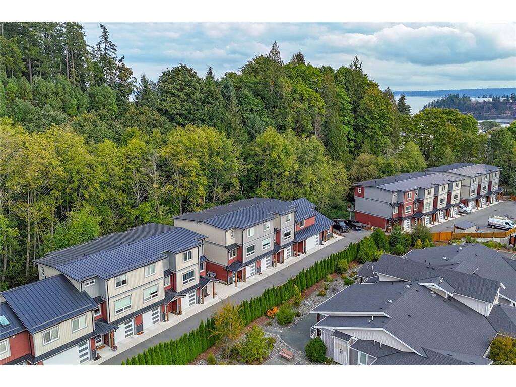
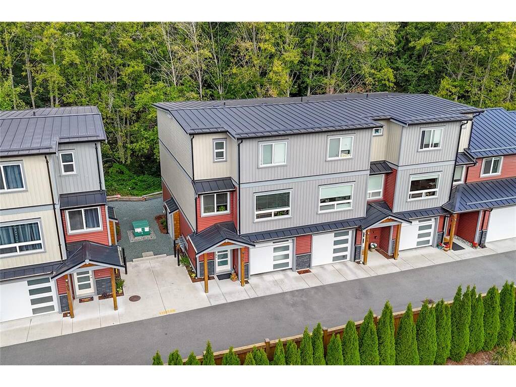
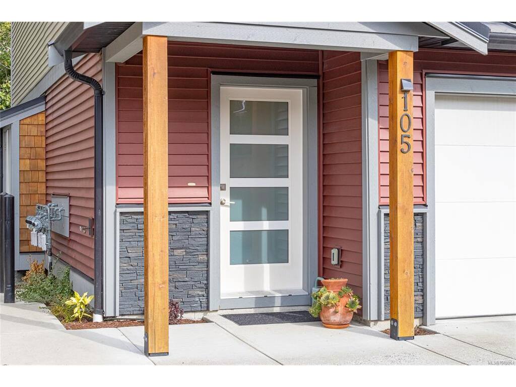
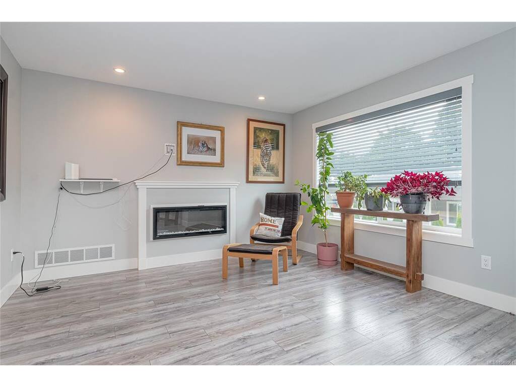
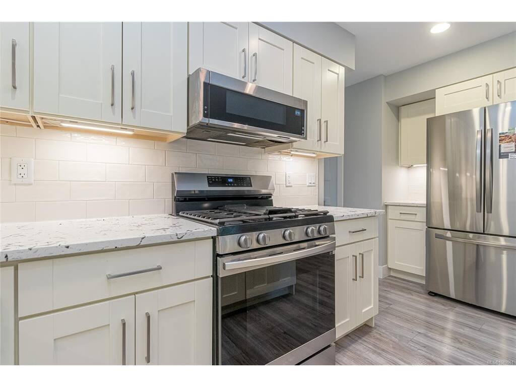
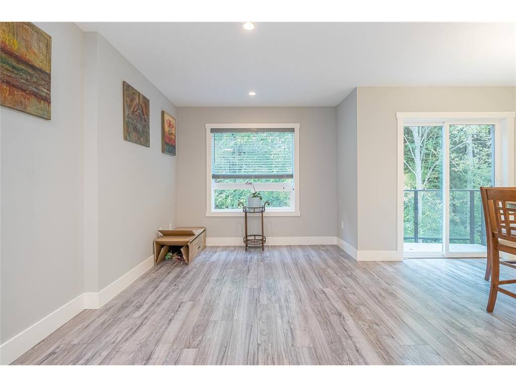
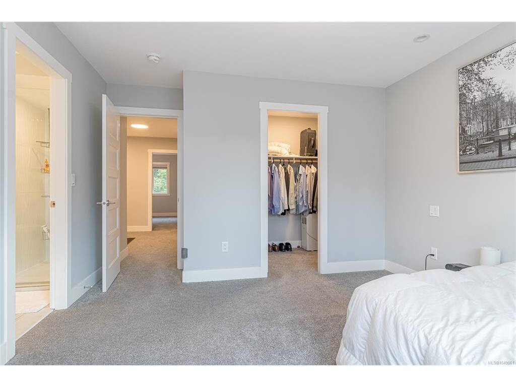
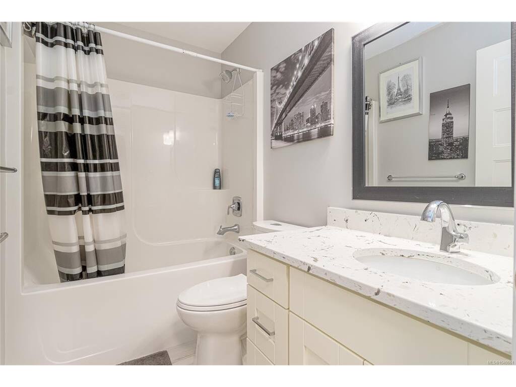
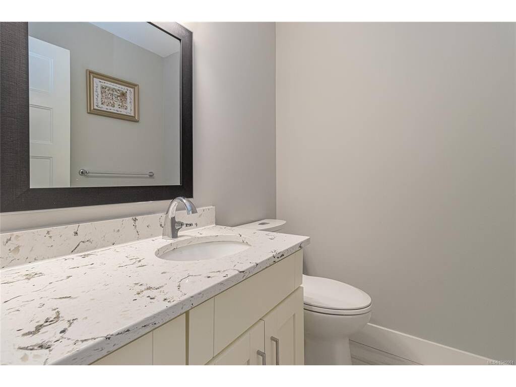
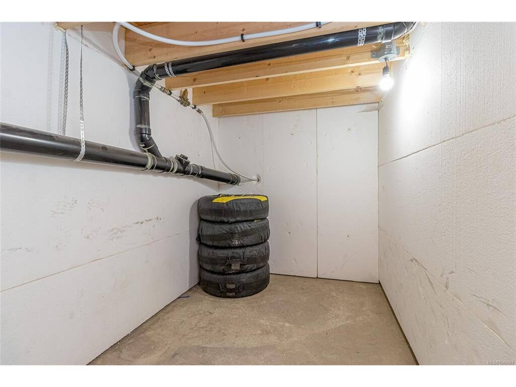
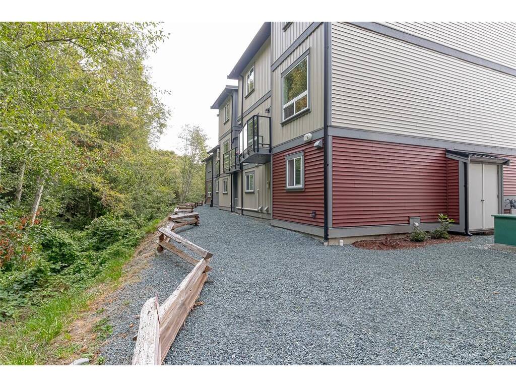
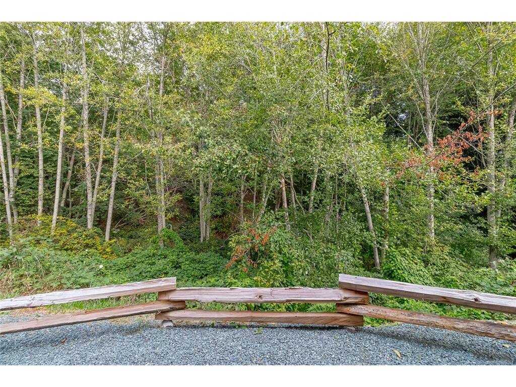
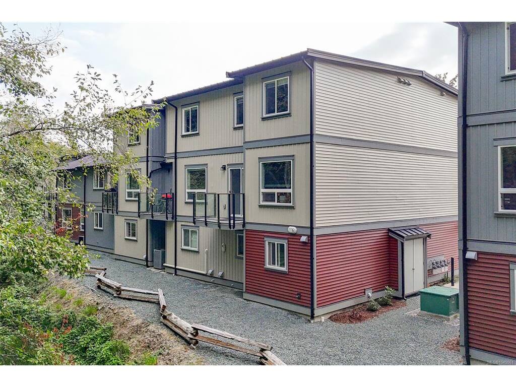
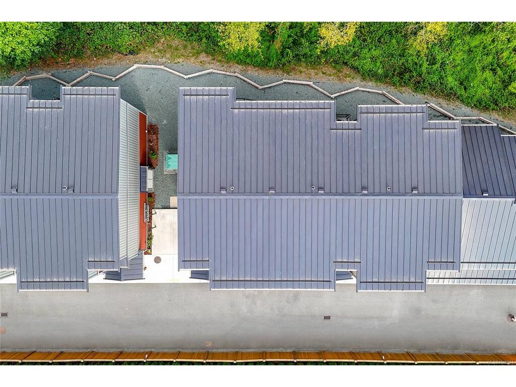
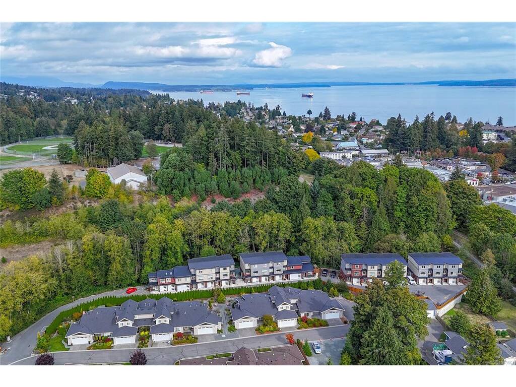
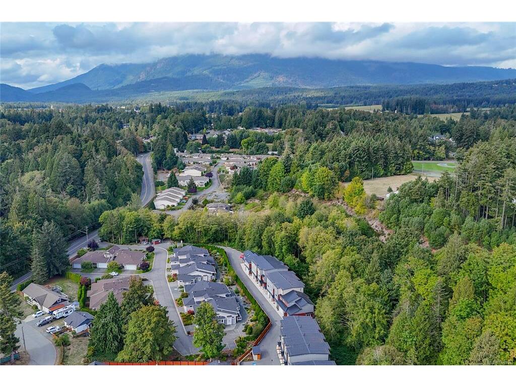
NO GST! Experience upscale, worry-free living in this masterfully crafted townhome, hidden away in a serene Chemainus enclave. Backing onto a lush, protected natural setting, this "better-than-new" residence perfectly balances peaceful privacy with ultimate urban convenience. Spanning an impressive 2,076 square feet, this rare 4-bedroom, 3-bathroom floorplan is an end-unit as well as the former showhome and a crown jewel of modern design. Every detail caters to your comfort—from the cozy ambiance of an electric fireplace to the sophisticated flair of premium quartz countertops and the pure luxury of heated ensuite floors. Built for effortless, energy-conscious living, the home features a high-efficiency natural gas furnace, a tankless hot water system, and an expansive walk-in crawl space for seamless storage. Wrapped in a 50-year metal roof and backed by a comprehensive new home warranty, this is more than a home—it’s your peace of mind for decades to come.

General

Property Type:Row/Townhouse
Title of Ownership:SL5 Plan EPS8115 Section 16, Range 5, Chemainus Land District, Together with an interest in the common property in proportion to the UE of the strata lot as shown on Form V
Layout:Main Level Entry with Lower/Upper Lvl(s)
Number of Floors:3
Taxes:$4,692
Tax Year:2025
Finished Sq. Ft.:2,076
Unfinished Sq. Ft.:275
Year Built:2022

Display Full Description

Interior Details

Bedroom(s): 4
Bathroom(s): 3
Basement Type: Crawl Space, Partial, Unfinished
Basement Description: 1

Building Details

Foundation: Poured Concrete
Roof: Metal
Heat/Air: Forced Air, Natural Gas

Site Influences

Acres: 0.00
Water: Municipal
Waste: Sewer Connected
Parking: Garage
Lot Features: Private, Quiet Area, Recreation Nearby, In Wooded Area

Strata Lot Information

Managed By: Self Managed
Strata Fee: $322
Common Features: Garbage Removal and Maintenance Grounds
Rental Restrictions: Unrestricted
Pet Notes: 3 pets permitted

Room Dimensions

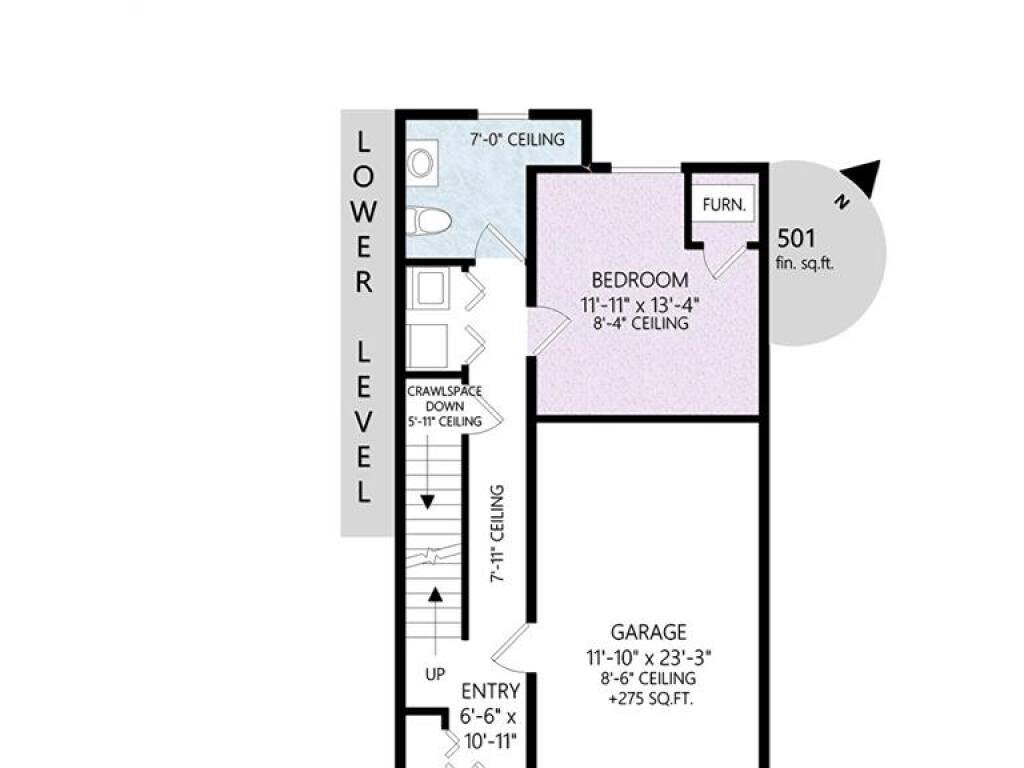
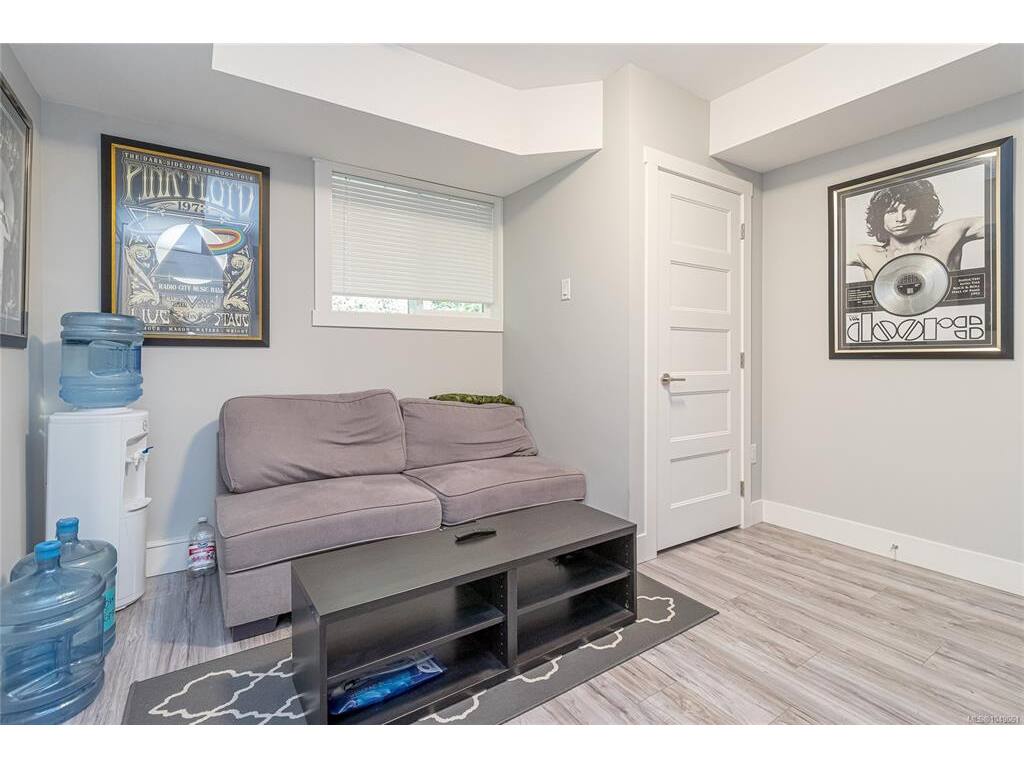
Lower Level

Bathroom2-Piece
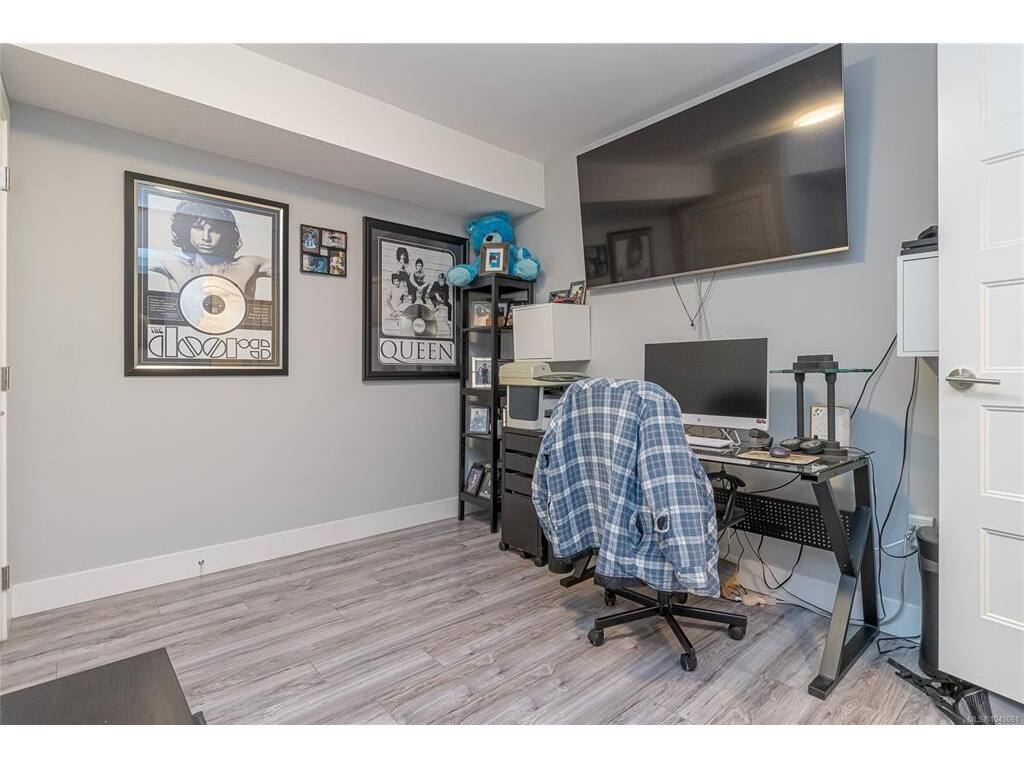
Bedroom13'4x11'11
Entrance10'11x6'6

Main Level

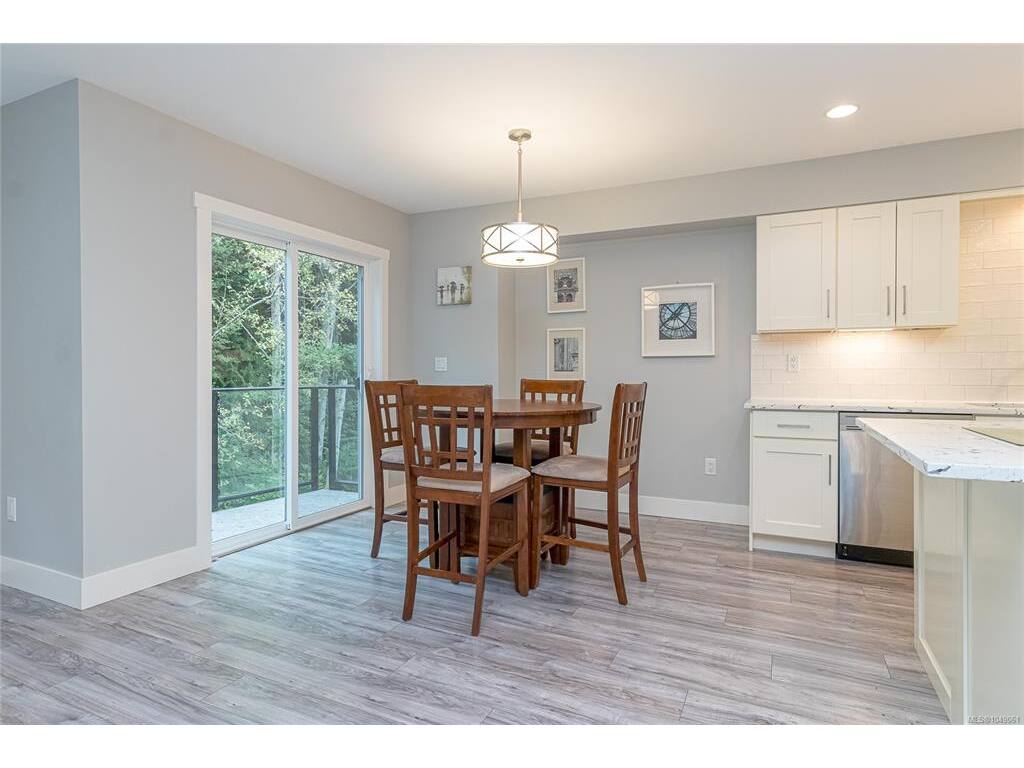
Dining Room10'9x9'1
Family Room17'1x10'0
Kitchen15'7x11'8
Living Room18'10x12'6

Second Level

Bathroom4-Piece
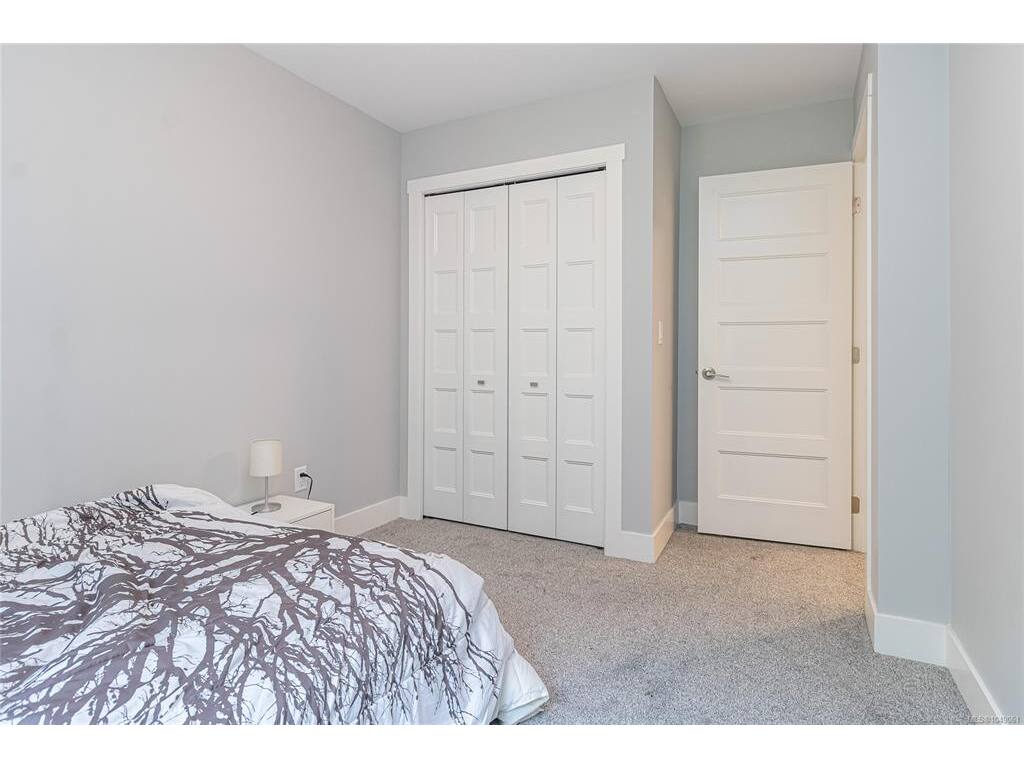
Bedroom12'5x9'8
Bedroom13'4x8'11
Bedroom - Primary12'8x12'0
Ensuite4-Piece
Walk-in Closet8'5x7'1

Unfinished

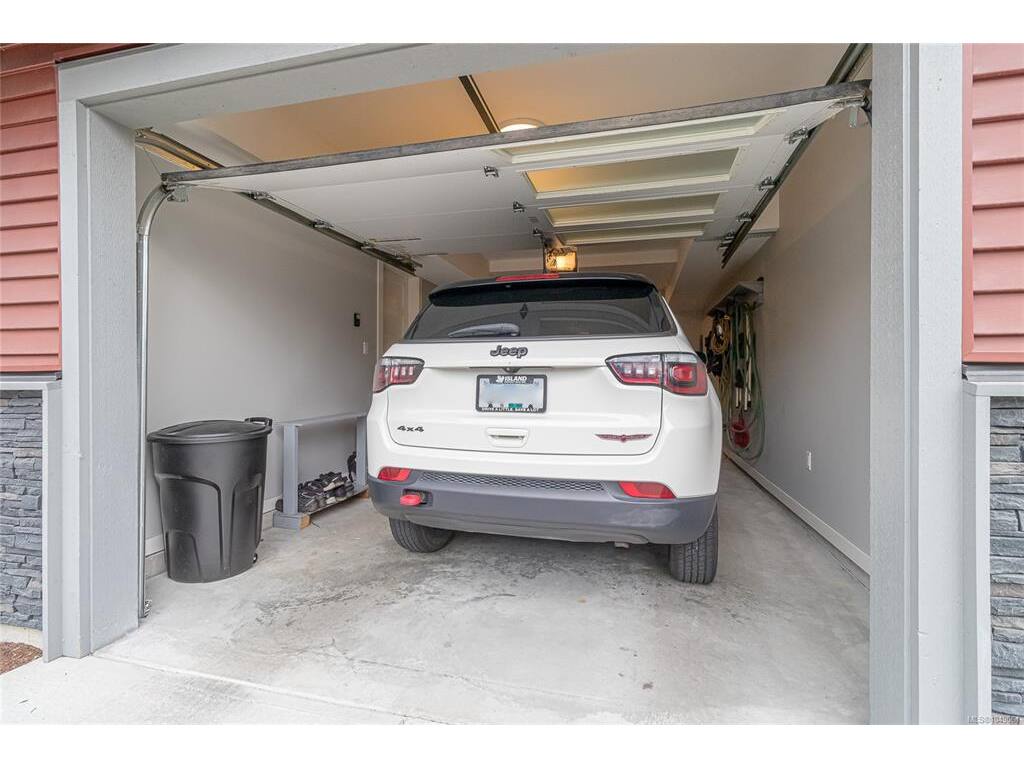
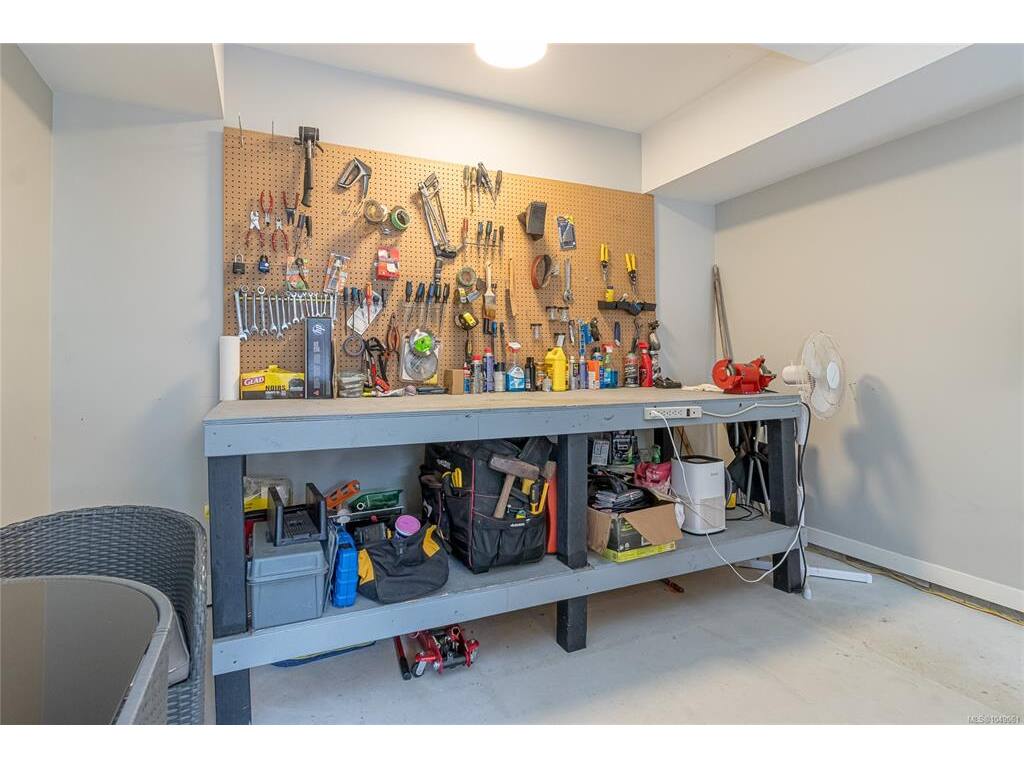
Garage23'3x11'10
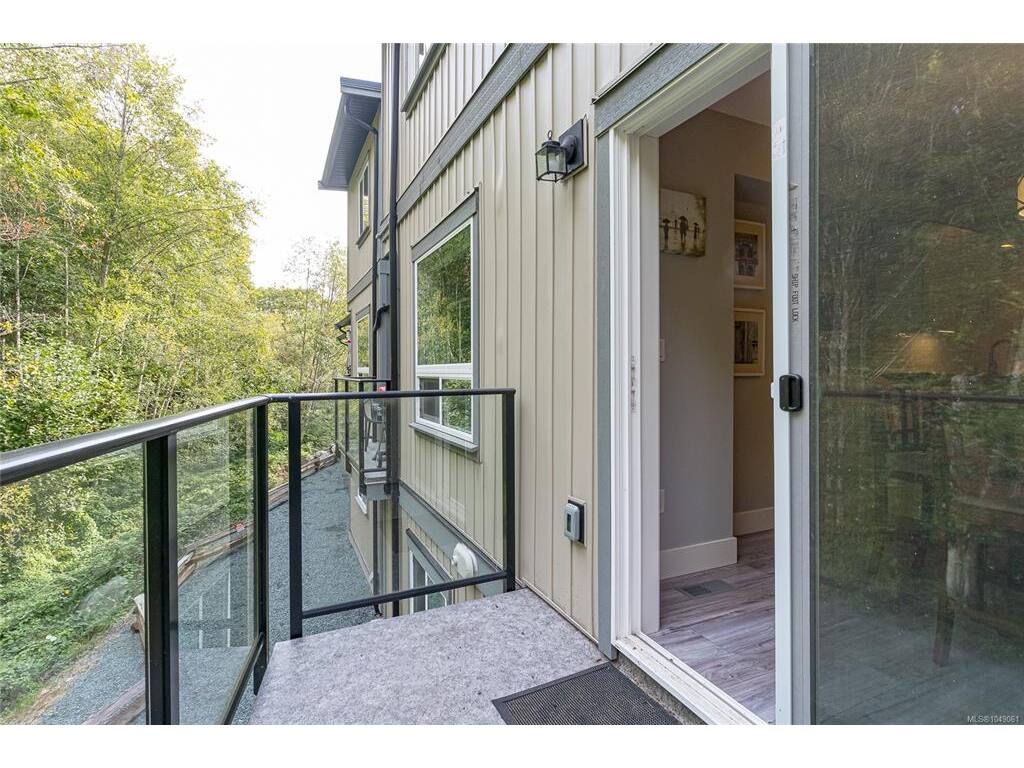
Balcony8'7x5'0

Property Details

Beds: 4
Baths: 3
Sq. Feet: 2,076
Year Built: 2022
Property Type: Row/Townhouse
Municipality: Duncan
All fields marked with * are required.

All fields are required.

$
$
This is only a guide. Please verify this information with your mortgage specialist.
Back To Listings

Listed with:

NOTE: MLS® property information is provided under copyright© by the Victoria Real Estate Board. The information is from sources deemed reliable, but should not be relied upon without independent verification.