3 Bed Half Duplex in Duncan
$579,900

3283 Renita Ridge Rd
MLS® NO: 1048941

Description

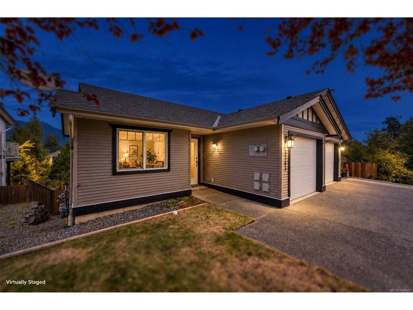
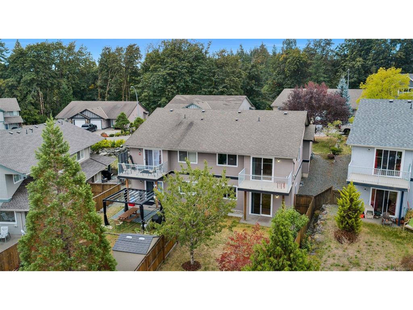
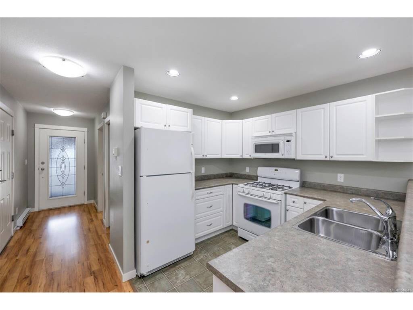
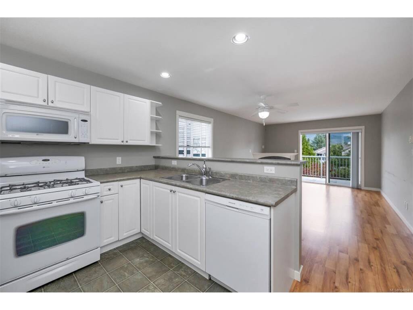
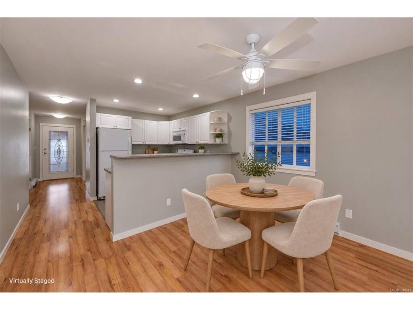
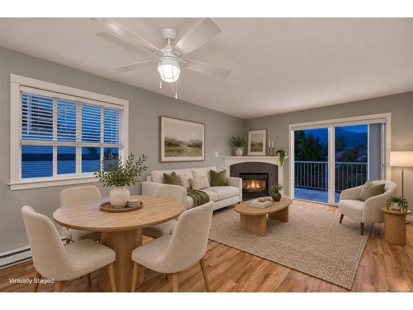
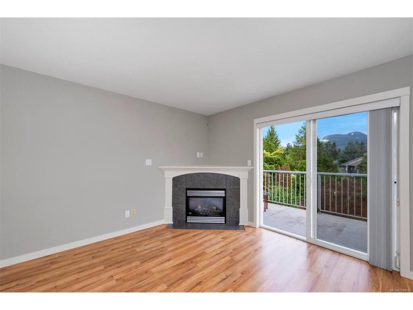
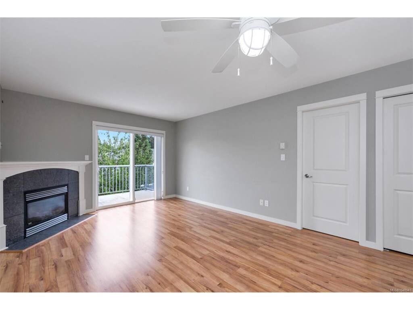
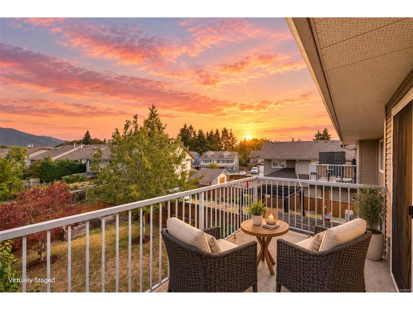
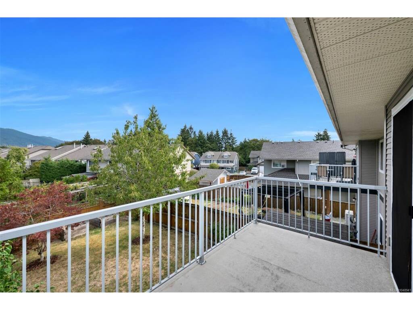
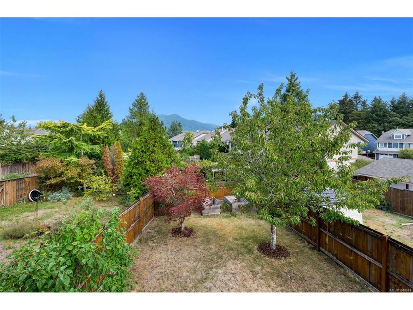
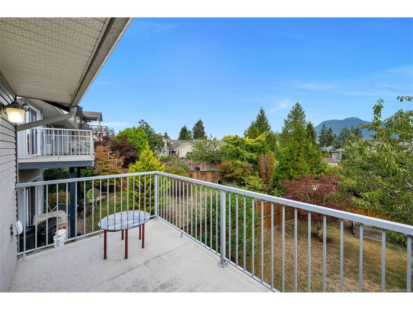
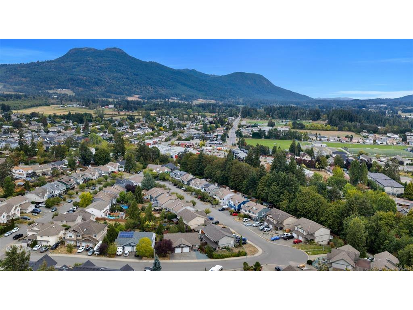
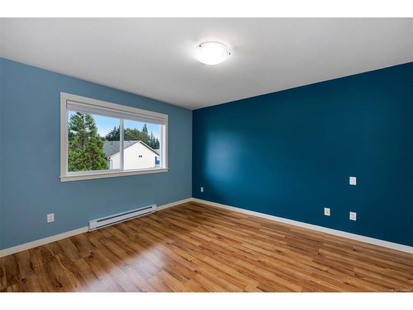
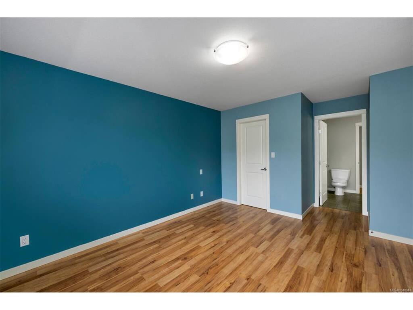
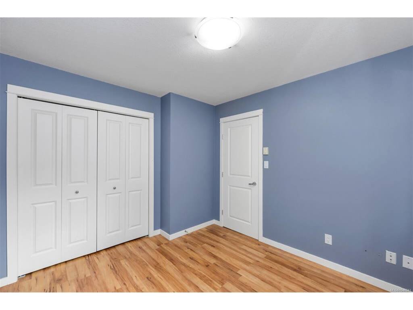
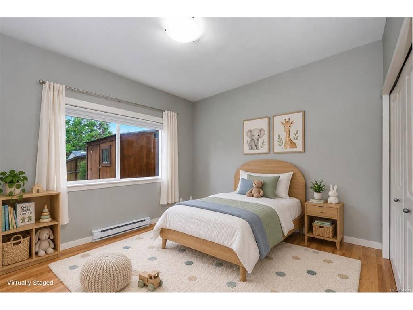
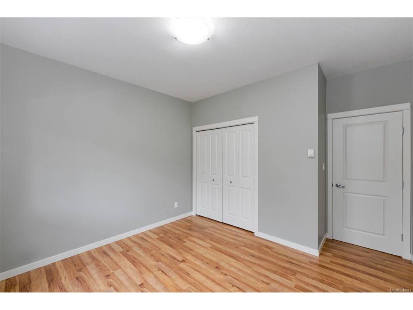
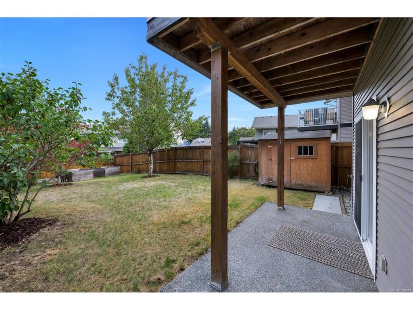
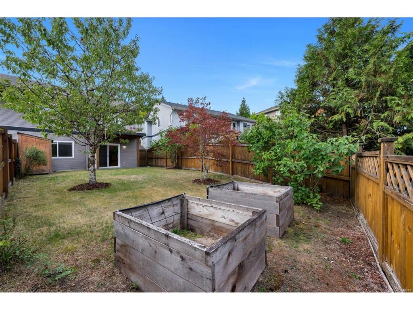
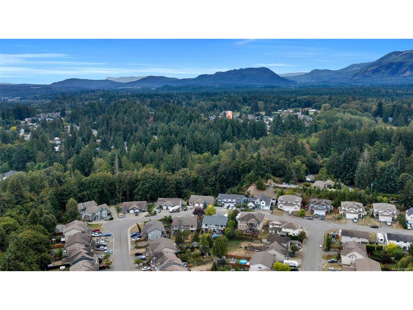
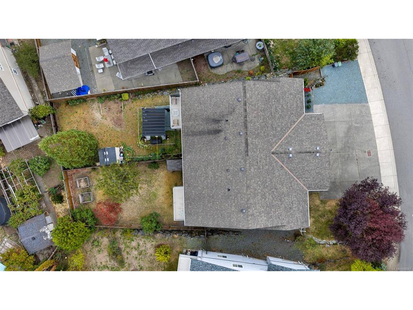
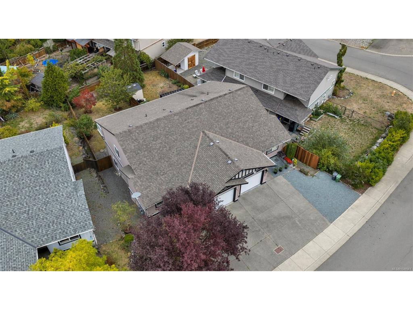
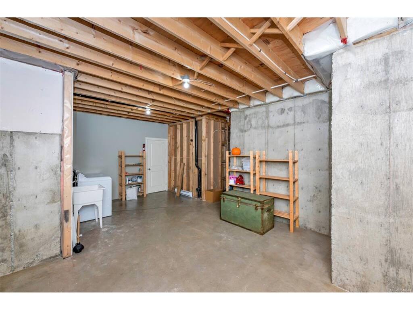
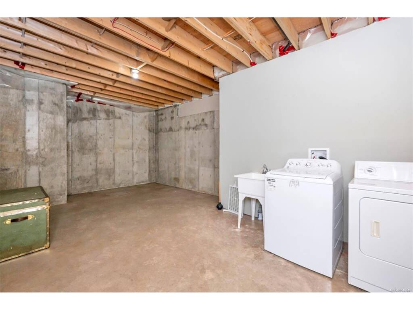
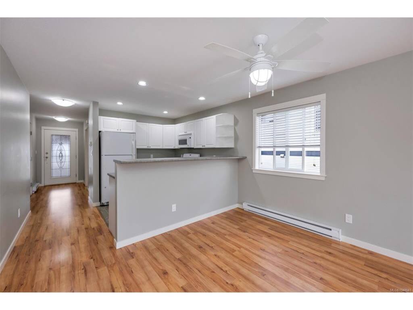
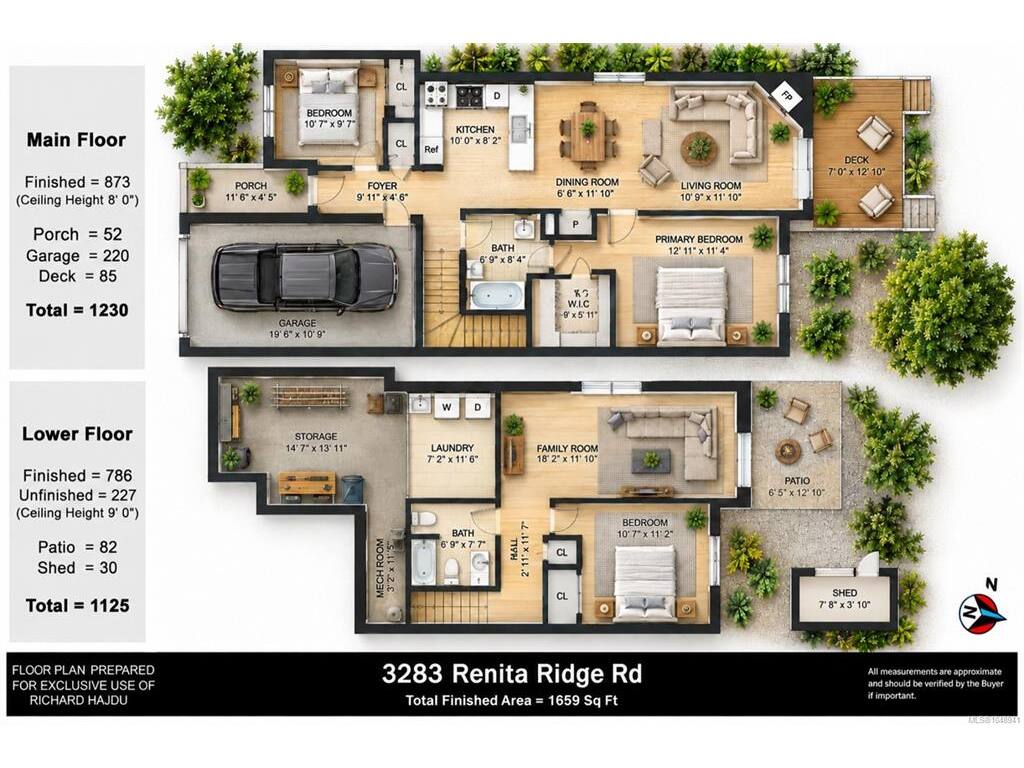
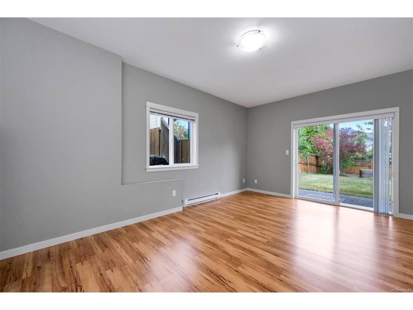
Welcome to this excellent level-entry, full-basement home. The main floor features a comfortable living plan with a bedroom off the entry & an open-concept kitchen, dining, & living area. The natural gas fireplace will keep this area cozy & warm. The sundeck is accessed from the living area & offers great views over the yard, with a majestic Mount Prevost backdrop. The spacious primary bedroom completes the main level, & you'll be impressed by the home's like-new condition. Downstairs continues to impress with 9’ ceilings & the same comfortable plan. Here, you’ll find the 3rd bedroom, the family room, & a 4-piece bathroom. There’s more: the laundry room is separate from a huge storage area that could be finished into a media room. The slider off the family room provides access to the surprisingly large, fully fenced backyard with garden beds & the storage shed. Close to a new shopping plaza, schools, soccer fields & a wonderful walking trail network. Affordable & ready to move in.

General

Property Type:Half Duplex
Title of Ownership:STRATA LOT A SECTION 19 AND 20 RANGE 4 QUAMICHAN DISTRICT STRATA PLAN VIS6074 TOGETHER WITH AN INTEREST IN THE COMMON PROPERTY IN PROPORTION TO THE UNIT ENTITLEMENT OF THE STRATA LOT AS SHOWN ON FORM V
Layout:Main Level Entry with Lower Level(s)
Taxes:$4,172
Tax Year:2026
Finished Sq. Ft.:1,458
Unfinished Sq. Ft.:275
Year Built:2006

Display Full Description

Interior Details

Bedroom(s): 3
Bathroom(s): 2
Basement Type: Partially Finished, Walk-Out Access, With Windows
Basement Description: 1

Building Details

Foundation: Poured Concrete
Roof: Fibreglass Shingle
Heat/Air: Baseboard, Electric

Site Influences

Acres: 0.00
Water: Municipal
Waste: Sewer Connected
Parking: Garage
Lot Features: Easy Access, Landscaped, Shopping Nearby

Strata Lot Information

Rental Restrictions: Unrestricted
Pet Notes: Refer to the Standard Strata Property Act Bylaws

Room Dimensions

Lower Level

Bathroom4-Piece
Bedroom11'2x10'7
Family Room18'2x11'10

Main Level

Bedroom10'7x9'7
Bedroom - Primary12'11x11'4
Dining Room11'10x6'6
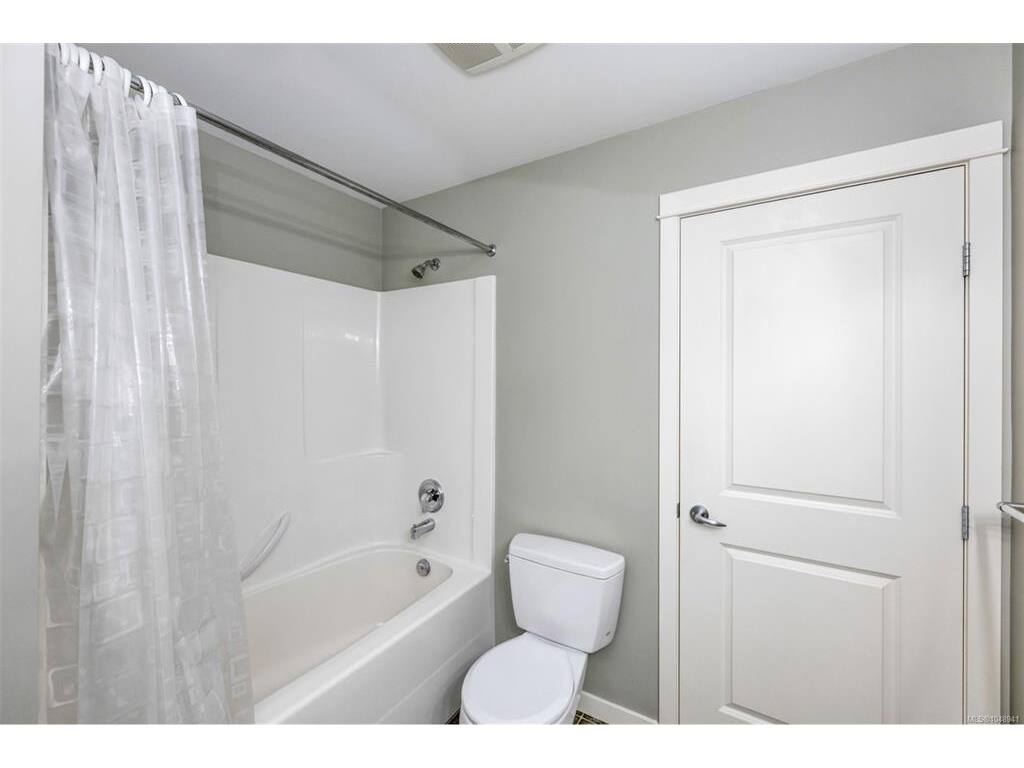
Ensuite4-Piece
Entrance9'11x4'6
Kitchen10x8'2
Living Room11'10x10'9
Walk-in Closet5'11x4'9

Unfinished

Laundry11'6x7'2
Storage14'7x13'11

Property Details

Beds: 3
Baths: 2
Sq. Feet: 1,458
Year Built: 2006
Property Type: Half Duplex
Municipality: Duncan
Links

All fields marked with * are required.

All fields are required.

$
$
This is only a guide. Please verify this information with your mortgage specialist.
Back To Listings

Listed with:

NOTE: MLS® property information is provided under copyright© by the Victoria Real Estate Board. The information is from sources deemed reliable, but should not be relied upon without independent verification.