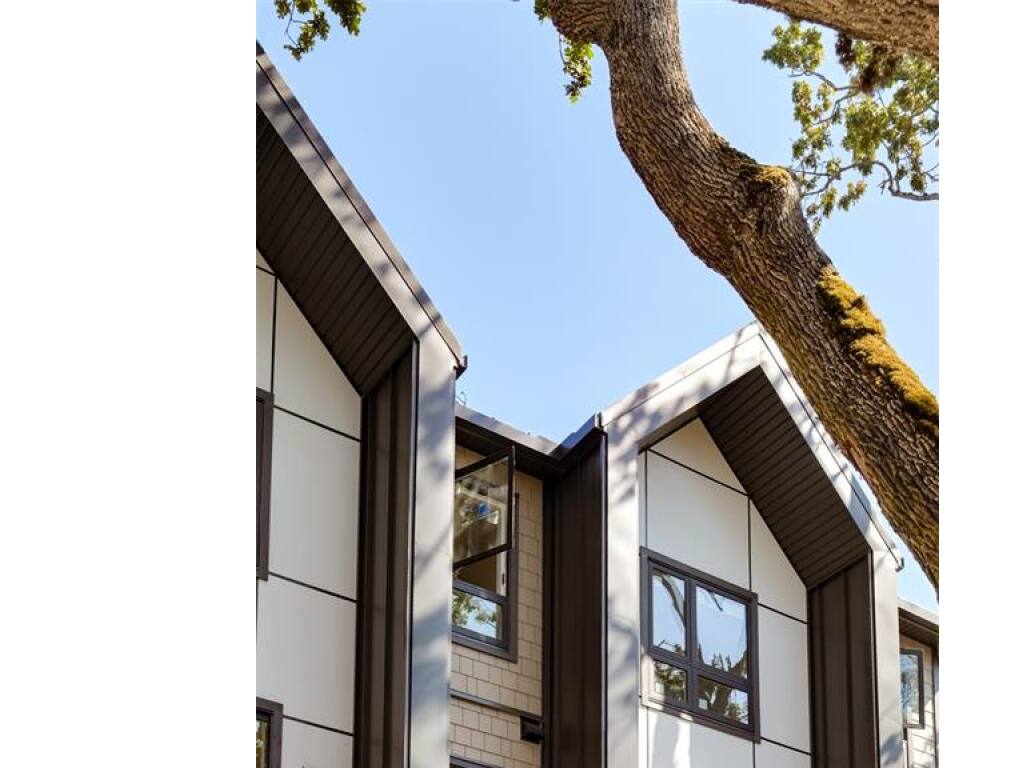
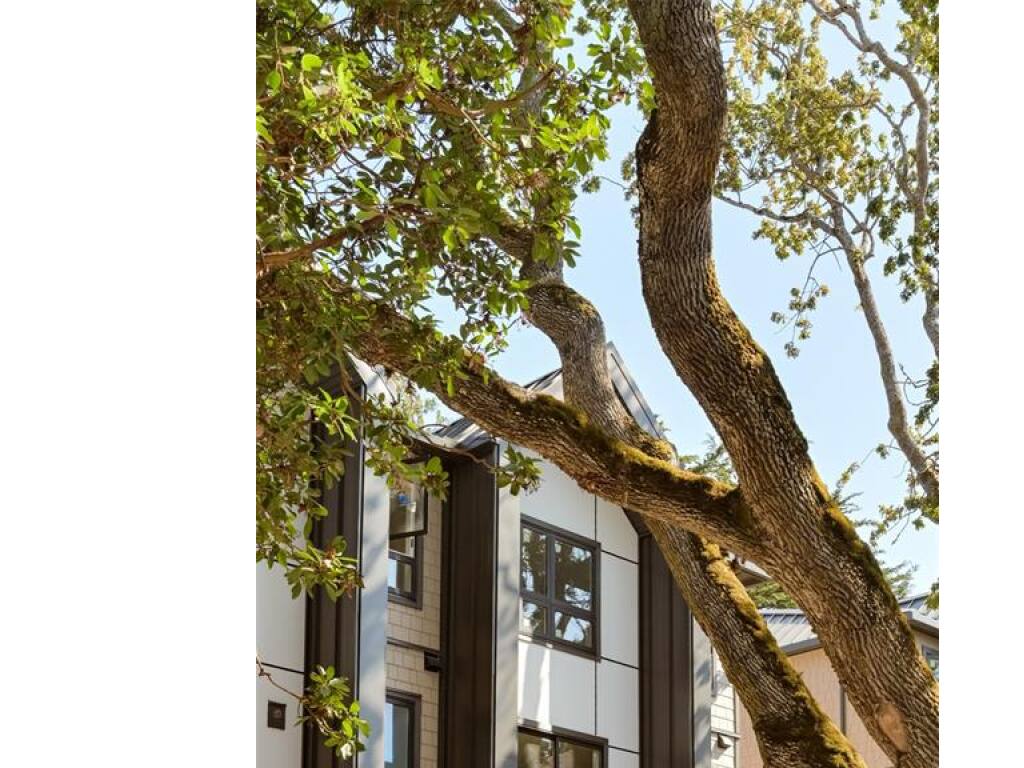
4 Bed Row/Townhouse in Victoria
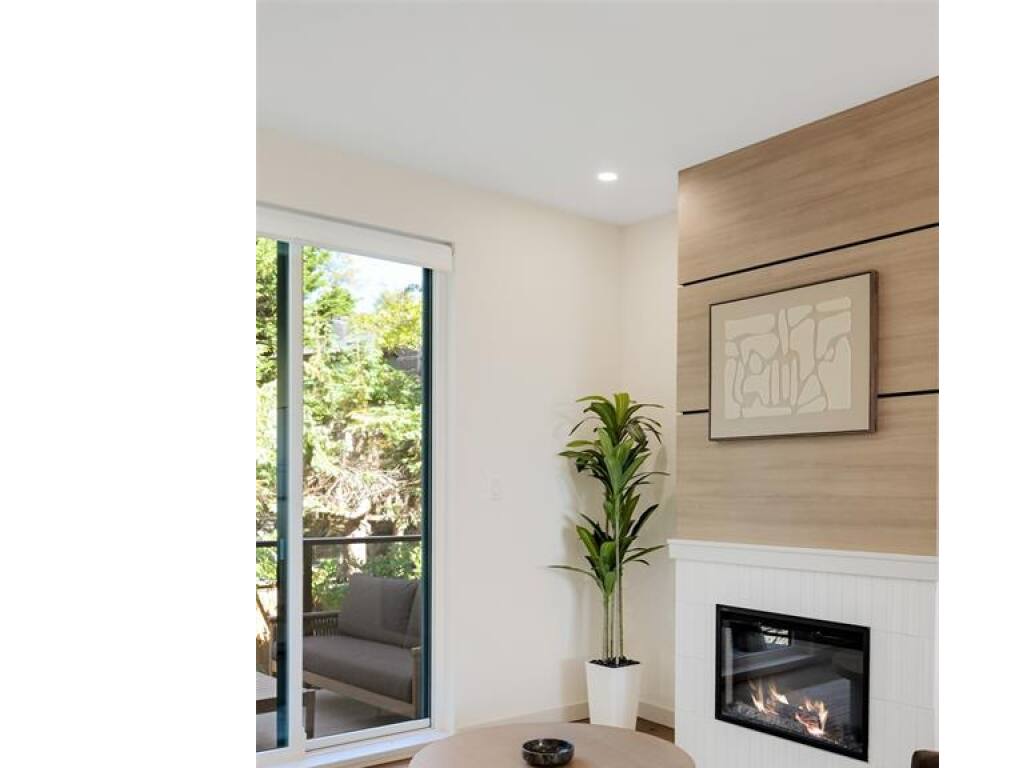
$1,675,000

2 - 519 Foul Bay Rd
MLS® NO: 1048910

Description

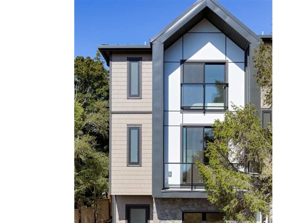
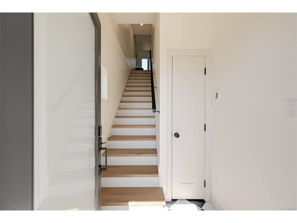
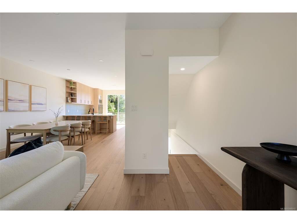
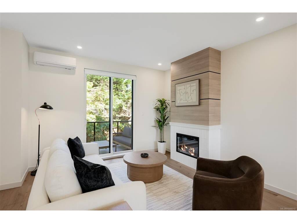
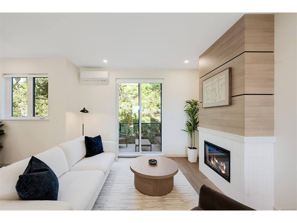
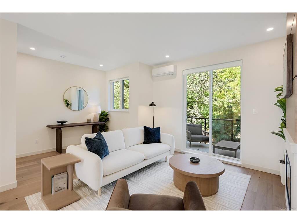
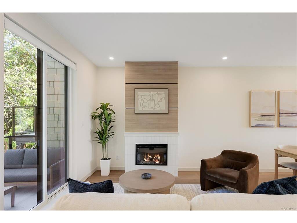
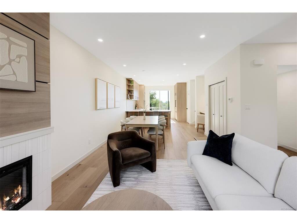
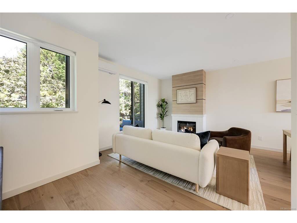
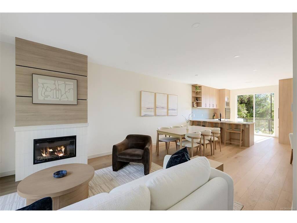
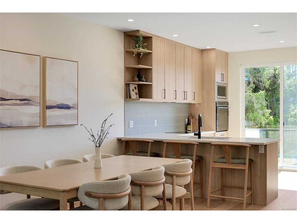
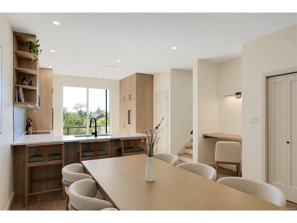
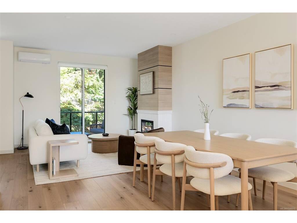
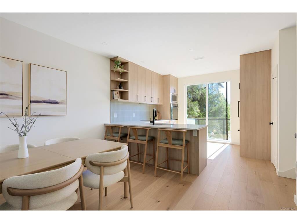
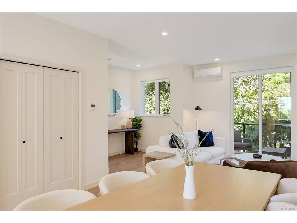
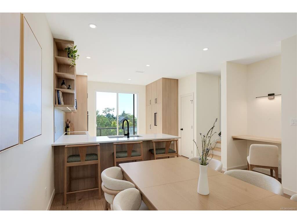
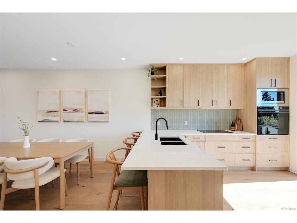
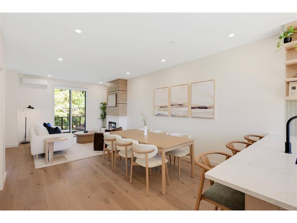
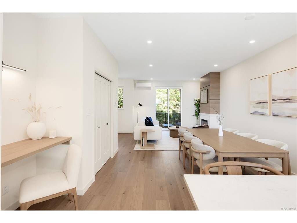
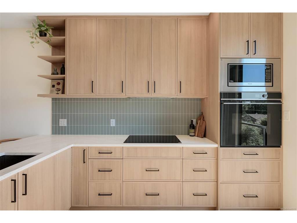
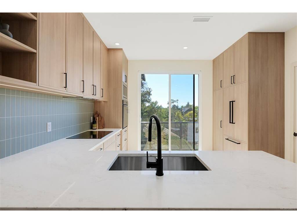
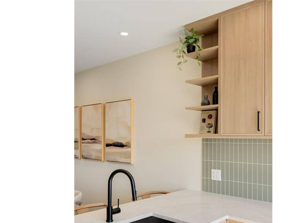
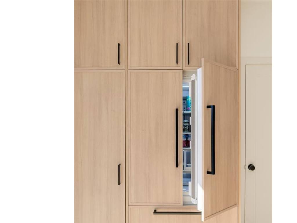
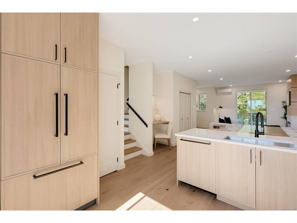
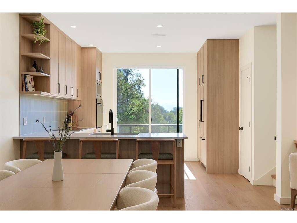
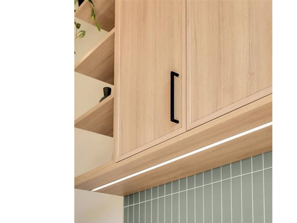
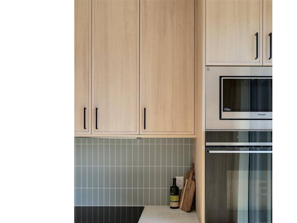
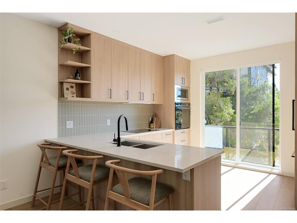
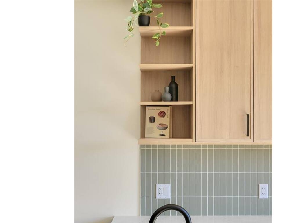
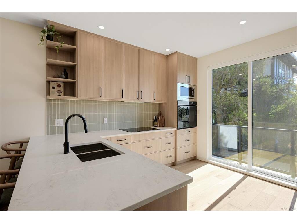
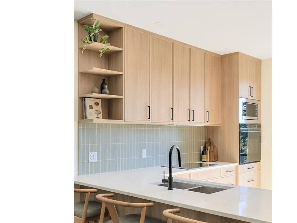
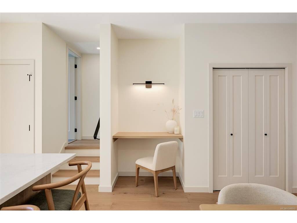
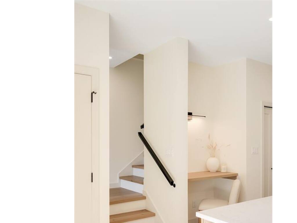
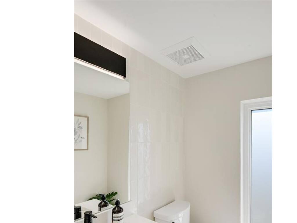
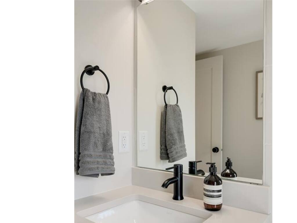
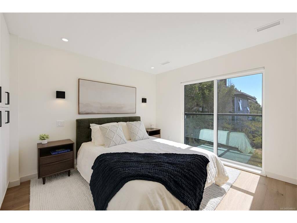
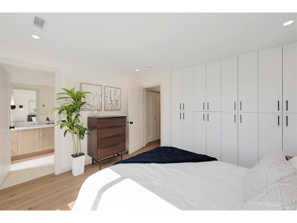
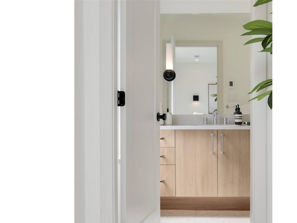
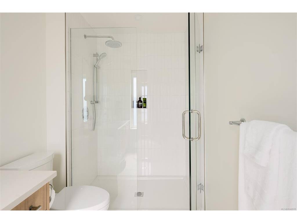
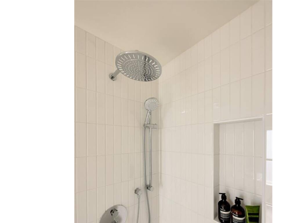
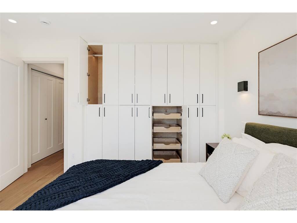
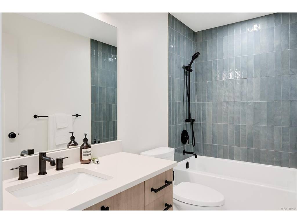
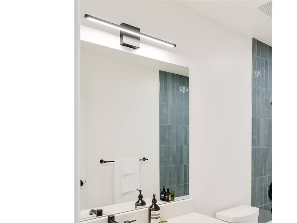
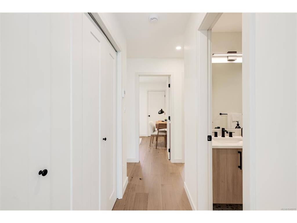
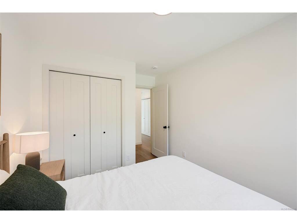
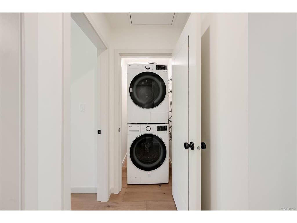
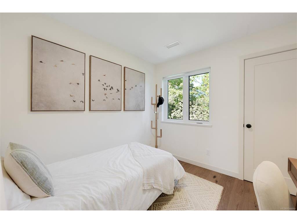
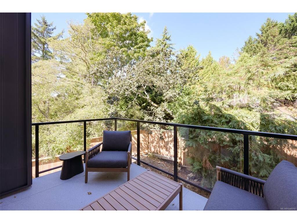
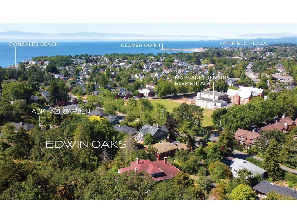
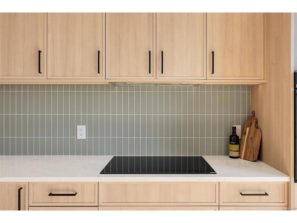
Perched above the surrounding landscape at Edwin Oaks, a boutique collection of 13 homes in Fairfield-Gonzales, this 4 bed/3.5 bath home offers 1,794ft² across three levels, an attached garage & 412ft² of outdoor living. The entry level features a private bedroom, full bath & patio access—ideal as a guest suite, home office or flex space. The open main level is anchored by a Fisher & Paykel kitchen w/induction cooktop, integrated wall oven, quartz counters, full-height tile backsplash & slim shaker oak cabinetry w/island seating, flowing to bright living & dining areas w/electric Napoleon fireplace & deck. Upstairs, a generous primary retreat w/walk-in & spa-inspired ensuite is joined by two additional bedrooms, 4-piece bath w/soaker tub, laundry & attic storage access. Oak flooring, A/C & heated tile floors in every bathroom. Surrounded by mature trees, mossy rock & protected green space w/on-site chip trail, children's playhouse & communal seating. Steps to Abkhazi Garden, Oak Bay Village, beaches & parks. Built by award-winning GMC Projects. Display home now open!

General

Property Type:Row/Townhouse
Title of Ownership:(Parent Description) LOT B, PLAN EPP139722, SECTION 68, VICTORIA LAND DISTRICT, SEE PLAN AS TO LIMITED ACCESS
Layout:Main Level Entry with Upper Level(s)
Number of Floors:3
Taxes:$0
Tax Year:2026
Finished Sq. Ft.:1,794
Unfinished Sq. Ft.:654
Year Built:2026

Display Full Description

Interior Details

Bedroom(s): 4
Bathroom(s): 4
Basement Type: None
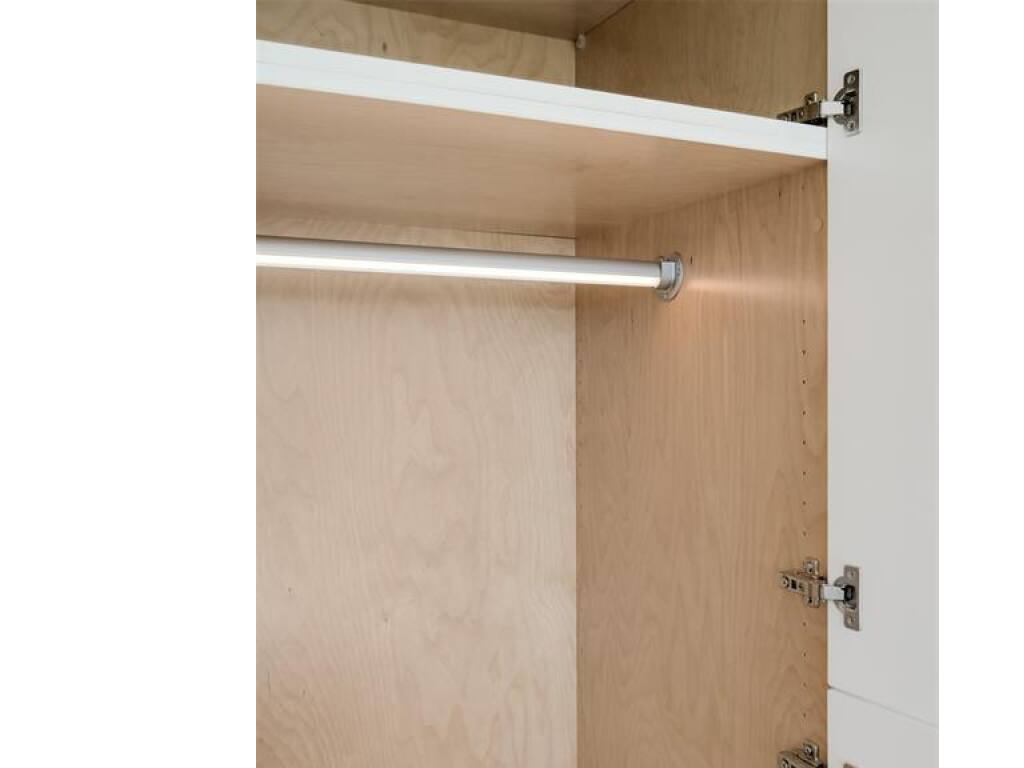
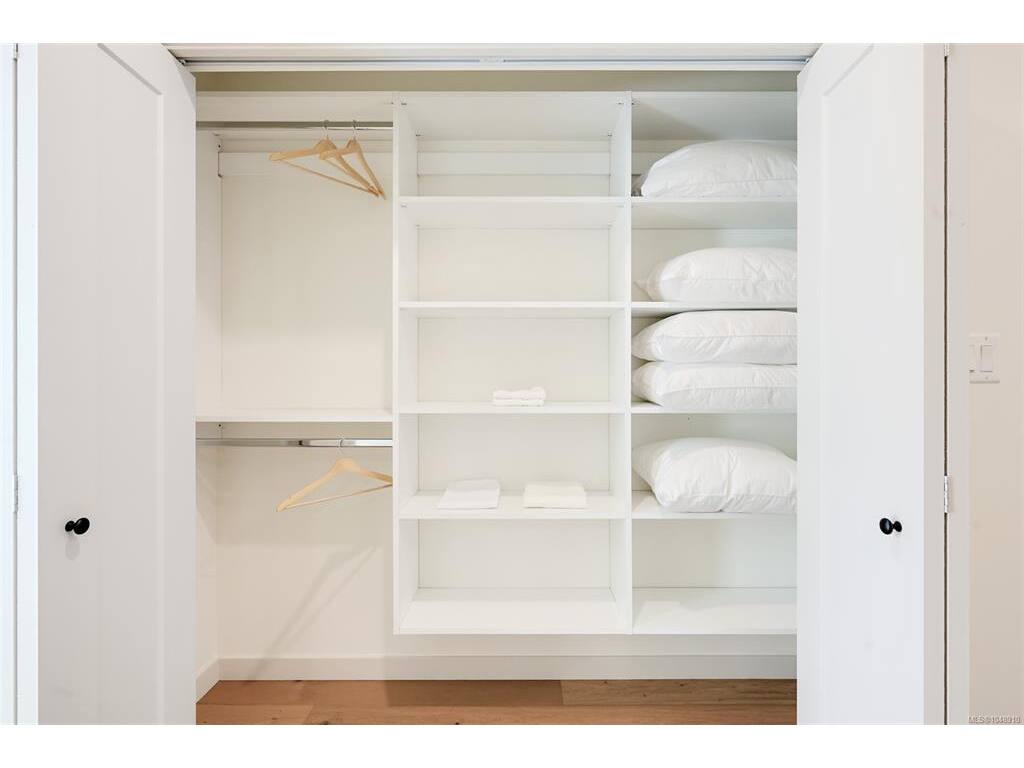
Interior Features: Closet Organizer, Dining/Living Combo, Storage
Appliances Included: Dishwasher, Dryer, Oven Built-In, Oven/Range Electric, Range Hood, Refrigerator, Washer

Building Details

Foundation: Poured Concrete
Roof: Metal
Heat/Air: Heat Pump, Radiant Floor

Site Influences

Lot SqFt: 663
Acres: 0.01
Water: Municipal
Waste: Sewer Connected
Parking: Additional, EV Charger: Dedicated - Roughed In, Garage
Lot Features: Central Location, Easy Access, Family-Oriented Neighbourhood, Irrigation Sprinkler(s), Landscaped, Marina Nearby, Near Golf Course, Park Setting, Private, Quiet Area, Shopping Nearby, Southern Exposure

Strata Lot Information

Strata Fee: $644
Rental Restrictions: Unrestricted
Rental Notes: See Bylaws
Pet Notes: See Bylaws

Room Dimensions

Main Level

Bathroom3-Piece
Bedroom18'4x11'2

Second Level

Bathroom2-Piece
Dining Room12'4x11'8
Kitchen12'8x10'6
Living Room18'4x12'4

Third Level

Bathroom4-Piece
Bedroom9x10
Bedroom9x8'6
Bedroom - Primary12'4x11'4
Ensuite4-Piece

Unfinished

Garage11'4x19
Patio13'6x8
Porch5'8x4
Balcony11'8x3'6
Deck13'6x8

Property Details

Beds: 4
Baths: 4
Sq. Feet: 1,794
Year Built: 2026
Property Type: Row/Townhouse
Municipality: Victoria
Links

All fields marked with * are required.

All fields are required.

$
$
This is only a guide. Please verify this information with your mortgage specialist.
Back To Listings

Listed with:

Ryan MesserEngel & Volkers Vancouver Island

Brandyn NagelEngel & Volkers Vancouver Island
Phone: 250-580-5881

NOTE: MLS® property information is provided under copyright© by the Victoria Real Estate Board. The information is from sources deemed reliable, but should not be relied upon without independent verification.