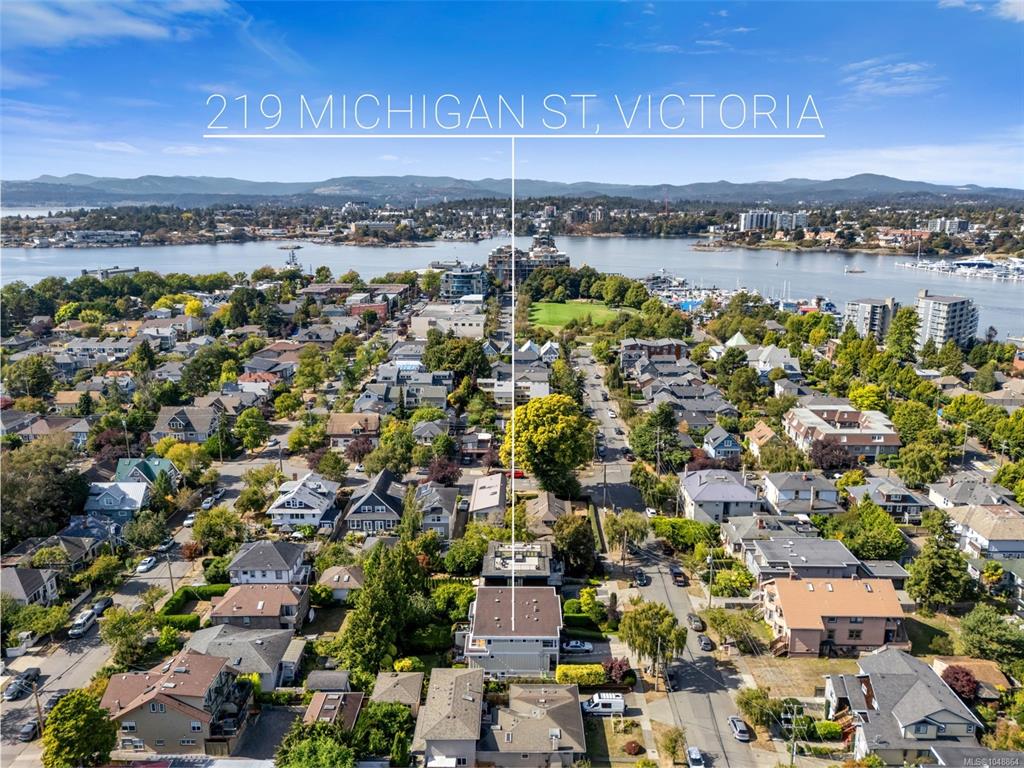
3 Bed Half Duplex in Victoria

$1,590,000

219 Michigan St
MLS® NO: 1048864

Description

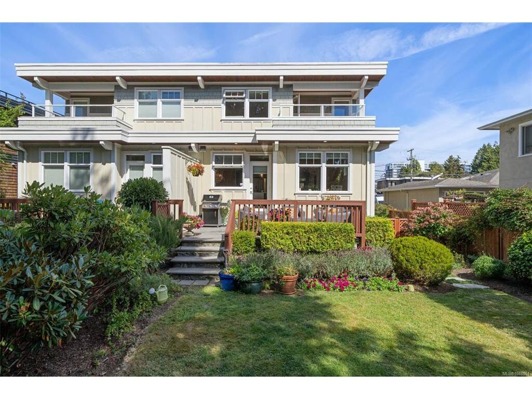
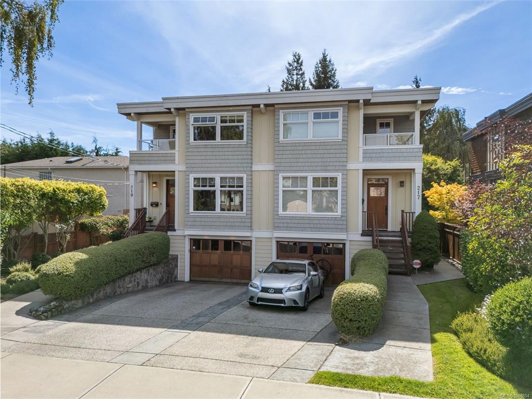
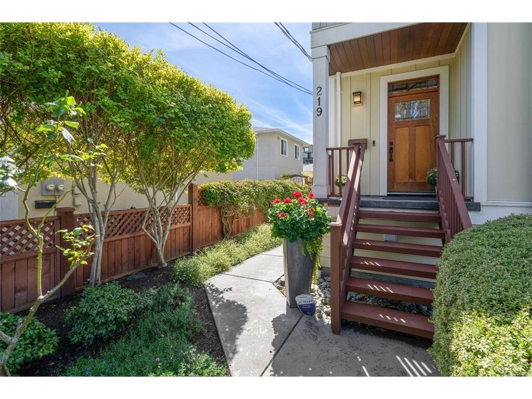
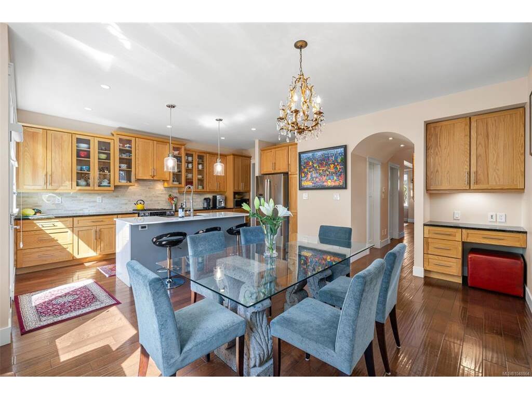
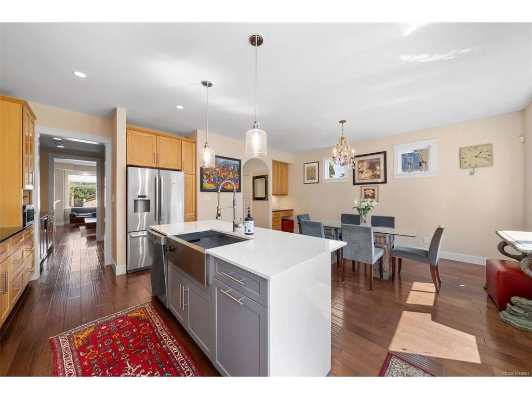
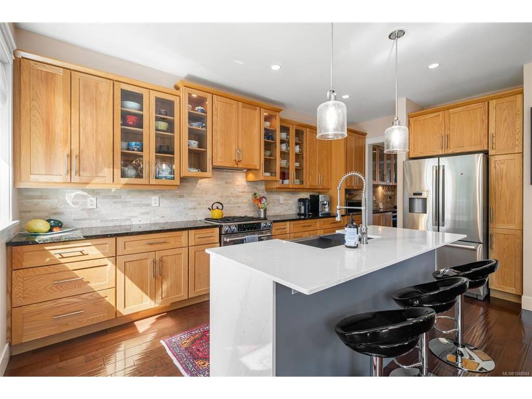
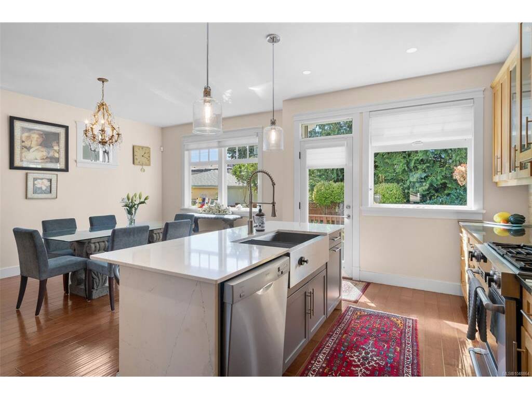
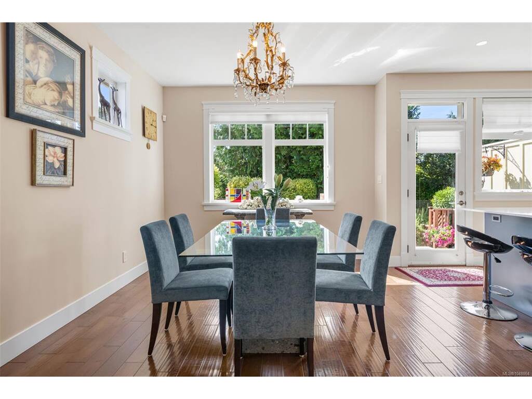
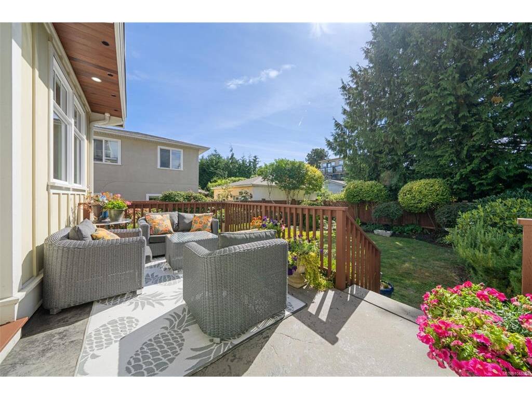
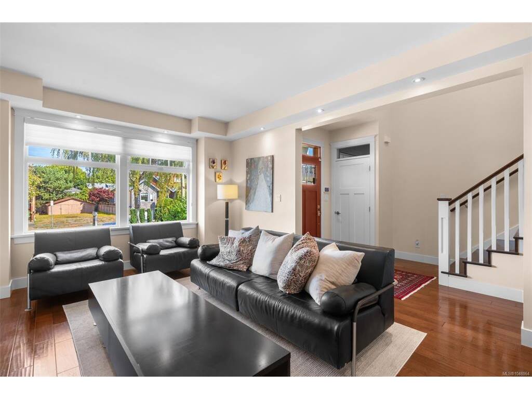
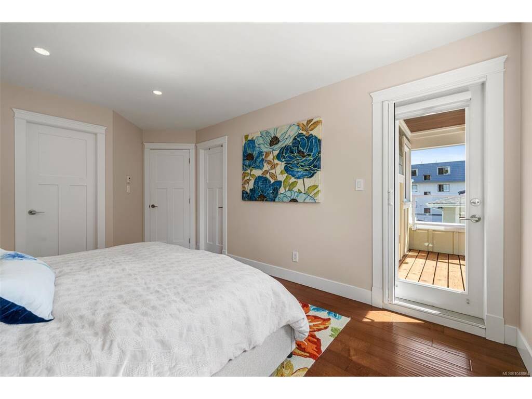
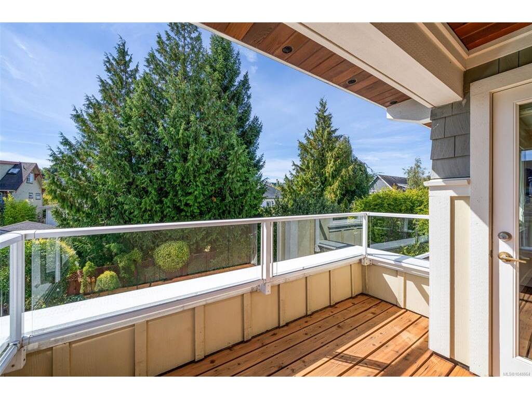
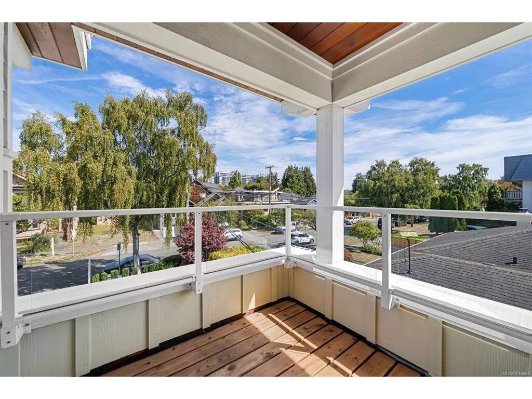
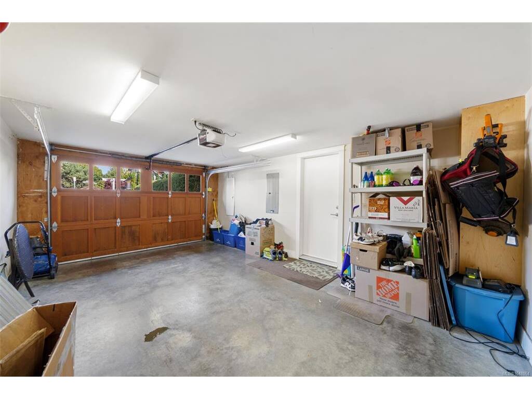
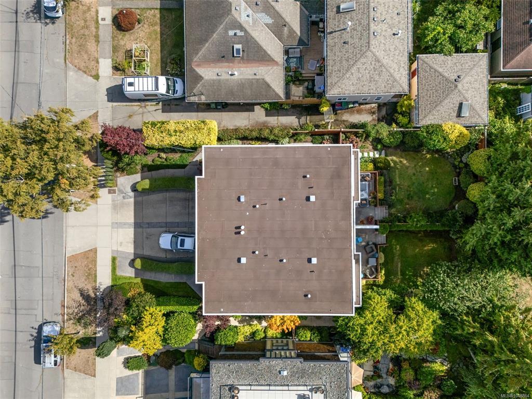
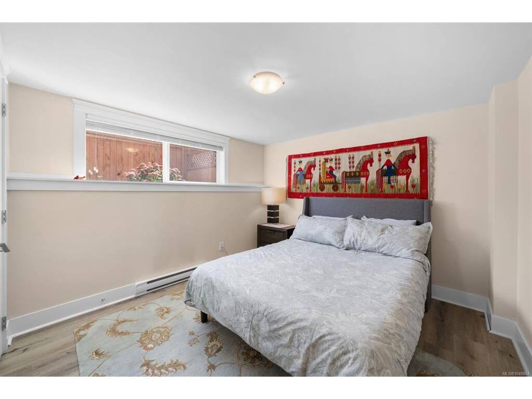
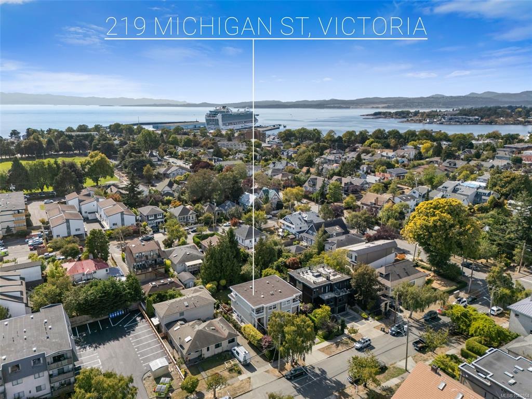
Sophisticated James Bay living in the heart of Victoria, BC. This elegant 3-bedroom, 4-bathroom home offers a self-contained 1-bedroom suite, refined interiors, generous living spaces, and a private, southwest facing professionally landscaped backyard. Ideally located near downtown Victoria, the Inner Harbour, Beacon Hill Park, Dallas Road, restaurants and amenities, this home combines urban convenience with a peaceful residential setting. Inside, engineered hardwood floors and in-floor heating create warmth and comfort throughout. The spacious living room features a gas fireplace and flows seamlessly into the butler’s pantry complete with wine fridge, into the inviting kitchen with quartz & granite countertops, a large kitchen island and dining area—an ideal layout for both everyday living and entertaining. From here your living space extends outdoors to the southwest-facing backyard, a professionally landscaped urban oasis offering privacy and a peaceful outdoor retreat rarely found in such a central Victoria location. Continue upstairs, to two spacious bedrooms. The primary bedroom features a walk-in closet, full ensuite with granite countertops and private deck overlooking the beautifully landscaped rear garden. The second bedroom also enjoys a full ensuite with granite countertops and deck overlooking Michigan Street, offering excellent flexibility for guests, family or a home office. The lower level features a functional self-contained 1-bedroom suite with its own private living areas and convenient layout. Additional features include an attached garage and space in the driveway for an additional vehicle, hot water on demand, sprinkler system, abundant storage, and central vacuum. A distinctive James Bay home offering quality, flexibility and an exceptional Victoria lifestyle—all within easy reach of the best the city has to offer.

General

Property Type:Half Duplex
Title of Ownership:STRATA LOT 2, PLAN EPS497, VICTORIA LAND DISTRICT, TOGETHER WITH AN INTEREST IN THE COMMON PROPERTY IN PROPORTION TO THE UNIT ENTITLEMENT OF THE STRATA LOT AS SHOWN ON FORM V
Layout:Main Level Entry with Lower/Upper Lvl(s)
Number of Floors:2
Taxes:$7,941
Tax Year:2026
Finished Sq. Ft.:2,382
Unfinished Sq. Ft.:670
Year Built:2012

Display Full Description

Interior Details

Bedroom(s): 3
Bathroom(s): 4
Basement Type: Finished, Walk-Out Access, With Windows
Basement Description: 1
Interior Features: Closet Organizer, Dining/Living Combo
Appliances Included: Dishwasher, Dryer, Microwave, Oven/Range Electric, Oven/Range Gas, Refrigerator, Washer

Building Details

Foundation: Poured Concrete
Roof: Asphalt Torch On
Heat/Air: Baseboard, Electric, Natural Gas, Radiant Floor

Site Influences

Lot SqFt: 3,341
Acres: 0.08
Lot Shape: 27.3'X122.39'
Water: Municipal
Waste: Sewer Connected
Zoning: GRD-1
Parking: Garage
Lot Features: Central Location, Marina Nearby, Recreation Nearby, Shopping Nearby, Southern Exposure, Walk on Waterfront

Strata Lot Information

Managed By: self managed
Strata Fee: $191
Common Features: Insurance
Rental Restrictions: Unrestricted
Pet Notes: See standard strata bylaws

Room Dimensions

Lower Level

Bathroom3-Piece
Bedroom10'5"x13'1"
Kitchen-Additional9'9"x5'9"
Living-Additional9'9"x10'1"

Main Level

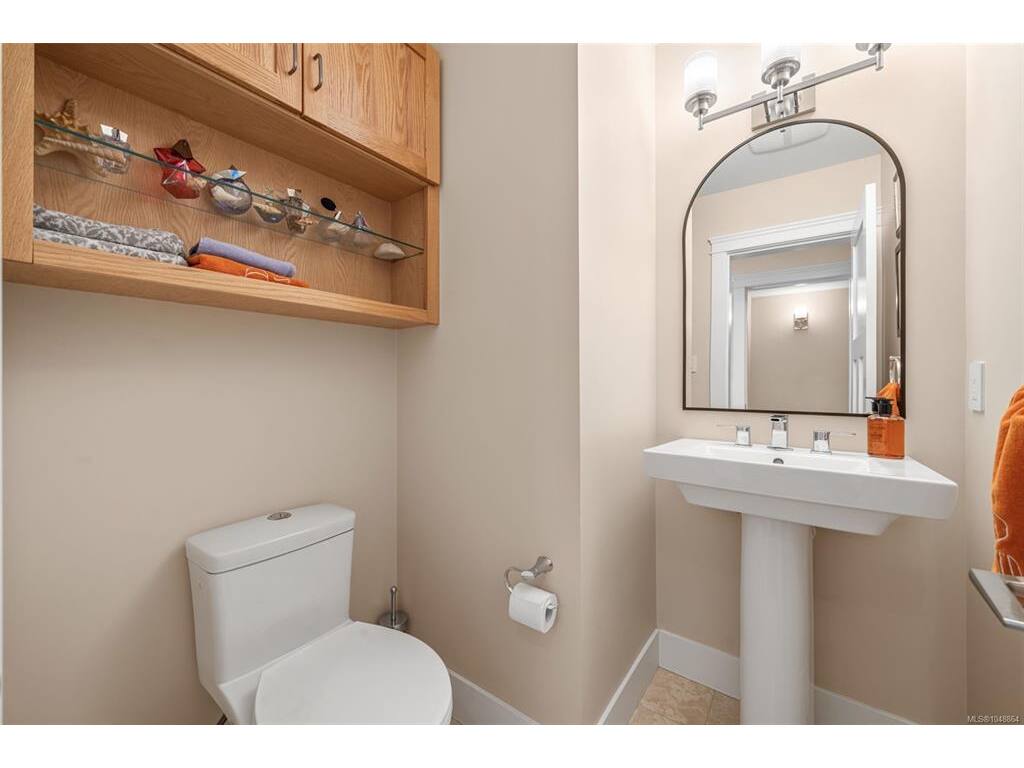
Bathroom2-Piece
Dining Room12'3"x15'10"
Entrance7'8"x6'8"
Kitchen8'7"x16'8"
Laundry7'3"x4'11"
Living Room12'7"x17'3"
Pantry (Finished)5'3"x8'5"

Second Level

Bathroom4-Piece
Bedroom11'2"x14'5"
Bedroom13x13'3"
Ensuite5-Piece
Walk-in Closet7'5"x6'7"

Unfinished

Deck17'5"x11'2"
Porch7'8"x4'10"
Deck10'8"x7'3"
Deck7'6"x7'7"

Property Details

Beds: 3
Baths: 4
Sq. Feet: 2,382
Year Built: 2012
Property Type: Half Duplex
Municipality: Victoria
Links

All fields marked with * are required.

All fields are required.

$
$
This is only a guide. Please verify this information with your mortgage specialist.
Back To Listings

Listed with:

Wendy ColemanRoyal LePage Coast Capital - Chatterton