2 Bed Row/Townhouse in Esquimalt

$698,000

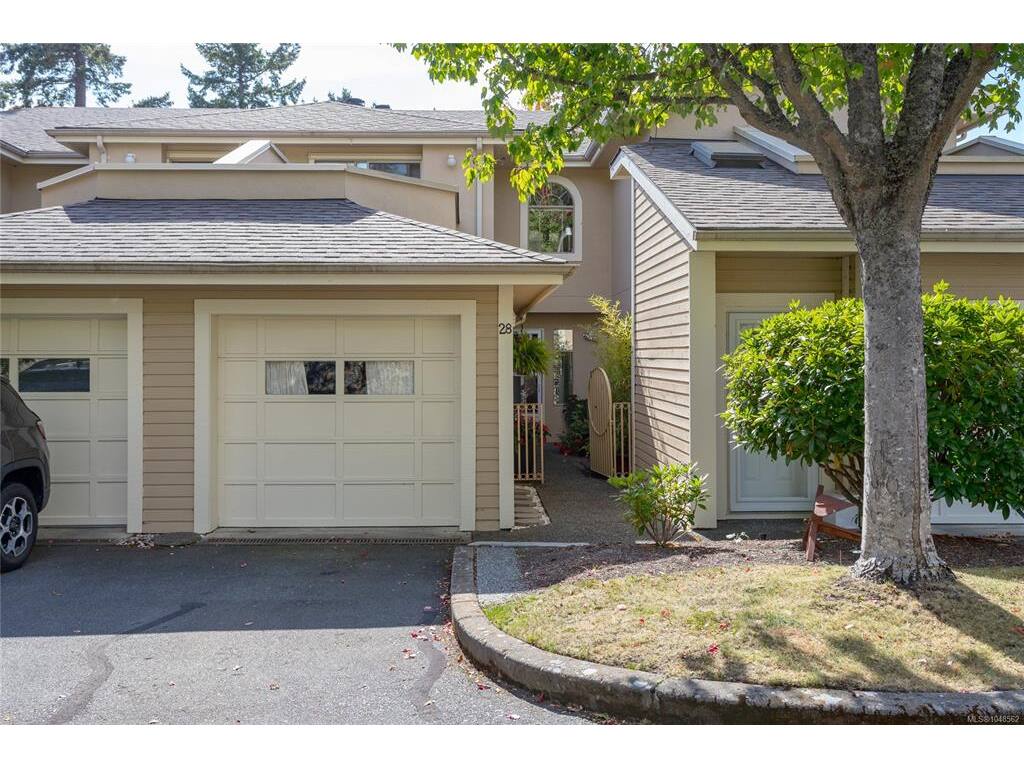
28 - 909 Admirals Rd
MLS® NO: 1048562

Description

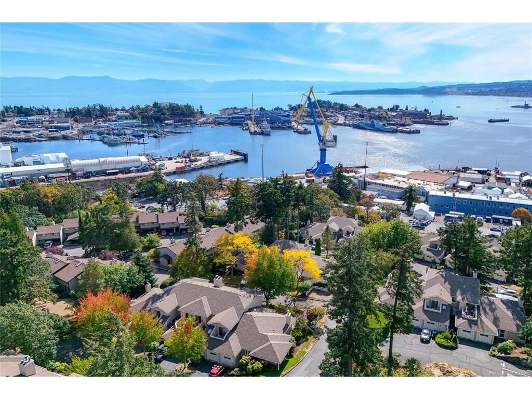
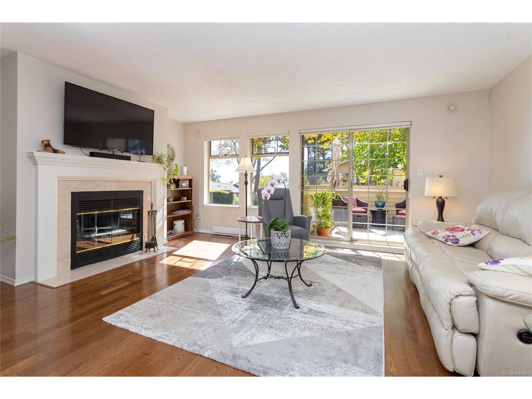
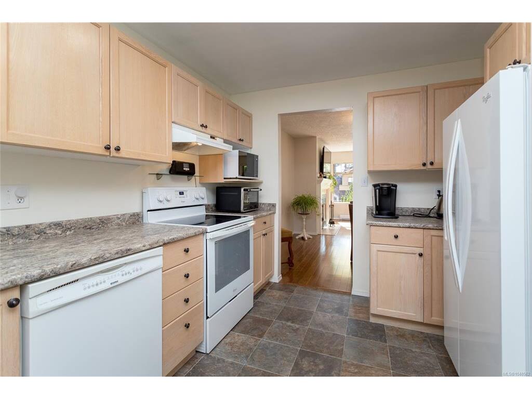
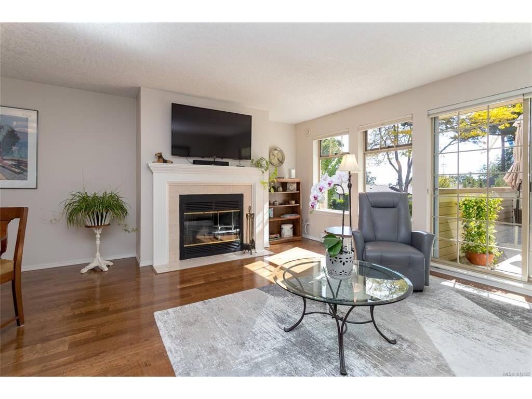
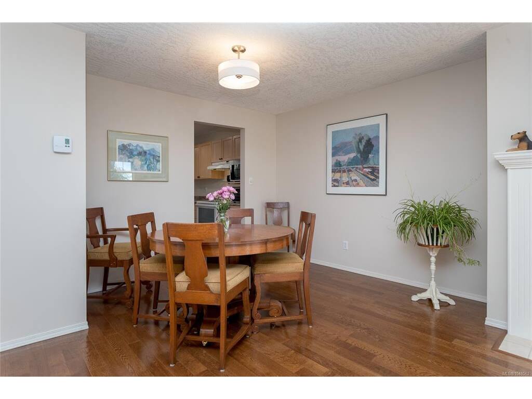
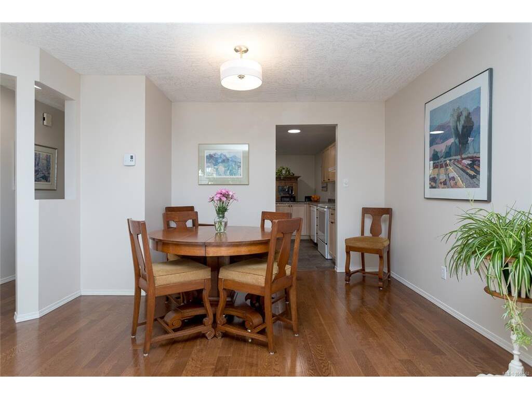
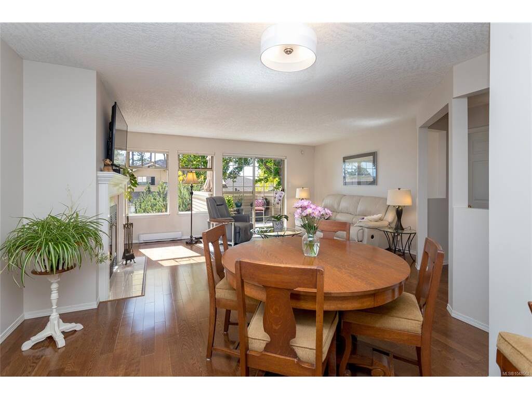
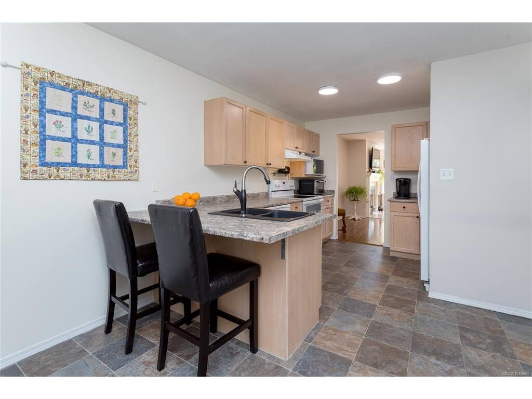
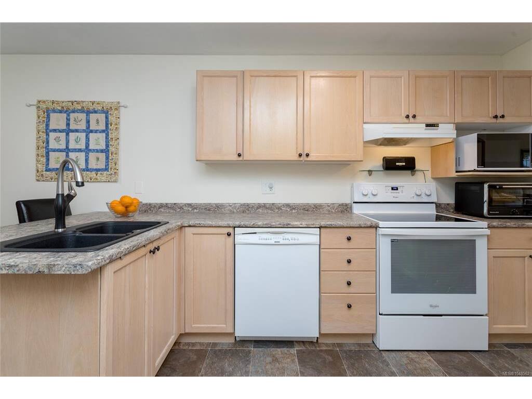
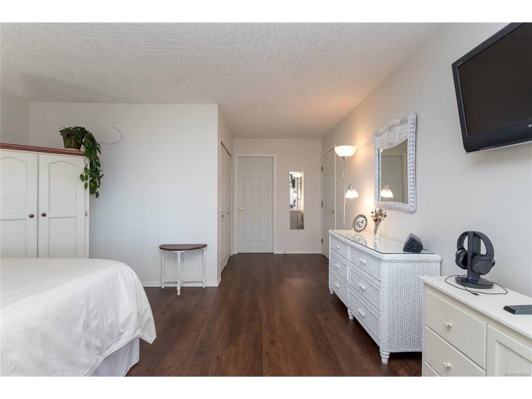
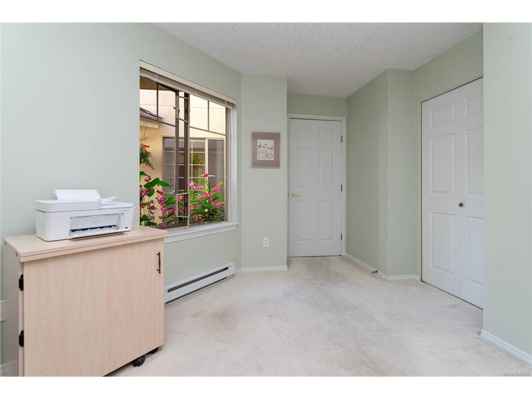
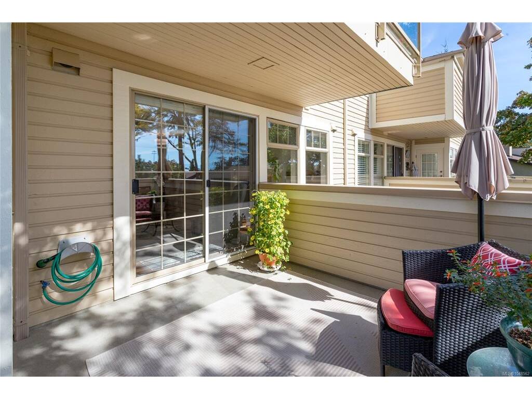
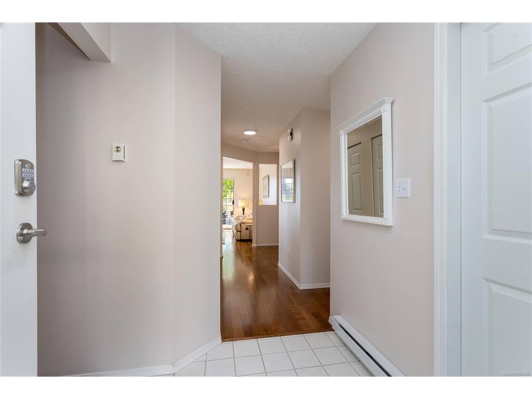
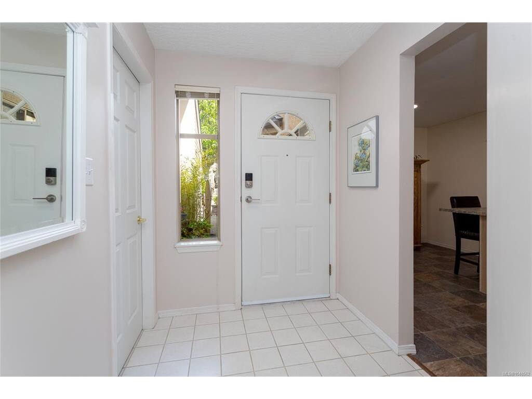
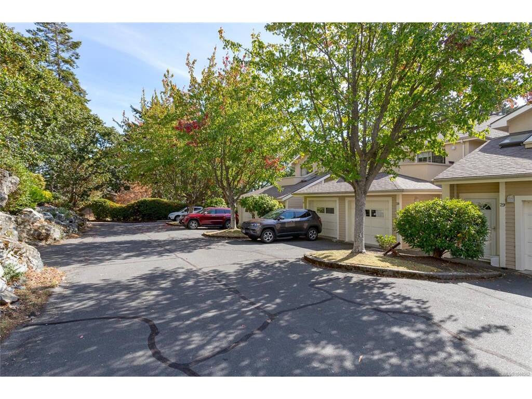
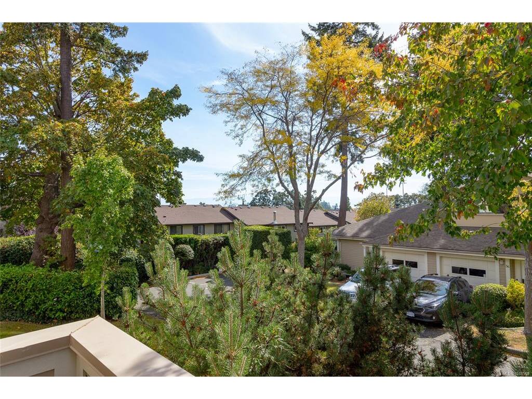
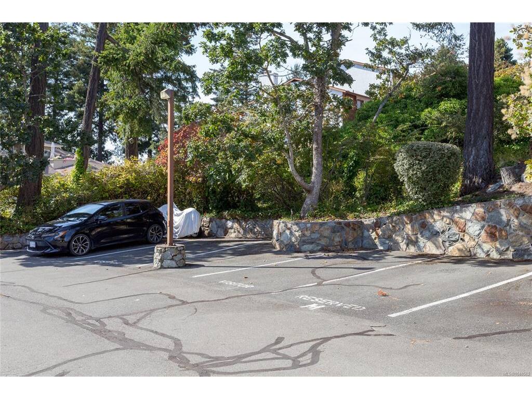
Coastal living, effortless convenience and NO stairs - this beautifully maintained rancher in sought-after Admirals Gate offers a rare opportunity for spacious, one-level living in the heart of Esquimalt. Don’t let the address fool you! Tucked well back from Admirals Road in a quiet, tranquil garden setting, this 2-bedroom, 2-bathroom home offers exceptional privacy, abundant natural light and pride of ownership throughout. Inside, hardwood and updated flooring flow through a bright, welcoming layout. The spacious living and dining area centres around a cozy wood-burning fireplace, while the updated eat-in kitchen features new countertops and ample storage. The oversized primary suite offers an impressive walk-in closet, 4-piece ensuite and direct access to the private deck. Step outside to soak up the afternoon sunshine and enjoy peaceful mountain glimpses from an outdoor space that feels wonderfully removed from the city. The second bedroom or den includes a Murphy bed, making it easy to transition from home office to guest room, with a second full bathroom just down the hall so visitors have a space of their own. An attached garage, additional driveway parking and over-height crawlspace provide excellent storage and everyday practicality. Admirals Gate is a well-maintained, pet and family-friendly community with welcoming neighbours, ample visitor parking, an owners’ clubhouse and direct access to the E&N Trail. Walk to Admirals Walk for daily essentials, bike to the waterfront at Saxe Point Park or enjoy nearby parks, golf, transit and the military base, all just minutes from downtown Victoria. For those seeking low-maintenance living without compromising on space, privacy or lifestyle, this special home delivers. Come discover just how peaceful and convenient life at Admirals Gate can be.

General

Property Type:Row/Townhouse
Title of Ownership:STRATA LOT 28, PLAN VIS2254, SECTION 2, ESQUIMALT LAND DISTRICT, TOGETHER WITH AN INTEREST IN THE COMMON PROPERTY IN PROPORTION TO THE UNIT ENTITLEMENT OF THE STRATA LOT AS SHOWN ON FORM 1 OR V, AS APPROPRIATE
Layout:Rancher
Number of Floors:2
Taxes:$4,157
Tax Year:2026
Finished Sq. Ft.:1,312
Unfinished Sq. Ft.:334
Year Built:1992

Display Full Description

Interior Details

Bedroom(s): 2
Bathroom(s): 2
Basement Type: Crawl Space, Full
Basement Description: 1
Interior Features: Breakfast Nook, Dining/Living Combo, Storage
Appliances Included: Dishwasher, Dryer, Oven/Range Electric, Range Hood, Refrigerator, Washer

Building Details

Foundation: Poured Concrete
Roof: Asphalt Shingle
Heat/Air: Baseboard, Electric, Wood

Site Influences

Lot SqFt: 1,677
Acres: 0.04
Water: Municipal
Waste: Sewer Connected
Parking: Driveway, Garage, Guest
Lot Features: Cul-de-sac, Curb & Gutter, Near Golf Course, No Through Road, Private, Shopping Nearby

Strata Lot Information

Complex: Admirals Gate
Managed By: Proline Property MGMT
Strata Fee: $645
Common Features: Garbage Removal, Insurance, Maintenance Grounds, Property Management and Water
Age Notes: Please See Bylaws
Rental Restrictions: Unrestricted
Rental Notes: Please See Bylaws
Pet Notes: 1 cat or small dog; dog max 14" / 22 lbs

Room Dimensions

Main Level

Bathroom3-Piece
Bedroom14'x10'
Bedroom - Primary14'x13'
Dining Room12'x6'
Eating Area10'x7'
Ensuite4-Piece
Entrance6'x6'
Kitchen10'x12'
Living Room18'x15'
Walk-in Closet8'x5'

Unfinished

Balcony12'x11'
Garage10'x20'

Property Details

Beds: 2
Baths: 2
Sq. Feet: 1,312
Year Built: 1992
Property Type: Row/Townhouse
Municipality: Esquimalt
Links

All fields marked with * are required.

All fields are required.

$
$
This is only a guide. Please verify this information with your mortgage specialist.
Back To Listings

Listed with:

Laura RobertsRoyal LePage Coast Capital - Chatterton
Phone: 250-900-3087

Saira ReynoldsRoyal LePage Coast Capital - Chatterton
Phone: 778-400-4696