3 Bed Row/Townhouse in Saanich East
$799,999

4 - 4073 Blackberry Lane
MLS® NO: 1048535

Description

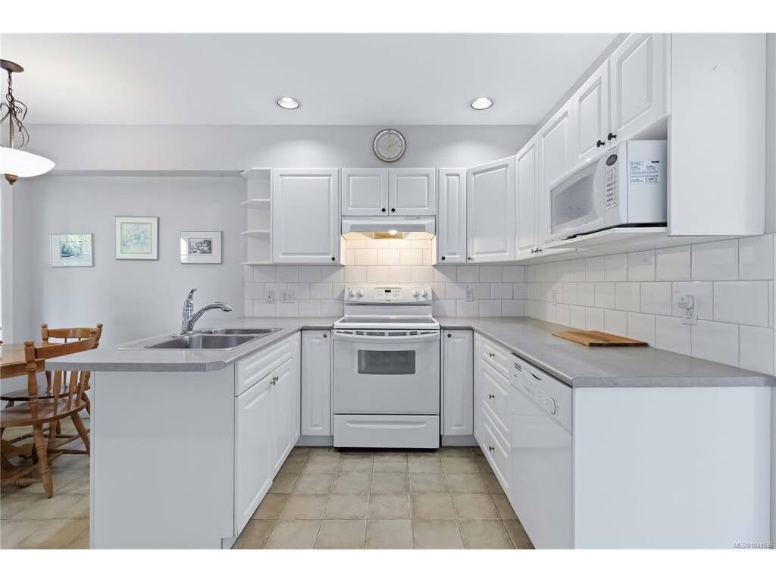
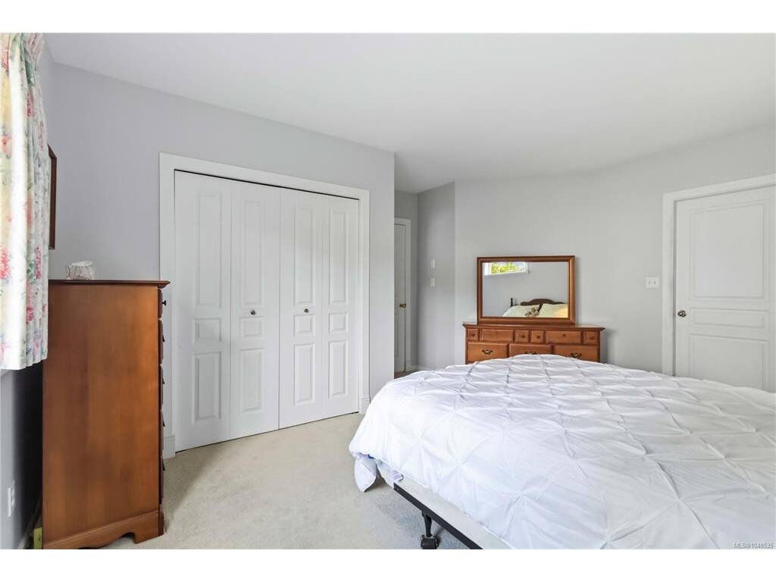
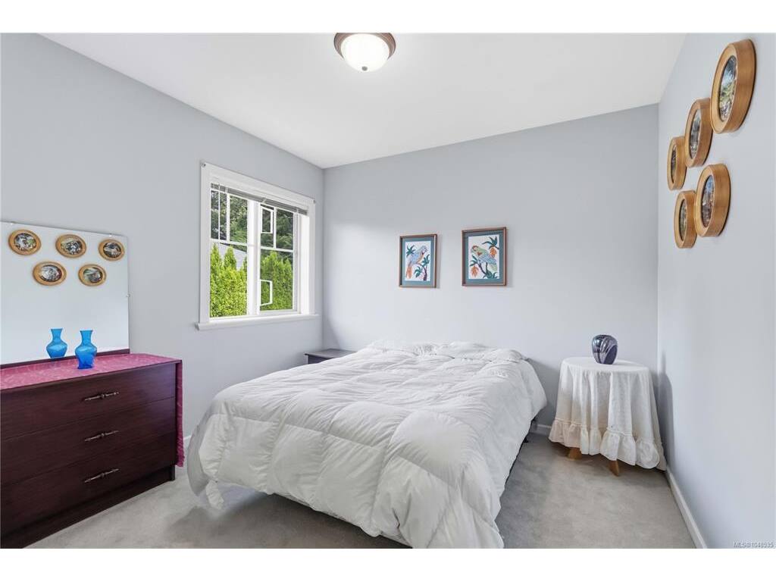
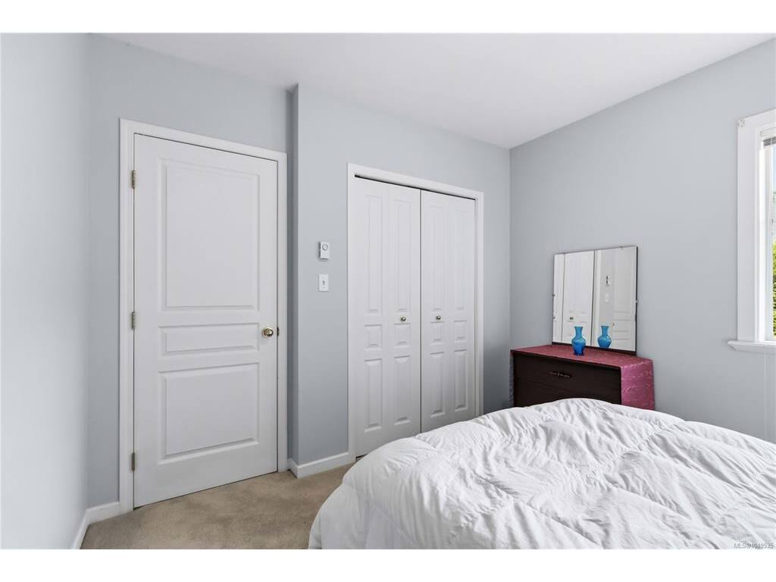
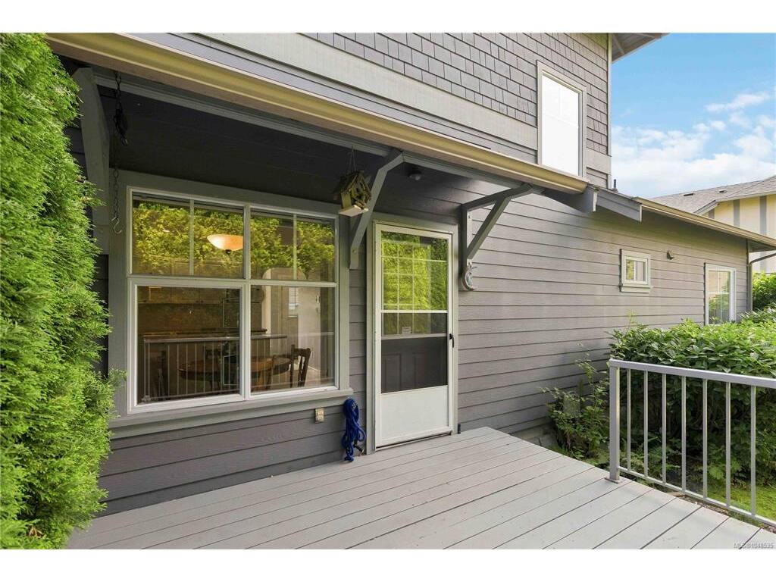
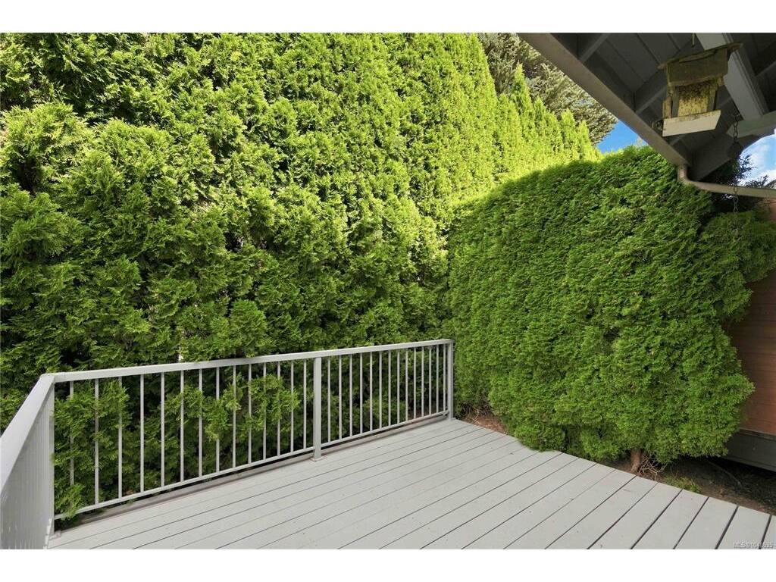
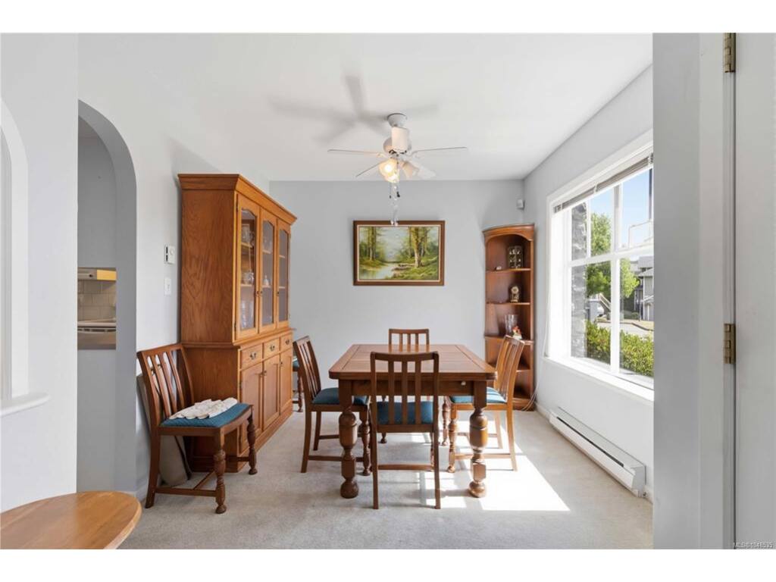
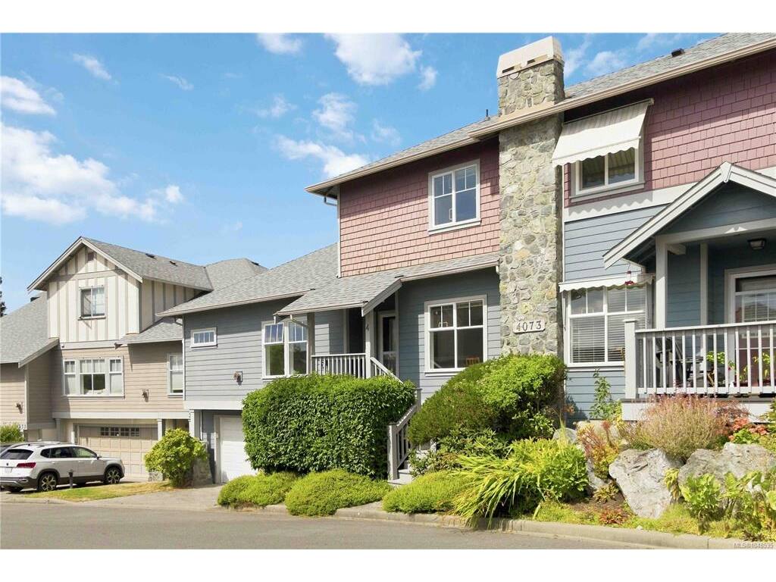
Ideally located near Christmas Hill, this beautifully maintained end-unit townhome offers the privacy of only one shared neighbour, a main-level primary bedroom and a rare double garage. The bright and spacious main floor features a welcoming living room with gas fireplace, dining area, powder room, and a generous primary suite with ensuite including a separate tub and shower. The kitchen offers a sunny eating area with direct access to a private deck, perfect for relaxing or outdoor dining. Upstairs you'll find two additional bedrooms and a full bathroom, ideal for family, guests or a home office. Children and pets are welcome. Enjoy a central location close to schools, shopping, parks, walking trails and excellent transit, with easy access to UVic and Downtown Victoria.

General

Property Type:Row/Townhouse
Title of Ownership:STRATA LOT 4, PLAN VIS4455, SECTION 49, VICTORIA LAND DISTRICT, TOGETHER WITH AN INTEREST IN THE COMMON PROPERTY IN PROPORTION TO THE UNIT ENTITLEMENT OF THE STRATA LOT AS SHOWN ON FORM 1
Layout:Main Level Entry with Lower/Upper Lvl(s)
Number of Floors:3
Taxes:$4,369
Tax Year:2026
Finished Sq. Ft.:1,608
Unfinished Sq. Ft.:774
Year Built:1997

Display Full Description

Interior Details

Bedroom(s): 3
Bathroom(s): 3
Basement Type: Crawl Space, Partial
Basement Description: 1
Interior Features: Breakfast Nook, Dining Room, Eating Area, Storage
Appliances Included: Dishwasher, Dryer, Oven/Range Electric, Refrigerator, Washer

Building Details

Foundation: Poured Concrete
Roof: Asphalt Shingle
Heat/Air: Baseboard, Electric

Site Influences

Lot SqFt: 2,385
Acres: 0.05
Water: Municipal
Waste: Sewer Connected
Parking: Garage Double, Guest
Lot Features: Rectangular Lot

Strata Lot Information

Complex: Christmas Hill
Strata Fee: $425
Common Features: Garbage Removal and Insurance
Age Notes: See Bylaws
Rental Restrictions: Unrestricted
Rental Notes: See Bylaws
Pet Notes: see bylaws

Room Dimensions

Lower Level

Laundry6'x12'

Main Level

Bathroom2-Piece
Bedroom - Primary14'x16
Dining Room10'x10'
Eating Area10x6
Ensuite4-Piece
Entrance6'x10'
Kitchen12'x8'
Living Room14'x12'

Second Level

Bathroom4-Piece
Bedroom10'x10'
Bedroom10'x14'

Unfinished

Garage19'x22'
Storage12'x23'
Deck12x11

Property Details

Beds: 3
Baths: 3
Sq. Feet: 1,608
Year Built: 1997
Property Type: Row/Townhouse
Municipality: Saanich East
Links

All fields marked with * are required.

All fields are required.

$
$
This is only a guide. Please verify this information with your mortgage specialist.
Back To Listings

Listed with:

Craig MoirRE/MAX Camosun
Phone: 250-514-7237

Mark LawlessRE/MAX Camosun
Fax: 250-744-3904

NOTE: MLS® property information is provided under copyright© by the Victoria Real Estate Board. The information is from sources deemed reliable, but should not be relied upon without independent verification.