
2 Bed Row/Townhouse in Saanich East










Description
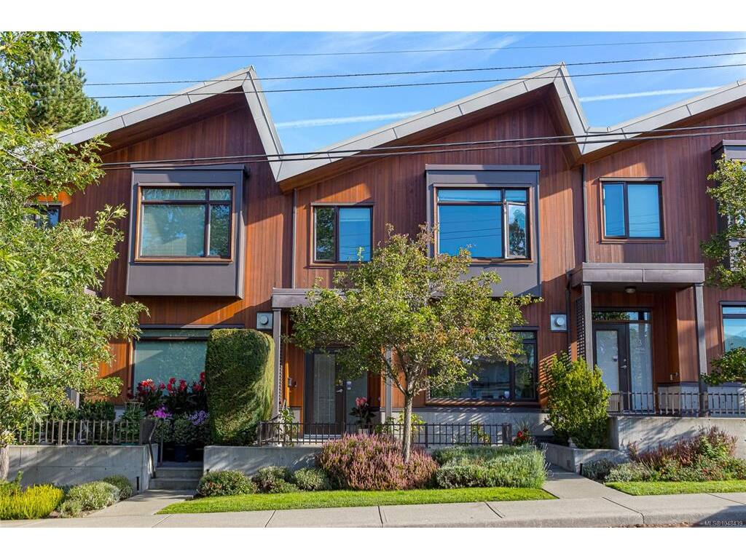
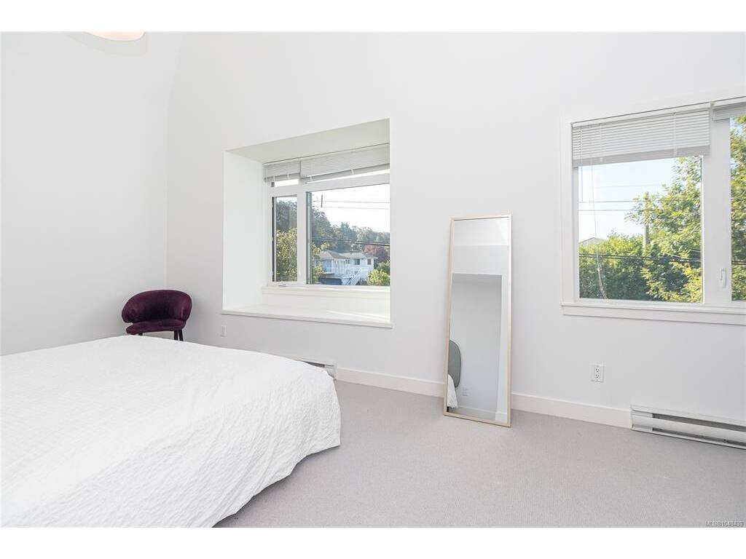
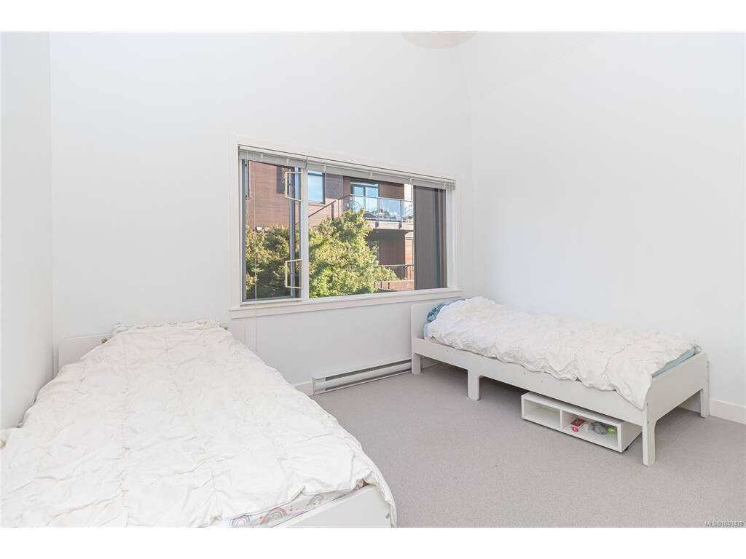
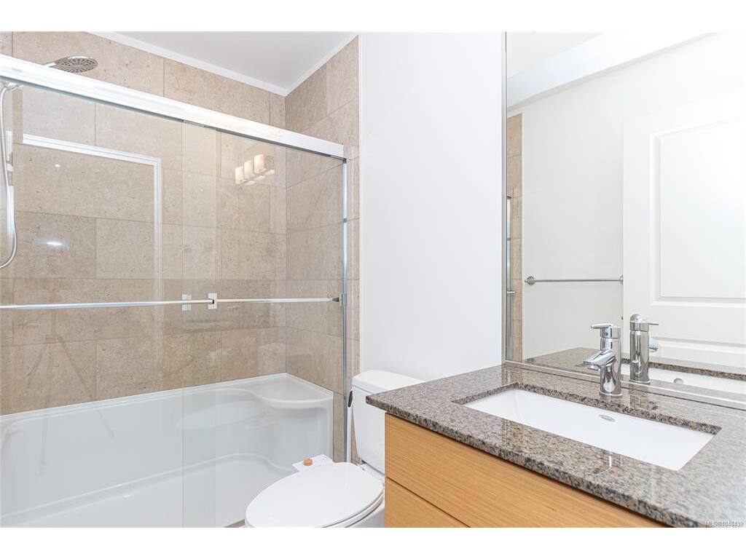
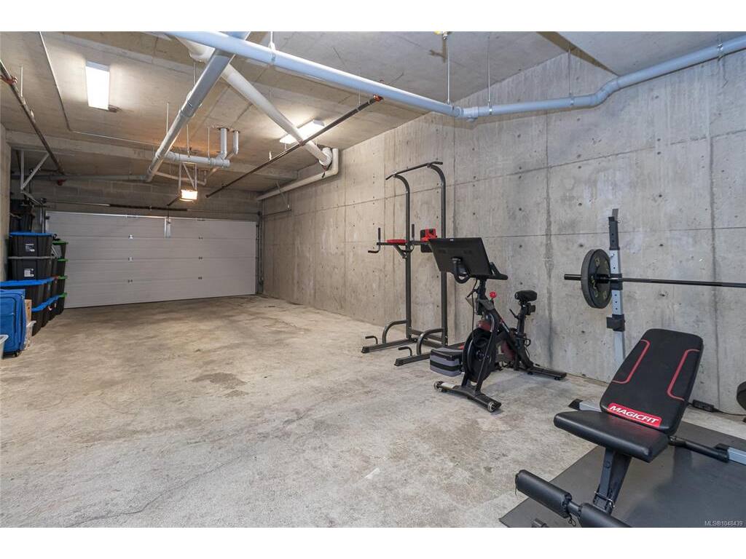
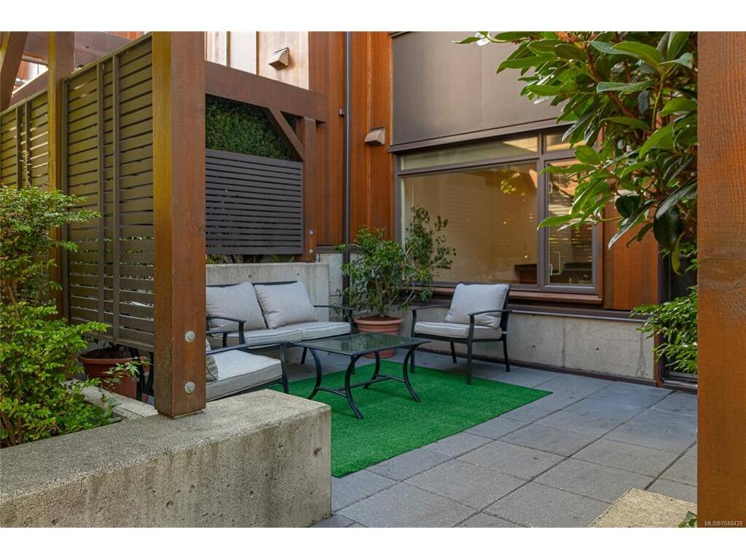
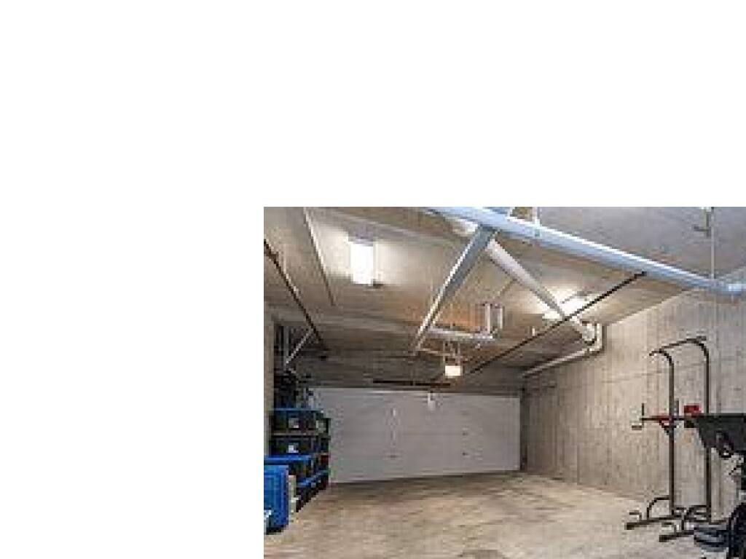
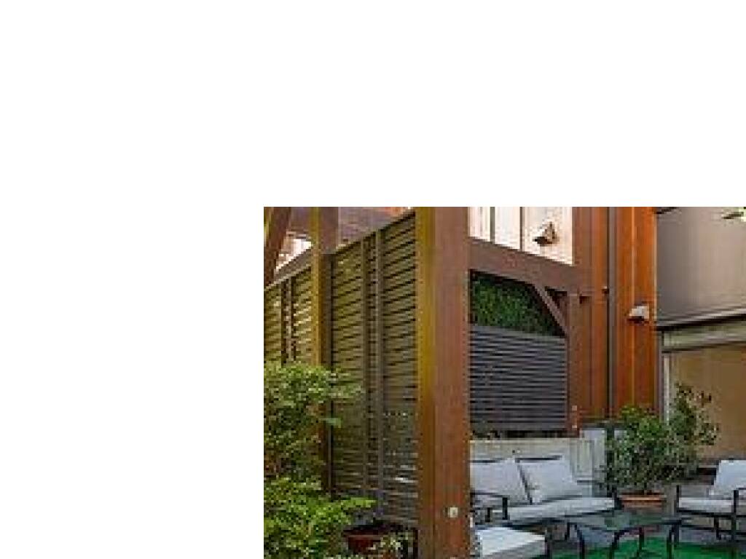
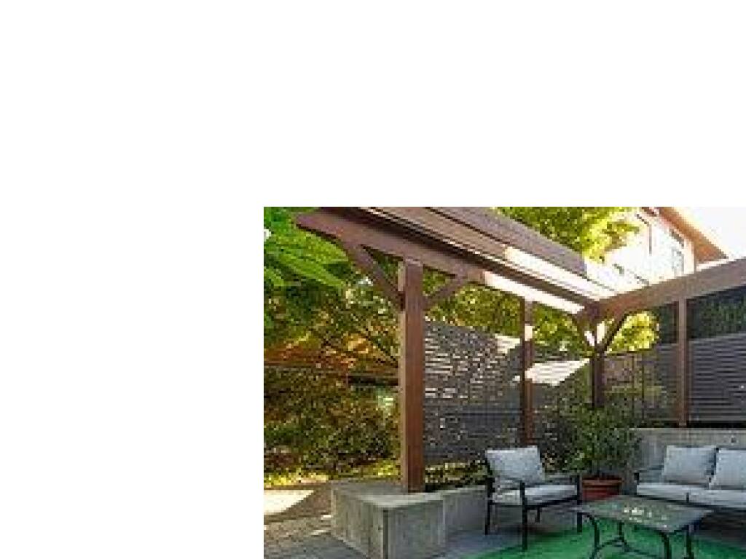
Welcome to this stylish townhome in a highly sought after and well maintained complex. The bright main level offers a spacious living area, well-appointed kitchen, generous dining space, and walk through patio perfect for summer BBQ's. Upstairs features two spacious bedrooms and two full bathrooms, including a beautiful primary suite with a walk in closet, five piece ensuite, vaulted ceilings, and reading bench. A rare highlight is the impressive 667 sq. ft. garage with access from both the secure underground parkade and directly from the unit, providing exceptional storage and flexibility. Ideally located within walking distance to Uvic, parks, groceries, pharmacies, restaurants, and more!
General
Property Type:Row/Townhouse
Title of Ownership:STRATA LOT 50 SECTION 38 VICTORIA DISTRICT STRATA PLAN VIS6427 TOGETHER WITH AN INTEREST IN THE COMMON PROPERTY IN PROPORTION TO THE UNIT ENTITLEMENT OF THE STRATA LOT AS SHOWN ON FORM V
Layout:Main Level Entry with Lower/Upper Lvl(s)
Number of Floors:3
Taxes:$4,311
Tax Year:2025
Finished Sq. Ft.:1,698
Unfinished Sq. Ft.:769
Year Built:2007
Display Full Description
Interior Details
Bedroom(s): 2
Bathroom(s): 3
Basement Type: Other
Basement Description: 1
Building Details
Foundation: Poured Concrete
Roof: Metal
Heat/Air: Baseboard, Electric, Natural Gas
Site Influences
Acres: 0.00
Water: Municipal
Waste: Sewer Connected
Parking: Garage Double, Underground
Strata Lot Information
Complex: Richmond Gate
Strata Fee: $1,082
Rental Restrictions: Some Rentals
Rental Notes: See bylaws
Pet Notes: Restrictions apply, see bylaws.
Room Dimensions
Main Level
Bathroom2-Piece
Dining Room12'2x6'4
Entrance7'2x5'9
Family Room14'6x11'6
Kitchen12'2x8'2
Living Room13'2x11'2
Second Level
Bathroom3-Piece
Bedroom12'5x9'3
Bedroom - Primary15'11x10'4
Ensuite4-Piece
Office7'7x9'7
Walk-in Closet4'0x9'7
Unfinished
Garage16'3x36'8
Patio18'1x7'7
Patio14'11x12'10
