3 Bed Row/Townhouse in Central Saanich

$1,149,000

736 - 6880 Wallace Dr
MLS® NO: 1048404

Description

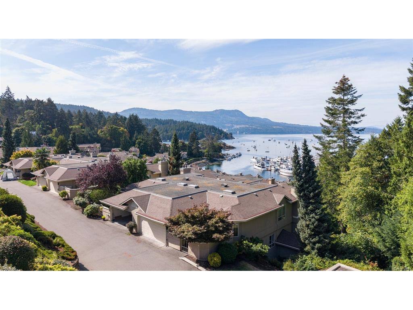
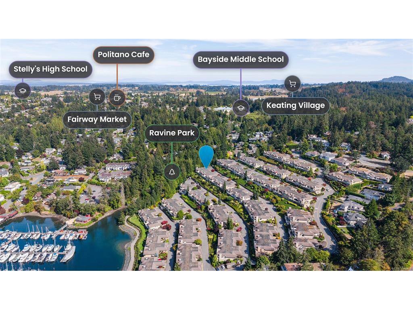
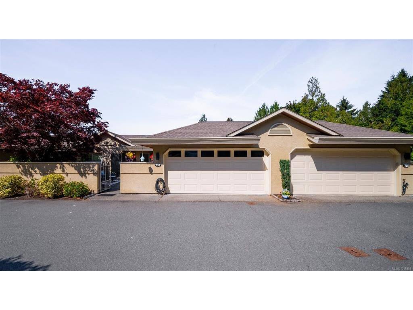
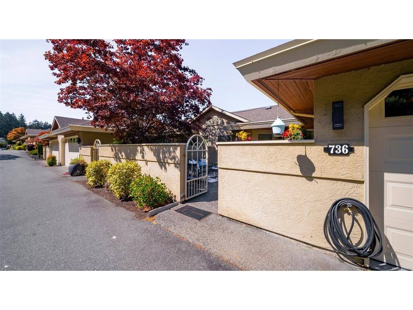
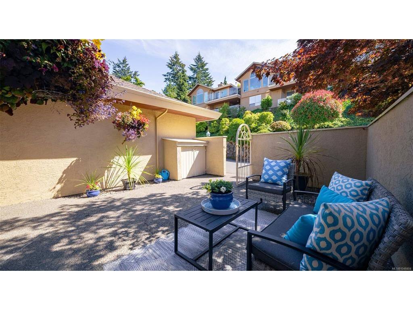
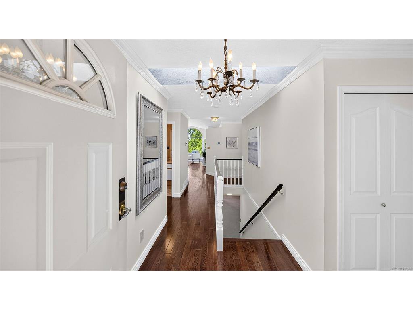
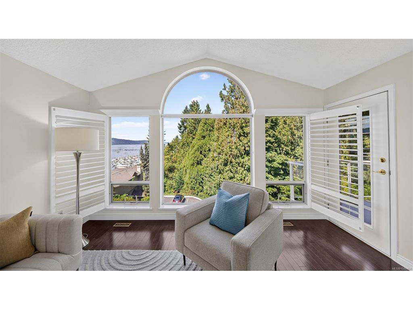
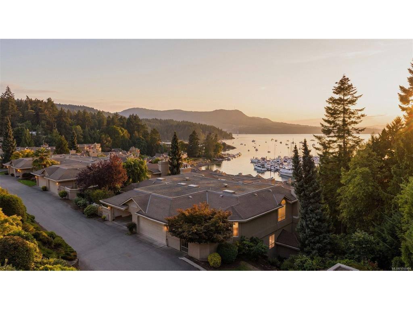
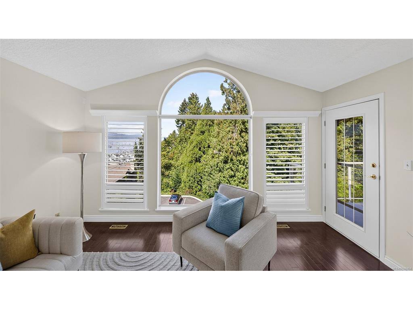
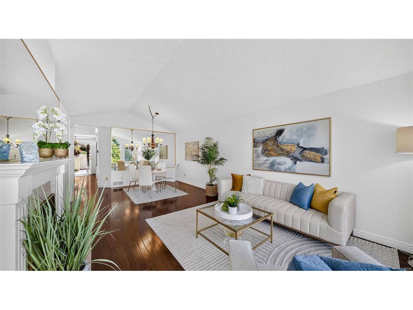
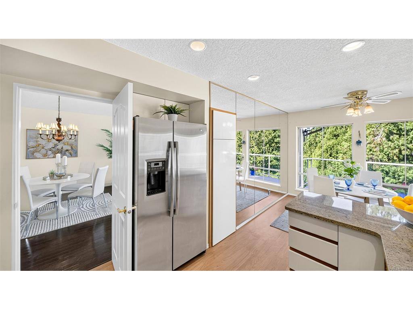
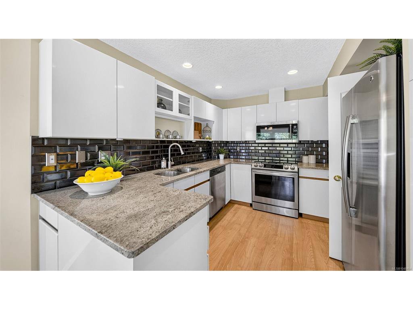
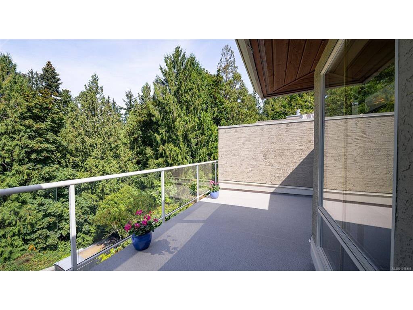
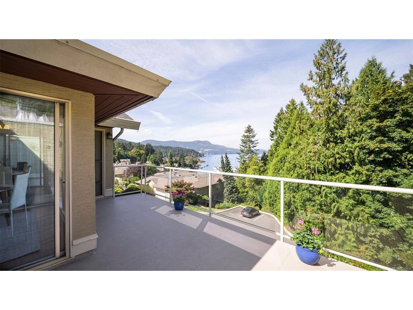
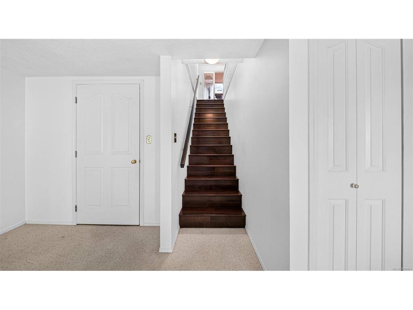
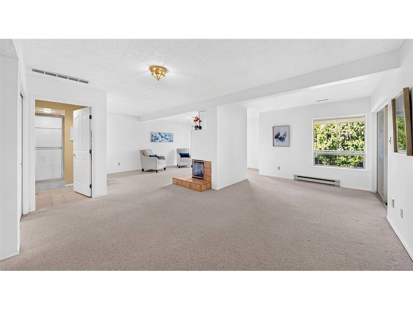
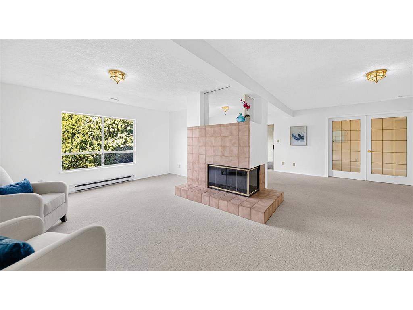
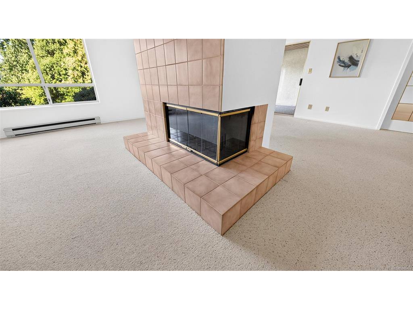
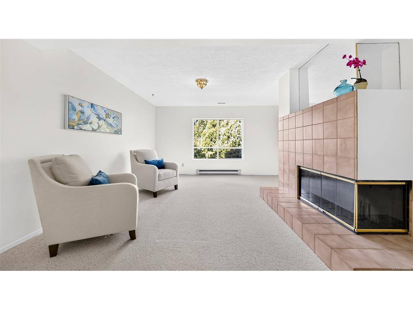
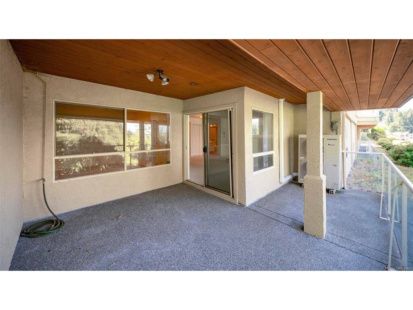
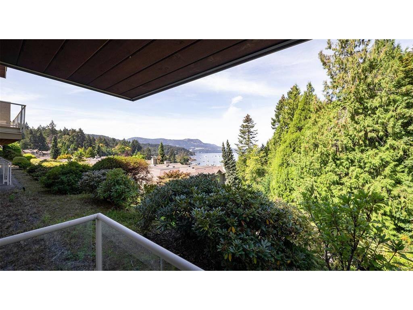
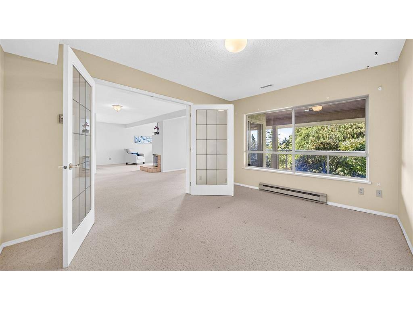
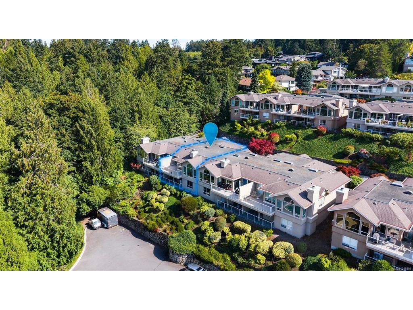
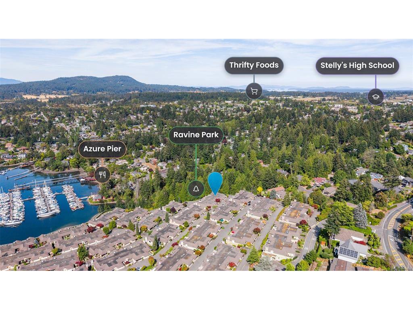
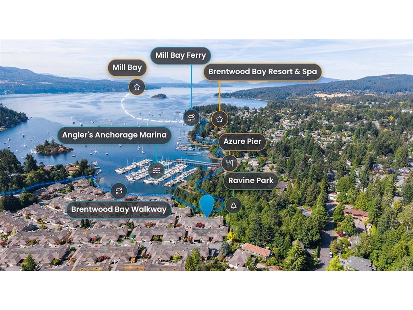
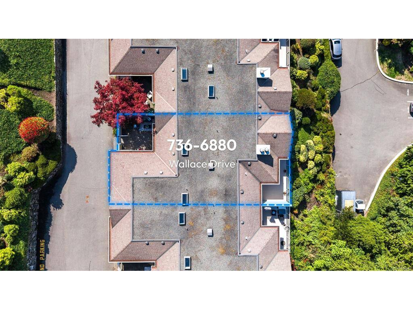
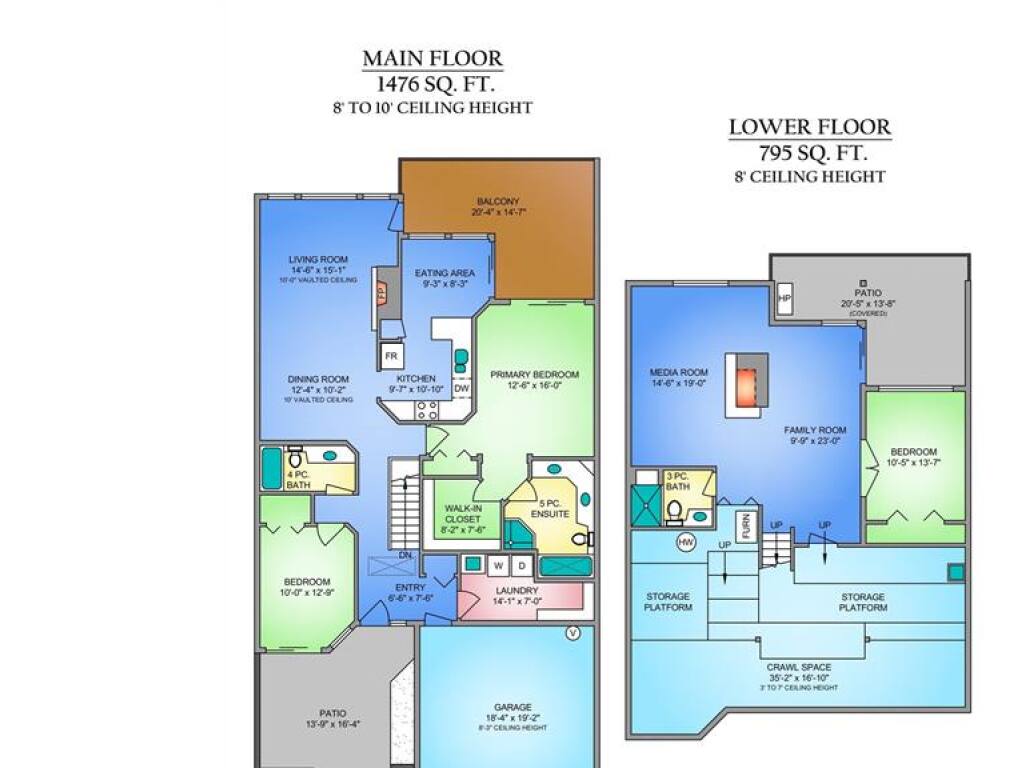
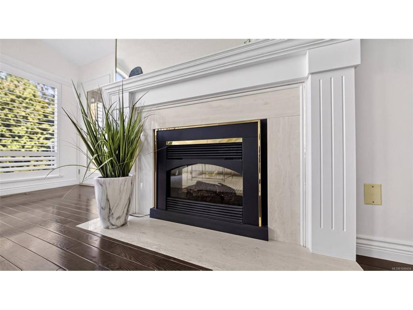
Open House Saturday Sept 12 11am-1pm Welcome to Port Royale—one of the Peninsula’s most distinguished waterfront communities, where manicured grounds, exceptional management and an extraordinary marina lifestyle come together. Offered for the first time since 1990, this rarely available unit is located at the end of the row and is a truly special offering. Framed by mature parkland, ocean and marina views, it enjoys a quiet, private setting with easy garage access. Thoughtfully updated with rich hardwood flooring, an efficient heat pump, new living room windows and a Marathon hot water tank, the home effortlessly blends timeless elegance with modern comfort. The generous floor plan offers refined main-level living, while the lower level provides exceptional flexibility for guests, extended family or a caregiver. Three private outdoor spaces, abundant storage and generous room sizes complete the package. A residence of this calibre, in a setting this special, is rarely offered. Come experience Port Royale for yourself.

General

Property Type:Row/Townhouse
Title of Ownership:STRATA LOT 60, PLAN VIS1723, SECTION 12, RANGE 2W, SOUTH SAANICH LAND DISTRICT, PORTION PHASE 4, TOGETHER WITH AN INTEREST IN THE COMMON PROPERTY IN PROPORTION TO THE UNIT ENTITLEMENT OF THE STRATA LOT AS SHOWN ON FORM 1 OR V, AS APPROPRIATE
Layout:Main Level Entry with Lower Level(s)
Number of Floors:2
Taxes:$5,860
Tax Year:2026
Finished Sq. Ft.:2,334
Unfinished Sq. Ft.:625
Year Built:1990

Display Full Description

Interior Details

Bedroom(s): 3
Bathroom(s): 3
Basement Type: Crawl Space, Finished, Full, Walk-Out Access, With Windows
Basement Description: 1
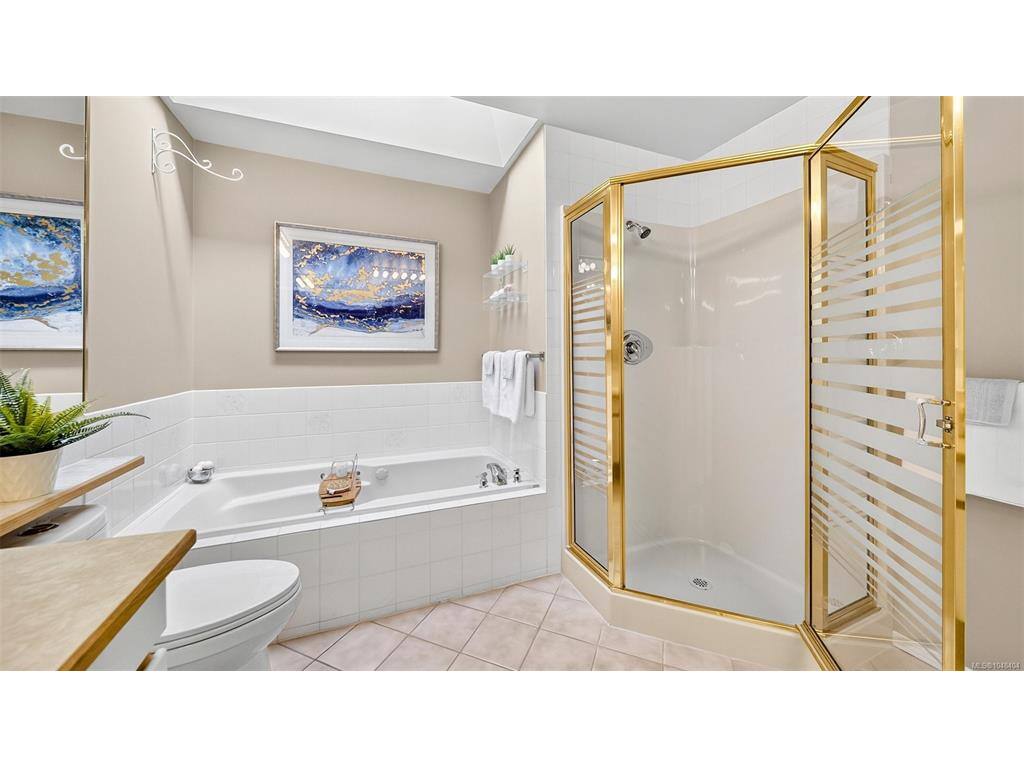
Interior Features: Ceiling Fan(s), Closet Organizer, Dining Room, Dining/Living Combo, Eating Area, French Doors, Jetted Tub, Soaker Tub, Storage, Vaulted Ceiling(s)
Appliances Included: Dishwasher, Dryer, Freezer, Jetted Tub, Microwave, Oven/Range Electric, Refrigerator, Washer

Building Details

Foundation: Poured Concrete
Roof: Asphalt Torch On, Fibreglass Shingle
Heat/Air: Baseboard, Electric, Forced Air, Heat Pump

Site Influences

Acres: 0.00
Water: Municipal
Waste: Sewer Connected
Parking: Garage Double, Guest
Lot Features: Adult-Oriented Neighbourhood, Easy Access, Gated Community, Hillside, Irrigation Sprinkler(s), Landscaped, Marina Nearby, Near Golf Course, No Through Road, Private, Quiet Area, Recreation Nearby, Shopping Nearby, Sloping, Walk on WaterfrontOcean

Strata Lot Information

Complex: Port Royale Estates
Managed By: Proline
Strata Fee: $520
Common Features: Garbage Removal, Insurance, Maintenance Grounds, Maintenance Structure, Pest Control, Property Management, Recycling, Sewer and Water
Rental Restrictions: Unrestricted
Rental Notes: No short term rentals. See bylaws.
Pet Notes: 2 dogs or 2 cats not taller then 14" to the shoulder. See bylaws.

Room Dimensions

Lower Level

Bathroom3-Piece
Bedroom12'4"x19'9"
Den15'8"x6'0"
Family Room25'5"x19'1"

Main Level

Bathroom2-Piece
Bathroom5-Piece
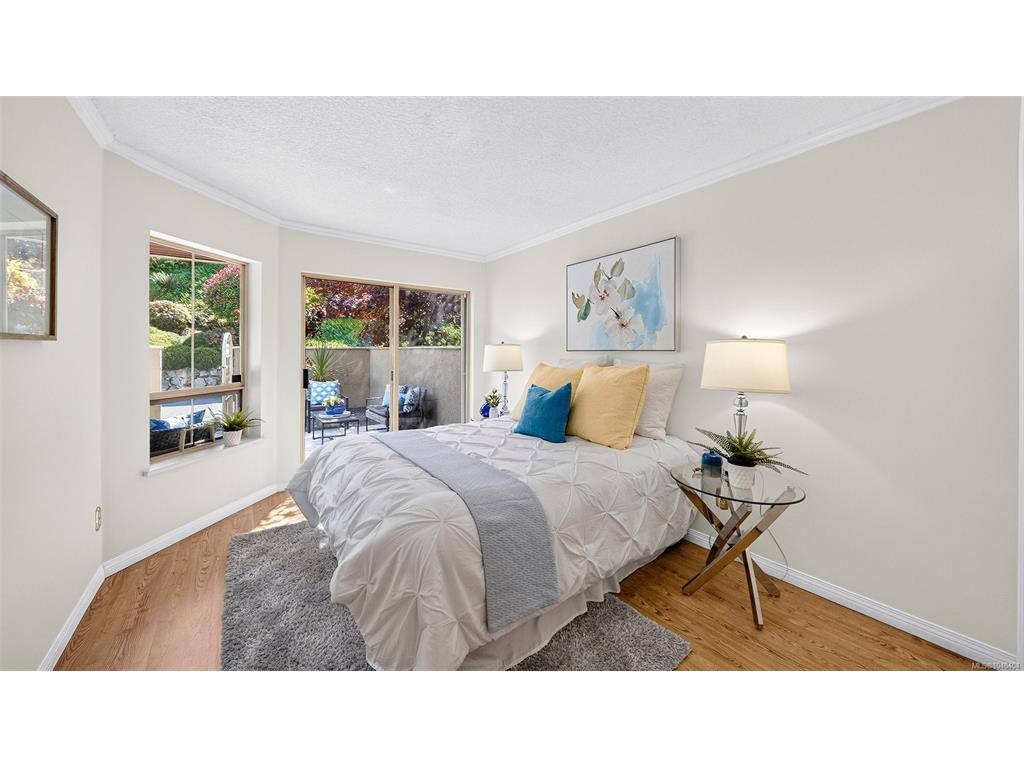
Bedroom10'0"x12'9"
Bedroom - Primary12'6"x15'10"
Dining Room12'4"x10'2"
Eating Area9'3"x8'3"
Entrance6'6"x7'6"
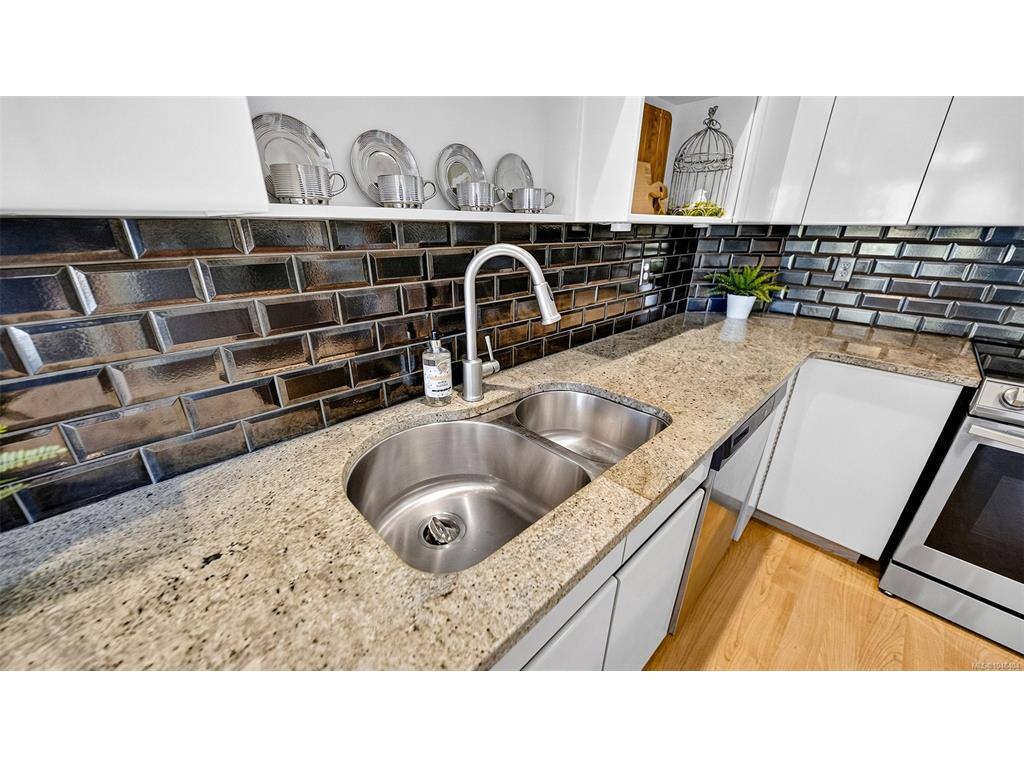
Kitchen9'7"x10'9"
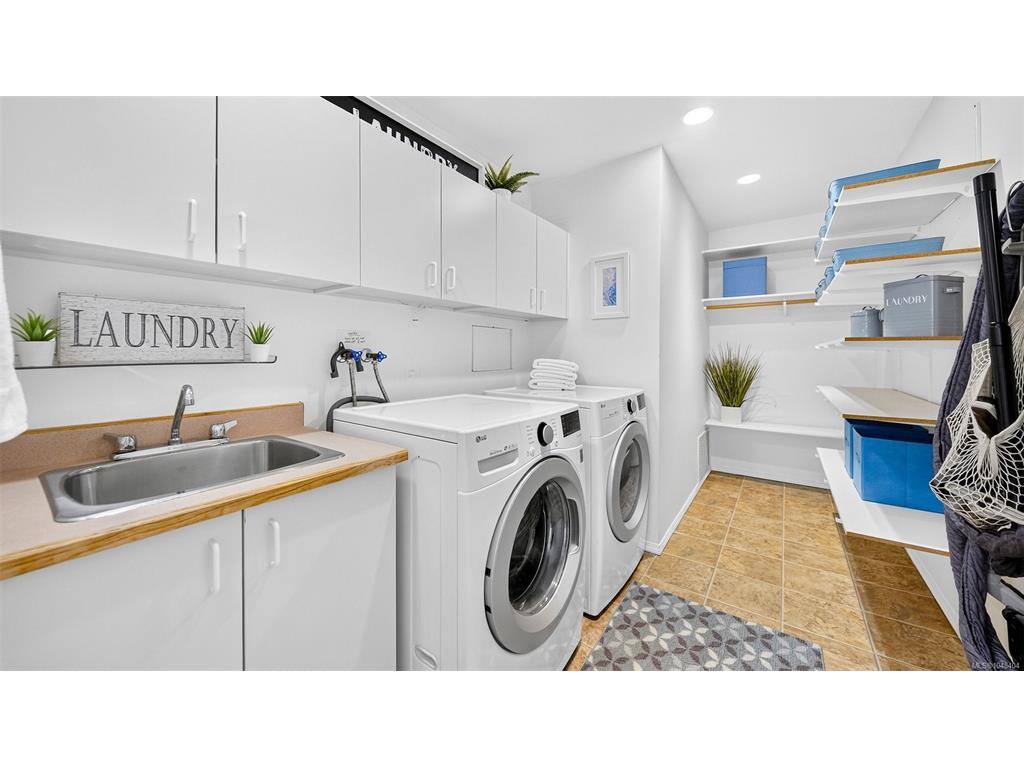
Laundry14'1"x7'0"
Living Room14'6"x15'1"
Walk-in Closet8'5"x7'4"

Unfinished

Basement21'9"x16'4"
Basement13'5"x21'6"
Patio10'5"x10'7"
Patio9'8"x3'8"
Balcony10'5"x13'1"
Balcony9'8"x6'2"
Garage18'4"x19'2"
Patio13'9"x16'4"

Property Details

Beds: 3
Baths: 3
Sq. Feet: 2,334
Year Built: 1990
Property Type: Row/Townhouse
Municipality: Central Saanich
Links

All fields marked with * are required.

All fields are required.

$
$
This is only a guide. Please verify this information with your mortgage specialist.
Back To Listings

Listed with:

Craig TokerRoyal LePage Coast Capital - Chatterton
Phone: 778-351-1616