3 Bed Single Family Detached in Highlands

$1,225,000

620 Tammy Pl
MLS® NO: 1048249

Description

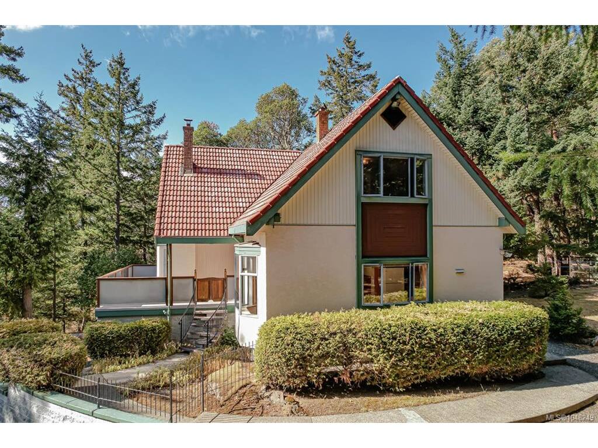
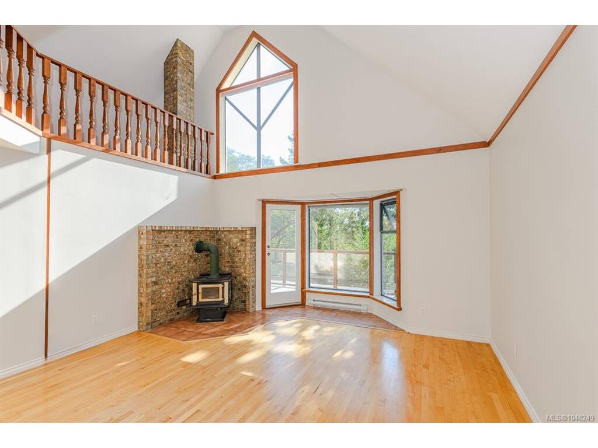
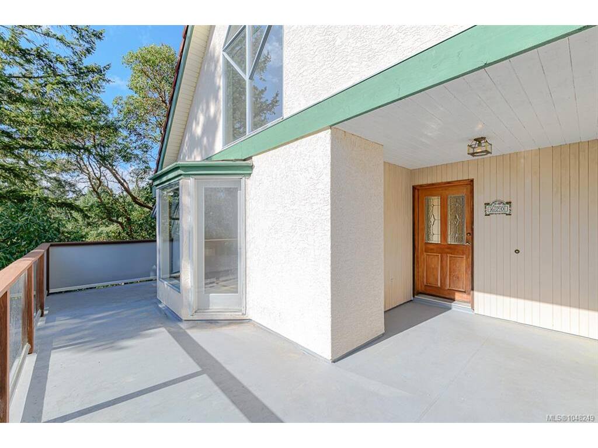
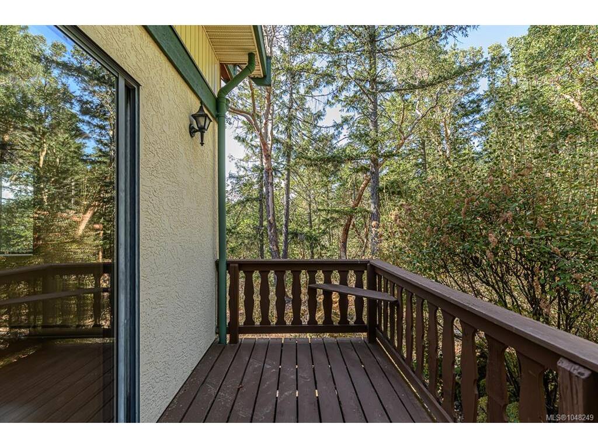
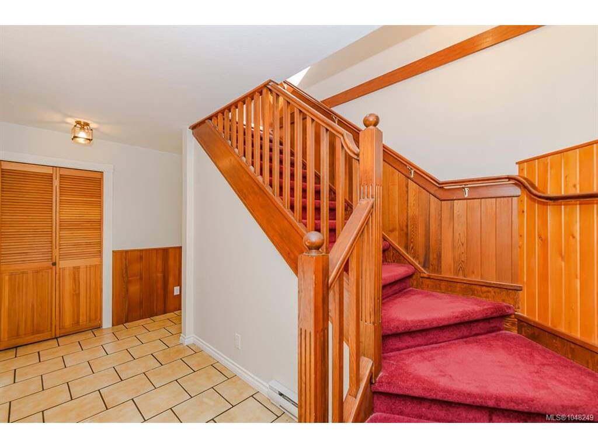
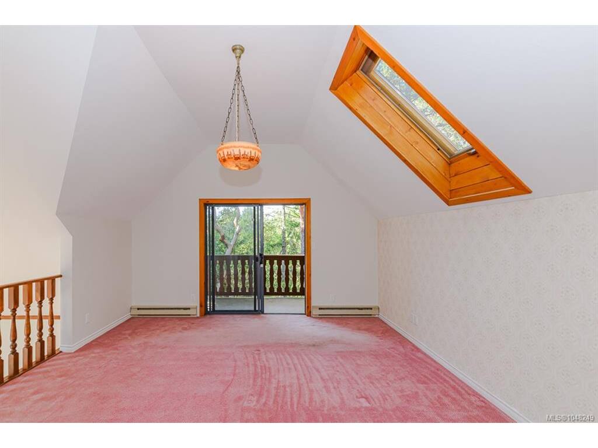
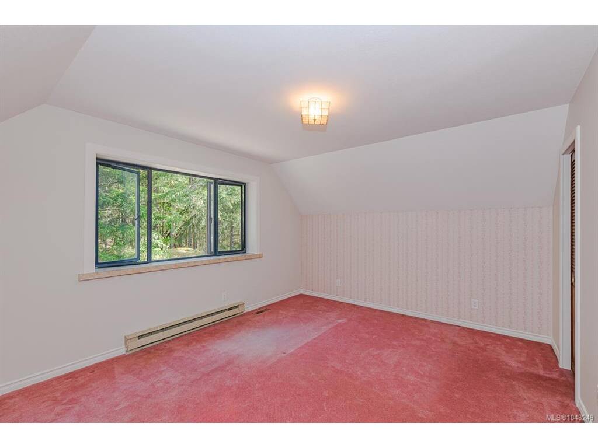
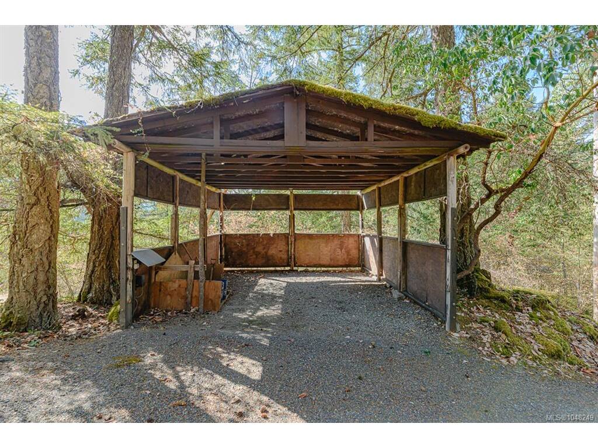
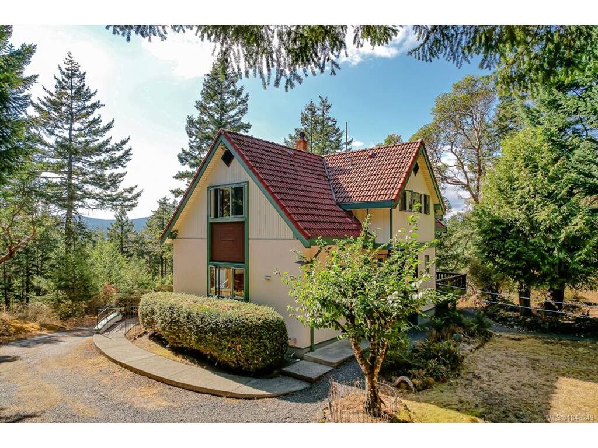
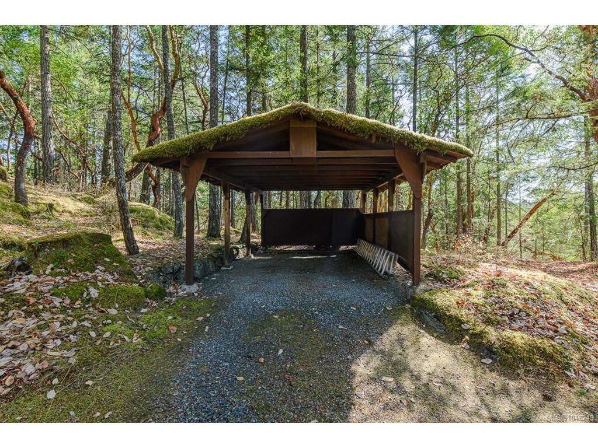
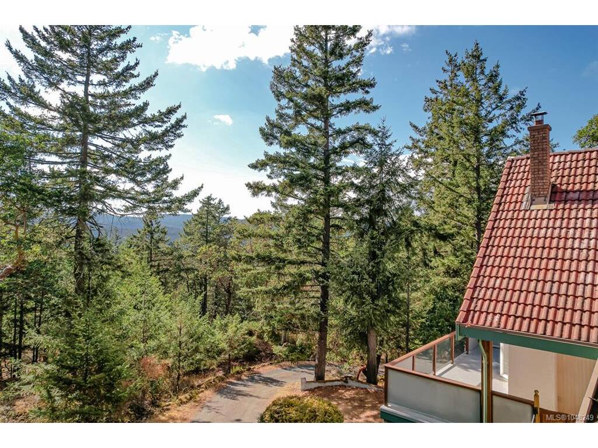
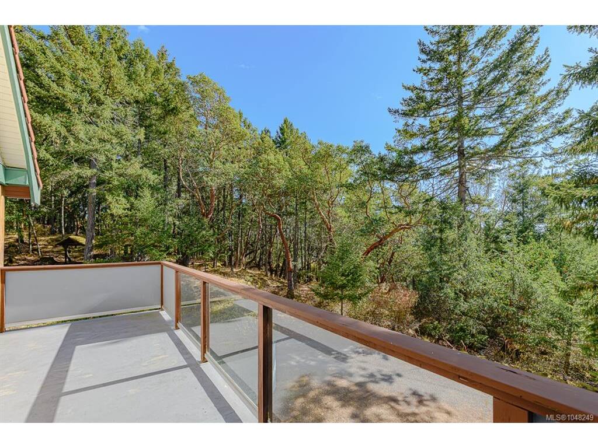
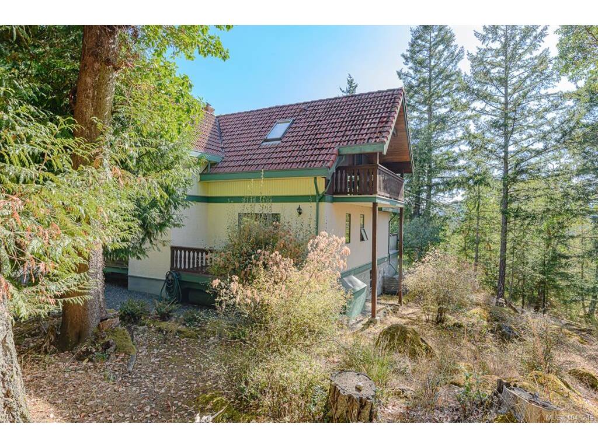
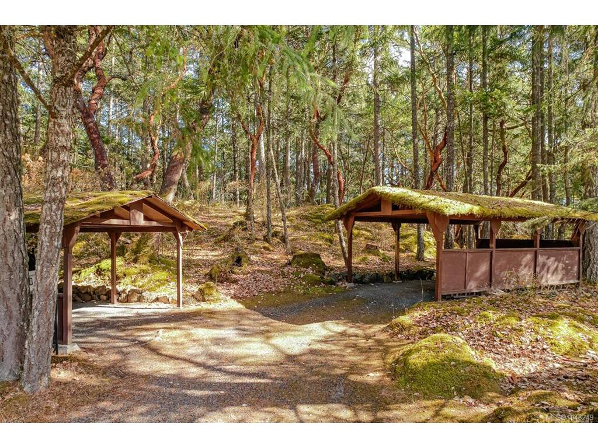
Open House Sunday, September 20th from 1:00 p.m. to 3:00 p.m. Private Highlands retreat on 3.24 semi-forested acres in peaceful woodland surroundings, with southwest light and views of Sooke Hills. Tucked up a private driveway, the chalet-style three-bedroom, three-bathroom home offers storybook charm. Custom-built and solid, this home is ready for your updates. Vaulted ceilings, wood floors, three wood-burning stoves, plus floor-to-ceiling windows, skylights and multiple decks to invite the outdoors in. The main level features a spacious country kitchen and family room, a great room, and an optional third bedroom or den. Upstairs are generous bedrooms, two full baths and a flexible bonus area for an office, reading nook or nursery. A full-height basement with garage/workshop areas, plus three carports, a greenhouse, sheds, recreational vehicle/boat parking and loads of space for gardening or hobbies add excellent versatility. Surrounded by parks, the location is wonderful for hiking, biking and swimming. This quiet sanctuary feels worlds away, yet it's only minutes from all your family needs in Millstream and the Westshore.

General

Property Type:Single Family Detached
Title of Ownership:LOT 24, PLAN VIP42201, SECTION 32, HIGHLAND LAND DISTRICT
Layout:Main Level Entry with Lower/Upper Lvl(s)
Taxes:$5,017
Tax Year:2026
Finished Sq. Ft.:3,452
Unfinished Sq. Ft.:260
Year Built:1989

Display Full Description

Interior Details

Bedroom(s): 3
Bathroom(s): 3
Basement Type: Unfinished, Walk-Out Access, With Windows
Basement Description: 1
Interior Features: Eating Area, Vaulted Ceiling(s)

Building Details

Foundation: Poured Concrete
Roof: Tile
Heat/Air: Electric, Hot Water

Site Influences

Lot SqFt: 141,134
Acres: 3.24
Water: Well: Drilled
Waste: Septic System
Parking: Additional, Carport, Driveway, Garage, RV Access/Parking
Lot Features: Acreage, Central Location, Cul-de-sac, Curb & Gutter, Easy Access, Family-Oriented Neighbourhood, Landscaped, No Through Road, Park Setting, Private, Recreation Nearby, Rural Setting, Serviced, Shopping Nearby, Southern Exposure, In Wooded Area

Strata Lot Information

Rental Restrictions: Unrestricted

Room Dimensions

Lower Level

Storage19x9
Workshop21x11

Main Level

Bathroom4-Piece
Bedroom16x10
Eating Nook17x13
Entrance12x5
Kitchen12x12
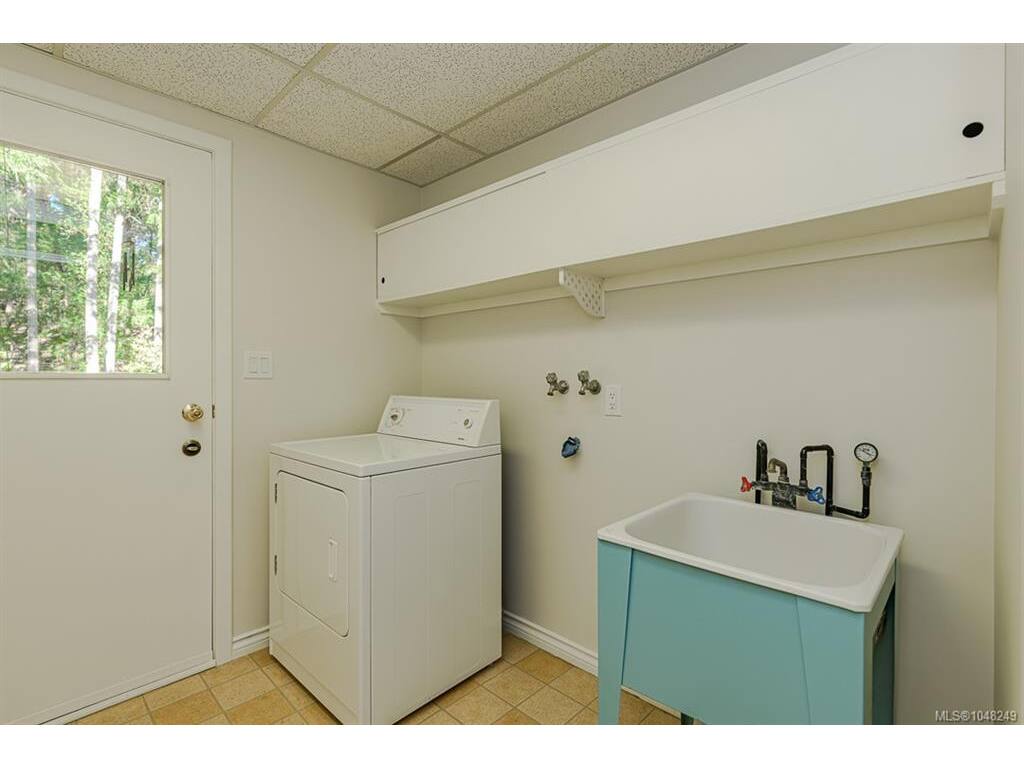
Laundry8x8
Living Room23x16
Other15x4

Second Level

Bathroom3-Piece
Bathroom4-Piece
Bedroom16x14
Bedroom - Primary16x15
Office13x9
Other10x4
Storage12x4
Storage16x2
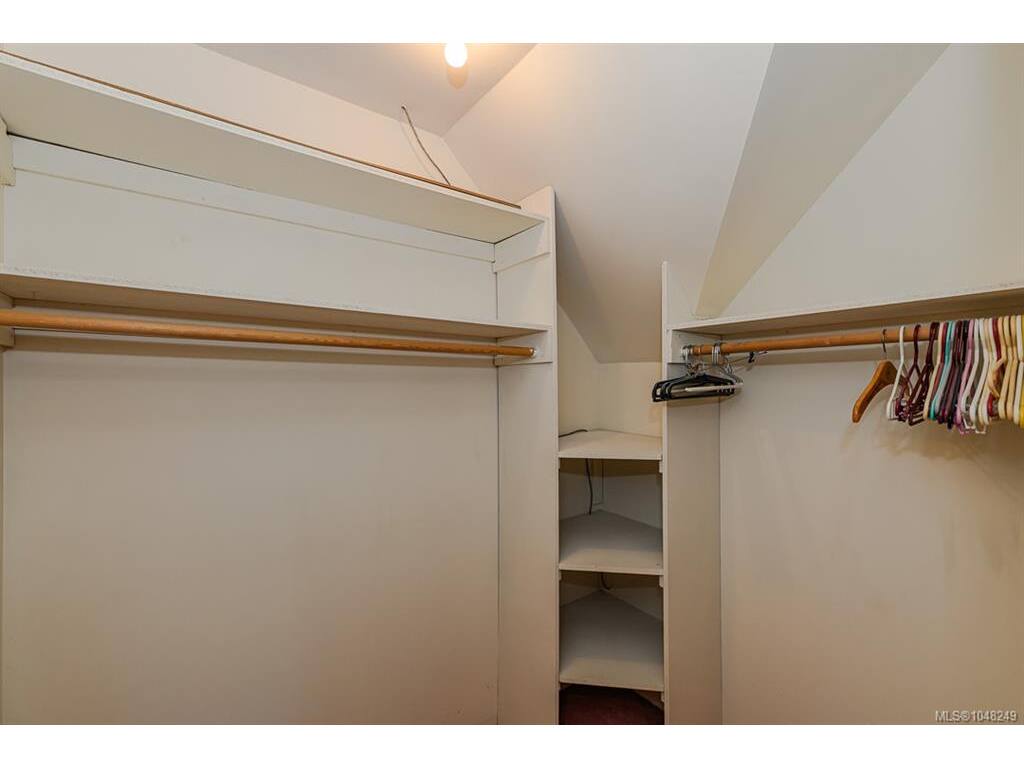
Walk-in Closet17x11
Walk-in Closet7x5

Unfinished

Basement38x23
Garage17x17
Deck7x4
Deck16x6
Porch26x17
Balcony14x5

Property Details

Beds: 3
Baths: 3
Sq. Feet: 3,452
Year Built: 1989
Property Type: Single Family Detached
Municipality: Highlands

Links

All fields marked with * are required.

All fields are required.
$
$
This is only a guide. Please verify this information with your mortgage specialist.
Back To Listings

Listed with:

Robyn WildmanSotheby's International Realty Canada
Phone: 250-818-8522

Samantha ChisholmSotheby's International Realty Canada
Phone: 250-818-2006

Grace ShinSotheby's International Realty Canada

NOTE: MLS® property information is provided under copyright© by the Victoria Real Estate Board. The information is from sources deemed reliable, but should not be relied upon without independent verification.