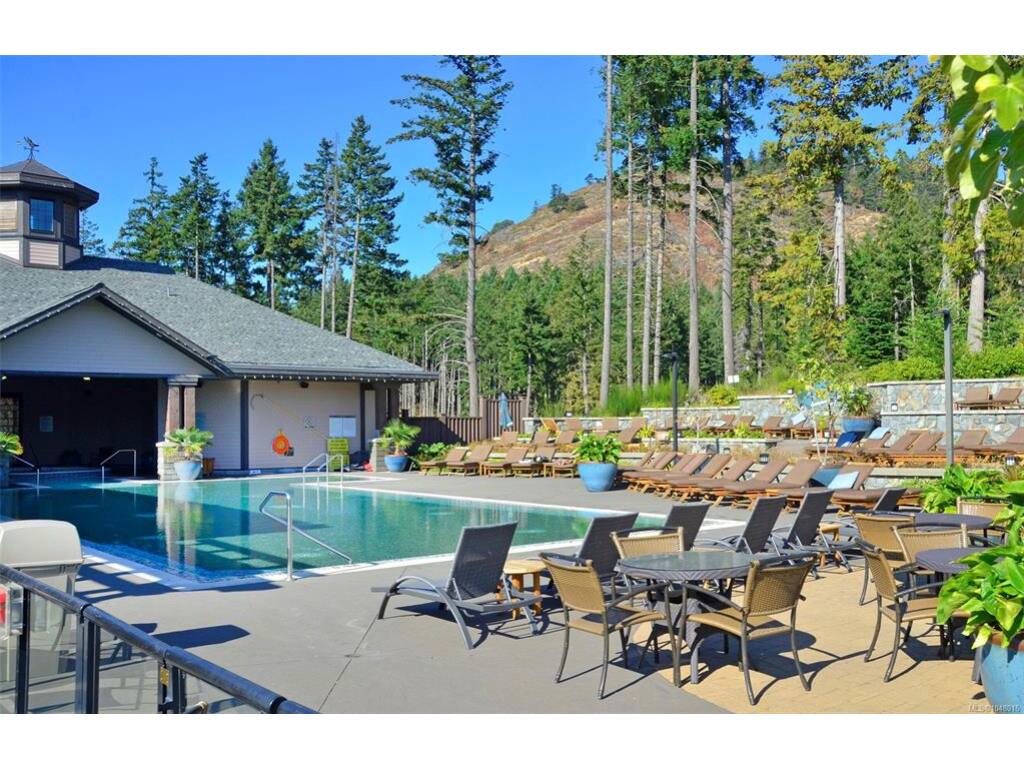
5 Bed Single Family Detached in Highlands
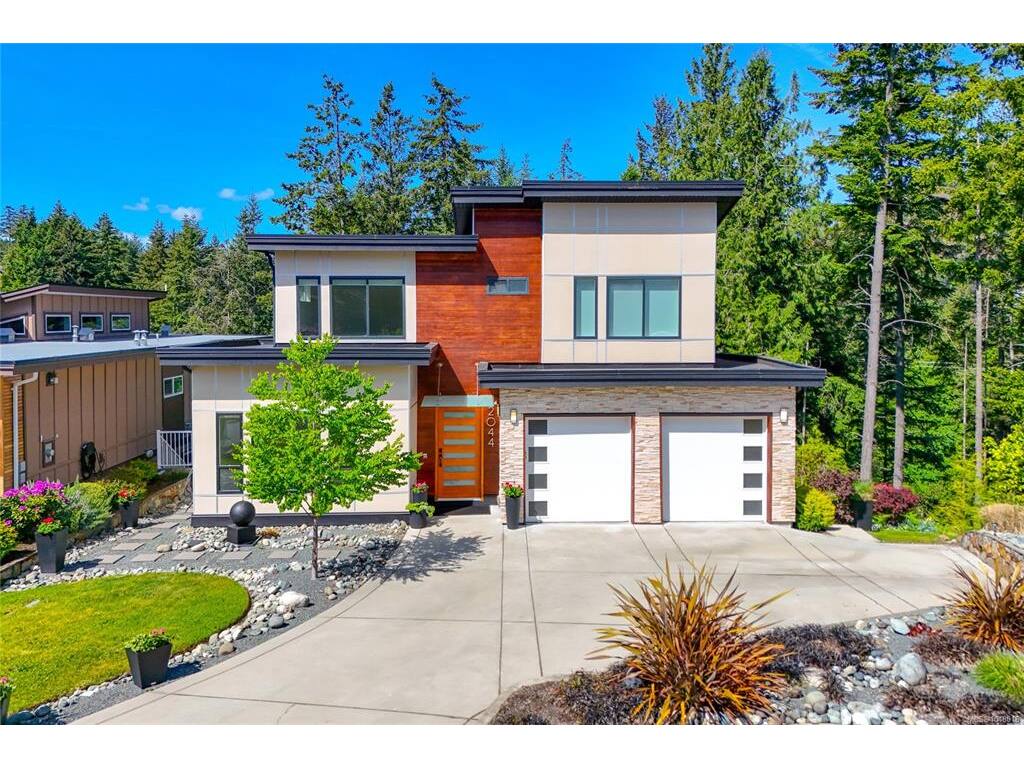
$1,649,900

2044 Rivers Crossing
MLS® NO: 1048016

Description

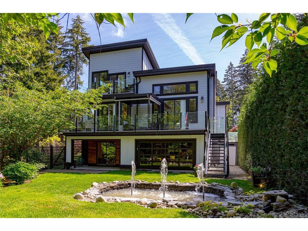
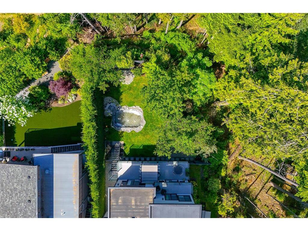
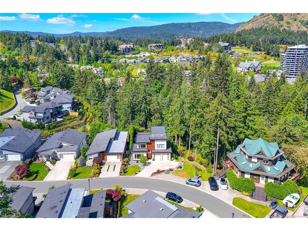
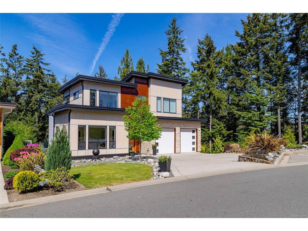
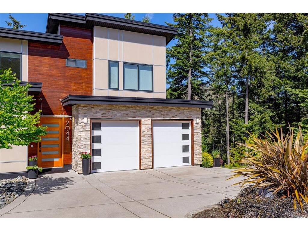
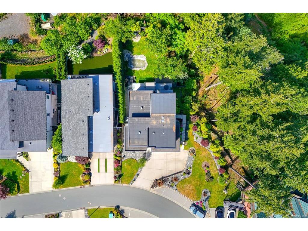
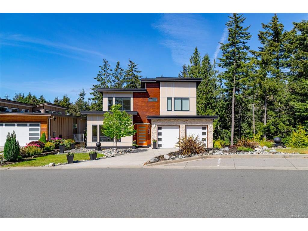
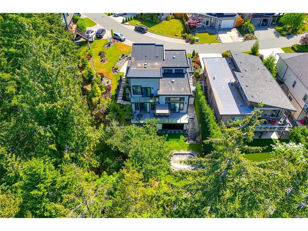
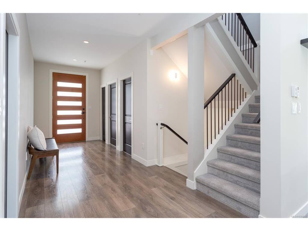
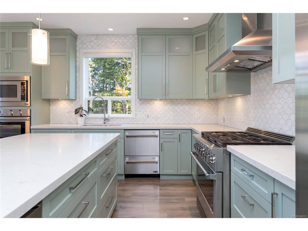
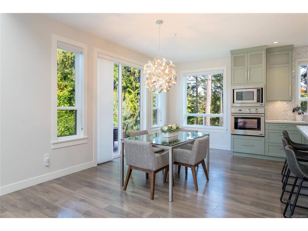
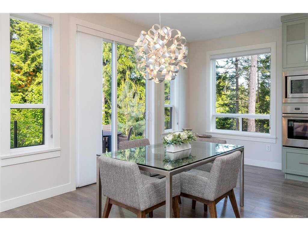
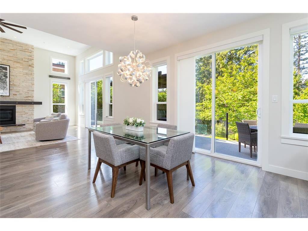
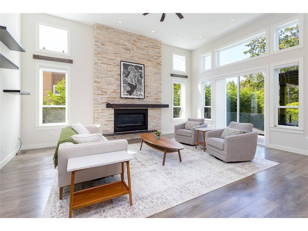
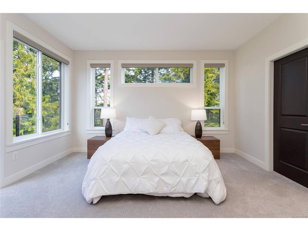
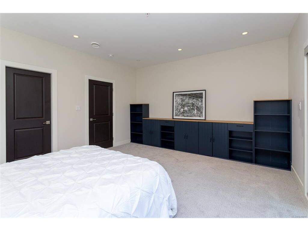
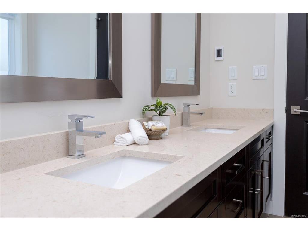
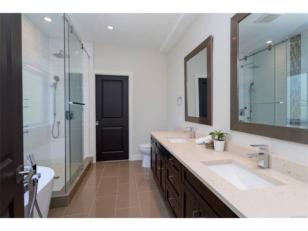
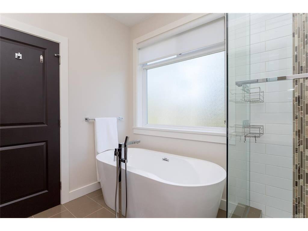
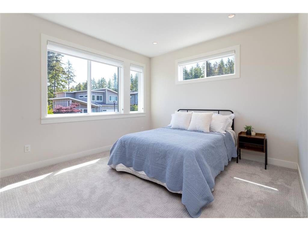
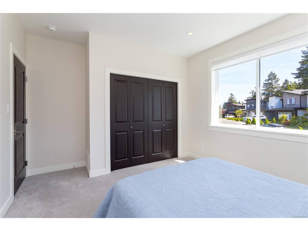
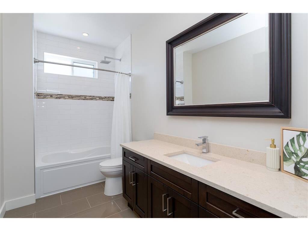
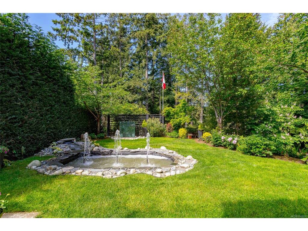
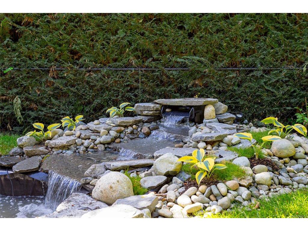
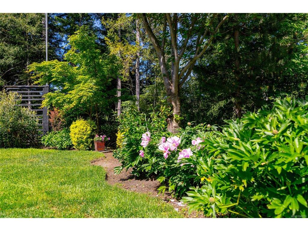
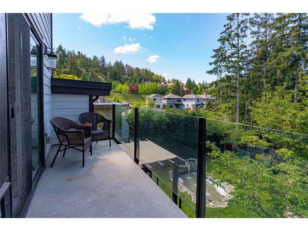
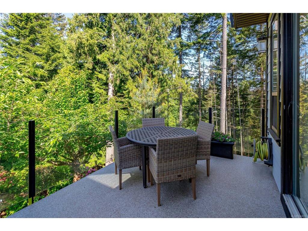
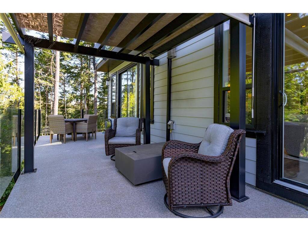
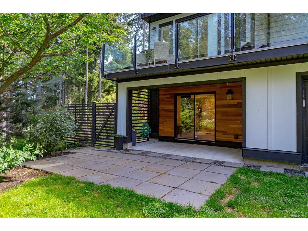
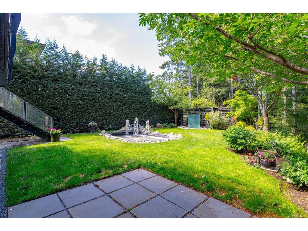
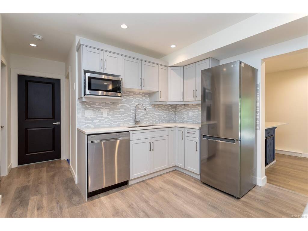
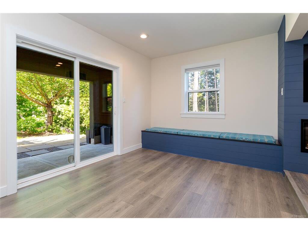
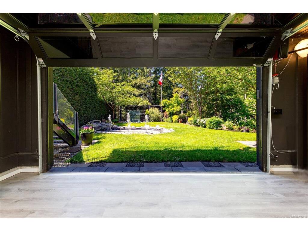
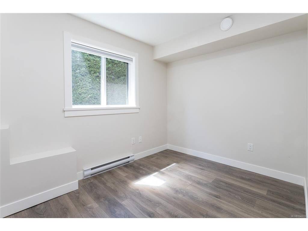
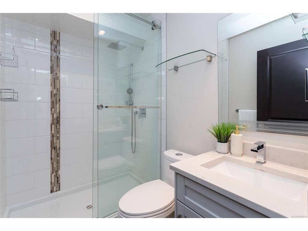
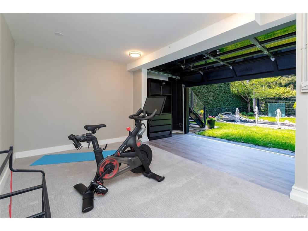
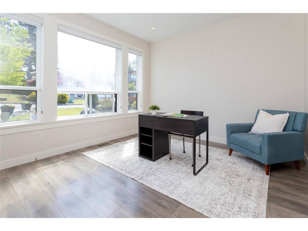
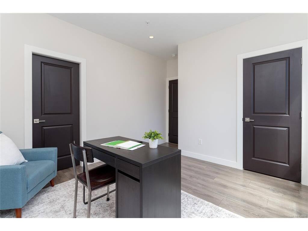
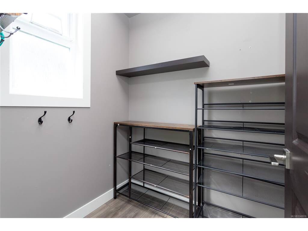
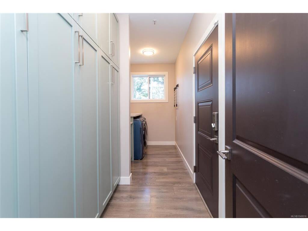
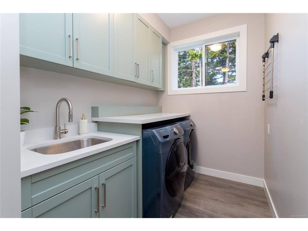
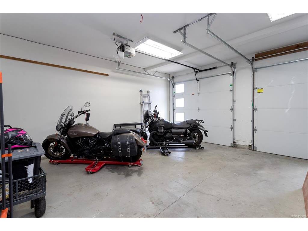
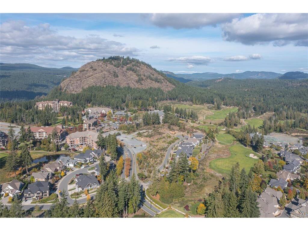
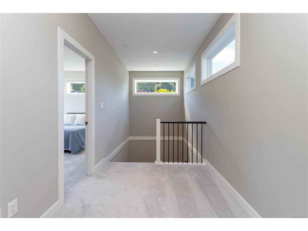
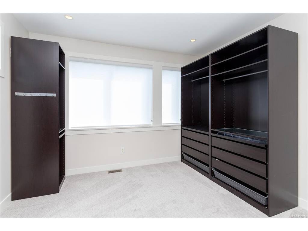
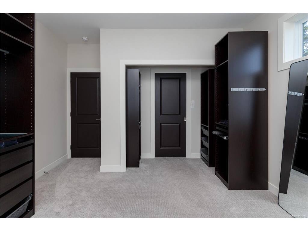
OPEN HOUSES SAT & SUN 1 - 2:30 PM. IMMEDIATE POSSESSION AVAILABLE. Built in 2016, this home has been lovingly maintained with pride of ownership evident throughout. This custom built Highlands home on Bear Mountain features 5 bedrooms & 4 bathrooms, including a private 1-bedroom + flex room lower suite with its own laundry. It's ideal for in-laws, older children, or even as a rental. Nestled on a quiet cul-de-sac surrounded by trees, it offers a serene & private retreat. Inside, you’ll find vaulted ceilings, a gourmet kitchen with high-end gas appliances, sage green cabinetry, quartz countertops, & radiant heated floors in the bathrooms. The home includes a spacious driveway with a double garage, a laundry room with ample storage, on-demand hot water, a gas fireplace, & a built-in central vacuum. The central heat pump ensures year-round comfort. Enjoy special gatherings on the expansive deck overlooking a Japanese-inspired fountain in the yard. A must-see!
General

Property Type:Single Family Detached
Title of Ownership:Strata Lot 4, Plan EPS3006, Section 4, Range 4W, Highland Land District, TOGETHER WITH AN INTEREST IN THE COMMON PROPERTY IN PROPORTION TO THE UNIT ENTITLEMENT OF THE STRATA LOT AS SHOWN ON FORM V
Layout:Main Level Entry with Lower/Upper Lvl(s)
Taxes:$5,876
Tax Year:2025
Finished Sq. Ft.:3,479
Unfinished Sq. Ft.:378
Year Built:2016

Display Full Description

Interior Details

Bedroom(s): 5
Bathroom(s): 4
Basement Type: Crawl Space, Finished, Full, Walk-Out Access, With Windows
Basement Description: 1
Interior Features: Cathedral Entry, Closet Organizer, Controlled Entry, Dining/Living Combo, Eating Area
Appliances Included: Dishwasher, Dryer, Garburator, Microwave, Oven Built-In, Oven/Range Gas, Range Hood, Refrigerator, Washer

Building Details

Foundation: Poured Concrete
Roof: Asphalt Torch On
Heat/Air: Heat Pump, Natural Gas, Radiant Floor

Site Influences

Lot SqFt: 10,213
Acres: 0.23
Water: Municipal
Waste: Sewer Connected
Parking: Driveway, Garage Double, On Street
Lot Features: Cul-de-sac, Family-Oriented Neighbourhood, Landscaped, Near Golf Course, Park Setting, Private, Quiet Area, Recreation Nearby, Sidewalk

Strata Lot Information

Managed By: Raven Property Management
Strata Fee: $151
Common Features: Insurance, Maintenance Grounds, Maintenance Structure and Property Management
Rental Restrictions: Unrestricted
Pet Notes: Refer to bylaws.

Room Dimensions

Lower Level

Bathroom4-Piece
Bedroom7'11"x10'10"
Dining/Living Combo16'7"x9'8"
Kitchen6'1"x10'9"
Living Room13'6"x11'4"
Media Room18'4"x6'4"
Rec Room16'3"x9'6"

Main Level

Bathroom3-Piece
Bedroom11'9"x11'4"
Dining Room14'7"x11'1"
Entrance6'9"x19'1"
Kitchen16'3"x14'1"
Laundry15'11"x5'10"
Living Room18'10x21'0"

Second Level

Bathroom4-Piece
Bedroom11'11"x11'9"
Bedroom12'3"x10'9"
Bedroom - Primary15'7"x14'2"
Ensuite5-Piece

Unfinished

Patio14'6"x7'0"
Deck37'7"x8'11"
Garage20'0"x18'11"
Balcony15'11"x5'0"

Property Details

Beds: 5
Baths: 4
Sq. Feet: 3,479
Year Built: 2016
Property Type: Single Family Detached
Municipality: Highlands

Links

All fields marked with * are required.
All fields are required.
$
$
This is only a guide. Please verify this information with your mortgage specialist.
Back To Listings

Listed with:

Jemilla KhanRoyal LePage Coast Capital - Oak Bay
Phone: 250-883-7858
Fax: 250-592-6600

NOTE: MLS® property information is provided under copyright© by the Victoria Real Estate Board. The information is from sources deemed reliable, but should not be relied upon without independent verification.