5 Bed Single Family Detached in Saanich East

$6,749,000

2924 Mt. Baker View Rd
MLS® NO: 1047937

Description

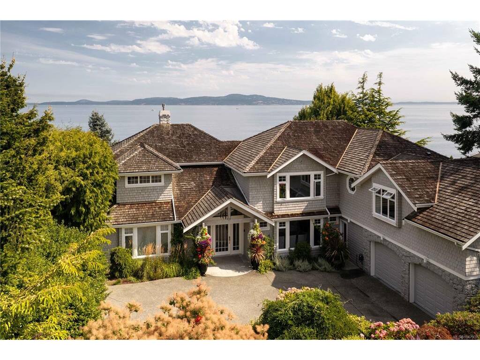
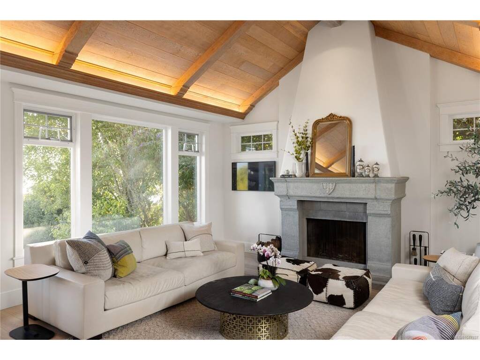
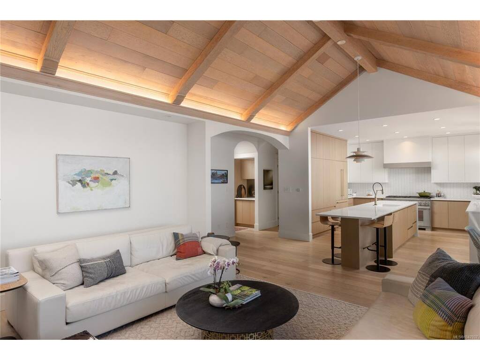
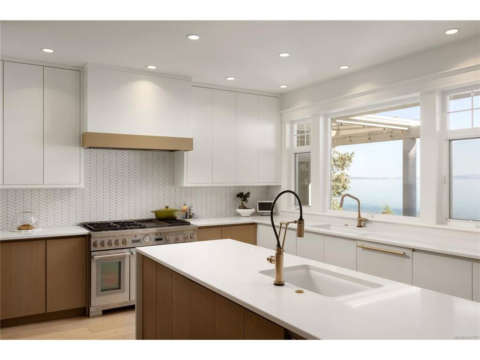
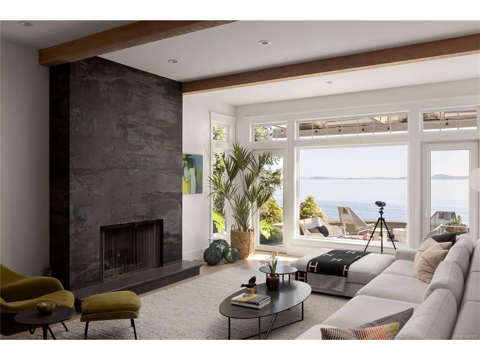
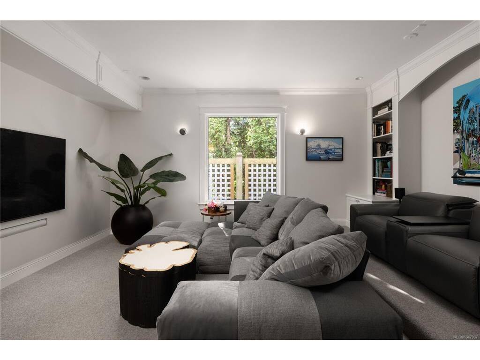
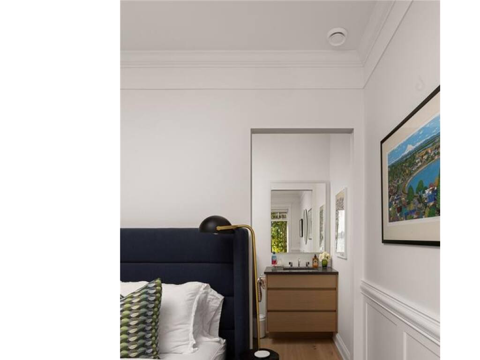
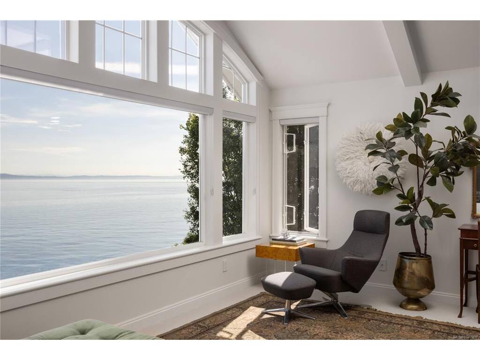
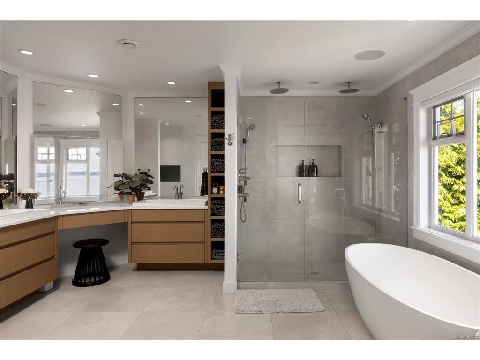
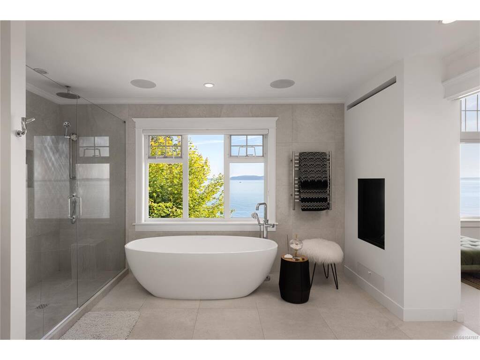
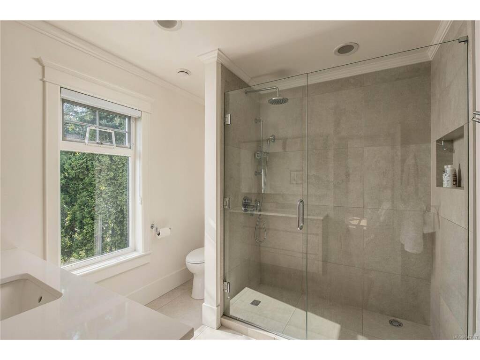
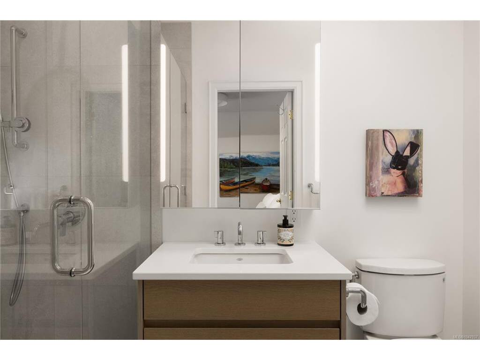
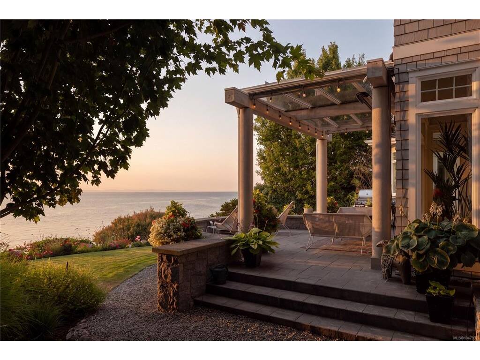
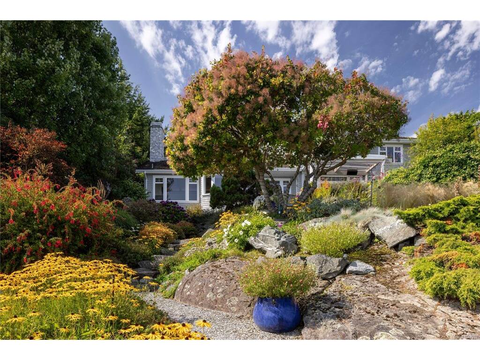
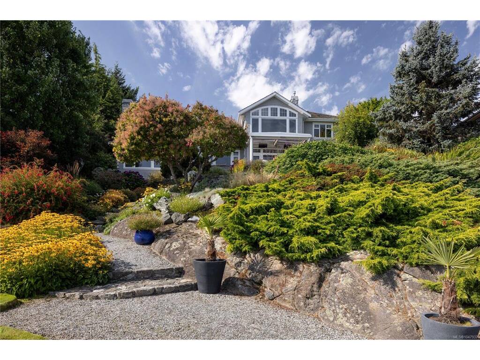
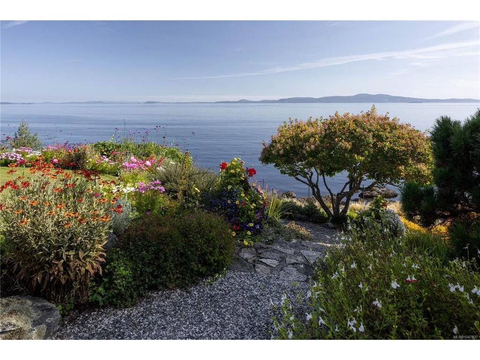
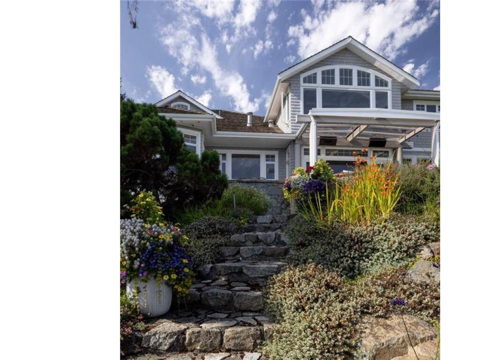
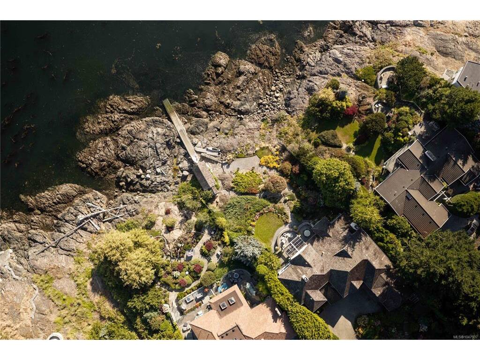
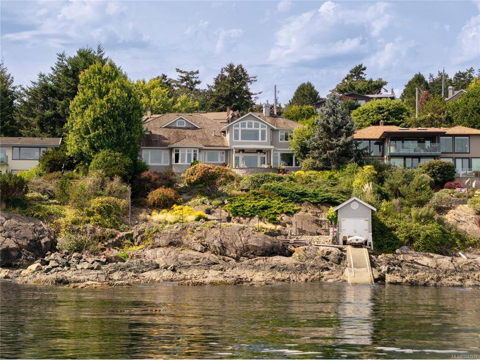
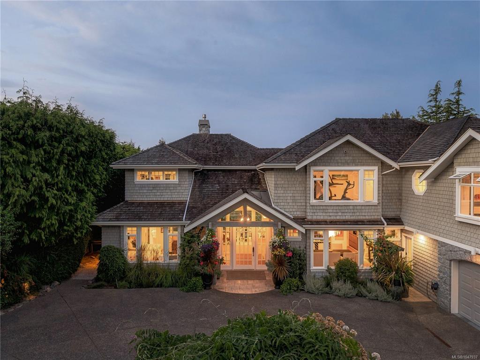
Set on the waterfront in sought-after Ten Mile Point, this beautifully renovated 1996 residence offers 5,933 sq. ft. of thoughtfully designed living space surrounded by mature landscaping and sweeping ocean views. The home pairs refined contemporary finishes with striking architectural details, including vaulted wood ceilings, exposed beams, and expansive windows. The main level features generous living and dining spaces, a beautifully appointed kitchen w/ large island, family and media rooms, plus 2 bedrooms. Upstairs, the spacious primary retreat enjoys gorgeous ocean views, a 5-pc ensuite, dressing room and generous walk-in closets. 2 additional bedrooms, each w/ an ensuite, a gym and laundry complete the upper level. Outdoor living unfolds across multiple patios surrounded by established gardens, creating beautiful spaces to enjoy the waterfront setting. A private boathouse and launch provide direct water access, completing this exceptional property.

General

Property Type:Single Family Detached
Title of Ownership:LOT 5, PLAN VIP8533, SECTION 44, VICTORIA LAND DISTRICT
Layout:Main Level Entry with Upper Level(s)
Taxes:$27,937
Tax Year:2026
Finished Sq. Ft.:5,933
Year Built:1995

Display Full Description

Interior Details

Bedroom(s): 5
Bathroom(s): 6
Basement Type: None
Interior Features: Closet Organizer, Controlled Entry, Dining Room, Eating Area, Soaker Tub, Storage, Vaulted Ceiling(s), Wine Storage
Appliances Included: Built-in Range, Dishwasher, Dryer, Freezer, Microwave, Oven Built-In, Range Hood, Refrigerator, Washer

Building Details

Foundation: Poured Concrete
Roof: Asphalt Shingle
Heat/Air: Baseboard, Electric, Radiant Floor

Site Influences

Lot SqFt: 23,827
Acres: 0.54
Water: Municipal
Waste: Sewer Connected
Zoning: RS-16
Parking: Driveway, Garage Double
Lot Features: Cul-de-sac, Easy Access, Family-Oriented Neighbourhood, Gated Community, Landscaped, Marina Nearby, Near Golf Course, No Through Road, Private, Quiet Area, Recreation Nearby, Rectangular Lot, Serviced, Sloping, Southern ExposureOcean

Strata Lot Information

Rental Restrictions: Unrestricted

Room Dimensions

Main Level

Bathroom2-Piece
Bedroom15x14
Bedroom15x12
Dining Room20x13
Eating Area9x8
Ensuite4-Piece
Entrance9x18
Family Room14x17
Kitchen19x14
Living Room16x21
Media Room14x18
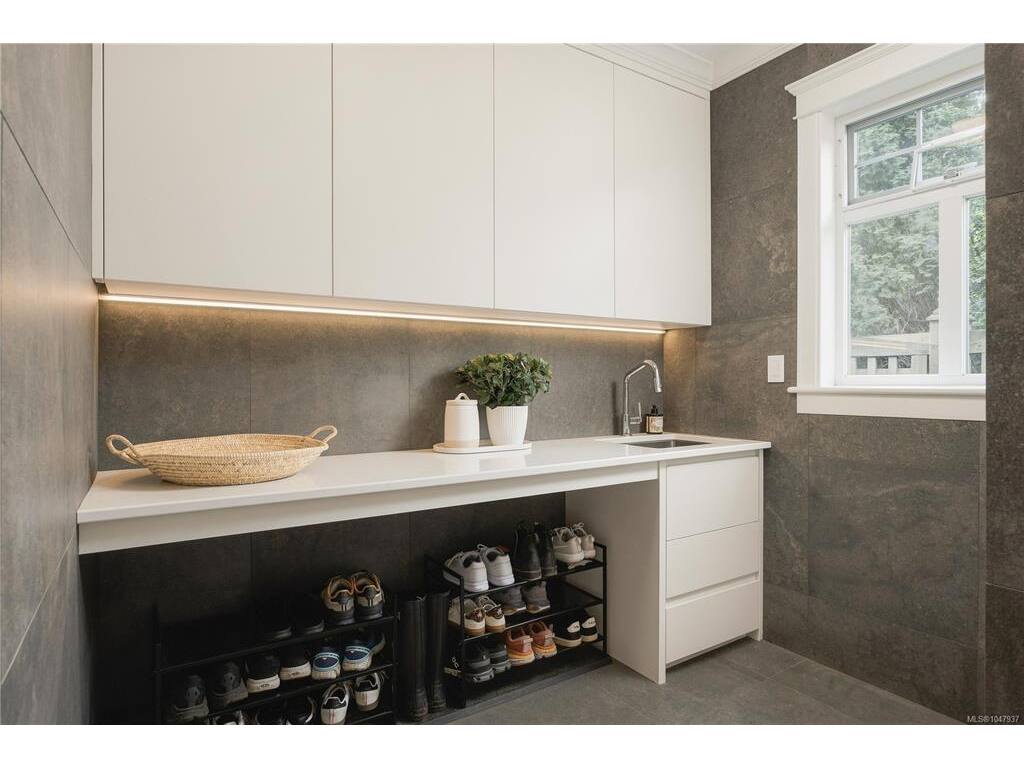
Mud Room8x6
Pantry (Finished)8x8
Walk-in Closet11x5

Second Level

Bathroom3-Piece
Bedroom16x13
Bedroom21x13
Bedroom - Primary16x18
Ensuite5-Piece
Ensuite3-Piece
Ensuite3-Piece
Gym17x13
Laundry7x8
Other7x8
Sitting Room9x10
Storage12x7
Walk-in Closet7x8
Walk-in Closet9x10
Walk-in Closet5x9

Unfinished

Garage21x29
Patio18x8
Patio17x9
Patio13x15

Property Details

Beds: 5
Baths: 6
Sq. Feet: 5,933
Year Built: 1995
Property Type: Single Family Detached
Municipality: Saanich East
Links

All fields marked with * are required.

All fields are required.

$
$
This is only a guide. Please verify this information with your mortgage specialist.
Back To Listings

Listed with:

Jason BinabThe Agency

NOTE: MLS® property information is provided under copyright© by the Victoria Real Estate Board. The information is from sources deemed reliable, but should not be relied upon without independent verification.