3 Bed Single Family Detached in Saanich East
$1,088,000

973 Landeen Pl
MLS® NO: 1047863

Description

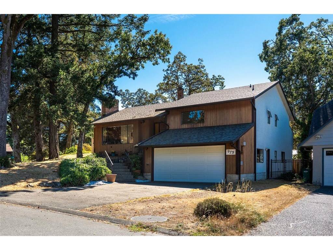
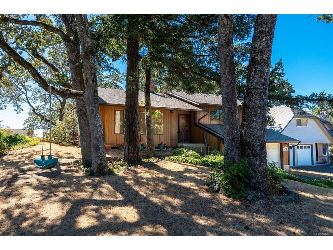
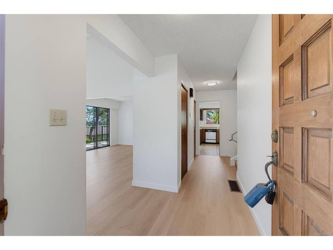
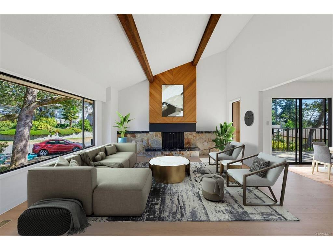
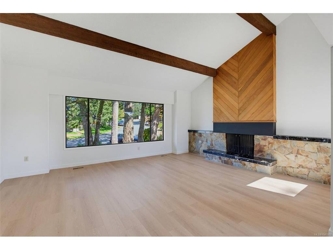
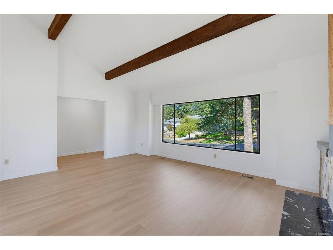
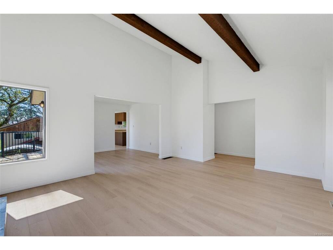
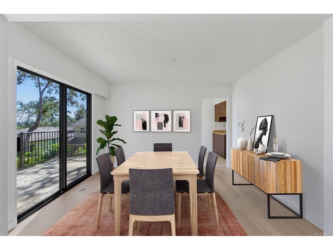
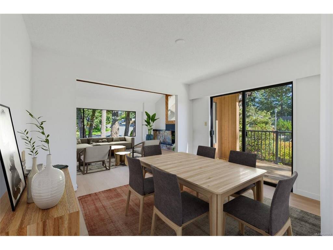
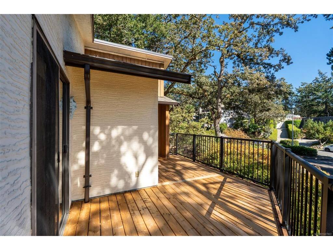
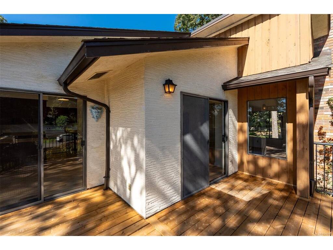
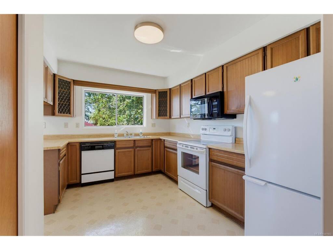
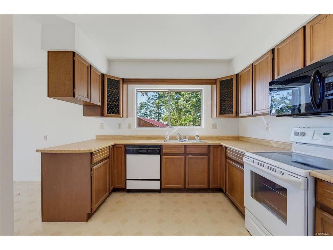
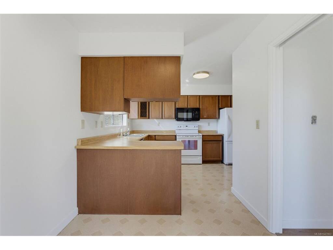
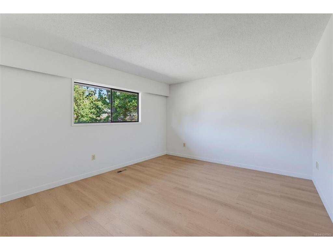
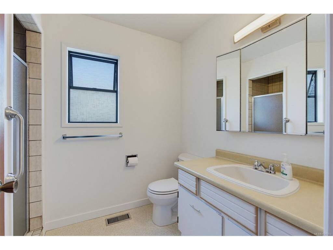
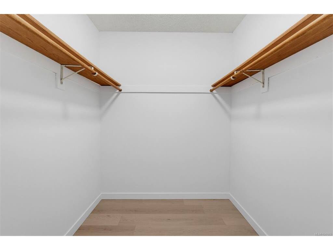
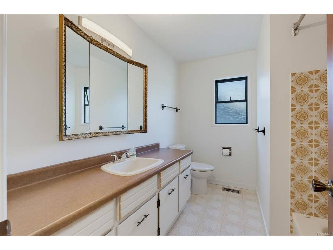
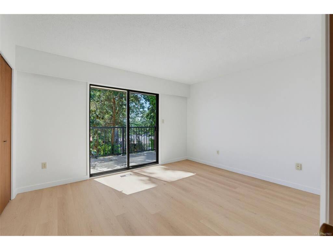
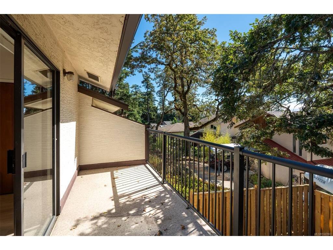
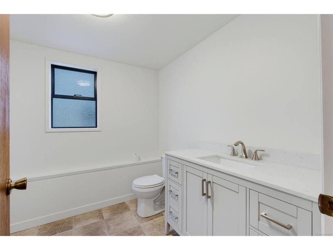
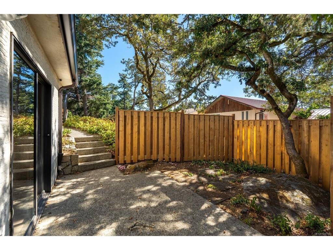
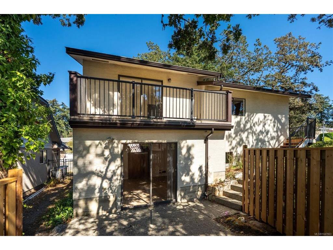
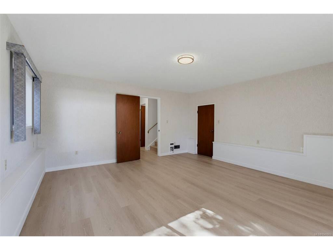
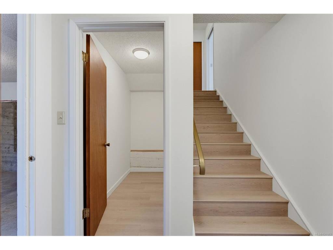
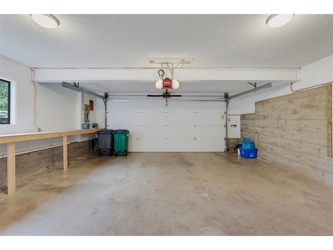
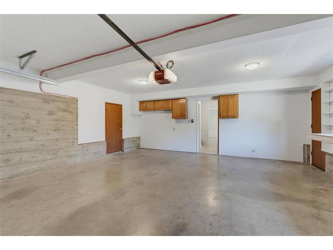
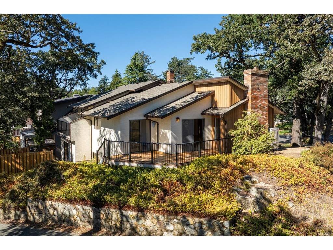
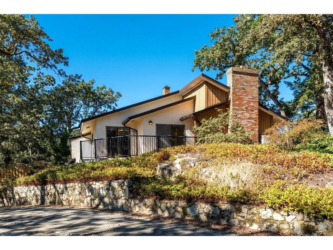
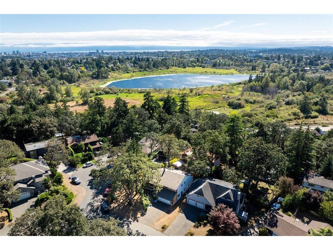
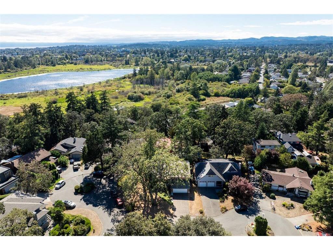
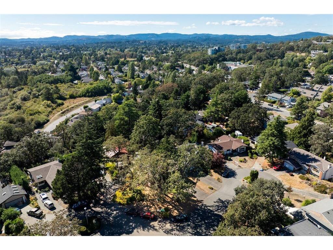
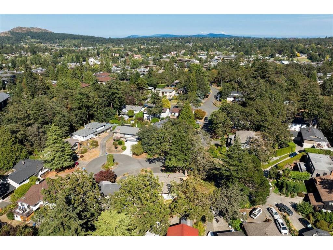
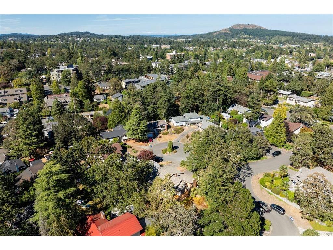
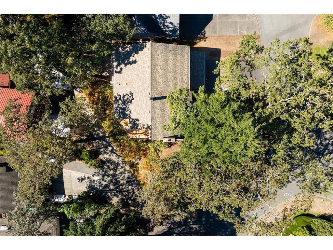
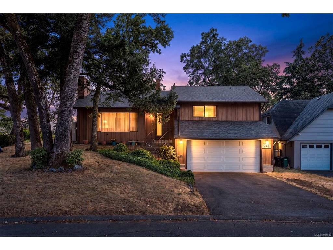
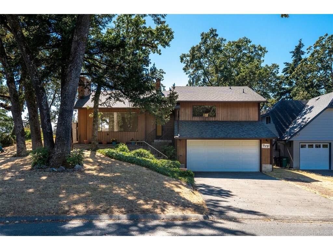
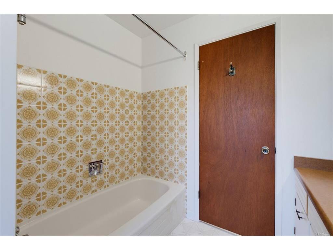
Tucked away on a quiet no-through street near Swan Lake, 973 Landeen Place offers a great combination of space, privacy and everyday convenience. This solid split-level home enjoys abundant natural light, mature trees and a sunny outdoor setting. Major improvements include a roof and sheathing completed in 2024, plus a new heat pump, flooring throughout, interior paint, decking and fencing completed in 2026. The bright living and dining area features large windows, a wood-burning fireplace and balcony access. Upstairs offers a spacious primary bedroom with walk-in closet and ensuite, a second bedroom with its own balcony, plus a full bath. Downstairs, a third bedroom can also serve beautifully as a recreation room, alongside laundry, storage, a 2-piece bath, patio access and a double garage. All just a short stroll from Swan Lake, shops and the Galloping Goose, with easy access in and out of town.

General

Property Type:Single Family Detached
Title of Ownership:LOT 13, PLAN VIP27003, SECTION 64, VICTORIA LAND DISTRICT
Layout:Main Level Entry with Lower Level(s)
Taxes:$5,315
Tax Year:2026
Finished Sq. Ft.:1,839
Unfinished Sq. Ft.:865
Year Built:1976

Display Full Description

Interior Details

Bedroom(s): 3
Bathroom(s): 3
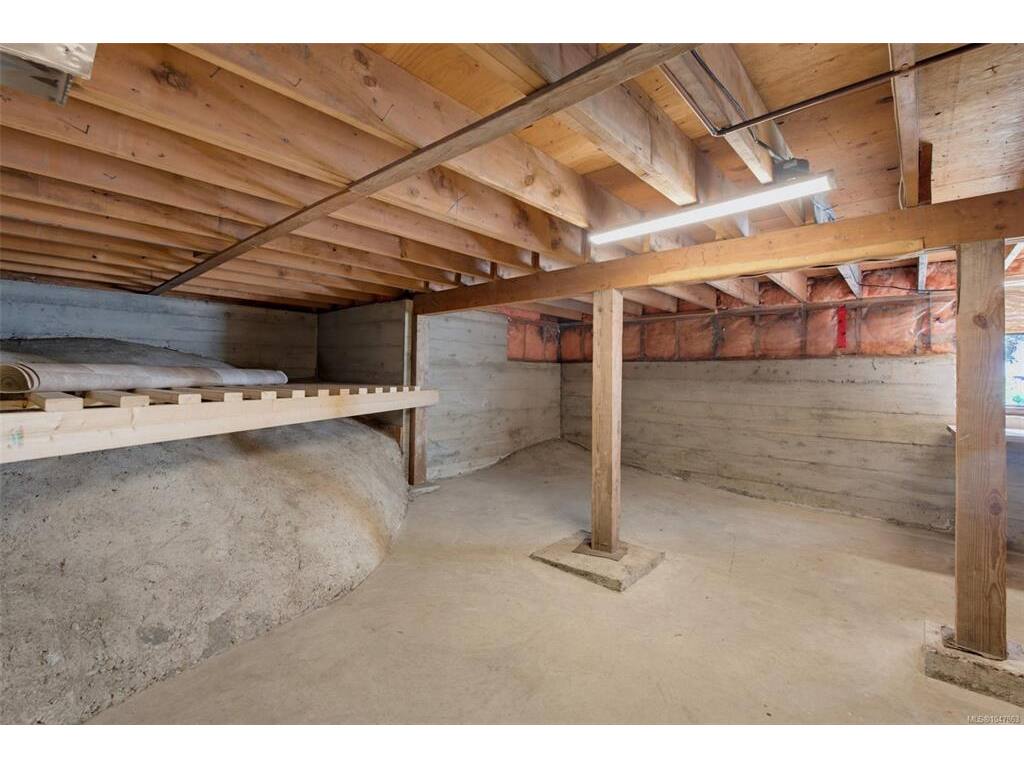
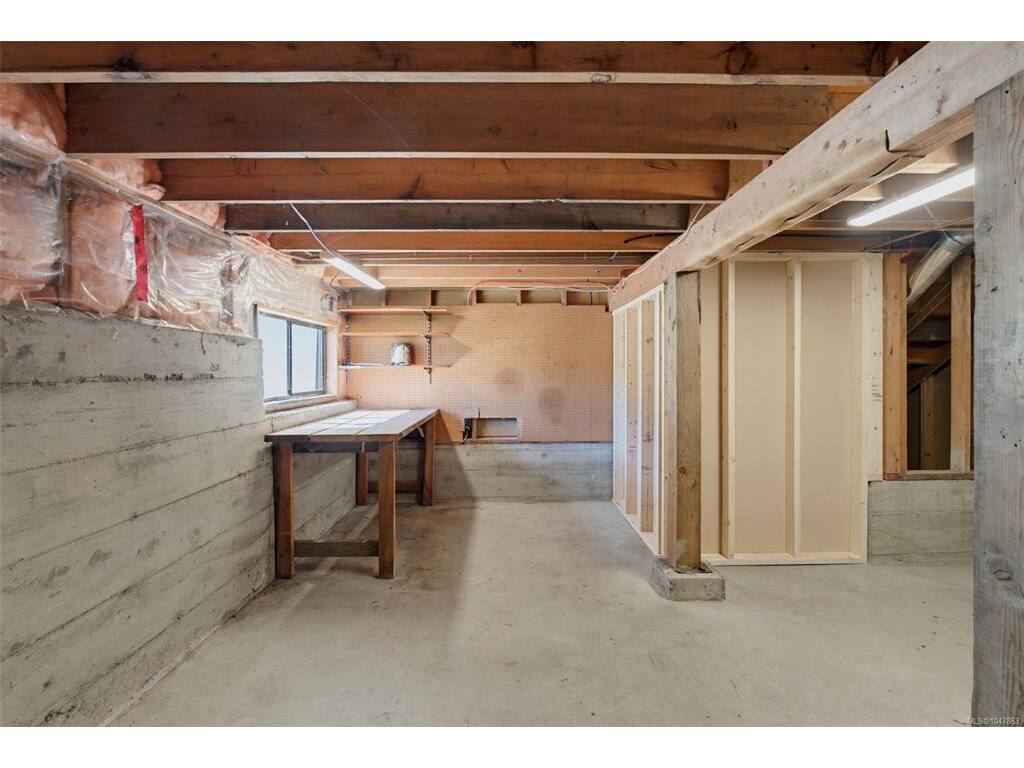
Basement Type: Crawl Space, With Windows
Basement Description: 1
Interior Features: Dining/Living Combo, Eating Area, Storage, Vaulted Ceiling(s)
Appliances Included: Dishwasher, Microwave, Oven/Range Electric

Building Details

Foundation: Poured Concrete
Roof: Asphalt Shingle
Heat/Air: Forced Air, Heat Pump

Site Influences

Lot SqFt: 6,445
Acres: 0.14
Water: Municipal
Waste: Sewer To Lot
Parking: Driveway, Garage Double, On Street
Lot Features: Central Location, Cul-de-sac, Family-Oriented Neighbourhood, No Through Road, Quiet Area, Recreation Nearby, Shopping Nearby

Strata Lot Information

Rental Restrictions: Unrestricted

Room Dimensions

Lower Level

Bathroom2-Piece
Bedroom16x15
Storage8x4
Walk-in Closet4x4

Main Level

Bathroom4-Piece
Bedroom13x11
Bedroom - Primary14x12
Dining Room12x10
Eating Area8x7
Ensuite3-Piece
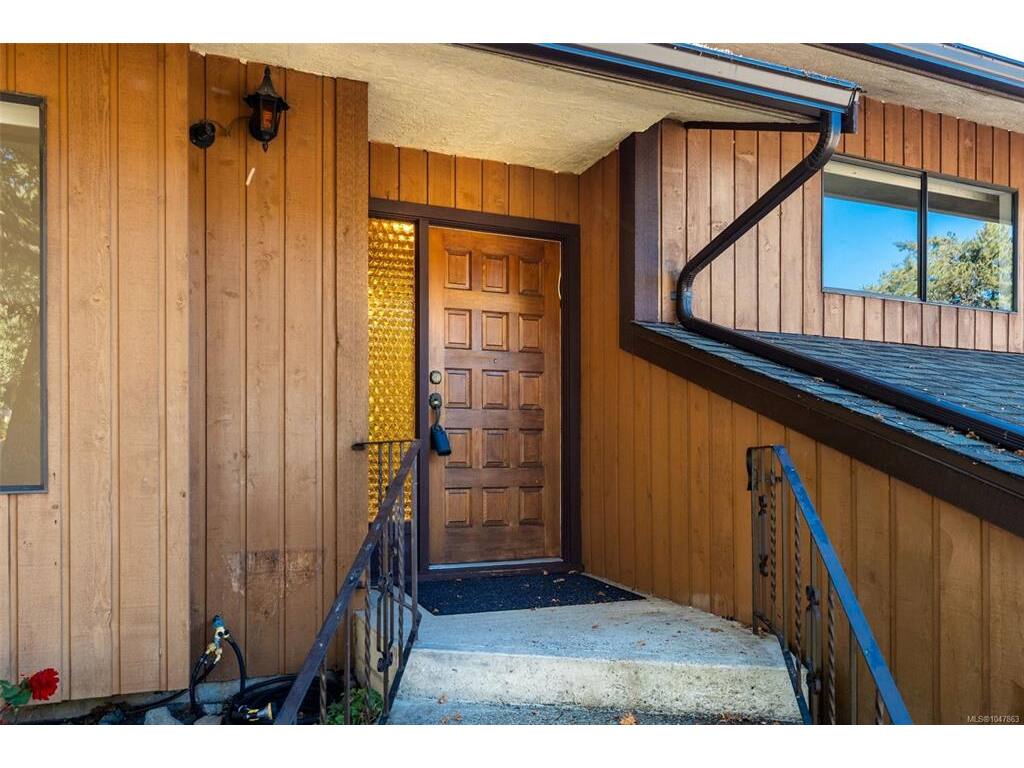
Entrance7x5
Kitchen12x10
Living Room18x15
Walk-in Closet6x6

Unfinished

Garage21x19
Patio11x8
Storage30x17
Balcony16x6
Deck20x13
Porch5x5

Property Details

Beds: 3
Baths: 3
Sq. Feet: 1,839
Year Built: 1976
Property Type: Single Family Detached
Municipality: Saanich East
Links

All fields marked with * are required.

All fields are required.

$
$
This is only a guide. Please verify this information with your mortgage specialist.
Back To Listings

Listed with:

Tony ZarsadiasRennie & Associates Realty Ltd.
Phone: 250-818-7526

NOTE: MLS® property information is provided under copyright© by the Victoria Real Estate Board. The information is from sources deemed reliable, but should not be relied upon without independent verification.