4 Bed Single Family Detached in Saanich West
$949,999

4141 Hawkes Ave
MLS® NO: 1047701

Description

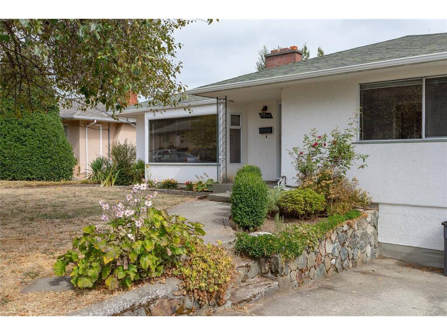
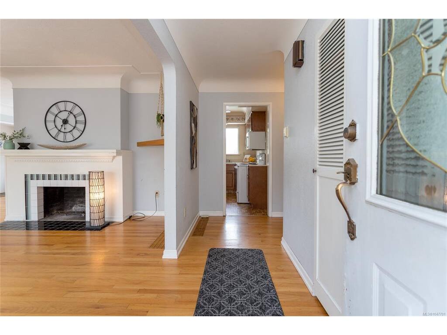
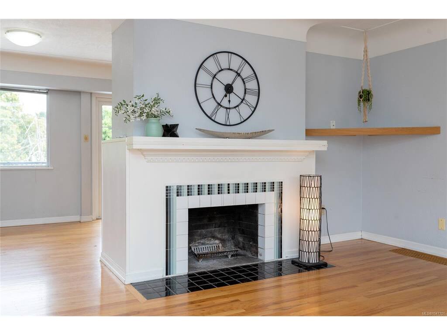
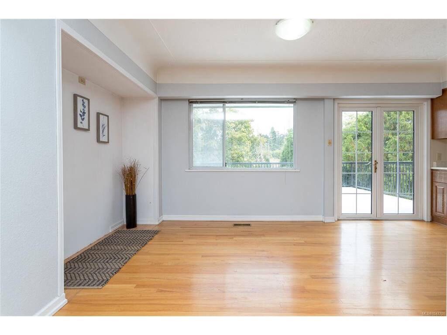
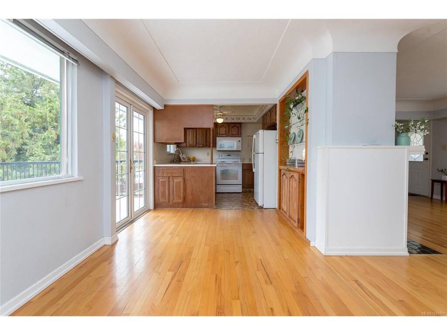
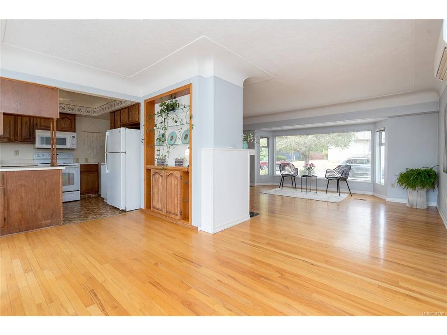
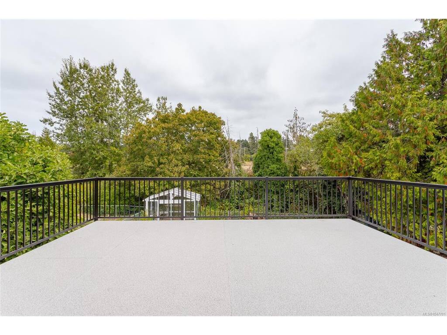
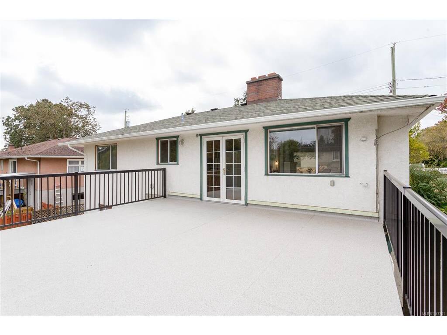
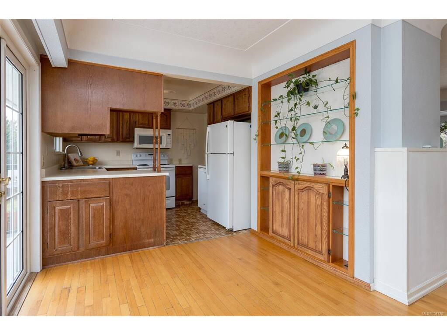
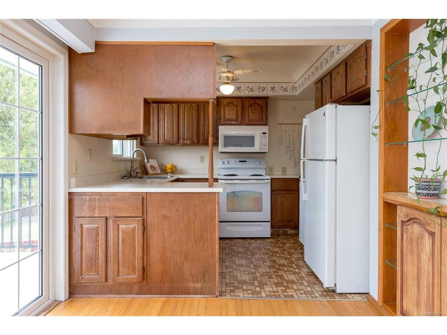
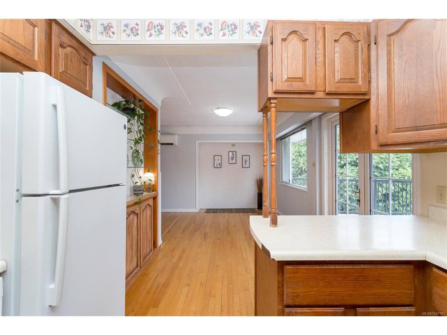
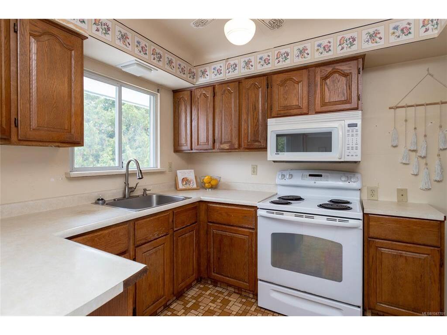
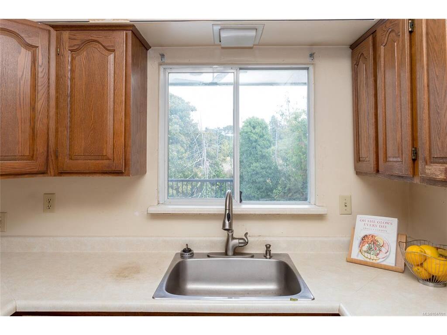
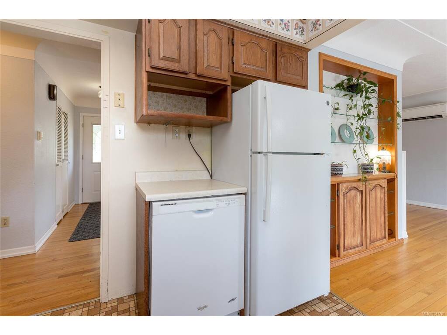
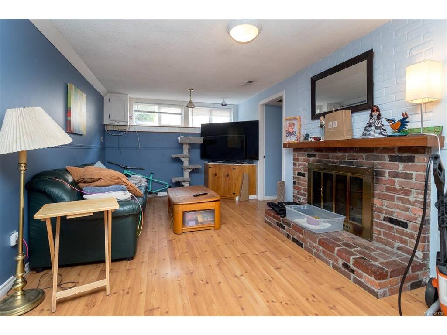
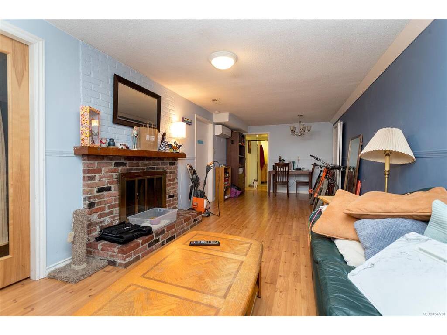
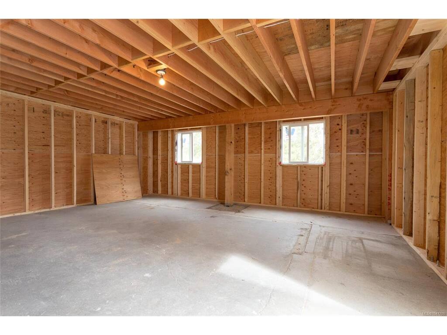
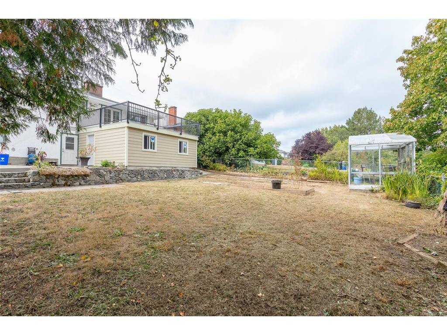
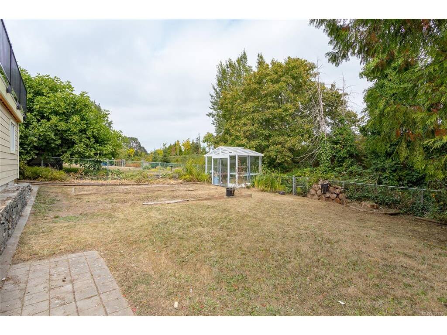
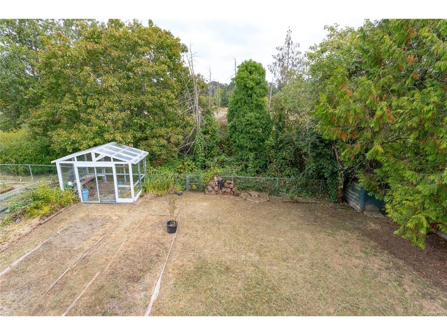
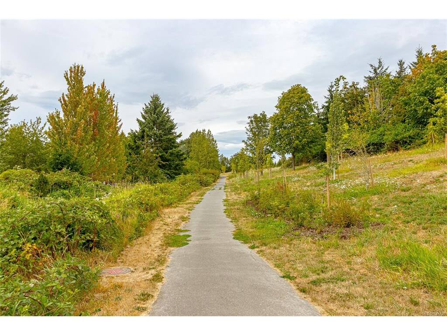
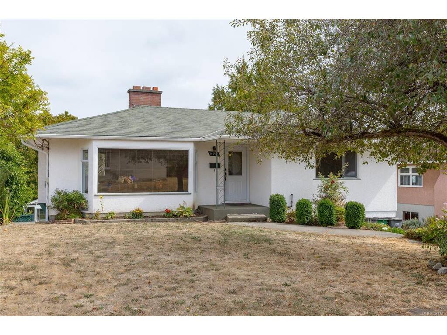
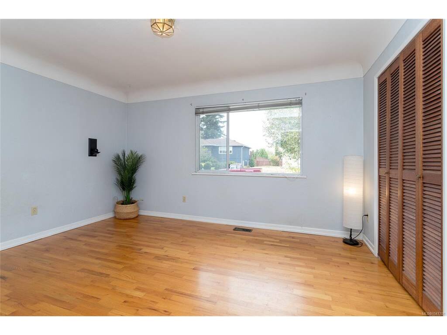
Bright, functional and welcoming, this home offers a flexible layout with plenty of space inside and out. The main floor features a beautiful, oversized living room with a giant bay window and wood-burning fireplace, creating a warm and inviting space filled with natural light. Two generous beds are also on the main floor, along with a heat pump for year-round comfort. From the kitchen and dining area, step directly onto the huge brand-new deck, an incredible extension of the living space, perfect for entertaining, relaxing or enjoying the outdoors. Even better, underneath is a brand-new, fully enclosed workshop and storage space, adding an incredibly useful bonus. Downstairs, you’ll find a 2-bed suite offering additional flexibility and income potential. Outside, the cutest greenhouse adds even more charm. Set in a family-friendly neighbourhood with walking trails nearby and easy access to parks, schools, shopping and everyday amenities, this bright and practical home has plenty to offer inside and out.

General

Property Type:Single Family Detached
Title of Ownership:LOT 45, PLAN VIP9800, SECTION 82, VICTORIA LAND DISTRICT
Layout:Main Level Entry with Lower Level(s)
Taxes:$4,592
Tax Year:2026
Finished Sq. Ft.:2,493
Unfinished Sq. Ft.:509
Year Built:1955

Display Full Description

Interior Details

Bedroom(s): 4
Bathroom(s): 2
Basement Type: Finished, Full, Walk-Out Access, With Windows
Basement Description: 1
Interior Features: Ceiling Fan(s), Eating Area, French Doors, Workshop
Appliances Included: Dishwasher, Microwave

Building Details

Foundation: Poured Concrete
Roof: Fibreglass Shingle
Heat/Air: Electric, Heat Pump

Site Influences

Lot SqFt: 6,900
Acres: 0.16
Lot Shape: 60 ft wide x 115 ft deep
Water: Municipal
Waste: Sewer To Lot
Zoning: RS6
Parking: Driveway, RV Access/Parking
Lot Features: Cul-de-sac, Curb & Gutter, Private, Rectangular Lot, Serviced

Strata Lot Information

Rental Restrictions: Unrestricted

Room Dimensions

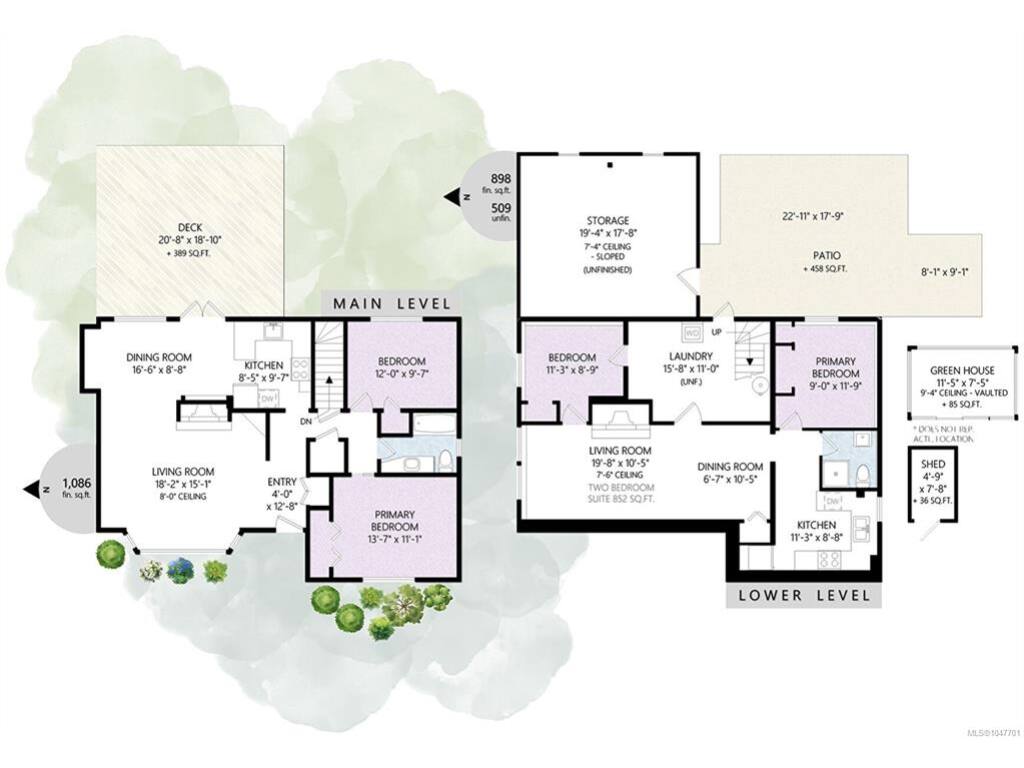
Lower Level

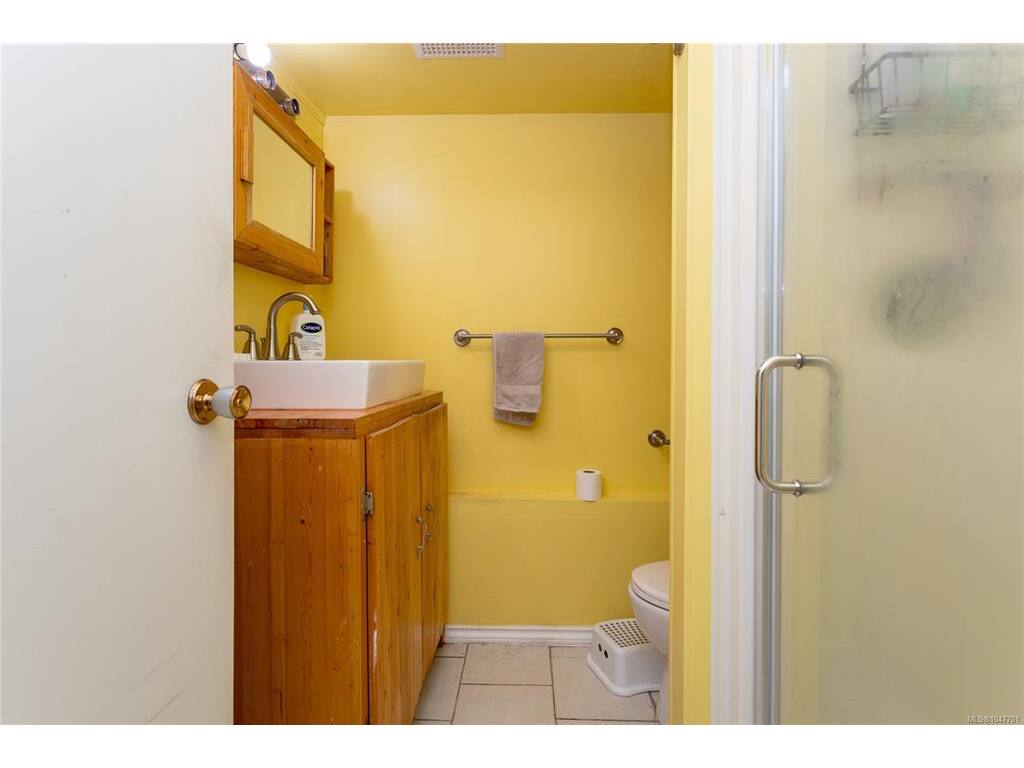
Bathroom3-Piece
Bedroom11'x9'
Bedroom12'x9'
Kitchen-Additional11'x9'
Living-Additional20X10

Main Level

Bathroom4-Piece
Bedroom12'x10'
Bedroom - Primary14'x11'
Dining Room16'x9'
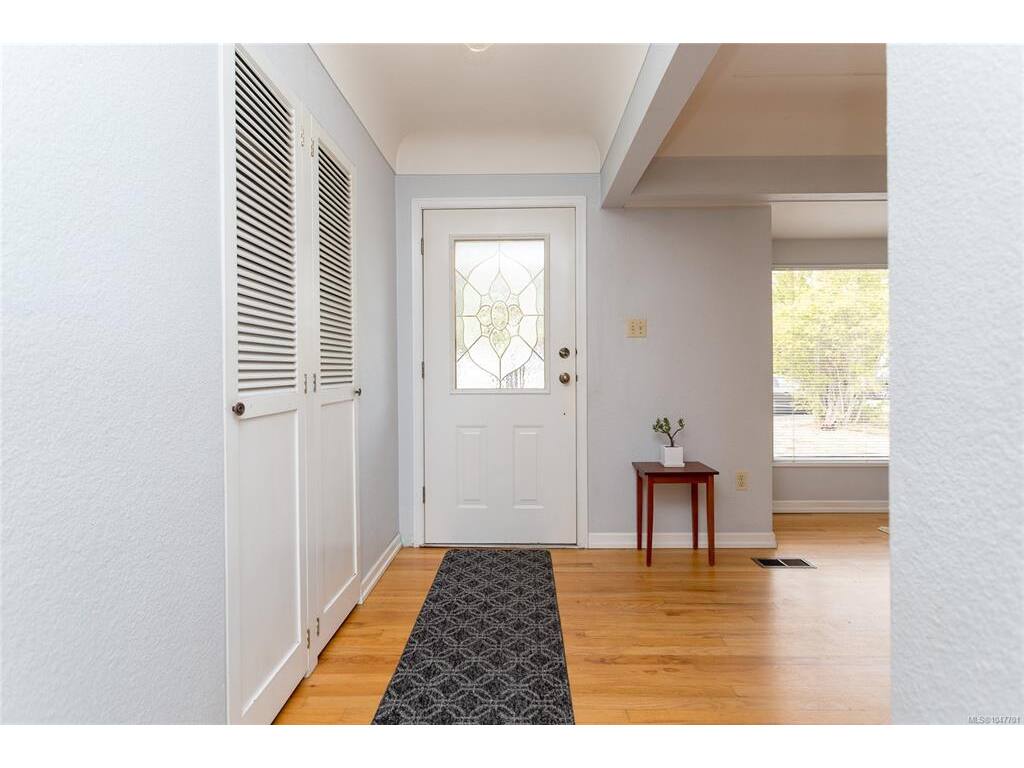
Entrance4X12
Kitchen9X10
Living Room18'x15

Unfinished

Greenhouse12'x7'
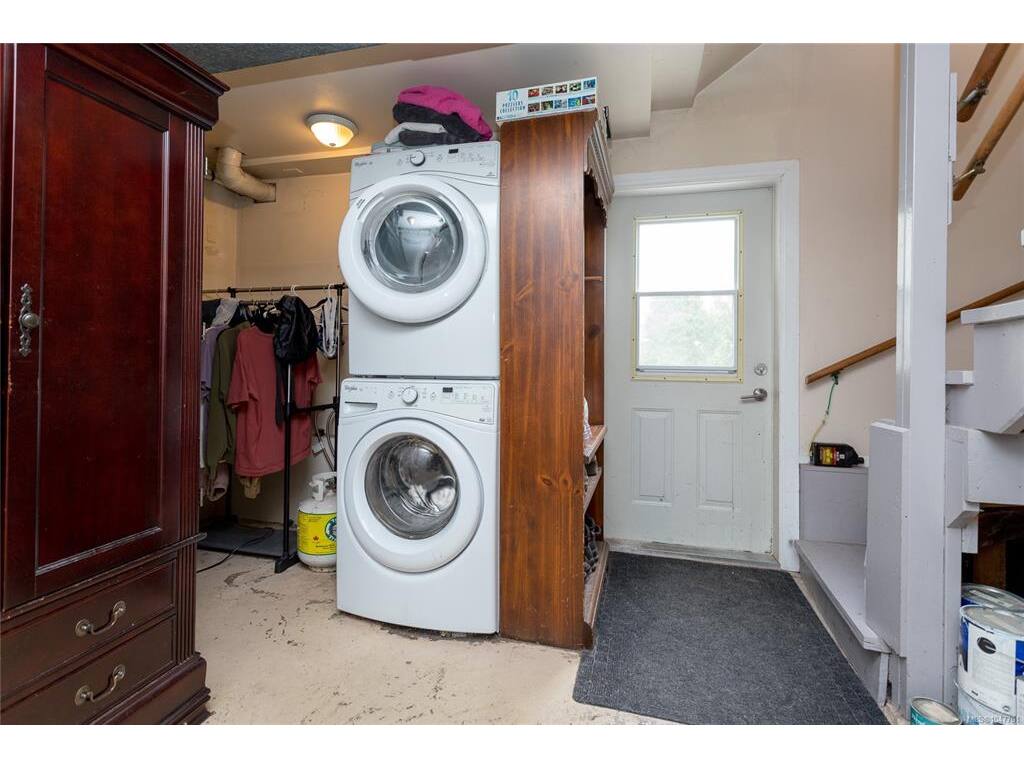
Laundry15X11
Workshop21'x19
Deck21'x19'

Property Details

Beds: 4
Baths: 2
Sq. Feet: 2,493
Year Built: 1955
Property Type: Single Family Detached
Municipality: Saanich West
All fields marked with * are required.

All fields are required.

$
$
This is only a guide. Please verify this information with your mortgage specialist.
Back To Listings

Listed with:

Kelsea KeatingPemberton Holmes Ltd.

NOTE: MLS® property information is provided under copyright© by the Victoria Real Estate Board. The information is from sources deemed reliable, but should not be relied upon without independent verification.