
2 Bed Row/Townhouse in Saanich East











Description
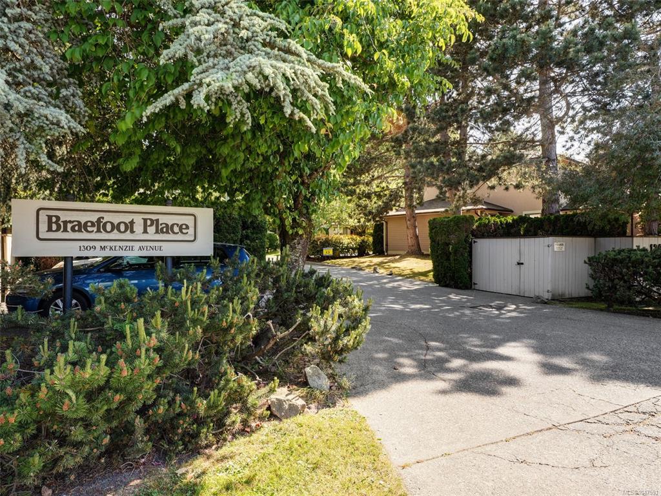
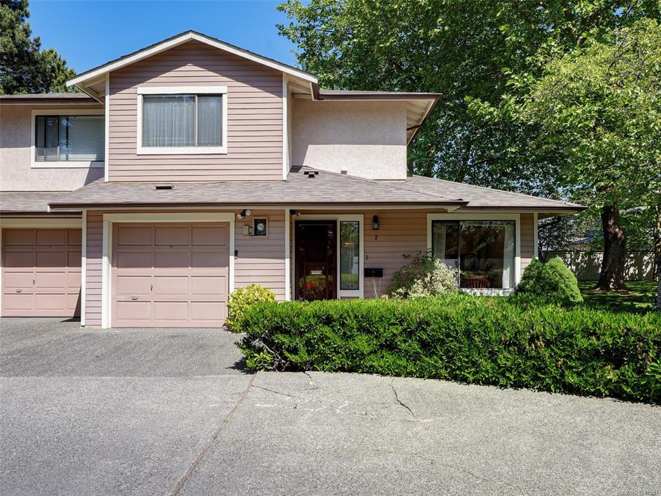
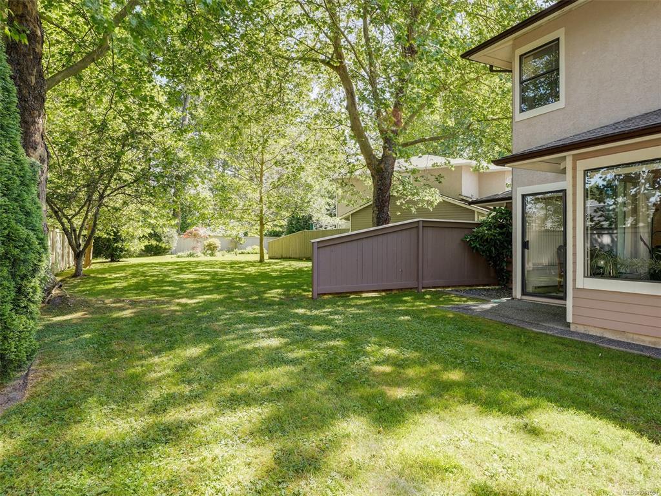
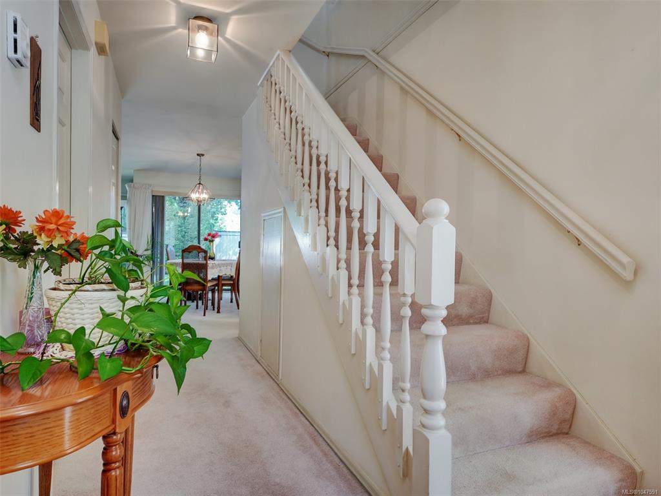
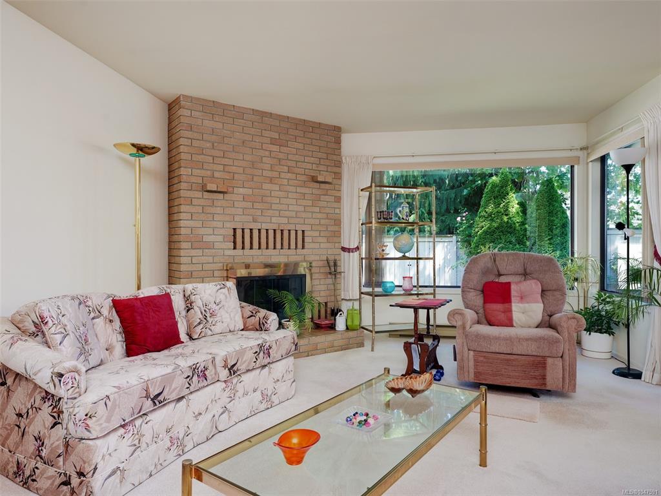
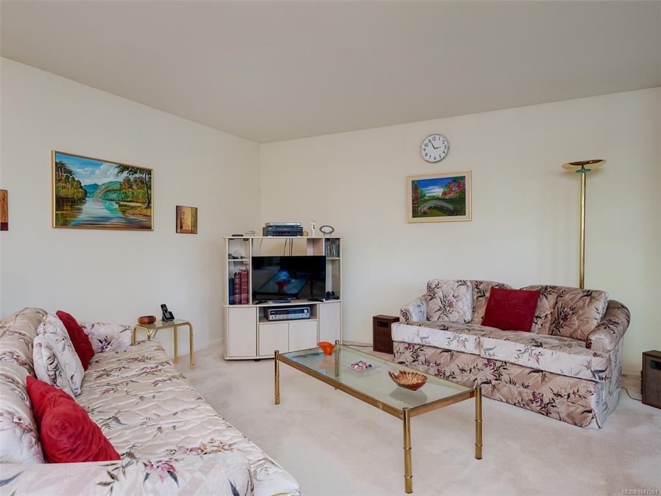
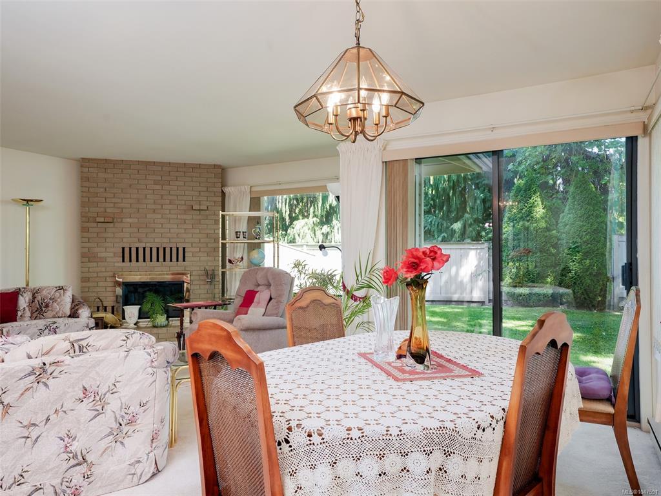
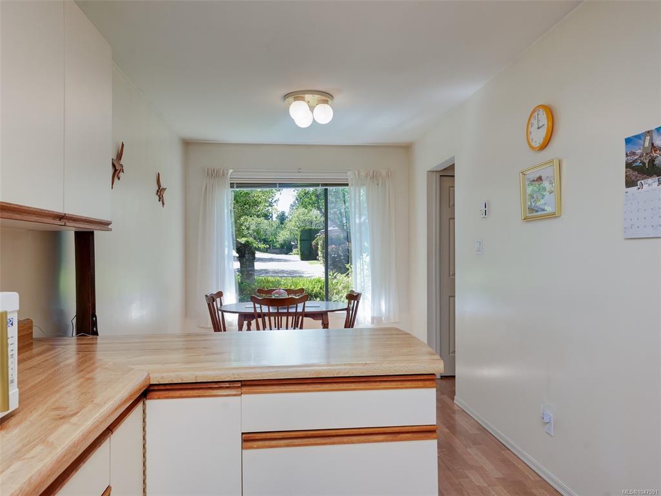
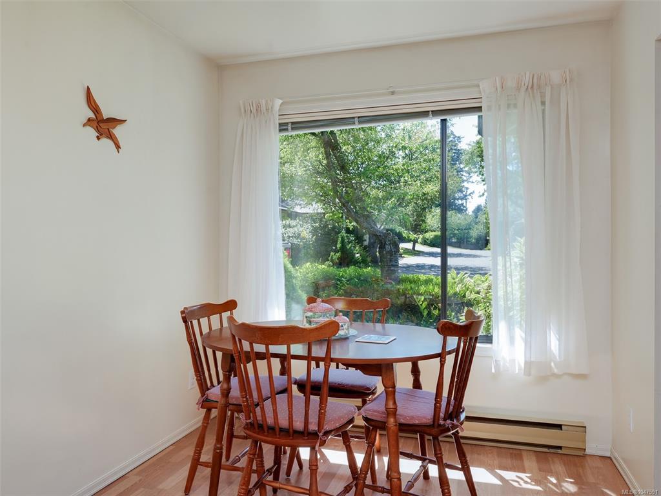
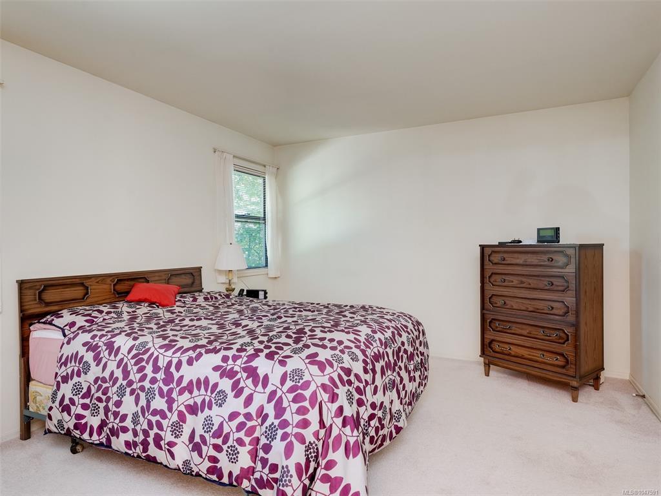
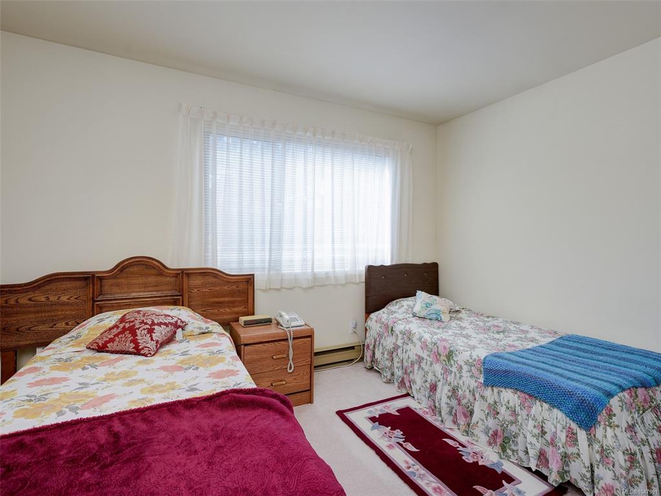
Well-maintained 2-bedroom, 3-bathroom end-unit townhouse located in a well-established complex in a prime central location. This home features a spacious living room with a dining area and a wood-burning fireplace that opens onto a private patio overlooking the quiet side of the complex. The bright kitchen includes a cozy eating area. Upstairs, you will find two bedrooms and two full bathrooms. The property also includes a single-car garage plus an extra parking spot in front of the garage. The professionally managed complex is just steps from Braefoot Park, directly across from the popular 'Root Cellar' and conveniently situated on a bus and bike route to UVic. Quick possession is available.
General
Property Type:Row/Townhouse
Title of Ownership:STRATA LOT 2, PLAN VIS1369, VICTORIA LAND DISTRICT, TOGETHER WITH AN INTEREST IN THE COMMON PROPERTY IN PROPORTION TO THE UNIT ENTITLEMENT OF THE STRATA LOT AS SHOWN ON FORM 1 OR V AS APPROPRIATE.
Layout:Main Level Entry with Upper Level(s)
Number of Floors:2
Taxes:$3,511
Tax Year:2026
Finished Sq. Ft.:1,464
Unfinished Sq. Ft.:287
Year Built:1985
Display Full Description
Interior Details
Bedroom(s): 2
Bathroom(s): 3
Basement Type: None
Interior Features: Dining/Living Combo, Eating Area, Storage
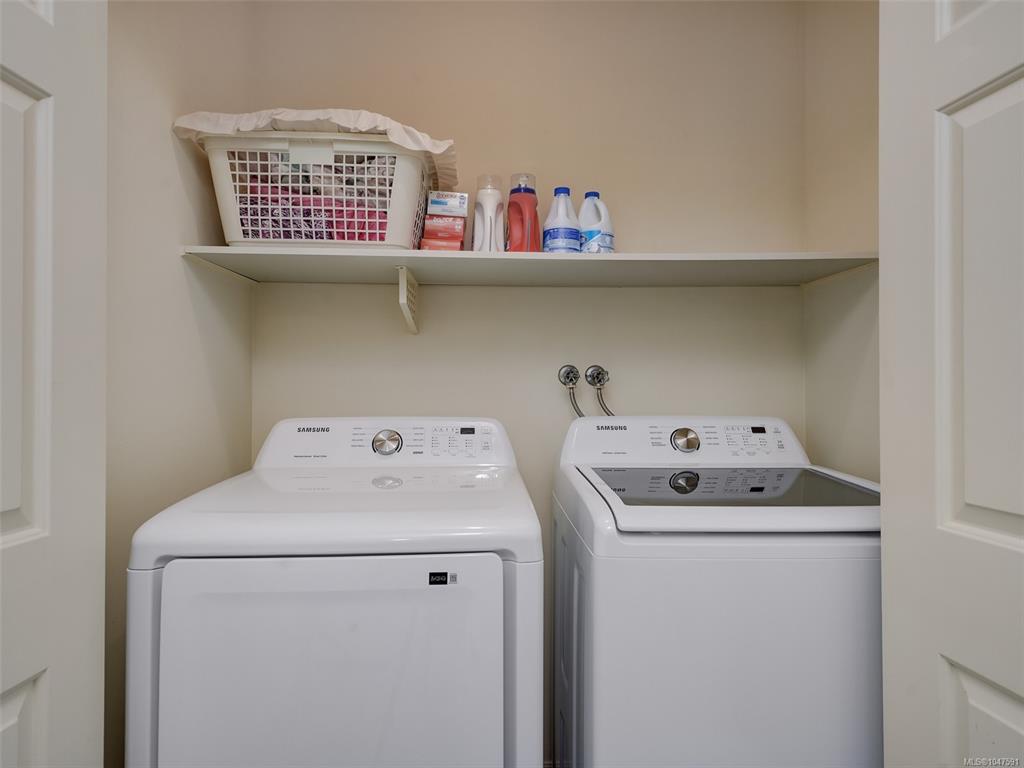
Appliances Included: Dryer, Oven/Range Electric, Refrigerator, Washer
Building Details
Foundation: Poured Concrete
Roof: Asphalt Shingle
Heat/Air: Baseboard, Electric
Site Influences
Lot SqFt: 1,464
Acres: 0.03
Water: Municipal
Waste: Sewer Connected
Zoning: RT-3
Parking: Attached, Garage
Lot Features: Central Location, Curb & Gutter, Easy Access, Landscaped, Level, Near Golf Course, Recreation Nearby, Shopping Nearby, Southern Exposure
Strata Lot Information
Complex: Braefoot
Strata Fee: $653
Common Features: Garbage Removal, Maintenance Grounds, Property Management, Sewer and Water
Rental Restrictions: No Rentals
Rental Notes: See Bylaws
Pet Notes: See Bylaws
Room Dimensions
Main Level
Bathroom2-Piece
Dining Room14x7
Eating Area11x8
Entrance8x5
Kitchen12x8
Living Room19x14
Second Level
Bathroom4-Piece
Bedroom12'x11'
Bedroom - Primary15'x12'
Ensuite4-Piece
Walk-in Closet6'x6'
Unfinished
Garage20x10
Patio8'x6'
