4 Bed Single Family Detached in North Saanich

$1,399,900

9243 Mainwaring Rd
MLS® NO: 1047525

Description

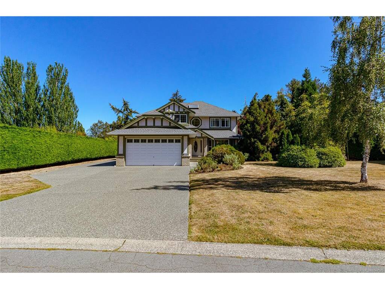
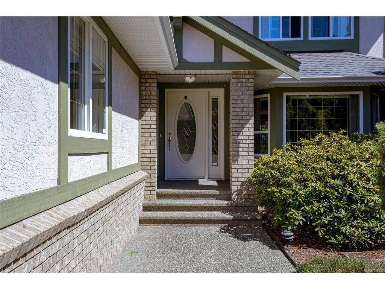
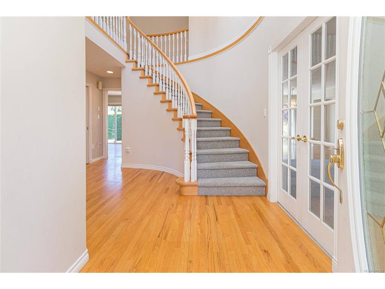
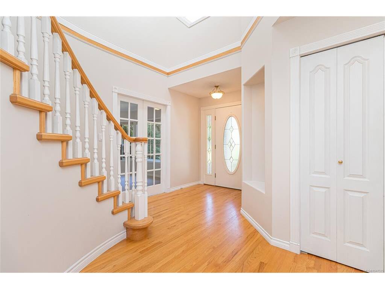
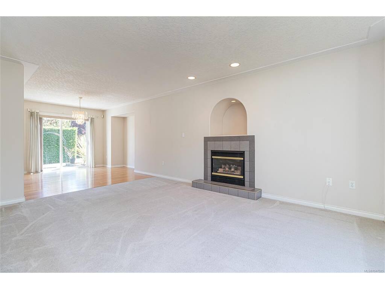
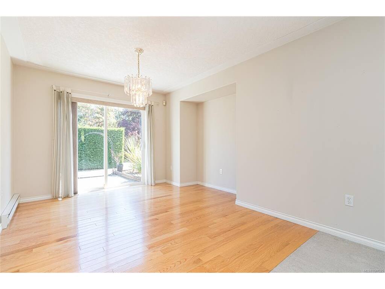
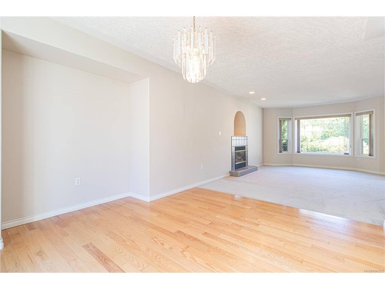
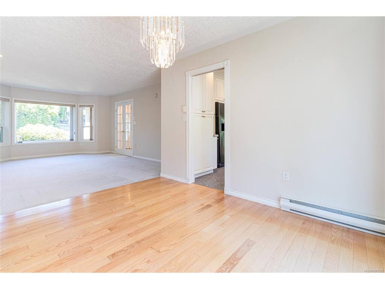
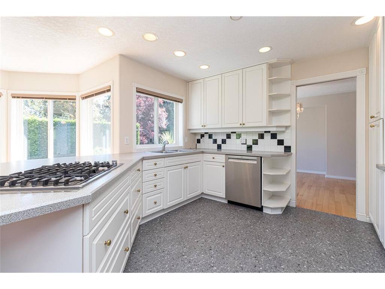
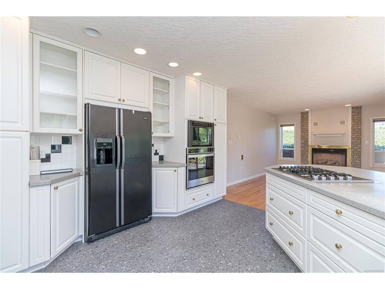
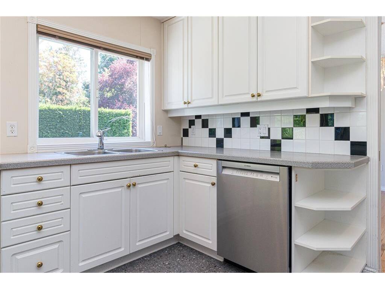
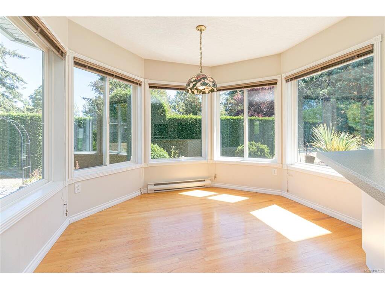
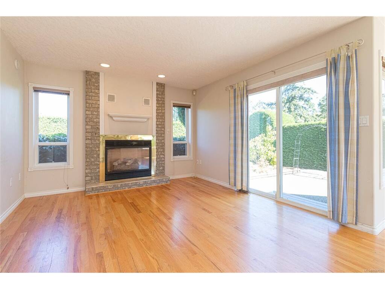
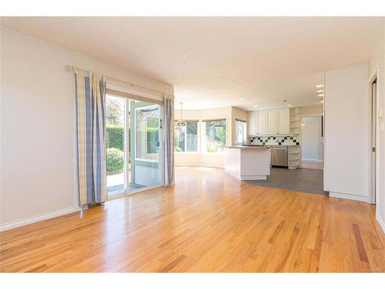
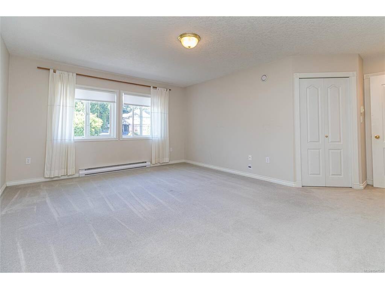
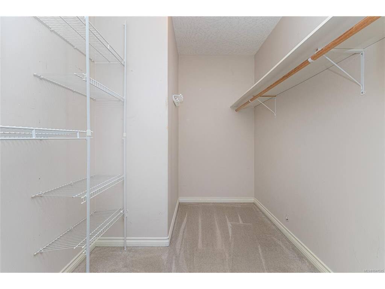
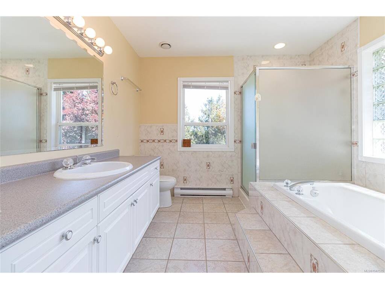
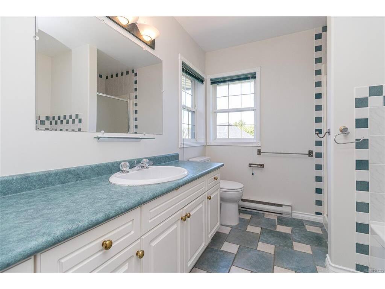
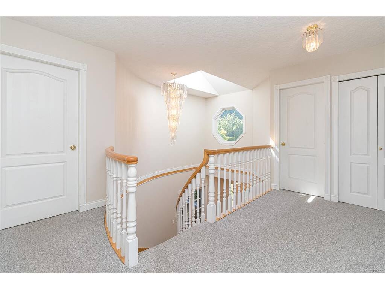
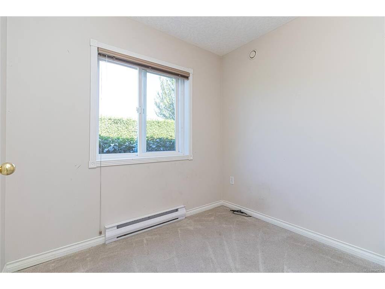
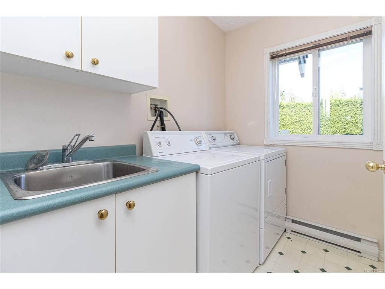
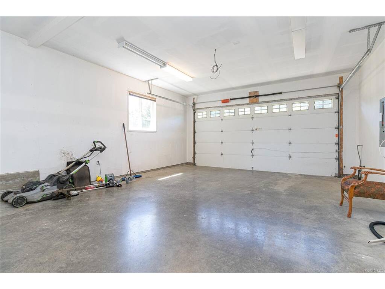
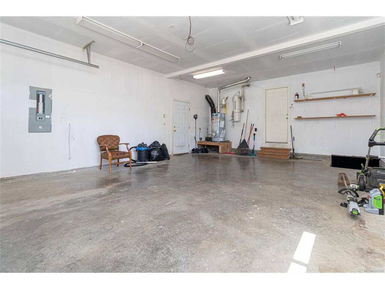
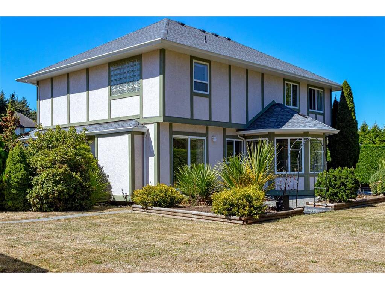
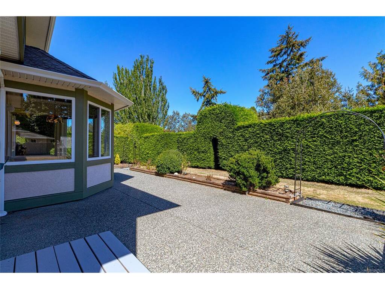
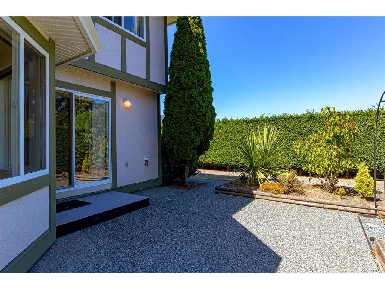
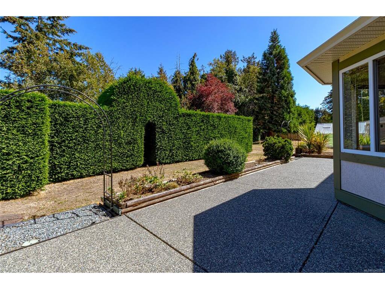

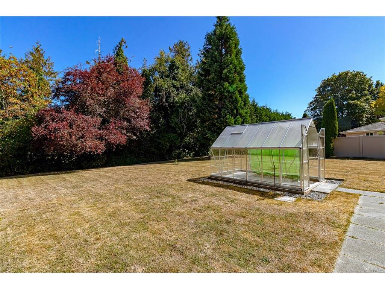
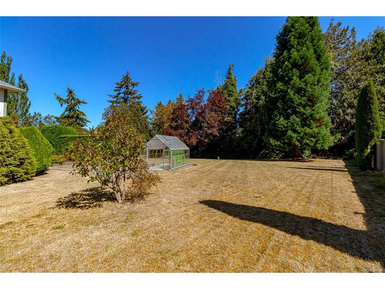
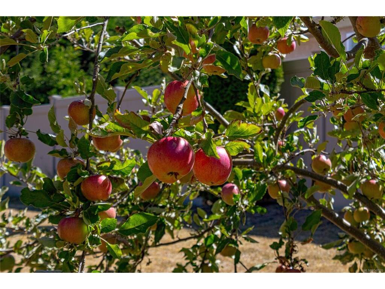
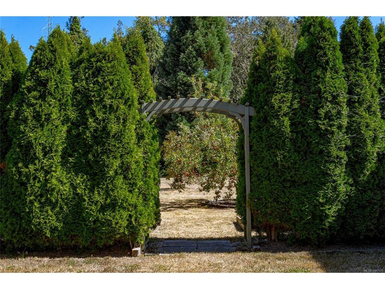
Charming Family Home on a Private Half Acre lot on a child friendly Cul-de-Sac. This spacious 2-storey home offers 4 bedrooms up, including a large primary bedroom with walk-in closet and full 4-piece en-suite. A second full bath serves the other second floor bedrooms. The main floor features a formal living room with gas fireplace, formal dining room with patio doors to the back patio, and an open kitchen with breakfast nook flowing into a family room with its own gas fireplace and patio access. Also on the main level: a den/office, laundry room, under-stairs pantry, and half bath. The oversized double garage offers ample storage, plus a large driveway with separate RV/boat parking. A clean, dry crawl space and whole-home ventilation system add peace of mind. The flat yard is wrapped in cedar hedges, with a fenced area for pets or chickens, garden shed, garden beds, greenhouse, apple trees, a stunning sequoia, plenty of space to play & mature landscaping. Close to all amenities.

General

Property Type:Single Family Detached
Title of Ownership:STRATA LOT 5, PLAN VIS4142, SECTION 6, RANGE 2E, NORTH SAANICH LAND DISTRICT, TOGETHER WITH AN INTEREST IN THE COMMON PROPERTY IN PROPORTION TO THE UNIT ENTITLEMENT OF THE STRATA LOT AS SHOWN ON FORM 1 OR V, AS APPROPRIATE
Layout:Main Level Entry with Upper Level(s)
Taxes:$5,556
Tax Year:2026
Finished Sq. Ft.:2,361
Unfinished Sq. Ft.:496
Year Built:1997

Display Full Description

Interior Details

Bedroom(s): 4
Bathroom(s): 3
Basement Type: Crawl Space
Interior Features: Breakfast Nook, Closet Organizer, Dining Room, Dining/Living Combo, French Doors
Appliances Included: Dishwasher, Dryer, Oven Built-In, Oven/Range Gas, Refrigerator, Washer

Building Details

Foundation: Poured Concrete
Roof: Fibreglass Shingle
Heat/Air: Baseboard, Electric

Site Influences

Lot SqFt: 21,344
Acres: 0.49
Water: Municipal
Waste: Sewer Connected
Zoning: R-2
Parking: Attached, Driveway, Garage Double, Guest, RV Access/Parking
Lot Features: Central Location, Cul-de-sac, Landscaped

Strata Lot Information

Rental Restrictions: Unrestricted
Pet Notes: see supplements

Room Dimensions

Main Level

Bathroom2-Piece
Dining Room10x12
Eating Nook10x7
Entrance6x9
Family Room12x12
Kitchen13x12
Laundry5x8
Living Room13x16
Office9x8

Second Level

Bathroom4-Piece
Bedroom10x12
Bedroom10x16
Bedroom12x9
Bedroom - Primary17x17
Ensuite4-Piece
Walk-in Closet7x9

Unfinished

Garage18x26
Greenhouse8x12

Property Details

Beds: 4
Baths: 3
Sq. Feet: 2,361
Year Built: 1997
Property Type: Single Family Detached
Municipality: North Saanich

All fields marked with * are required.

All fields are required.

$
$
This is only a guide. Please verify this information with your mortgage specialist.
Back To Listings

Listed with:

Graden SolRoyal LePage Coast Capital - Chatterton
Phone: 250-812-9221

Debbie TraczRoyal LePage Coast Capital - Chatterton