2 Bed Row/Townhouse in Saanich West
$849,000

901 - 4515 Pipeline Rd
MLS® NO: 1047191

Description

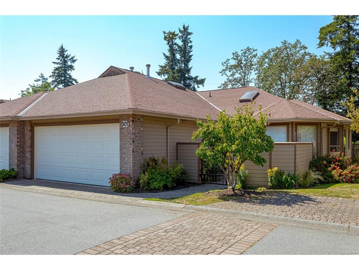
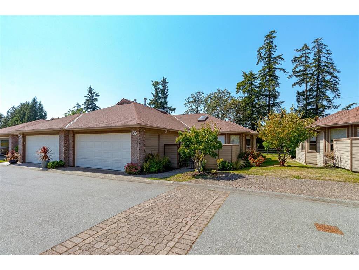
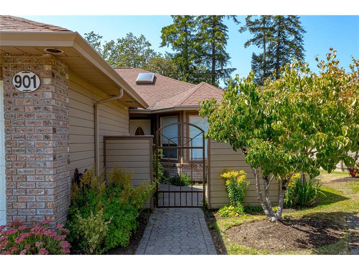
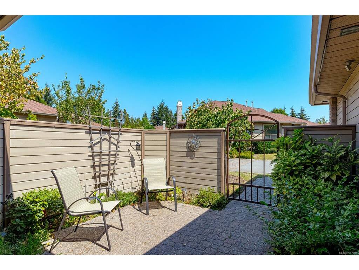
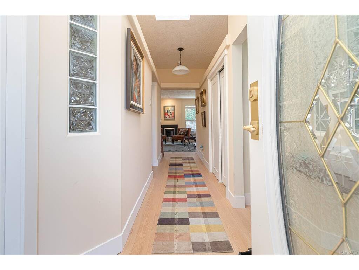
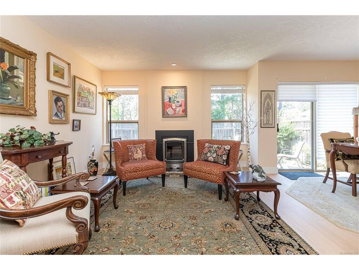
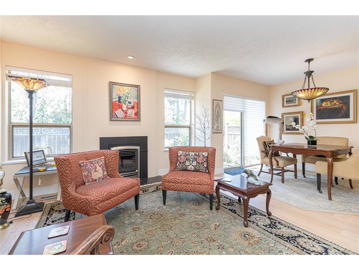
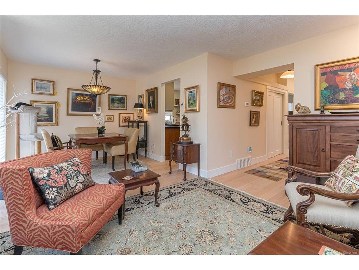
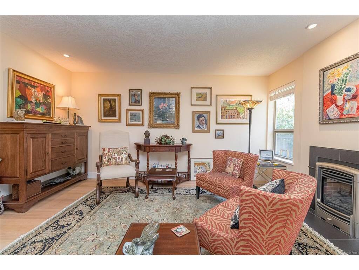
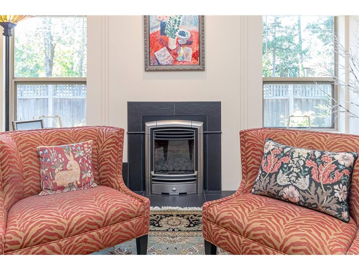
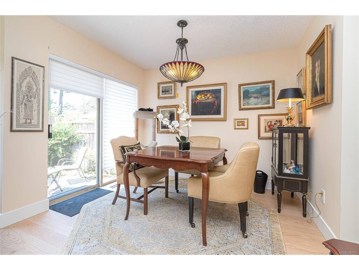
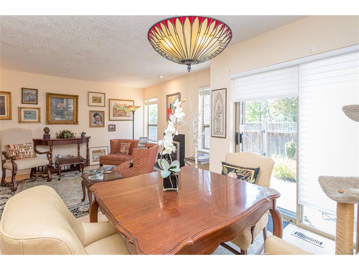
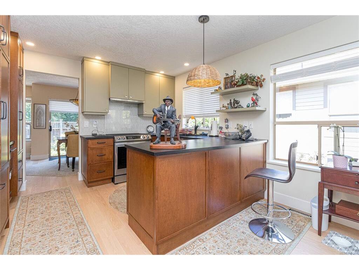
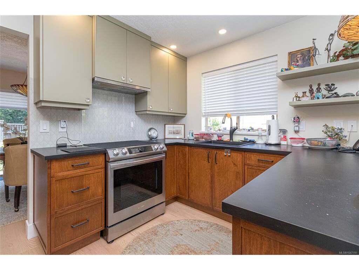
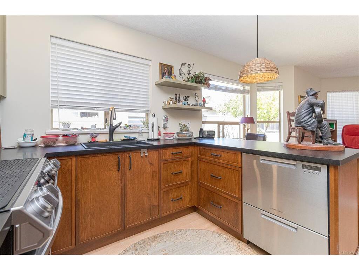
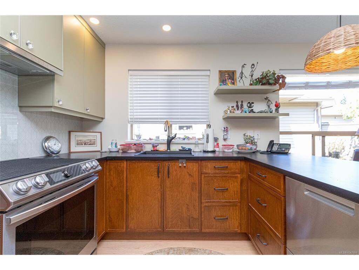
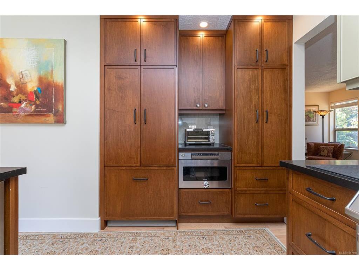
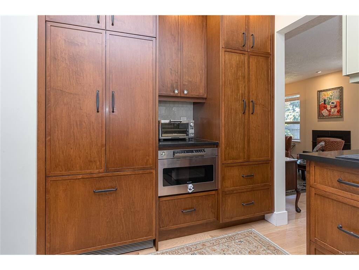
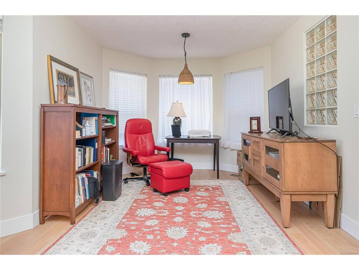
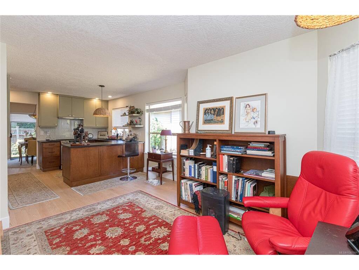
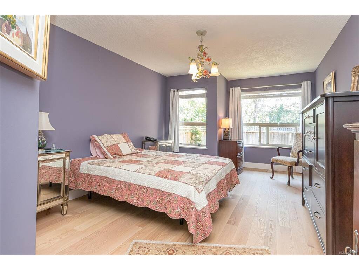
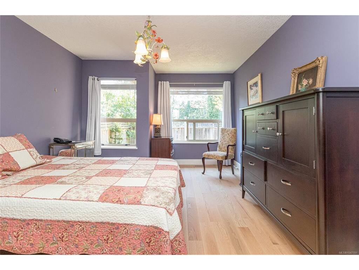
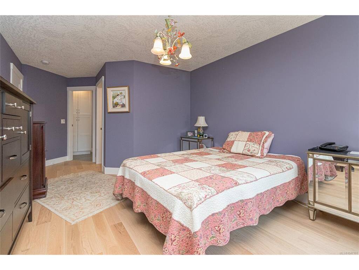
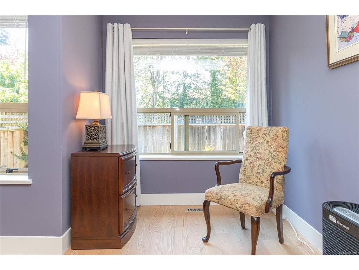
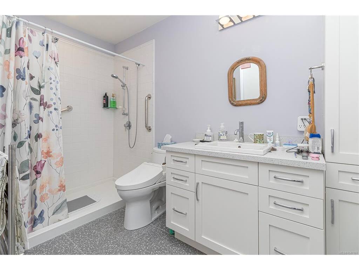
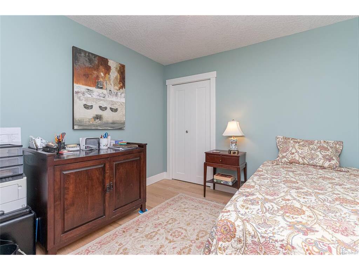
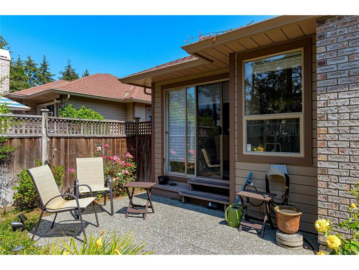
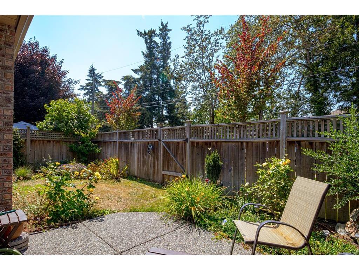
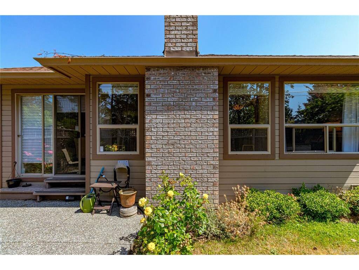
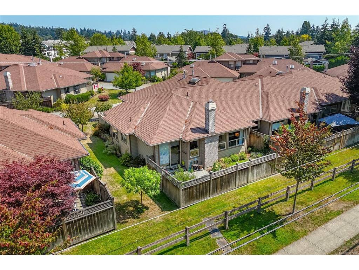
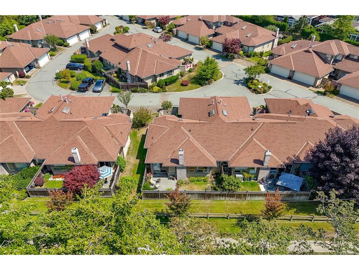
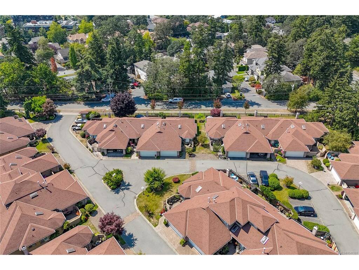
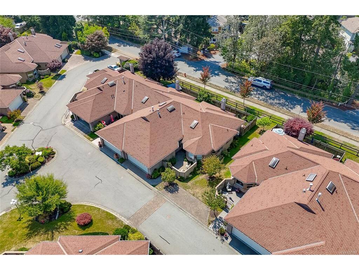
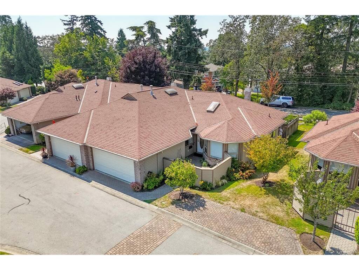
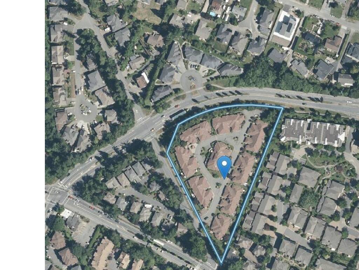
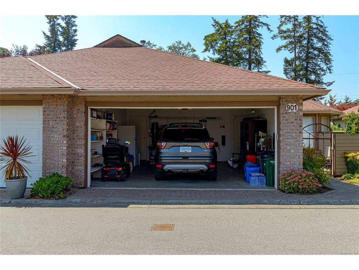
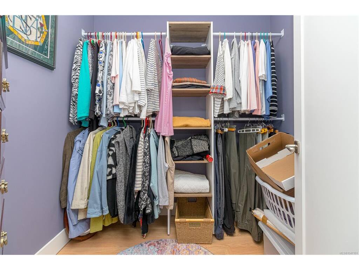
Welcome to popular ARBOUR GLEN, a centrally-located strata complex in Royal Oak. This is an unbeatable location which is in close proximity to Commonwealth Pool, Broadmead Village Shopping Centre & Royal Oak Shopping Centre. There’s also easy access to Highway 17. Situated on the quiet side of the complex, this one level patio home is an end unit & it has had a professionally-managed, high-quality full renovation. Upgrades include wide plank white oak engineered hardwood floors, new baseboards, paint, lighting, & a stylish new fireplace surround. The bespoke kitchen is one-of-a-kind. The ensuite bath was completely re-done, & now has a spacious walk-in shower. A large walk-in closet completes the primary bedroom suite. The private, gated courtyard is the ideal spot to relax on a warm day, & there's another private patio in the fenced rear yard. Extras include a double garage, 2 skylights, & built-in vac. ARBOUR GLEN welcomes families. Your dog under 35 pounds or a cat are also welcome.

General

Property Type:Row/Townhouse
Title of Ownership:STRATA LOT 6, PLAN VIS2316, SECTION 9, LAKE LAND DISTRICT, PHASE 1 TOGETHER WITH AN INTEREST IN THE COMMON PROPERTY IN PROPORTION TO THE UNIT ENTITLEMENT OF THE STRATA LOT AS SHOWN ON FORM 1 OR V, AS APPROPRIATE
Layout:Rancher
Number of Floors:1
Taxes:$3,937
Tax Year:2026
Finished Sq. Ft.:1,245
Year Built:1992

Display Full Description

Interior Details

Bedroom(s): 2
Bathroom(s): 2
Basement Type: Crawl Space
Interior Features: Ceiling Fan(s), Closet Organizer, Dining/Living Combo, Eating Area, Soaker Tub
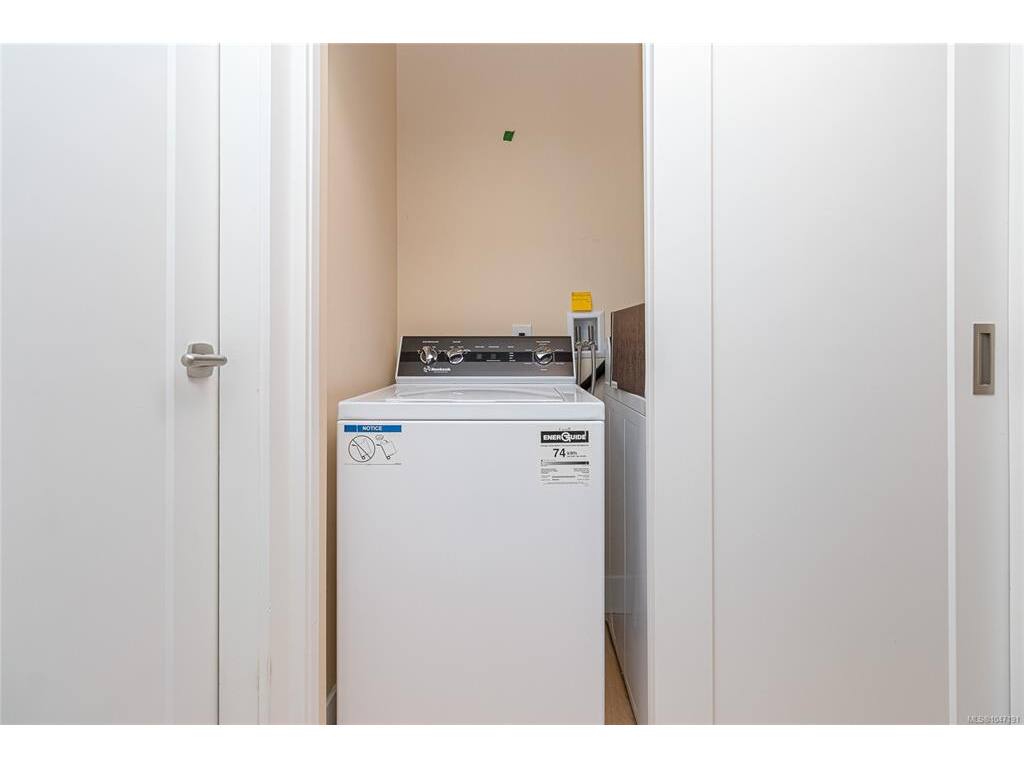
Appliances Included: Dishwasher, Dryer, Microwave, Oven Built-In, Oven/Range Electric, Refrigerator, Washer

Building Details

Foundation: Poured Concrete
Roof: Fibreglass Shingle
Heat/Air: Forced Air, Natural Gas

Site Influences

Lot SqFt: 1,874
Acres: 0.04
Water: Municipal
Waste: Sewer Connected
Parking: Attached, Garage Double, Guest

Strata Lot Information

Complex: Arbour Glen
Managed By: Hutton Condominum Services
Strata Fee: $450
Common Features: Insurance, Maintenance Grounds, Pest Control, Property Management and Water
Rental Restrictions: Some Rentals
Rental Notes: No short-terms Rentals, see By-Laws
Pet Notes: One dog up to 35 # or one cat, one cage bird, per Strata Lot, see By-Laws

Room Dimensions

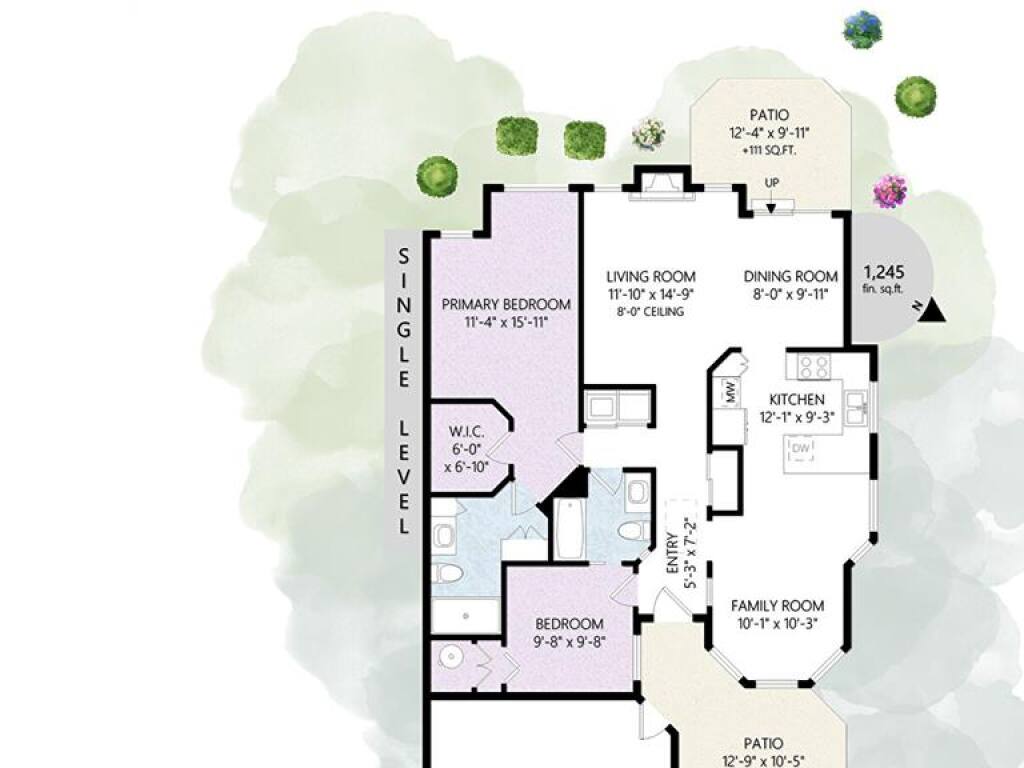
Main Level

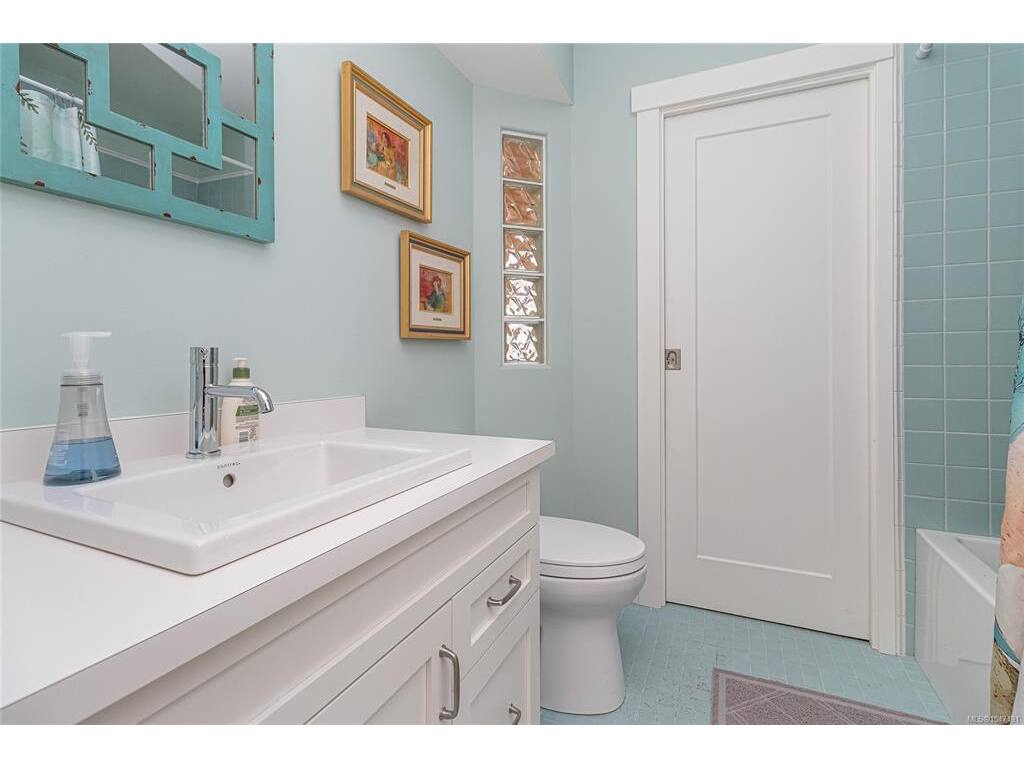
Bathroom4-Piece
Bedroom10'x10'
Bedroom - Primary11x16
Dining Room8'x10'
Ensuite3-Piece
Entrance5x7
Family Room10x10
Kitchen12x9
Living Room12x15
Walk-in Closet6x7

Unfinished

Garage18x19
Patio13x10
Patio12x10

Property Details

Beds: 2
Baths: 2
Sq. Feet: 1,245
Year Built: 1992
Property Type: Row/Townhouse
Municipality: Saanich West
Links

All fields marked with * are required.

All fields are required.

$
$
This is only a guide. Please verify this information with your mortgage specialist.
Back To Listings

Listed with:

Karen JensenRE/MAX Camosun
Phone: 250-882-4111

NOTE: MLS® property information is provided under copyright© by the Victoria Real Estate Board. The information is from sources deemed reliable, but should not be relied upon without independent verification.