2 Bed Single Family Detached in Saanich East

$1,325,000

3574 McInnis Rise
MLS® NO: 1047064

Description

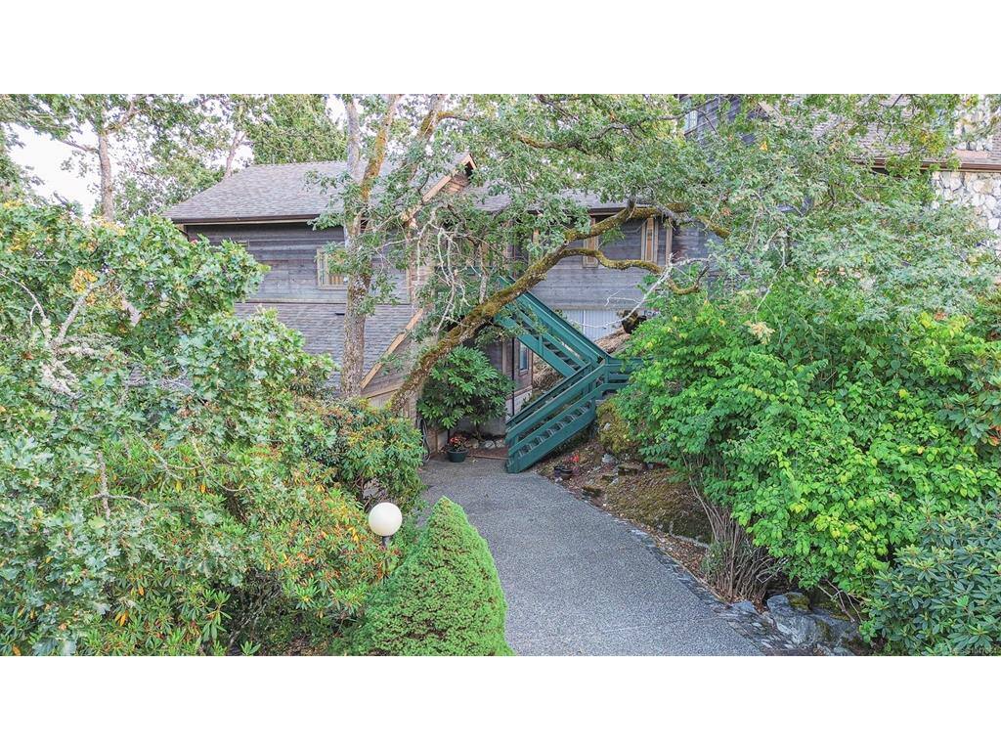
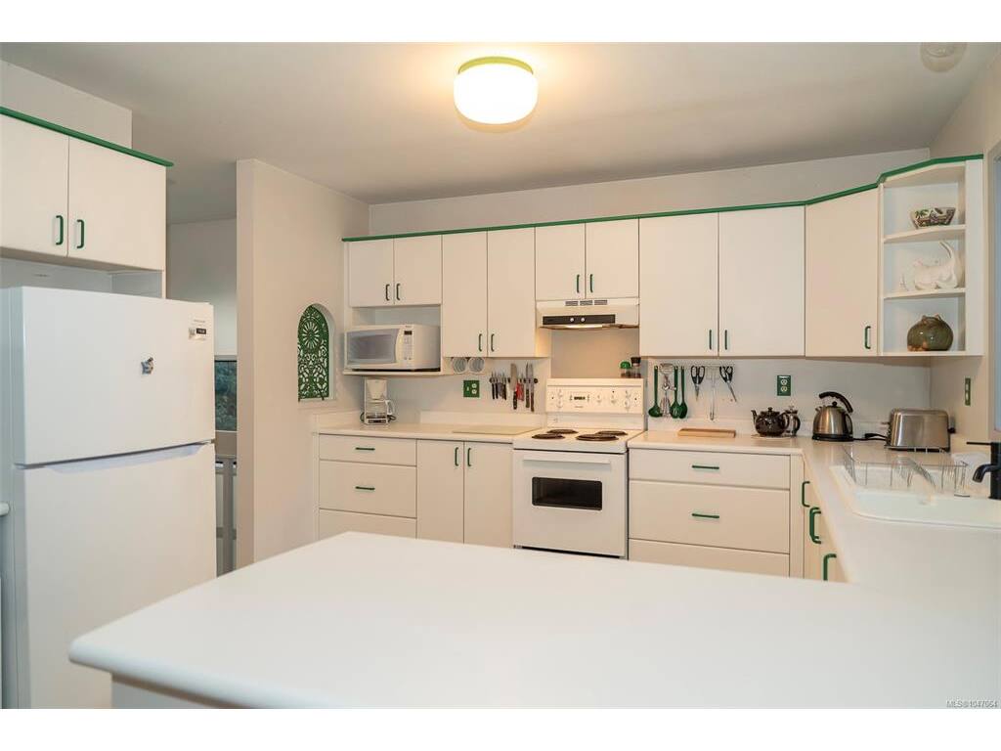
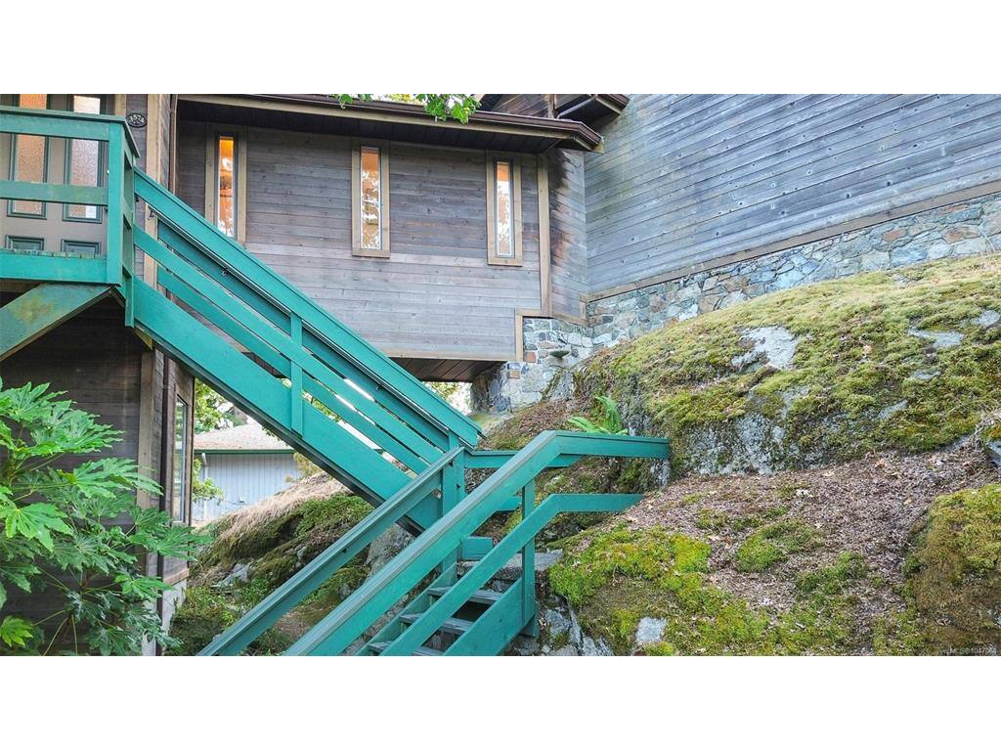
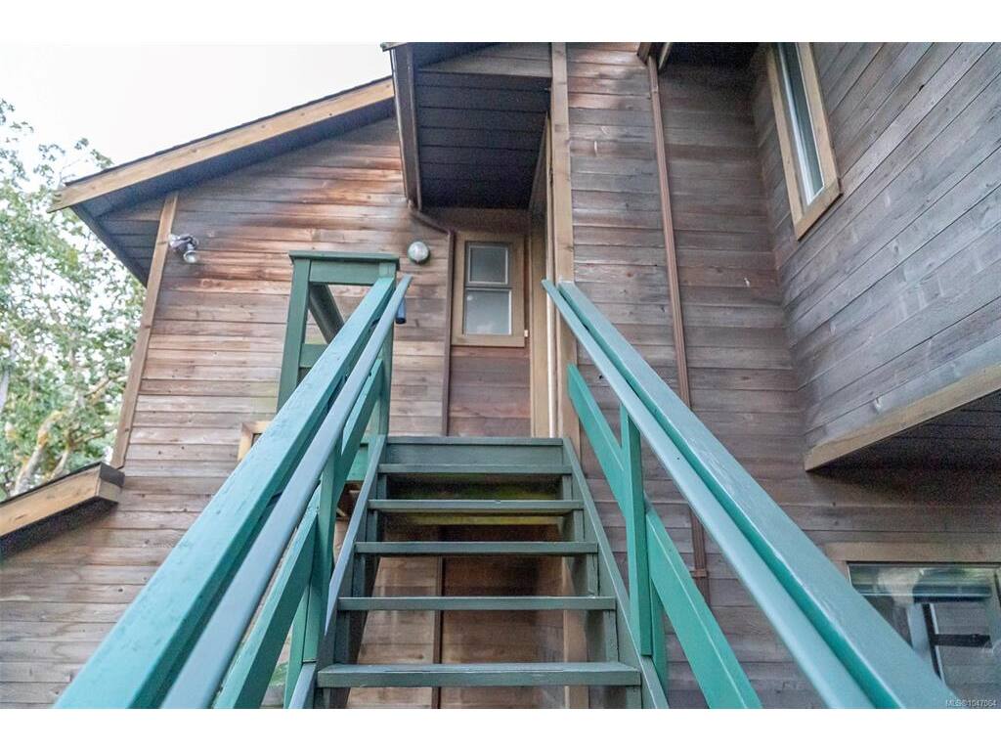
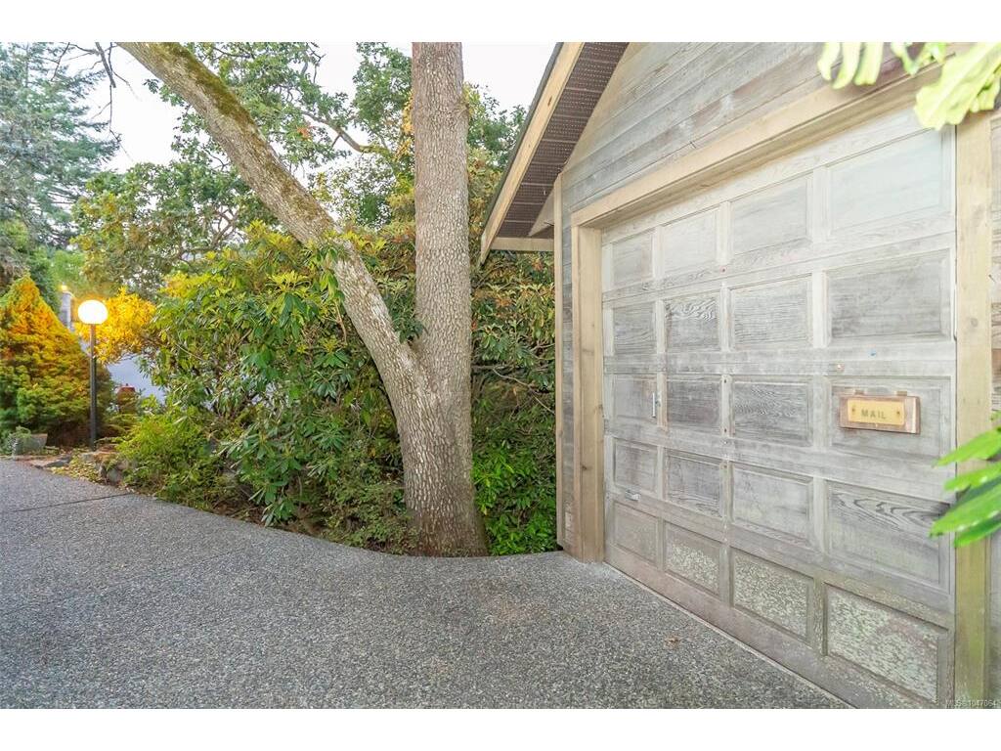
The Bridge-House... A stunning example of late mid-century creativity and idealistic minimalism. Perched on the top of one of Saanich's iconic rock outcroppings, this home absorbs the light and the beauty of it's surroundings. Watch the world go by through large windows looking out over the gorgeous Garry Oak ecosystem through to the pristine waters of the Strait of Georgia, the city of Victoria and the snow-capped peaks of the Olympic Peninsula. This unique home is ready for someone new to refresh it's unlimited potential. A fascinating design featuring a large kitchen, 2 beds, 1.5 baths, 2 dining areas and garage on one side and a large living room and study found once you cross over the bridge to the west. The bridge itself, begs to display beautiful art and collectibles. If you are an artist, a dreamer or appreciate exceptional architecture, this is for you! Located in the heart of Maplewood, in an exclusive private neighbourhood, and walkable to every amenity imaginable.

General

Property Type:Single Family Detached
Title of Ownership:STRATA LOT 12, PLAN VIS805, SECTION 62, VICTORIA LAND DISTRICT, TOGETHER WITH AN INTEREST IN THE COMMON PROPERTY IN PROPORTION TO THE UNIT ENTITLEMENT OF THE STRATA LOT AS SHOWN ON FORM 1 OR V, AS APPROPRIATE
Layout:Other
Taxes:$6,573
Tax Year:2025
Finished Sq. Ft.:1,863
Unfinished Sq. Ft.:409
Year Built:1985

Display Full Description

Interior Details

Bedroom(s): 2
Bathroom(s): 2
Basement Type: Crawl Space, Walk-Out Access
Basement Description: 1

Building Details

Foundation: Poured Concrete
Roof: Asphalt Shingle
Heat/Air: Electric

Site Influences

Lot SqFt: 8,617
Acres: 0.19
Water: Municipal
Waste: Sewer Connected
Parking: Attached, Driveway, Garage

Strata Lot Information

Strata Fee: $245
Common Features: Maintenance Grounds, Sewer and Water
Rental Restrictions: Some Rentals
Rental Notes: See by-laws
Pet Notes: See by-laws

Room Dimensions

Main Level

Bathroom3-Piece
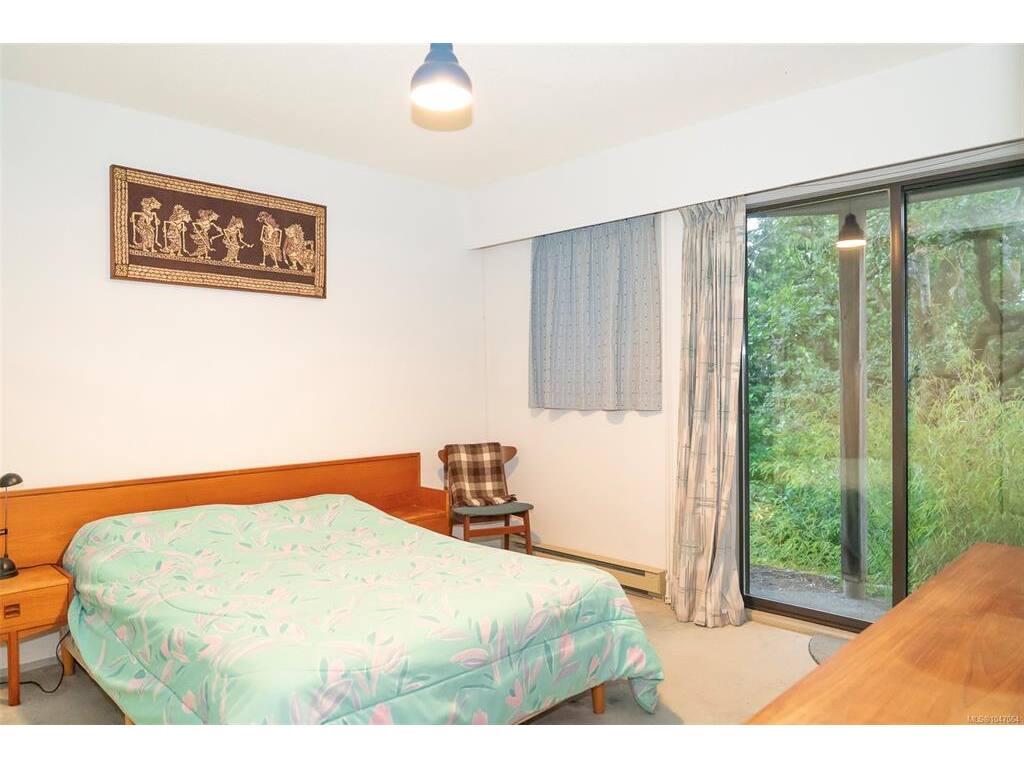
Bedroom12x11
Bedroom10x14
Laundry11x6

Second Level

Bathroom2-Piece
Dining Room10x14
Eating Area12x10
Entrance4x8
Kitchen11x11
Living Room17x21

Third Level

Loft17x7

Unfinished

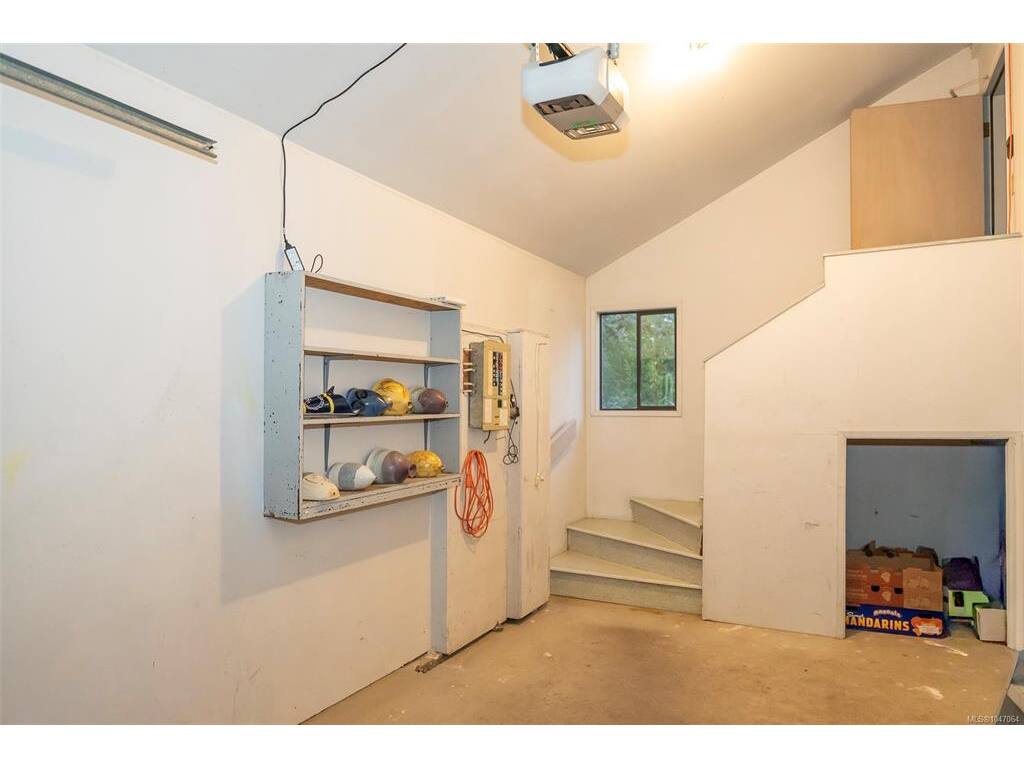
Garage22x10

Property Details

Beds: 2
Baths: 2
Sq. Feet: 1,863
Year Built: 1985
Property Type: Single Family Detached
Municipality: Saanich East

Links

All fields marked with * are required.

All fields are required.

$
$
This is only a guide. Please verify this information with your mortgage specialist.
Back To Listings

Listed with:

Brooke MillerRE/MAX Camosun
Phone: 250-655-0608

NOTE: MLS® property information is provided under copyright© by the Victoria Real Estate Board. The information is from sources deemed reliable, but should not be relied upon without independent verification.