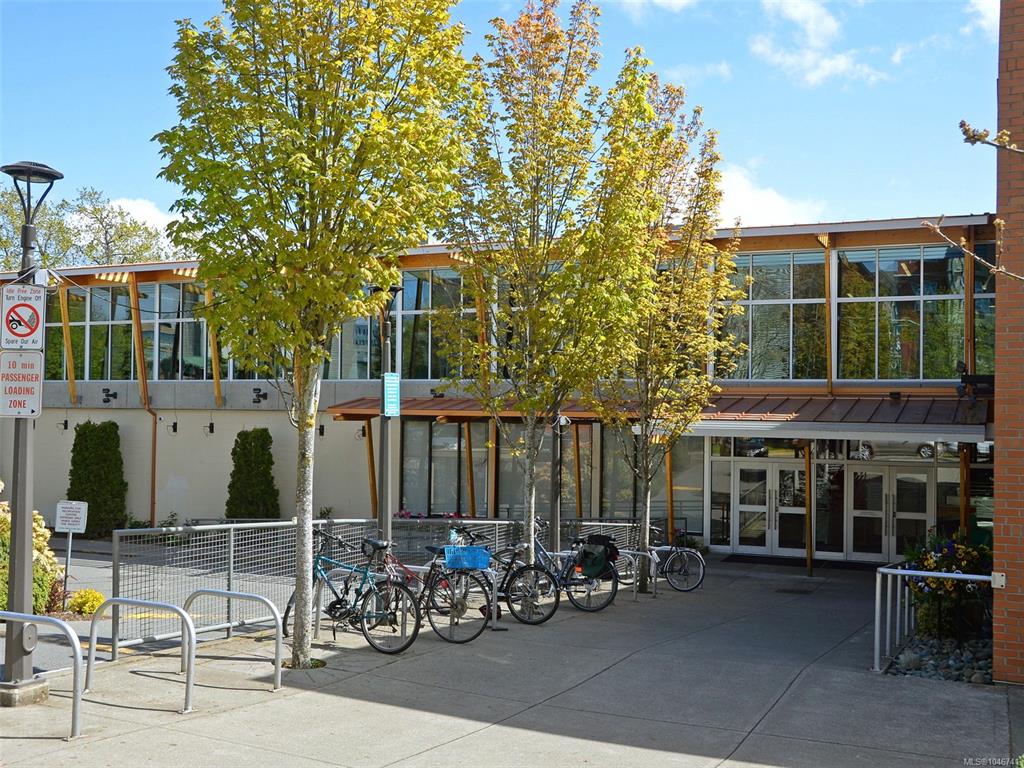
2 Bed Row/Townhouse in Victoria

$925,000

4 - 1521 Belcher Ave
MLS® NO: 1046741

Description

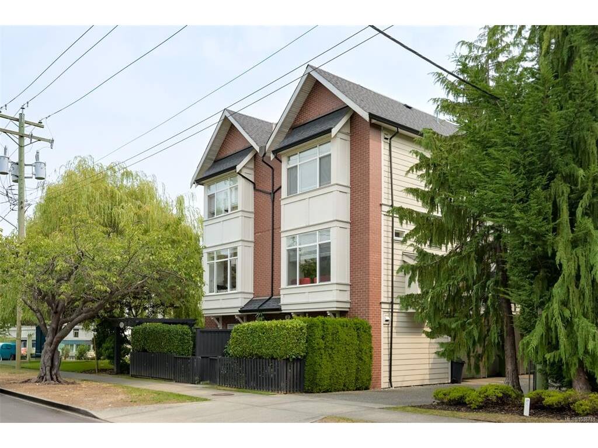
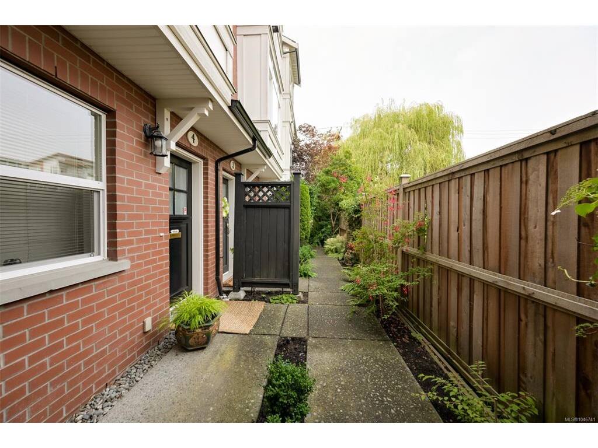
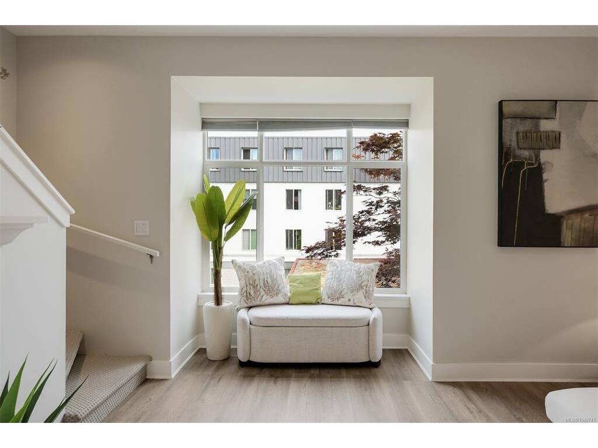
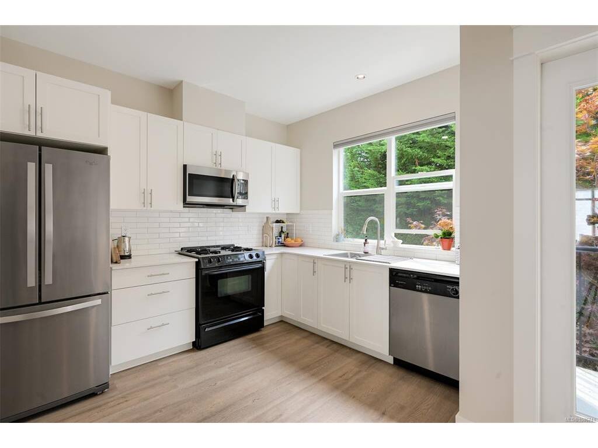
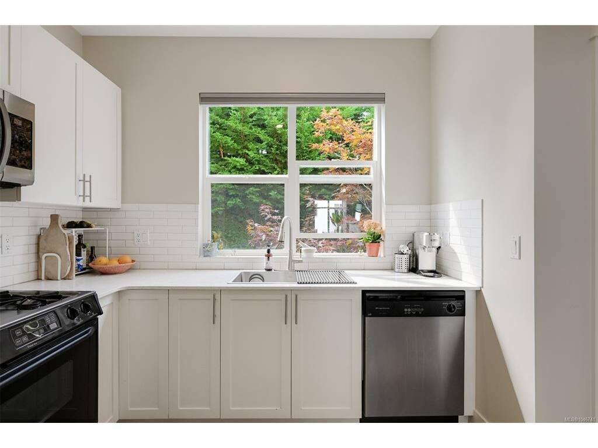
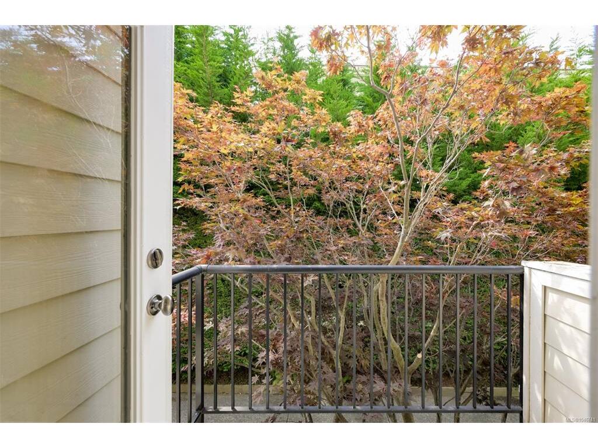
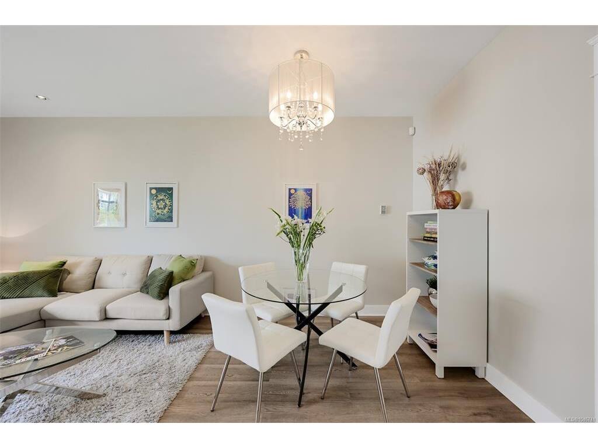
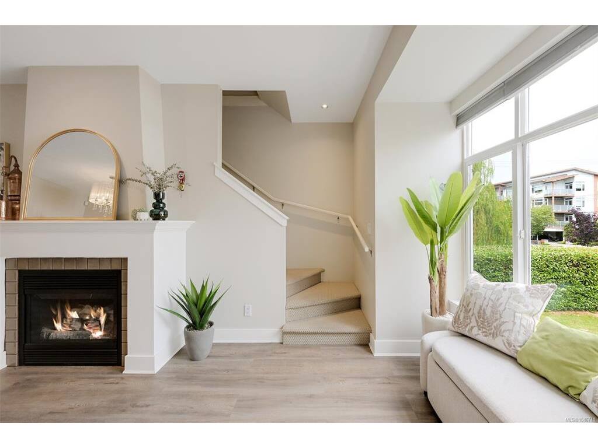
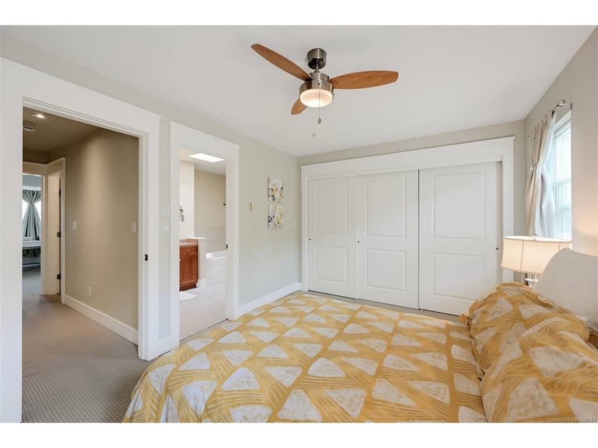
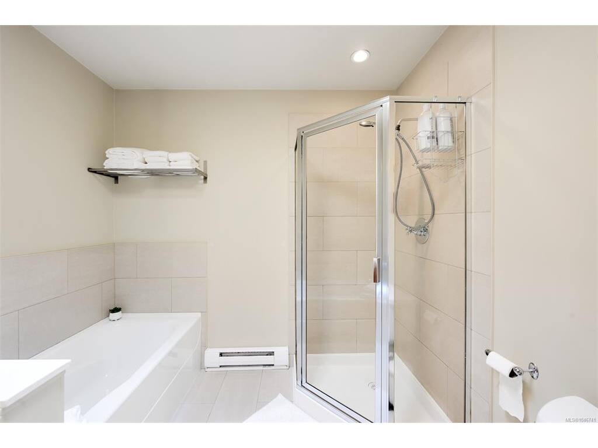
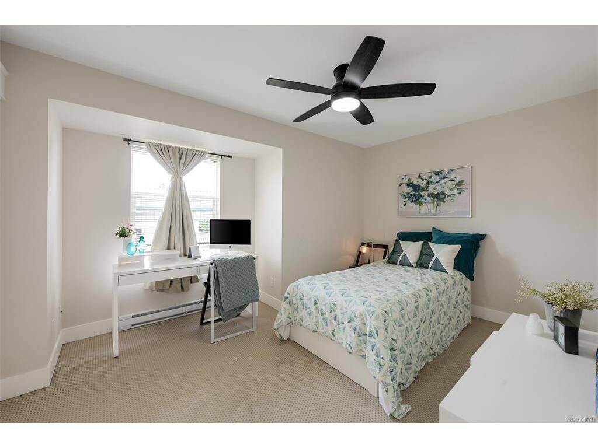
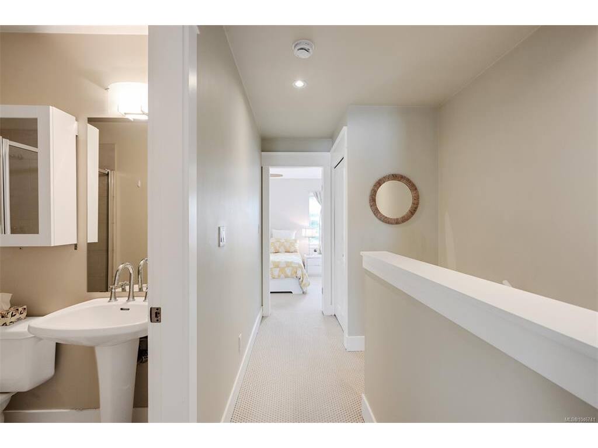
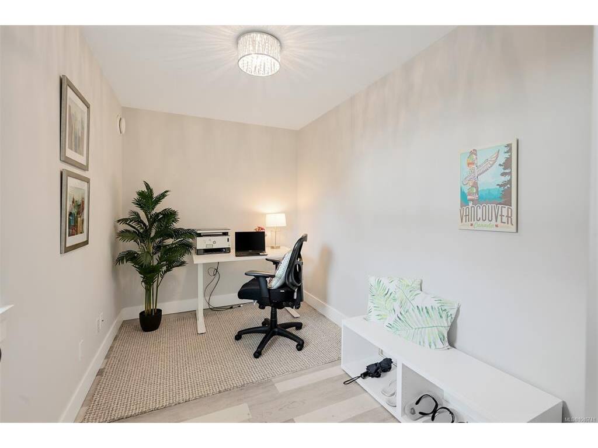
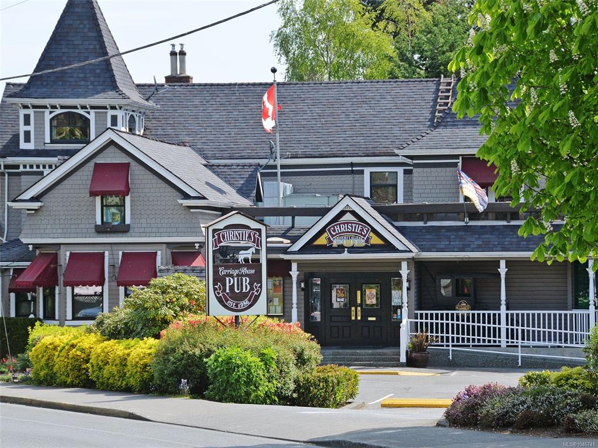
Terrific location close to the shops in Oak Bay and Royal Jubilee Hospital. Parks, Rec Center, and shopping all within walking distance. This modern 3-level townhouse is great for urban living & is located in a small 6-unit strata. With a home office space on the main level, this option will keep your work separate from your living area. Large, bright rooms on the upper levels offer a comfortable space for entertaining. The main living area has 9-foot ceilings, glass double pocket doors to the kitchen, & a gas fireplace for cozy winter nights. There is a formal dining area that can expand your living room if you prefer the kitchen eating area. A BBQ balcony off the kitchen is handy for the home chef. The top level offers two bedrooms, 2 full bathrooms (ensuite with soaker tub and skylight) plus the stacking washer and dryer. Single garage and storage on the lowest level. Plenty of public transit options from Fort Street or Oak Bay Ave.

General

Property Type:Row/Townhouse
Title of Ownership:STRATA LOT 4, PLAN VIS5310, SECTION 76, VICTORIA LAND DISTRICT, TOGETHER WITH AN INTEREST IN THE COMMON PROPERTY IN PROPORTION TO THE UNIT ENTITLEMENT OF THE STRATA LOT AS SHOWN ON FORM 1 OR V, AS APPROPRIATE
Layout:Main Level Entry with Upper Level(s)
Number of Floors:3
Taxes:$5,082
Tax Year:2026
Finished Sq. Ft.:1,383
Unfinished Sq. Ft.:1,383
Year Built:2002

Display Full Description

Interior Details

Bedroom(s): 2
Bathroom(s): 3
Basement Type: Full, Walk-Out Access, With Windows
Basement Description: 1
Interior Features: Dining/Living Combo, Eating Area
Appliances Included: Dishwasher, Dryer, Microwave, Oven/Range Gas, Refrigerator, Washer

Building Details

Foundation: Poured Concrete, Slab
Roof: Fibreglass Shingle
Heat/Air: Baseboard, Electric, Natural Gas

Site Influences

Lot SqFt: 1,625
Acres: 0.03
Water: Municipal
Waste: Sewer Connected
Parking: Garage, Guest, On Street

Strata Lot Information

Managed By: self-managed strata
Strata Fee: $478
Common Features: Insurance, Maintenance Grounds and Water
Rental Restrictions: Unrestricted
Pet Notes: as per standard bylaws

Room Dimensions

Lower Level

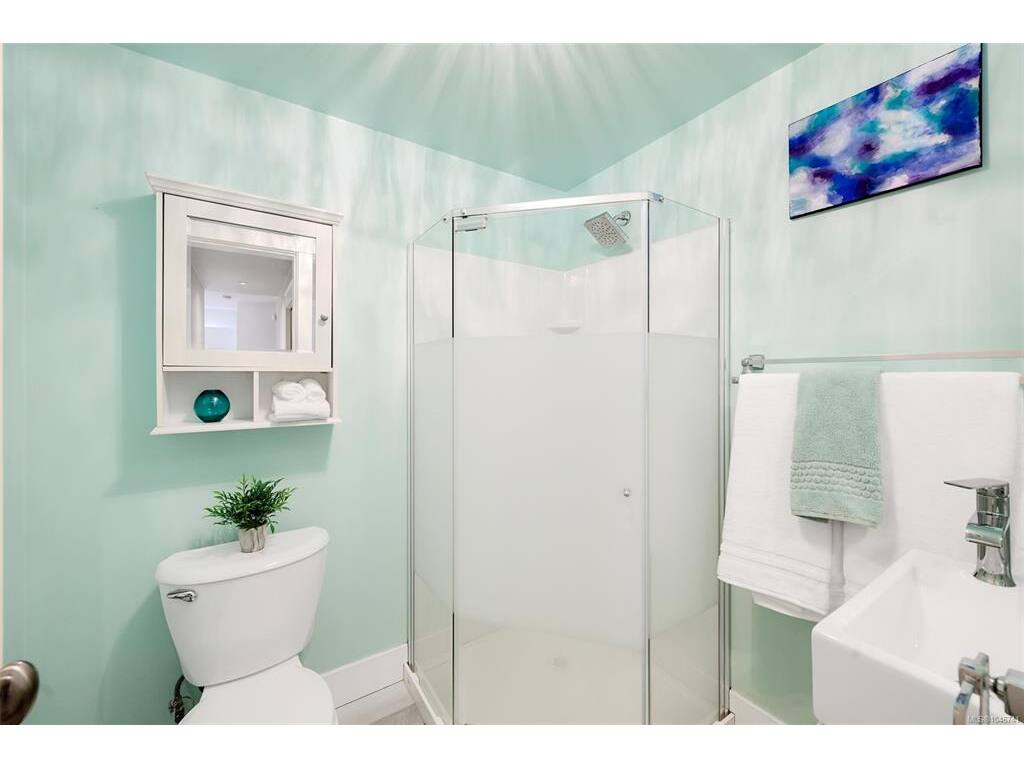
Bathroom3-Piece
Entrance4'9x4'9
Office11'7x7'2

Second Level

Dining Room13'5x9'10
Eating Area7'8x7'4
Kitchen9'10x11'0
Living Room15'5x12'2

Third Level

Bathroom3-Piece
Bedroom13'5x11'1
Bedroom - Primary14'4x10'2
Ensuite4-Piece

Unfinished

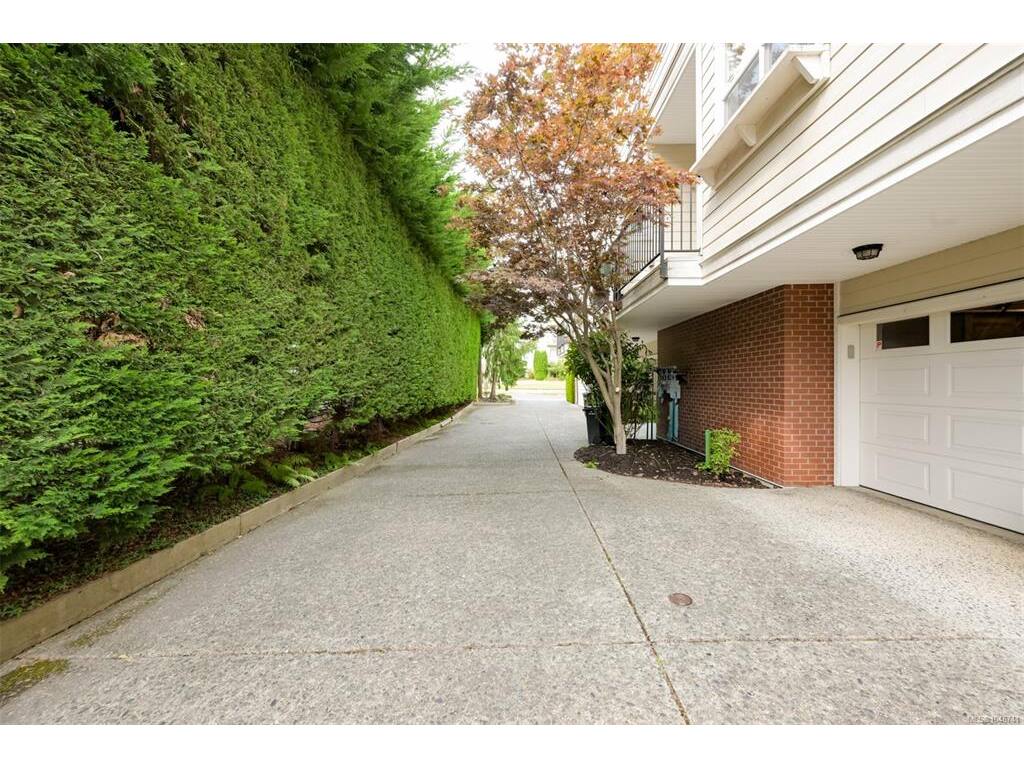
Garage9'9x17'6

Property Details

Beds: 2
Baths: 3
Sq. Feet: 1,383
Year Built: 2002
Property Type: Row/Townhouse
Municipality: Victoria

Links

All fields marked with * are required.

All fields are required.

$
$
This is only a guide. Please verify this information with your mortgage specialist.
Back To Listings

Listed with:

Morley BryantRoyal LePage Coast Capital - Chatterton