4 Bed Single Family Detached in Colwood

$1,399,900

497 Outrigger Loop
MLS® NO: 1046653

Description

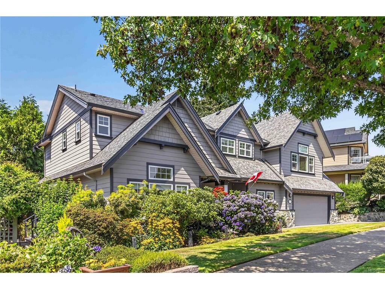
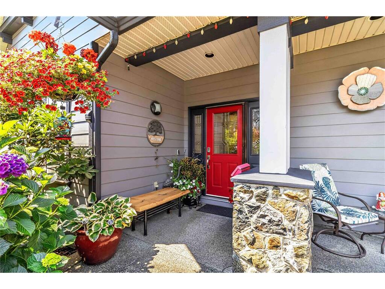
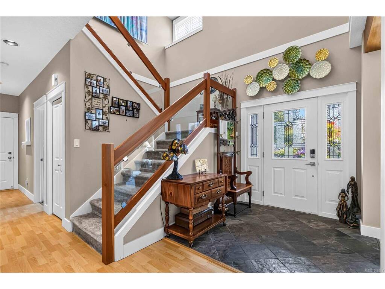
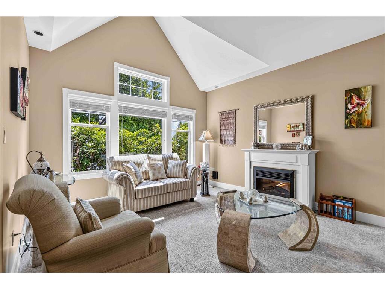
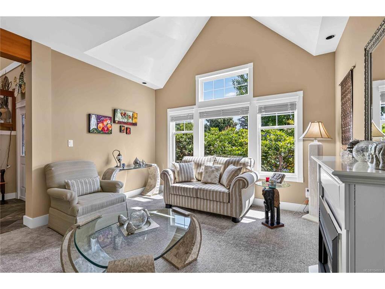
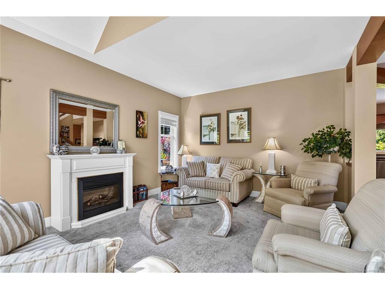
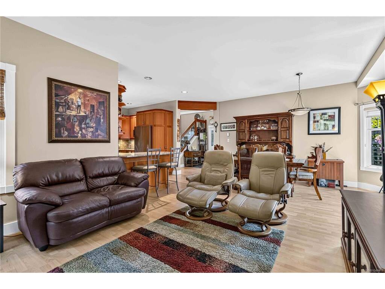
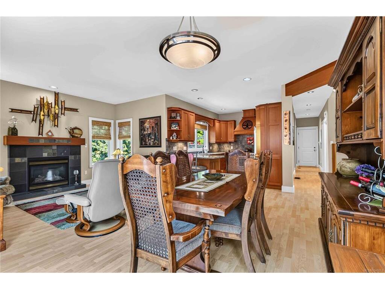
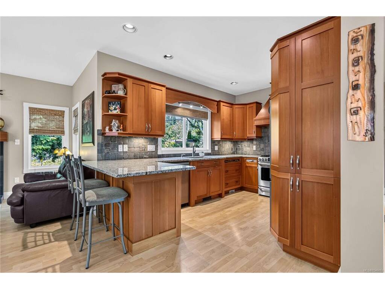
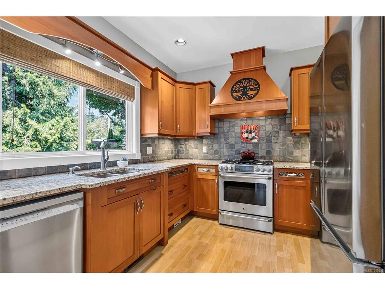
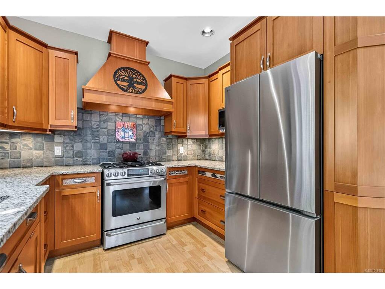
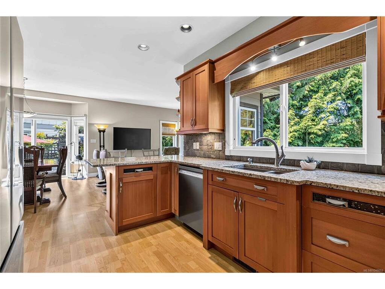
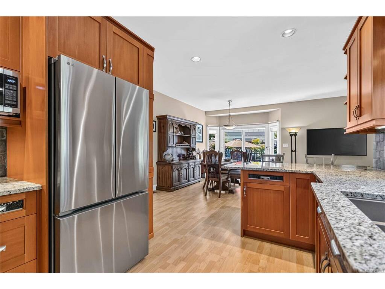
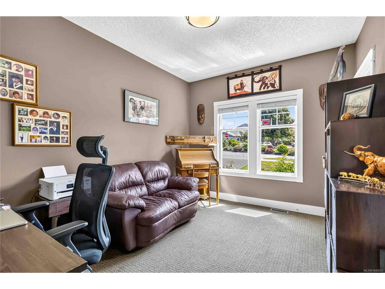
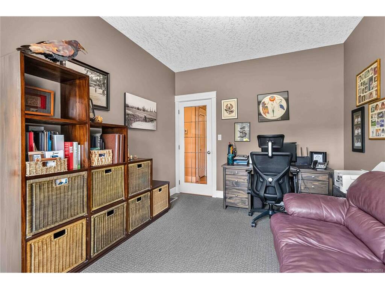
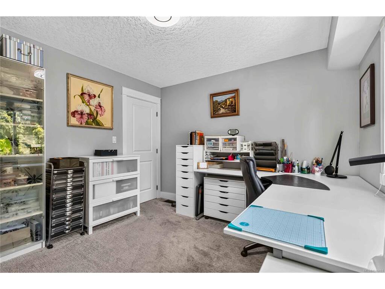
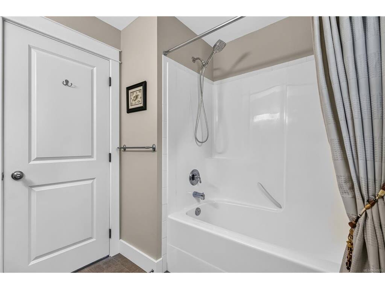
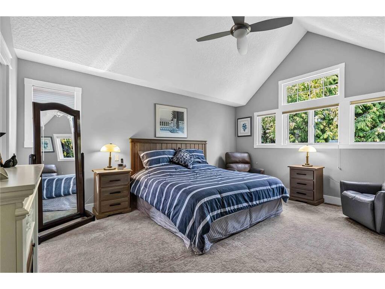
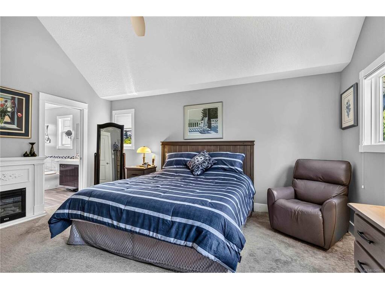
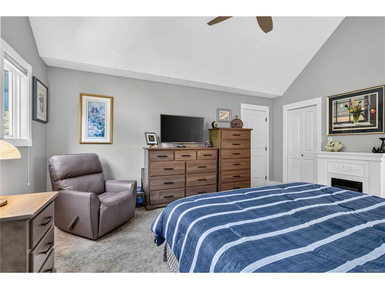
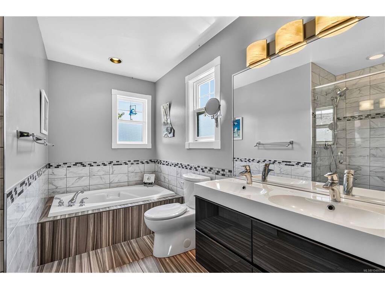
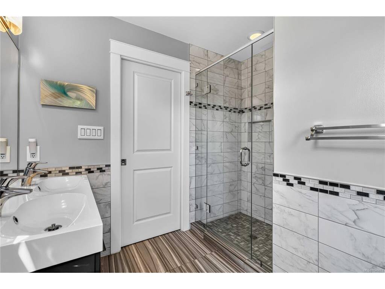

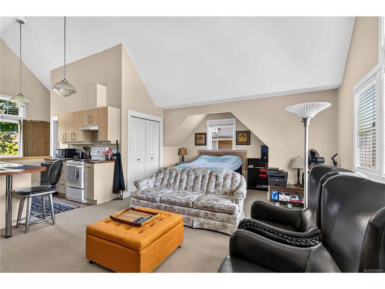
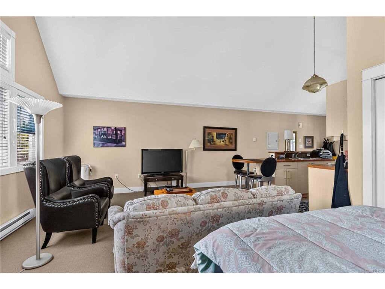
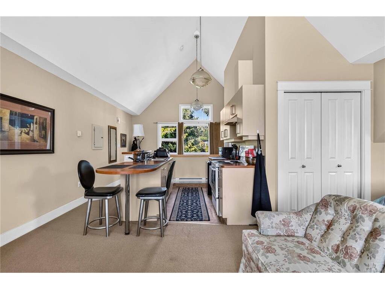
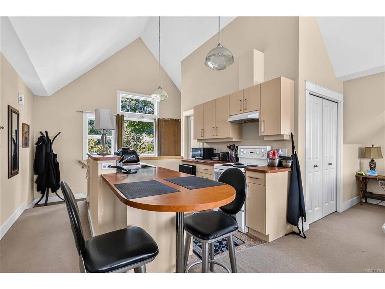
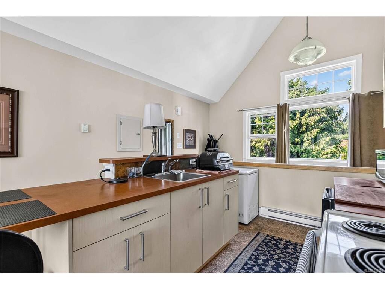
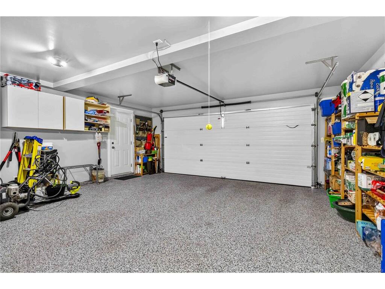
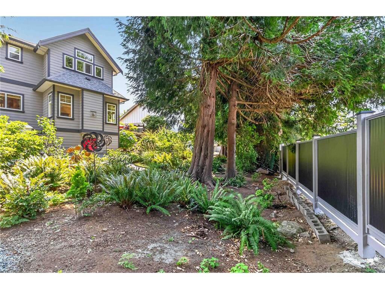
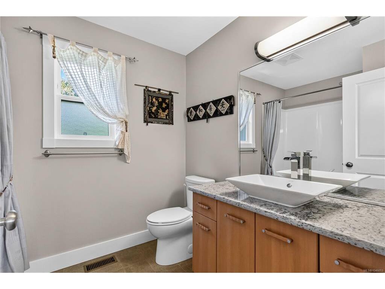
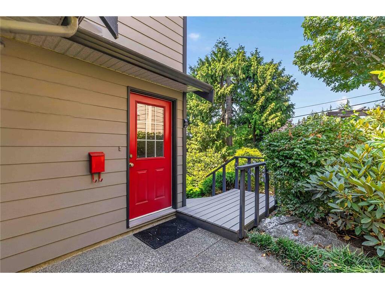
Beautifully updated & meticulously maintained family home on a rare 9,000 plus sqft lot in the established area of sought-after Royal Bay. Offering 3 bedrooms up plus a fully self-contained legal suite above the garage, ideal for families, multi-generational living or a mortgage helper. The spacious main floor features formal living & dining rooms, family room, open kitchen and den/media room. The generous primary suite includes a beautifully updated ensuite with walk-in shower, with all bathrooms tastefully updated. Extensive improvements include a new roof, fresh interior & exterior paint, new fencing, heat pump with gas furnace, gas fireplace, gas stove & new hot water tank. Beautifully landscaped yard, oversized double garage & expansive crawl space provide exceptional outdoor space, parking and storage. Located on a quiet street, walking distance to Royal Bay amenities, schools, minutes from the beach, with easy access to Royal Bay’s 10 km network of coastal and forested trails.

General

Property Type:Single Family Detached
Title of Ownership:LOT 7, PLAN VIP75021, SECTION 40, ESQUIMALT LAND DISTRICT
Layout:Main Level Entry with Upper Level(s)
Taxes:$6,840
Tax Year:2026
Finished Sq. Ft.:2,831
Unfinished Sq. Ft.:580
Year Built:2003

Display Full Description

Interior Details

Bedroom(s): 4
Bathroom(s): 4
Basement Type: Crawl Space
Interior Features: Ceiling Fan(s), Dining/Living Combo, Eating Area, Vaulted Ceiling(s)
Appliances Included: Dishwasher, Freezer, Oven/Range Electric, Oven/Range Gas, Refrigerator

Building Details

Foundation: Poured Concrete
Roof: Fibreglass Shingle
Heat/Air: Forced Air, Heat Pump, Natural Gas

Site Influences

Lot SqFt: 9,396
Acres: 0.22
Water: Municipal
Waste: Sewer To Lot
Parking: Attached, Driveway, Garage Double
Lot Features: Curb & Gutter, Easy Access, Family-Oriented Neighbourhood, Irregular Lot, Level, Wooded Lot

Strata Lot Information

Rental Restrictions: Unrestricted

Room Dimensions

Main Level

Bathroom2-Piece
Dining Room12'x11'
Entrance9'x7'
Family Room13'x8'
Kitchen12'x10'
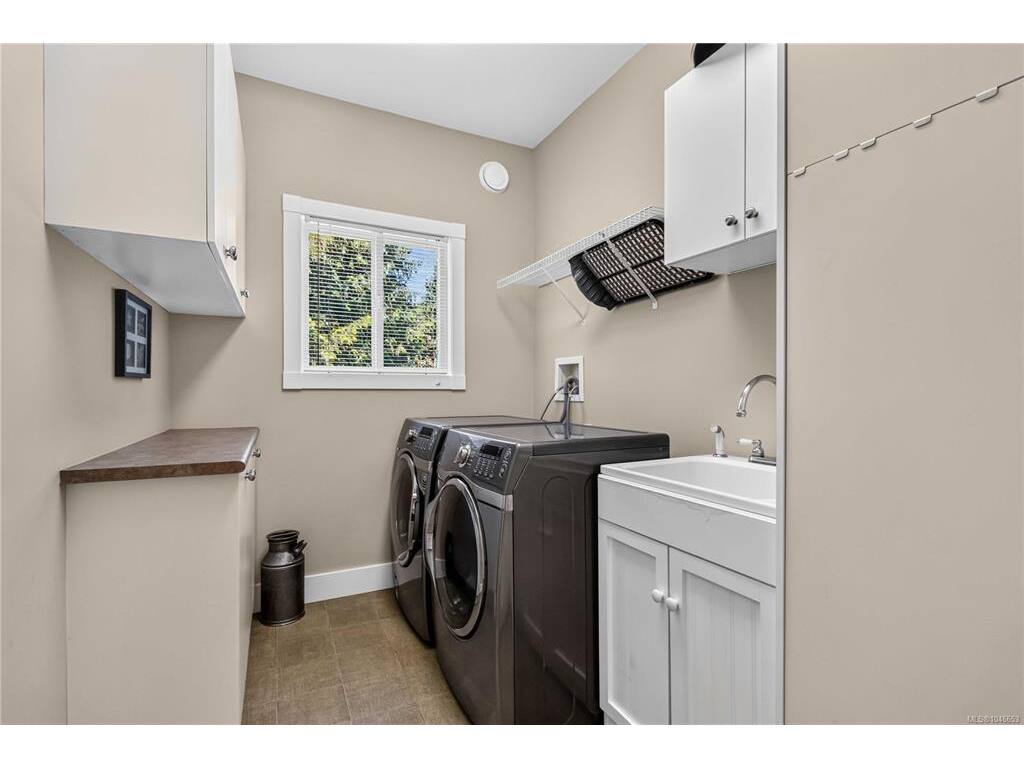
Laundry10'x6'
Living Room16'x13'
Office13'x10'

Other Level

Bathroom4-Piece
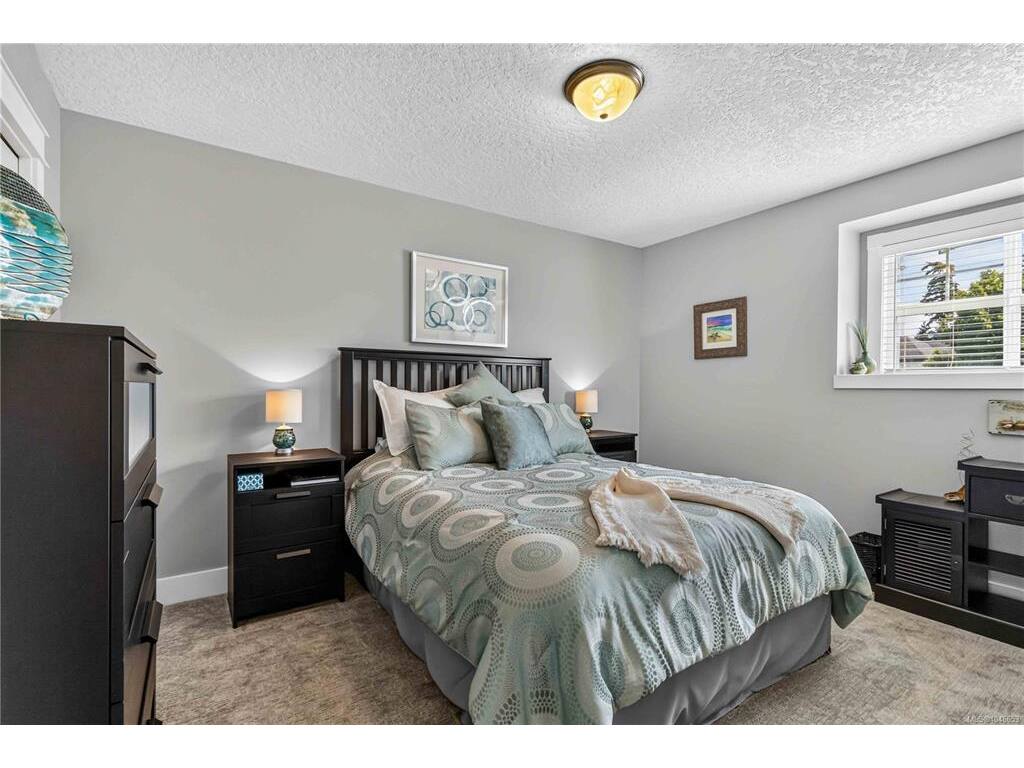
Bedroom - Primary28'x20'
Kitchen8'x5'

Second Level

Bathroom4-Piece
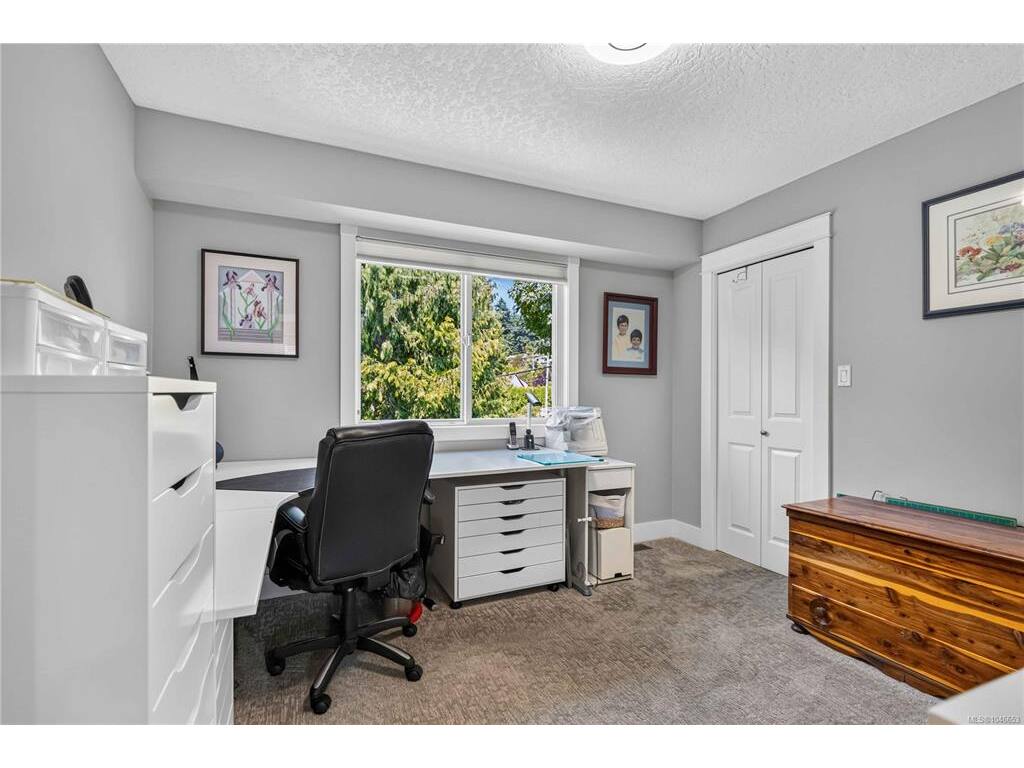
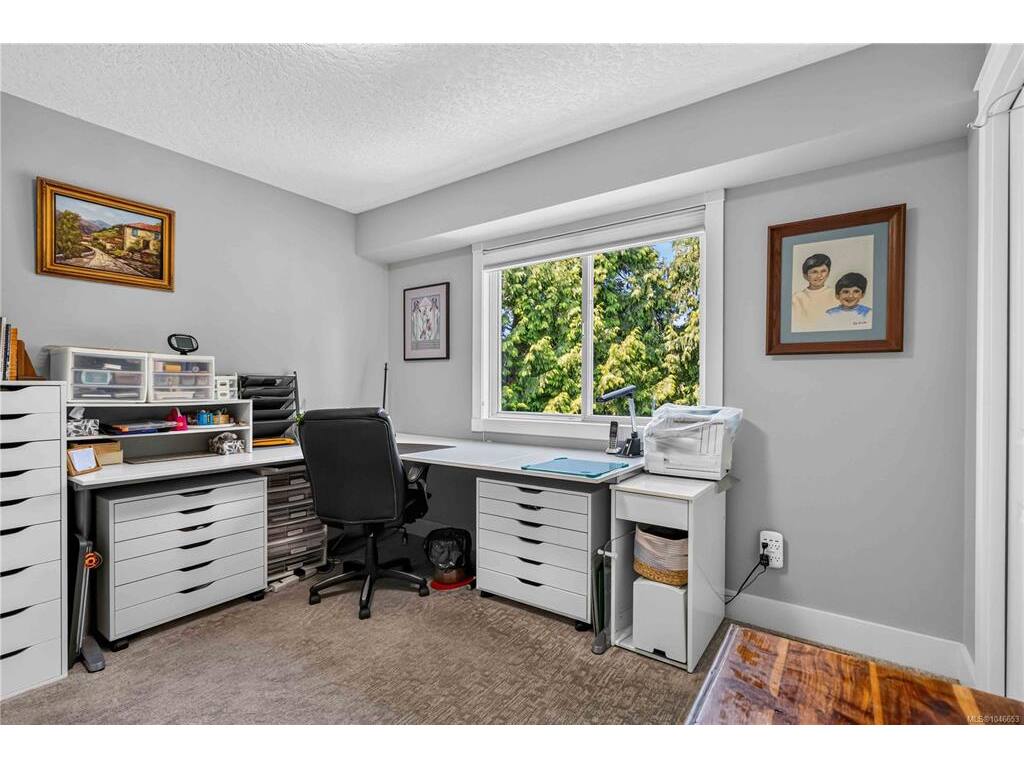
Bedroom13'x10'
Bedroom11'x11'
Bedroom - Primary16'x13'
Ensuite5-Piece

Unfinished

Garage26'x20'

Property Details

Beds: 4
Baths: 4
Sq. Feet: 2,831
Year Built: 2003
Property Type: Single Family Detached
Municipality: Colwood
Links

All fields marked with * are required.
All fields are required.

$
$
This is only a guide. Please verify this information with your mortgage specialist.
Back To Listings

Listed with:

Justen LalondeRoyal LePage Coast Capital - Chatterton

William TurnerRoyal LePage Coast Capital - Chatterton
Phone: 250-477-5353