
5 Bed Single Family Detached in Saanich East















Description
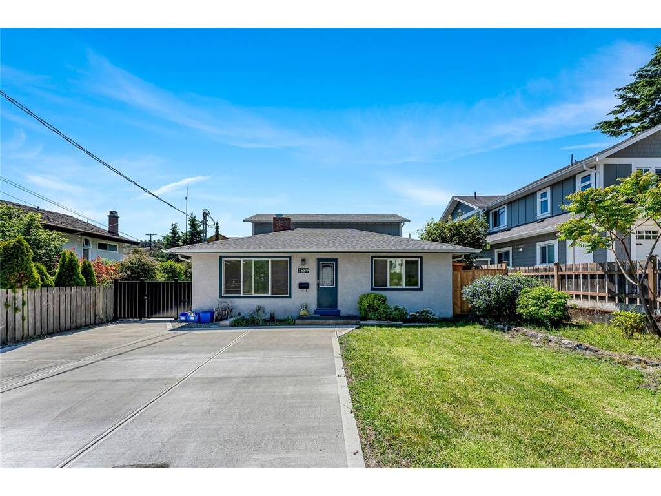
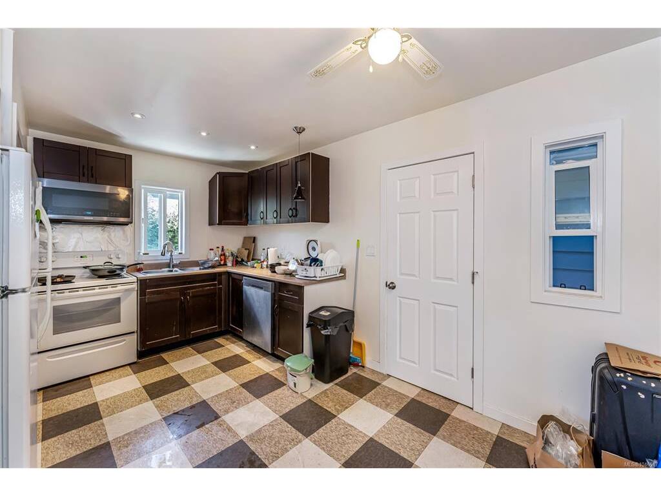
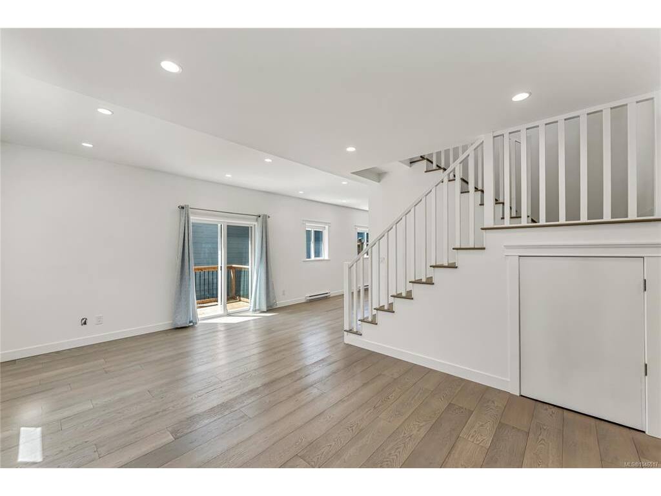
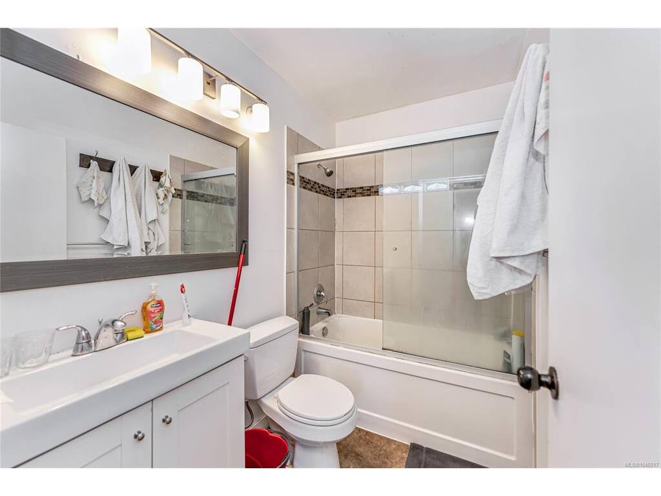
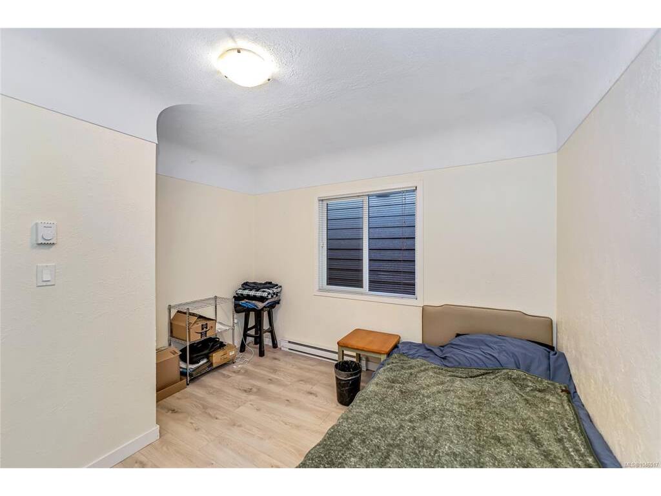
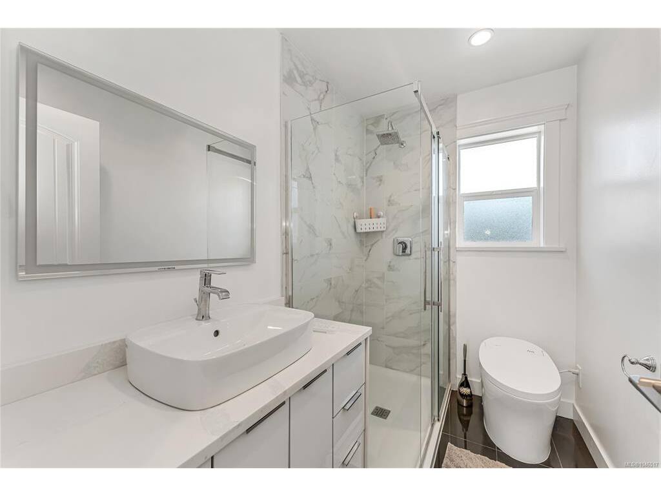
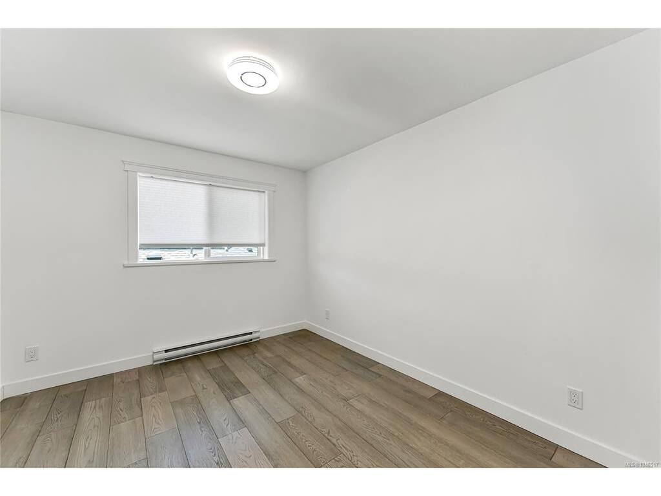
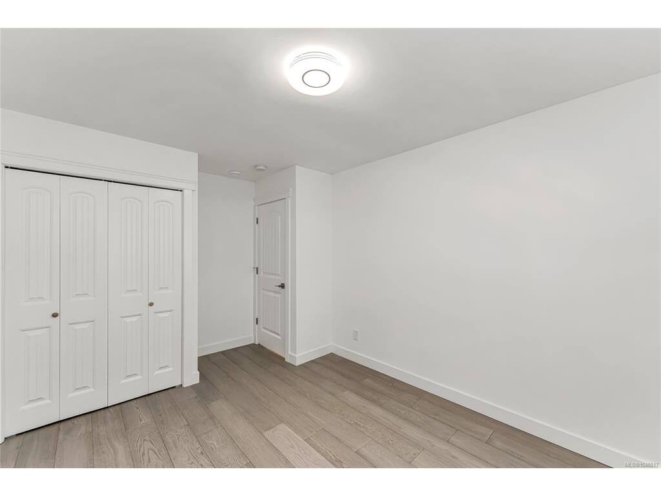
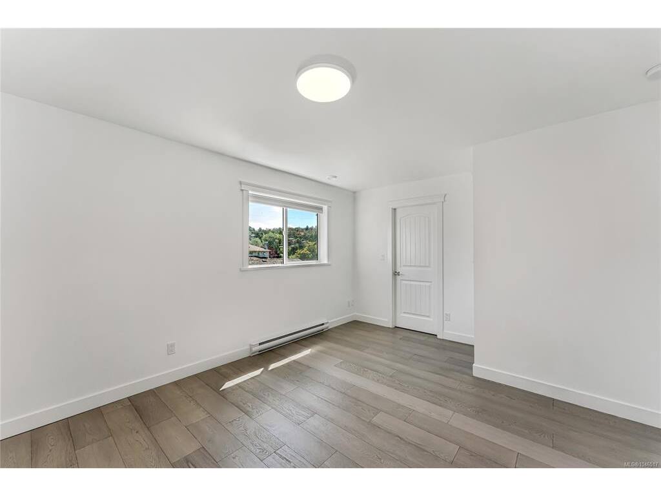
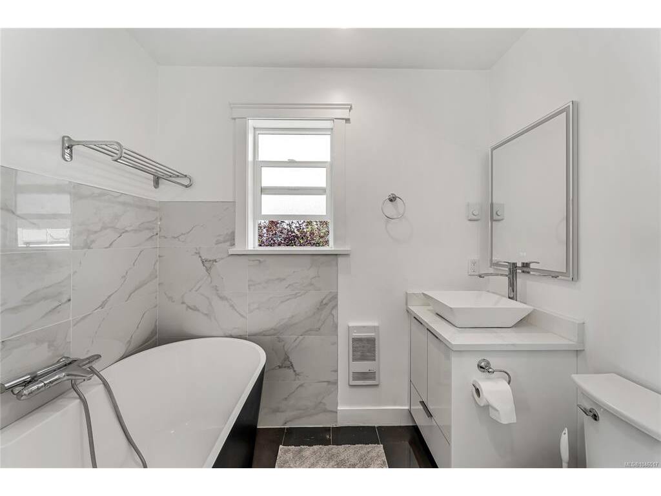
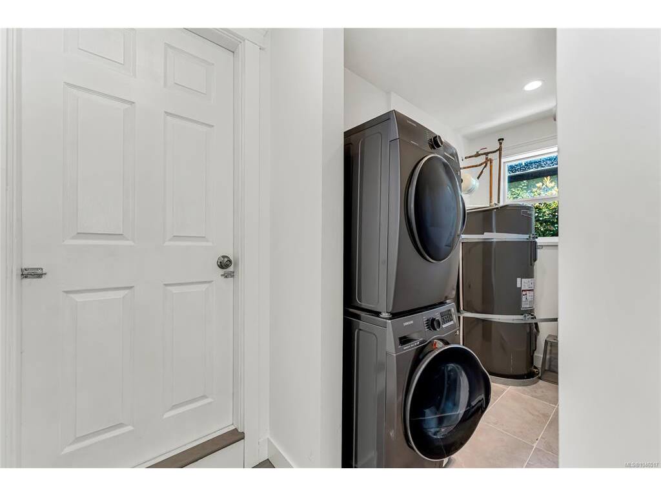
This beautifully renovated home boasts a brand new 1,400 sq. ft. addition to the original house, providing expansive living space. Additionally, a brand new 298 sq. ft. accessible building features a full bath, offering endless possibilities. With a total of 5 spacious bedrooms and 5 bathrooms, this home ensures ample space for comfort and privacy. Two fully equipped kitchens provide convenience and flexibility. Located on a quiet street, you'll enjoy the convenience of good schools, beautiful parks, and all essential amenities just moments away. Whether you're looking for a home with mortgage helpers or a solid investment, this property promises both modernity and practicality. Come make it your DESTINED home!
General
Property Type:Single Family Detached
Title of Ownership:Lot 492, Plan VIP402C, Section 40, Victoria Land District
Layout:Main Level Entry with Upper Level(s)
Taxes:$6,231
Tax Year:2026
Finished Sq. Ft.:2,537
Year Built:1957
Display Full Description
Interior Details
Bedroom(s): 5
Bathroom(s): 5
Basement Type: Crawl Space
Building Details
Foundation: Poured Concrete
Roof: Asphalt Shingle
Heat/Air: Baseboard, Electric
Site Influences
Lot SqFt: 5,500
Acres: 0.13
Lot Shape: 50 ft wide x 110 ft deep
Water: Municipal
Waste: Sewer To Lot
Zoning: RS-6
Parking: Driveway, On Street
Lot Features: Level, Rectangular Lot
Strata Lot Information
Rental Restrictions: Unrestricted
Room Dimensions
Main Level
Bathroom4-Piece
Bathroom2-Piece
Bedroom13'2"x9'3"
Bedroom11'3"x11'2"
Dining Room12'0"x8'5"
Kitchen7'2"x8'0"
Kitchen13'11"x10'6"
Laundry5'10"x2'9"
Laundry7'10"x3'11"
Living Room18'6"x11'6"
Living Room21'2"x18'8"
Other Level
Bathroom4-Piece
Second Level
Bathroom4-Piece
Bedroom11'9"x9'11"
Bedroom11'5"x9'10"
Bedroom - Primary11'10"x15'1"
Ensuite4-Piece
