4 Bed Row/Townhouse in Saanich West
$1,149,900

553 Heatherdale Lane
MLS® NO: 1044773

Description

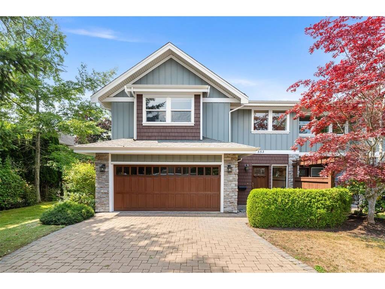
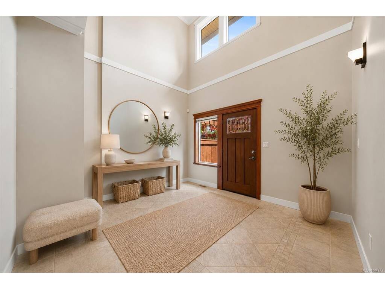
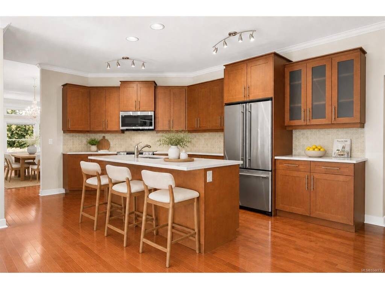
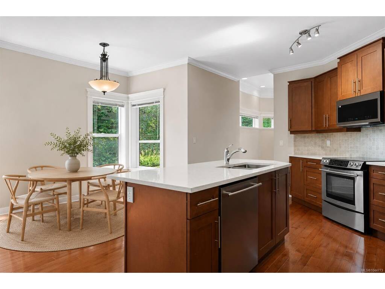
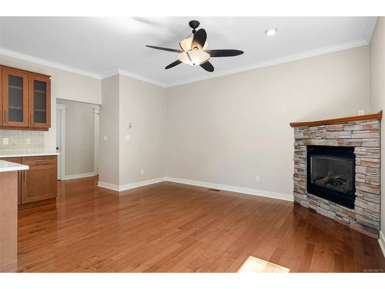
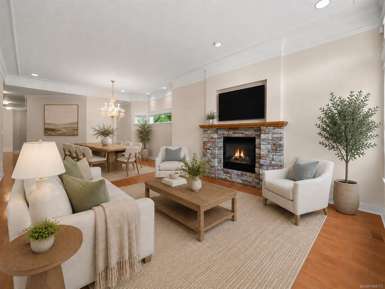
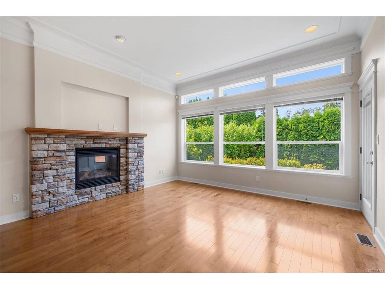
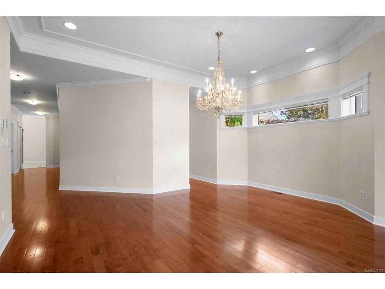
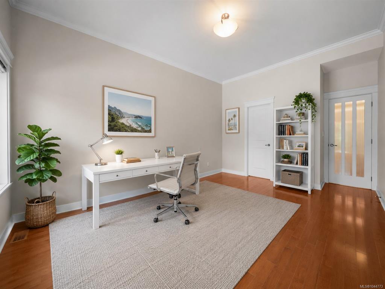
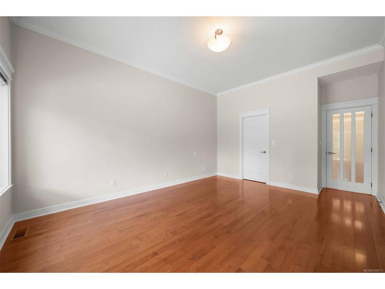
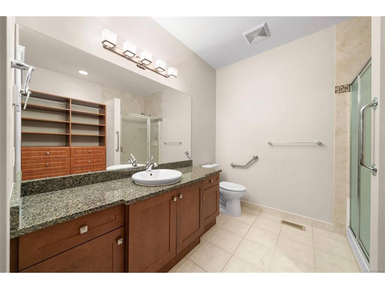
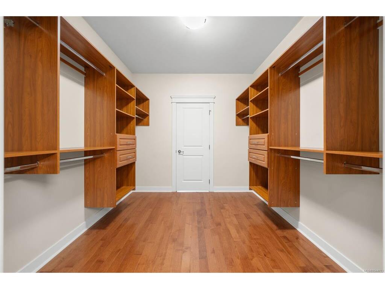
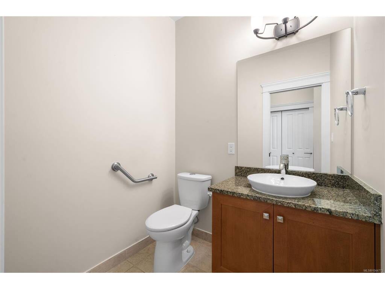
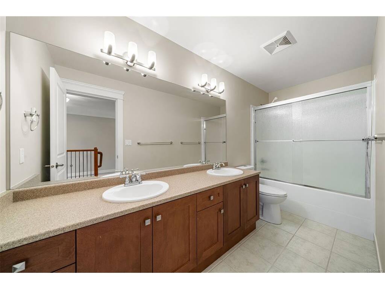
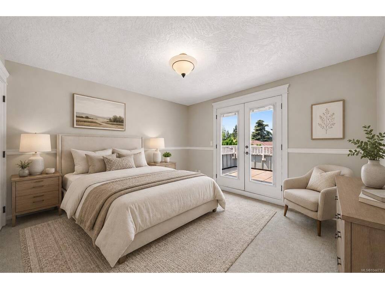
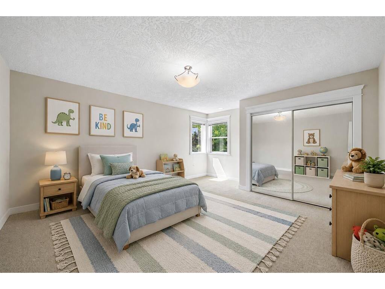
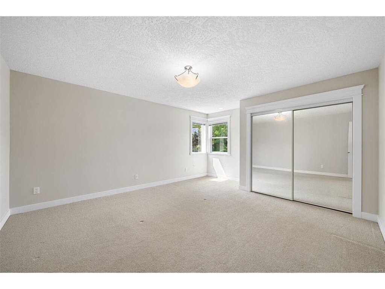
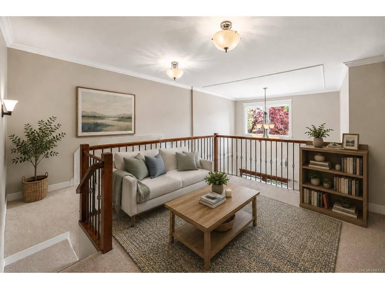
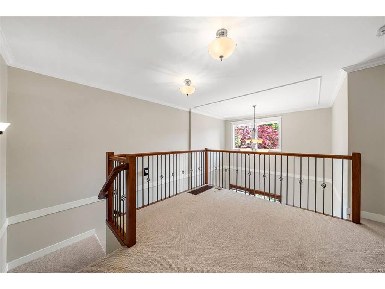
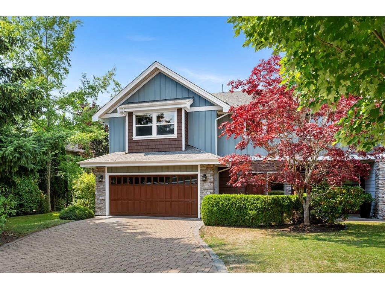
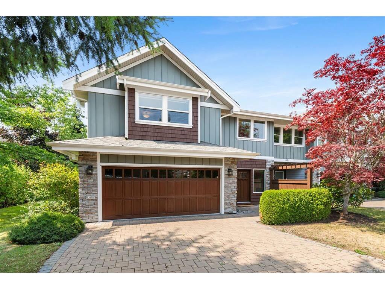
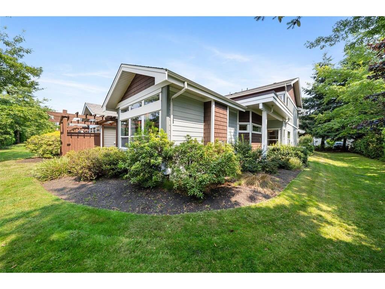
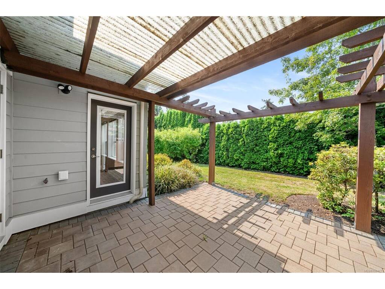
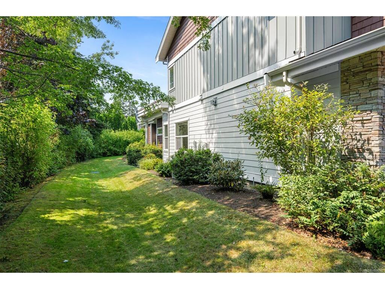
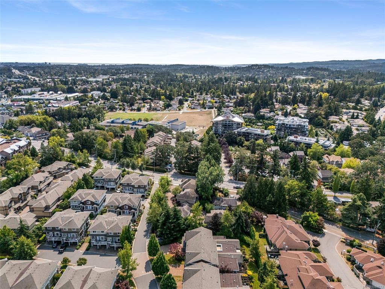
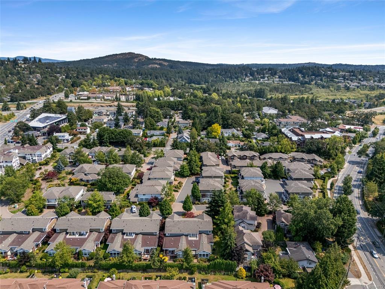
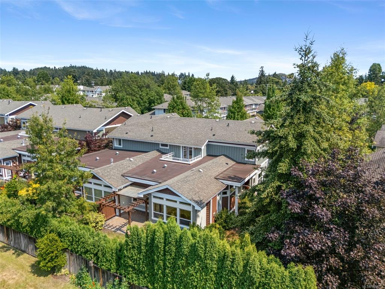
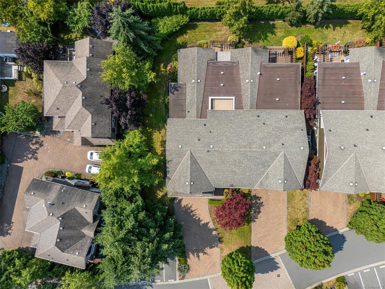
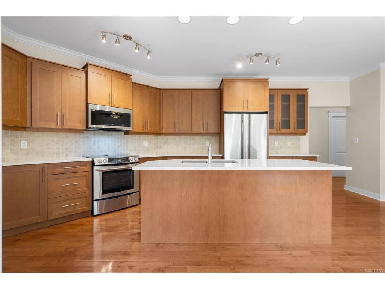
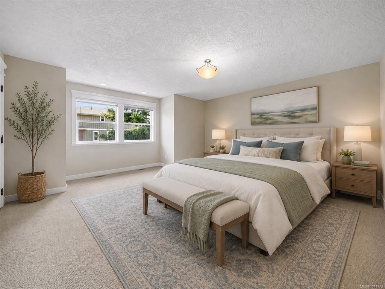
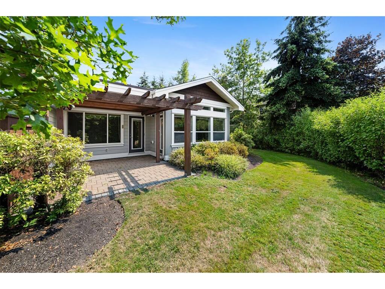
One of the most desirable homes in the complex, this spacious Royal Oak corner unit features a sought-after primary bedroom on the main level, added privacy, and abundant natural light. A grand tiled entry opens to soaring ceilings, crown moulding throughout the main level, two gas fireplaces with stone surrounds, and a chandelier in the dining area. The kitchen features maple cabinetry, quartz counters, tile backsplash, JennAir stove and fridge, and a 2025 Samsung microwave. The primary suite offers patio access, a large walk-in closet with organizers, and an oversized ensuite with additional built-in storage. Upstairs are three generous bedrooms and an upper deck. Enjoy A/C, full laundry, central vac, and a west-facing backyard with a partially covered patio and gas BBQ outlet. A large side-by-side double garage and long driveway provide excellent parking. Surrounded by mature greenery and close to Royal Oak Shopping Centre, Commonwealth Place, transit, parks, and amenities.

General

Property Type:Row/Townhouse
Title of Ownership:STRATA LOT 51, PLAN VIS6371, SECTION 9, LAKE LAND DISTRICT, TOGETHER WITH AN INTEREST IN THE COMMON PROPERTY IN PROPORTION TO THE UNIT ENTITLEMENT OF THE STRATA LOT AS SHOWN ON FORM V
Layout:Main Level Entry with Upper Level(s)
Number of Floors:2
Taxes:$5,578
Tax Year:2026
Finished Sq. Ft.:2,906
Unfinished Sq. Ft.:485
Year Built:2008

Display Full Description

Interior Details

Bedroom(s): 4
Bathroom(s): 3
Basement Type: Crawl Space
Interior Features: Cathedral Entry, Ceiling Fan(s), Closet Organizer, Dining/Living Combo, Eating Area, Soaker Tub, Storage
Appliances Included: Dishwasher, Dryer, Microwave, Oven/Range Electric, Refrigerator, Washer

Building Details

Foundation: Poured Concrete
Roof: Asphalt Rolled, Fibreglass Shingle
Heat/Air: Electric, Heat Pump, Natural Gas

Site Influences

Lot SqFt: 2,099
Acres: 0.04
Water: Municipal
Waste: Sewer Connected
Parking: Attached, Garage Double
Lot Features: Central Location, Irrigation Sprinkler(s), Landscaped, Level

Strata Lot Information

Complex: Heatherdale Estates
Strata Fee: $916
Common Features: Insurance, Maintenance Grounds, Property Management and Water
Age Notes: See bylaws.
Rental Restrictions: Unrestricted
Rental Notes: No short-term rentals. See bylaws.
Pet Notes: 1 dog and 1 cat or 2 dogs or 2 cats. Max weight 25 lbs. See bylaws.

Room Dimensions

Main Level

Bathroom3-Piece
Bathroom2-Piece
Bedroom - Primary12'9"x16'4"
Dining Room15'10"x11'5"
Eating Area14'6"x20'1"
Entrance12'8"x12'3"
Kitchen8'7"x17'0"
Laundry9'2"x7'0"
Walk-in Closet9'2"x9'4"

Second Level

Bathroom5-Piece
Bedroom16'6"x17'2"
Bedroom15'2"x16'5"
Bedroom12'7"x12'0"
Living-Additional13'0"x11'9"
Storage7'3"x5'1"

Unfinished

Garage18'11"x19'2"
Patio13'2"x13'8"
Balcony12'10"x9'4"

Property Details

Beds: 4
Baths: 3
Sq. Feet: 2,906
Year Built: 2008
Property Type: Row/Townhouse
Municipality: Saanich West
Links

All fields marked with * are required.

All fields are required.

$
$
This is only a guide. Please verify this information with your mortgage specialist.
Back To Listings

Listed with:

Scott FaberRoyal LePage Coast Capital - Chatterton
Cal FaberRoyal LePage Coast Capital - Chatterton
Phone: 250-216-3435