3 Bed Row/Townhouse in View Royal
$829,000

2 - 1649 Lloyd Pl
MLS® NO: 1044663

Description

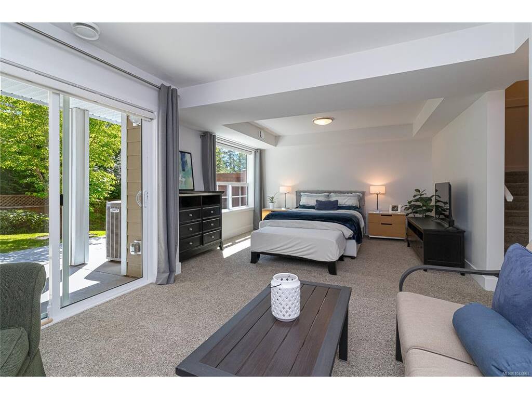
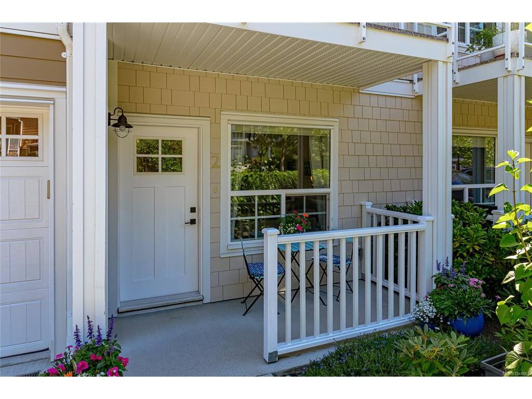

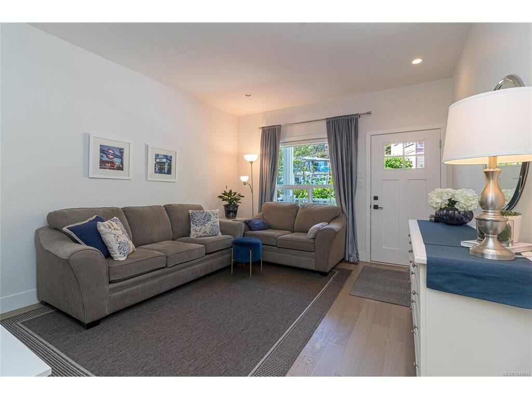
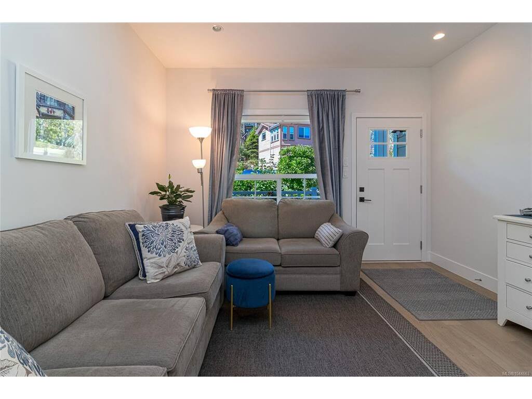
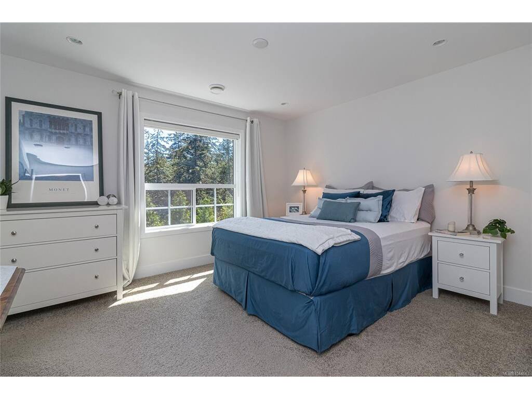
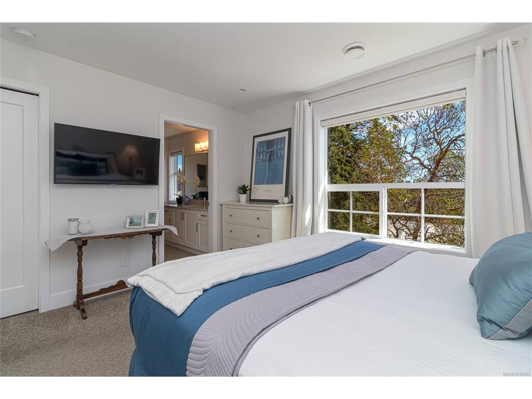
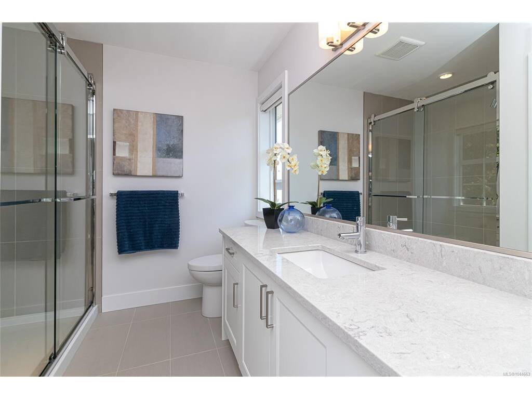
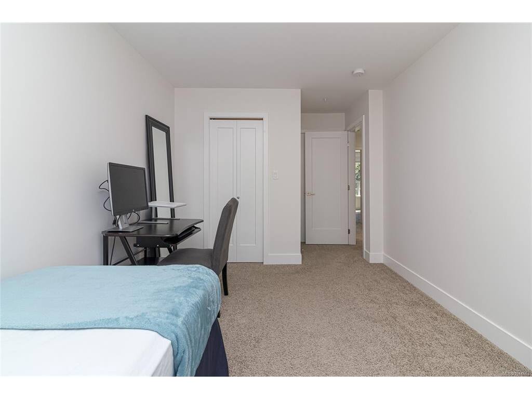
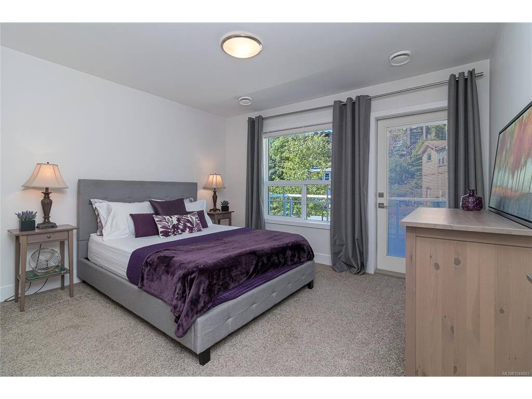
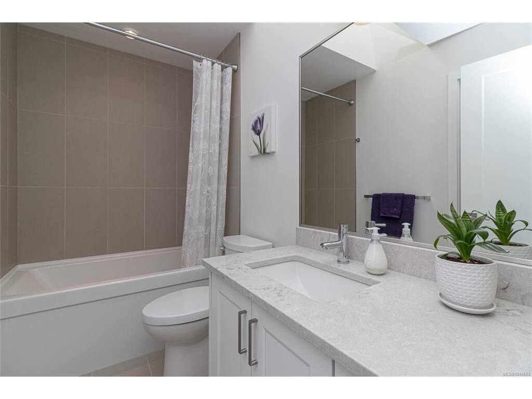
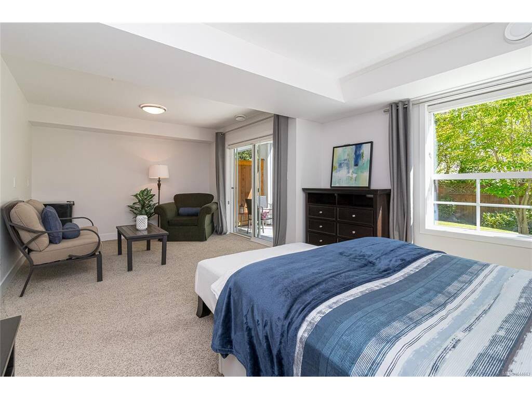
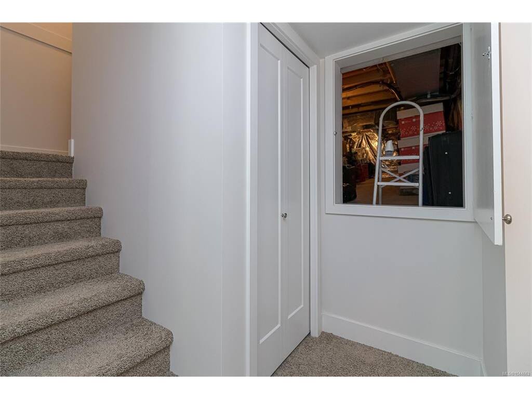
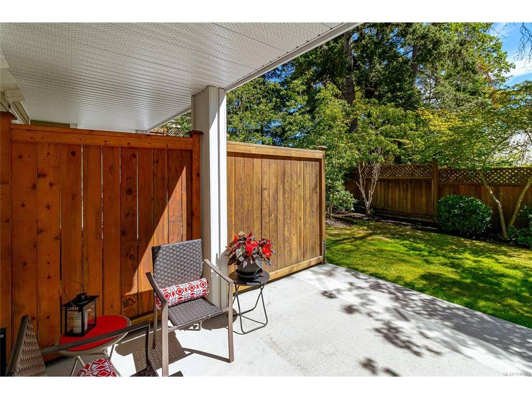
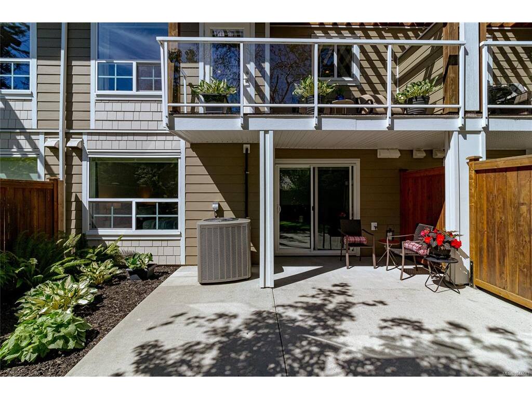
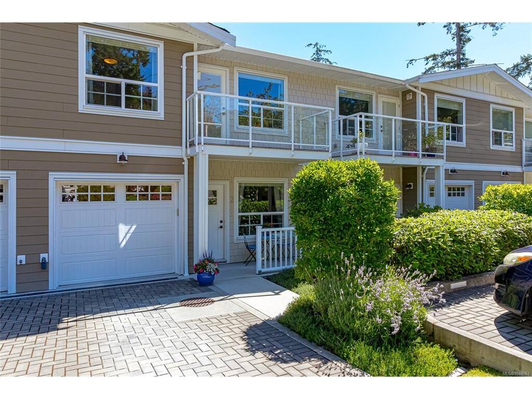
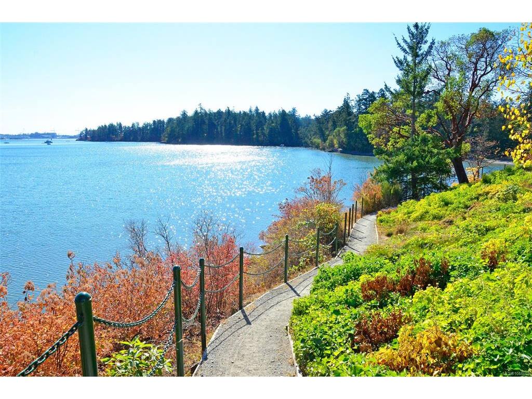
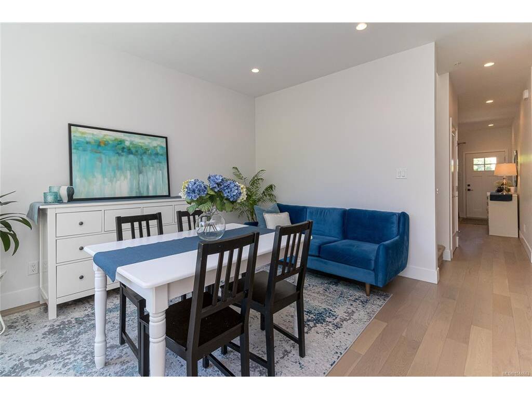
Welcome to THE WOODS, where modern comfort meets peaceful, park-like setting.Tucked away on cul-de-sac, this beautifully appointed 3 bed, 4 bath townhome offers over 3 spacious levels.Main floor features inviting L/R, quality kitchen with stone countertops, abundant cabinetry & oddles of counterspace, great family room & access to deck overlooking tranquil greenery, an ideal spot to relax/entertain.Upper 3 bright beds with generous closets, spacious primary with walk-in closet & fab ensuite featuring full-size walk-in shower.Versatile lower level could be 4th bed/rec/media room, 4-pce bth, rough-ins for wet bar/kitchenette & flexible space that's perfect for teens/extended family/guests/home office.Step outside to oversized patio, creating another inviting space for outdoor living.This exceptional home showcases quality flooring/heat pump/rough-ins for central vacuum/lower-level plumbing.S garage/abundant storage & large windows.Surrounded by trees in quiet, sought-after neighbourhood.

General

Property Type:Row/Townhouse
Title of Ownership:STRATA LOT 2, PLAN EPS3847, SECTION 98, ESQUIMALT LAND DISTRICT, TOGETHER WITH AN INTEREST IN THE COMMON PROPERTY IN PROPORTION TO THE UNIT ENTITLEMENT OF THE STRATA LOT AS SHOWN ON FORM V
Layout:Main Level Entry with Lower/Upper Lvl(s)
Number of Floors:3
Taxes:$3,551
Tax Year:2026
Finished Sq. Ft.:1,924
Unfinished Sq. Ft.:198
Year Built:2016

Display Full Description

Interior Details

Bedroom(s): 3
Bathroom(s): 4
Basement Type: Finished, Full, Walk-Out Access, With Windows
Basement Description: 1
Interior Features: Bar, Kitchen Roughed-In, Storage
Appliances Included: Dishwasher, Dryer, Microwave, Oven/Range Electric, Refrigerator, Washer

Building Details

Foundation: Poured Concrete
Roof: Asphalt Shingle
Heat/Air: Electric, Forced Air, Heat Pump

Site Influences

Lot SqFt: 1,924
Acres: 0.04
Water: Municipal
Waste: Sewer To Lot
Parking: Driveway, Garage, Guest
Lot Features: Cul-de-sac, Curb & Gutter, Easy Access, Family-Oriented Neighbourhood, Irrigation Sprinkler(s), Landscaped, Rectangular Lot, Southern Exposure

Strata Lot Information

Complex: The Woods
Managed By: Century 21
Strata Fee: $499
Common Features: Insurance, Maintenance Grounds and Property Management
Rental Restrictions: Unrestricted
Rental Notes: see bylaws
Pet Notes: 1 dog & 1 cat, or 2 dogs or 2 cats

Room Dimensions

Lower Level

Bathroom4-Piece
Rec Room22'3x13'4

Main Level

Bathroom2-Piece
Dining Room13'4x12'11
Kitchen11x10'1
Living Room14'10x12'2

Second Level

Bathroom4-Piece
Bedroom12'4x11'2
Bedroom17'6x9'6
Bedroom - Primary13x11'3
Ensuite3-Piece
Walk-in Closet8'10x4'7

Unfinished

Patio15'10x13
Storage14'4x11'3
Deck14'10x6'1
Garage18'7x9'6
Porch11x4'5

Property Details

Beds: 3
Baths: 4
Sq. Feet: 1,924
Year Built: 2016
Property Type: Row/Townhouse
Municipality: View Royal

Links

All fields marked with * are required.

All fields are required.

$
$
This is only a guide. Please verify this information with your mortgage specialist.
Back To Listings

Listed with:

Tracy FozzardRE/MAX Camosun

NOTE: MLS® property information is provided under copyright© by the Victoria Real Estate Board. The information is from sources deemed reliable, but should not be relied upon without independent verification.