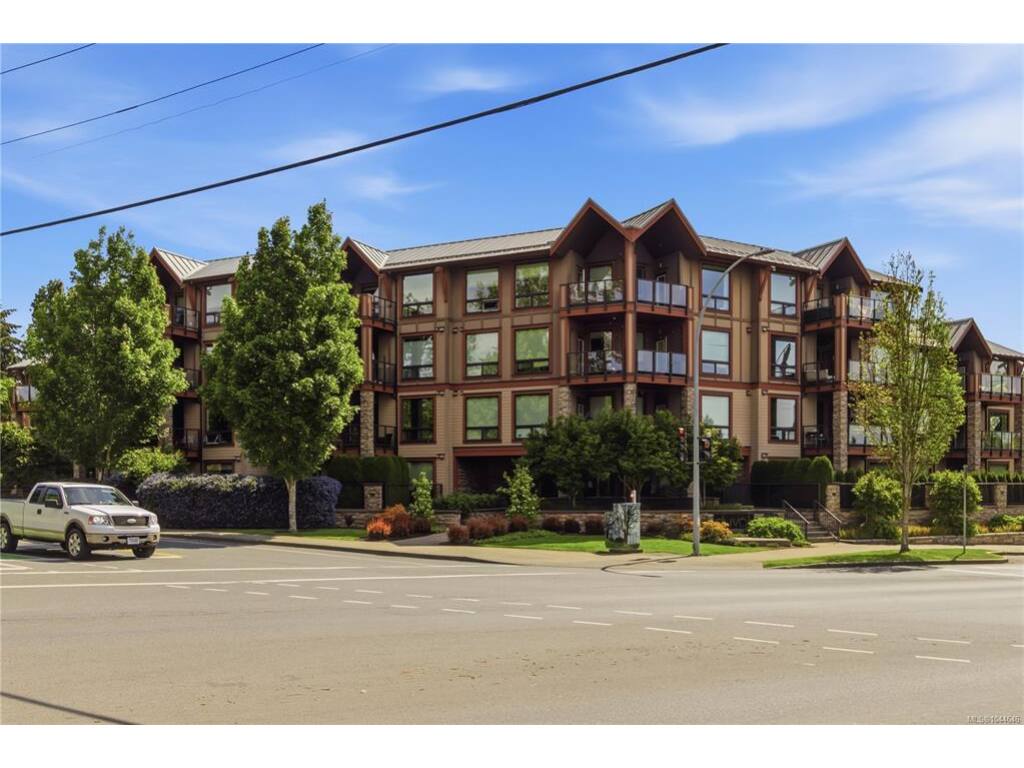
2 Bed Condo Apartment in Saanich West

$579,000

101 - 4529 West Saanich Rd
MLS® NO: 1044646

Description

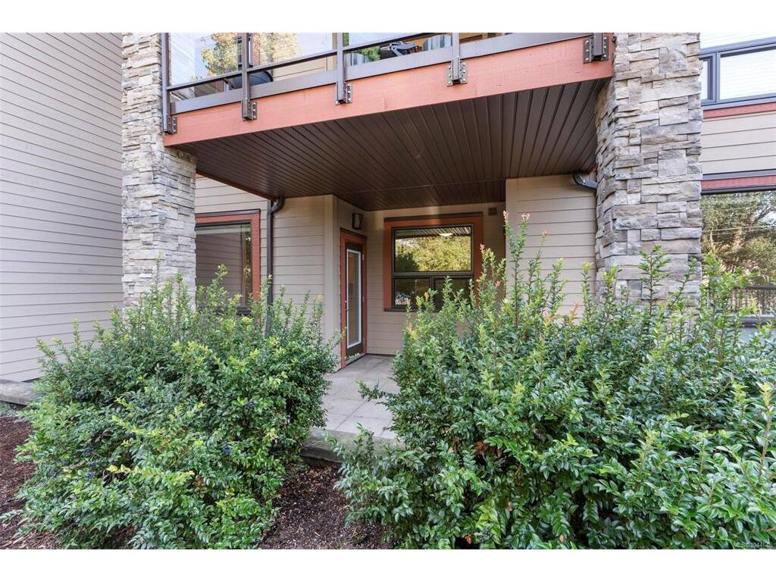
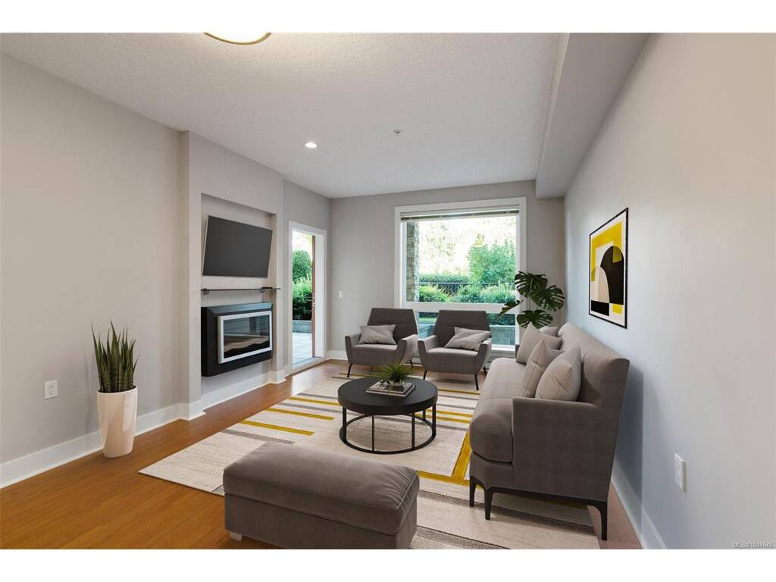
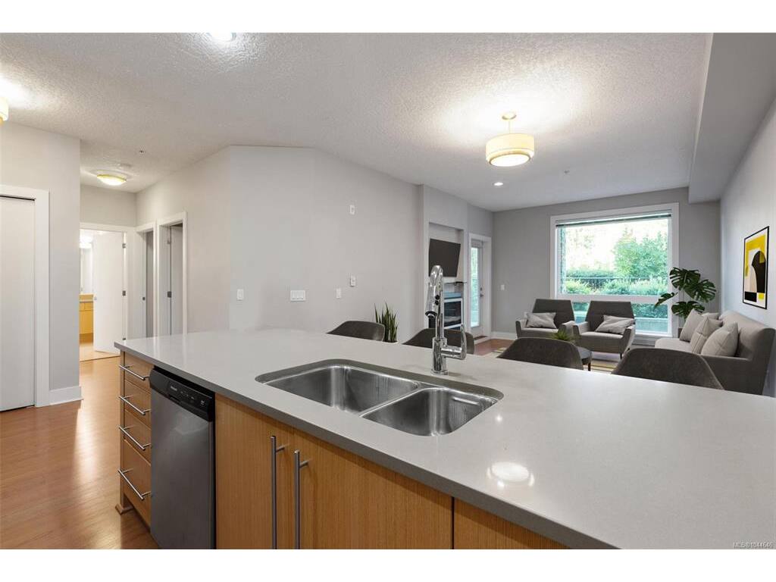
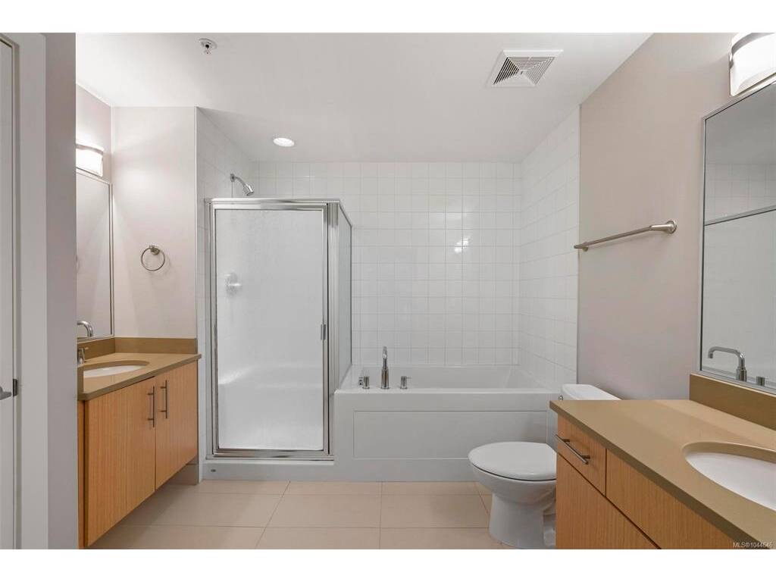
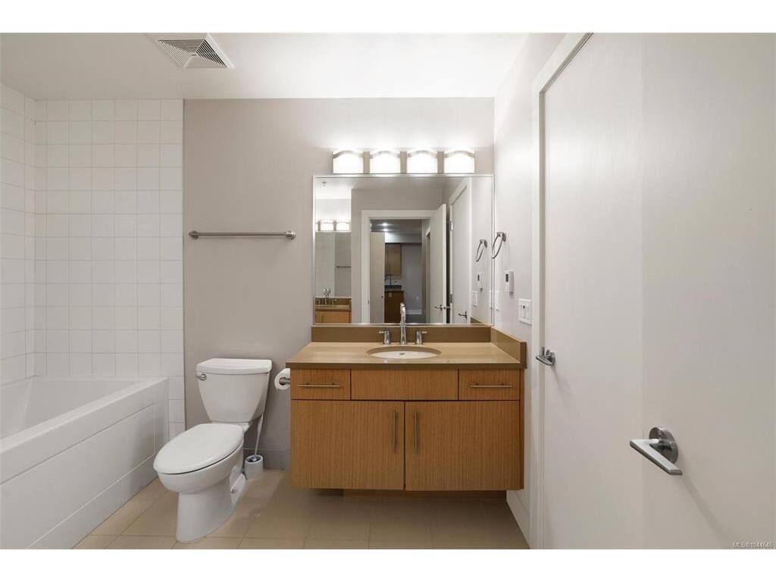
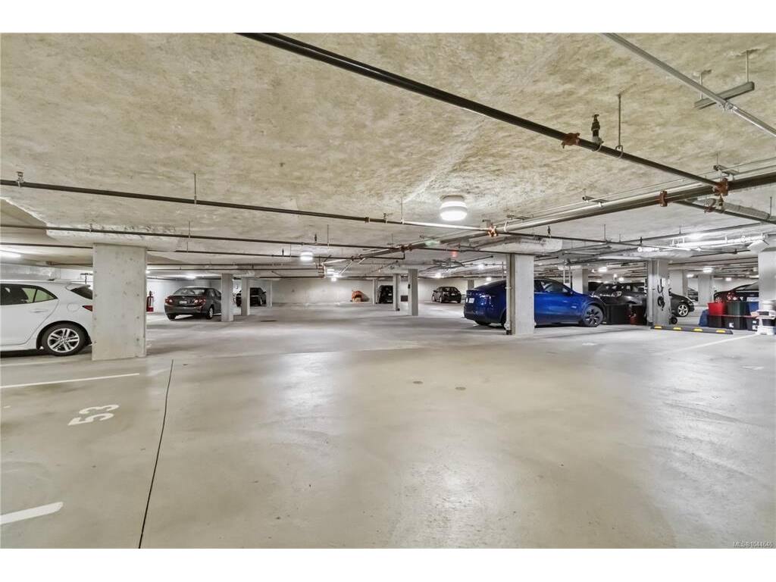
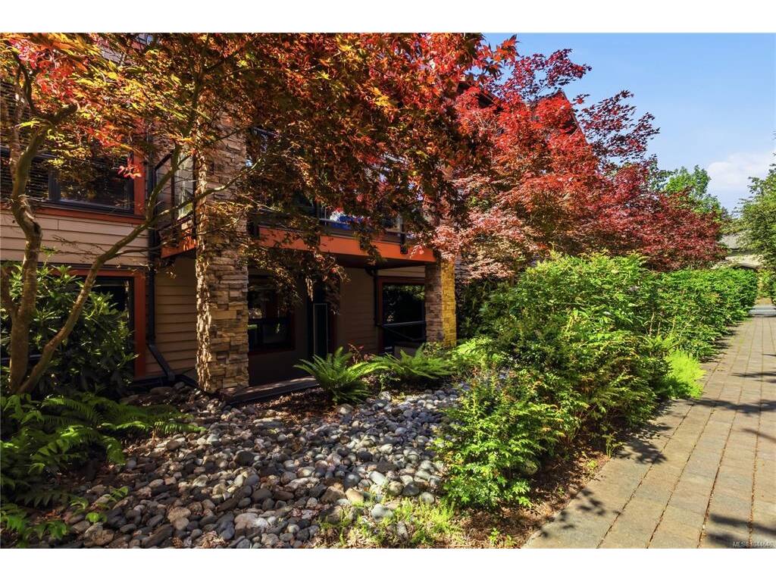
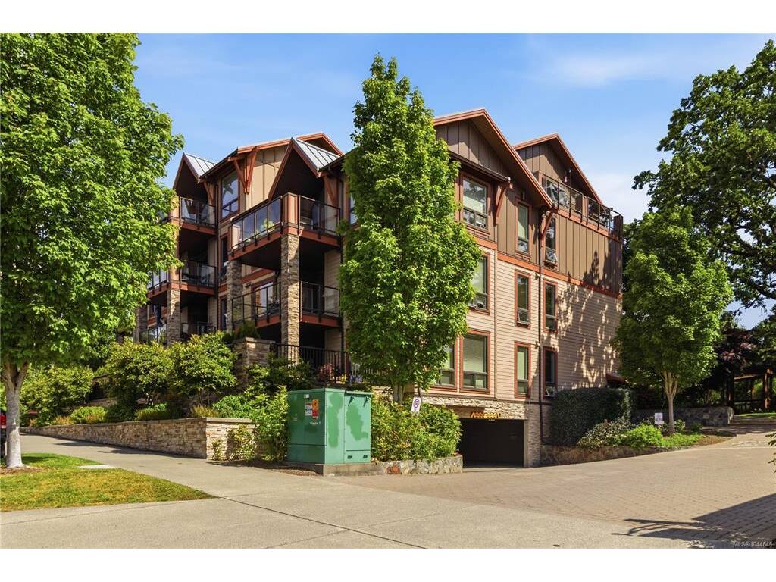
The Duval is an award winning condo in the highly sought after Royal Oak community. This ground floor 2 bedroom and one bathroom home looks out onto a green, lush outdoor space with well maintained landscaping. Inside, the bright open concept kitchen, dining, and living area provides an inviting space for everyday living and entertaining. The bedrooms and bathroom are located just off the main living area, and the primary bedroom offers a generous footprint. Notable features include high ceilings, in-suite laundry, ample storage plus a separate storage locker, and a designated parking stall. Residents also enjoy a car wash station and 14 visitor parking spaces within the secure gated complex. Ideally situated just minutes from schools, Commonwealth Recreation Centre, Beaver Lake trails, and Royal Oak Shopping Centre, this home offers exceptional convenience. Barbecues, pets, and rentals are permitted, adding flexibility for a range of lifestyles.

General

Property Type:Condo Apartment
Title of Ownership:STRATA LOT 5, PLAN EPS339, SECTION 9, LAKE LAND DISTRICT, TOGETHER WITH AN INTEREST IN THE COMMON PROPERTY IN PROPORTION TO THE UNIT ENTITLEMENT OF THE STRATA LOT AS SHOWN ON FORM V
Layout:Condo
Number of Floors:4
Taxes:$2,941
Tax Year:2026
Finished Sq. Ft.:955
Unfinished Sq. Ft.:164
Year Built:2011

Display Full Description

Interior Details

Bedroom(s): 2
Bathroom(s): 1
Appliances Included: Dishwasher, Dryer, Microwave, Refrigerator, Washer

Building Details

Foundation: Poured Concrete
Roof: Asphalt Torch On, Metal, Other
Heat/Air: Baseboard, Electric

Site Influences

Acres: 0.00
Water: Municipal
Waste: Sewer Connected
Parking: Underground

Strata Lot Information

Complex: The Duval
Strata Fee: $439
Common Features: Garbage Removal, Maintenance Grounds, Property Management and Water
Age Notes: Verify with Bylaws
Rental Restrictions: Unrestricted
Rental Notes: Verify with Bylaws
Pets Allowed: Aquariums, Birds, Caged Mammals, Cats, Dogs, Number Limit
Pet Notes: Verify with Bylaws

Room Dimensions

Main Level

Bathroom4-Piece
Bedroom8'10x10'8
Bedroom - Primary11'7x13'2
Dining/Living Combo11'10x19'2
Entrance13'0x9'7
Kitchen11'10x9'0
Laundry4'7x6'0

Unfinished

Patio14'11x13'0

Property Details

Beds: 2
Baths: 1
Sq. Feet: 955
Year Built: 2011
Property Type: Condo Apartment
Municipality: Saanich West

All fields marked with * are required.

All fields are required.

$
$
This is only a guide. Please verify this information with your mortgage specialist.
Back To Listings

Listed with:

Patrick HossackThe Agency
Phone: 778-535-7972

Kate GrayThe Agency
Phone: 250-516-4563

NOTE: MLS® property information is provided under copyright© by the Victoria Real Estate Board. The information is from sources deemed reliable, but should not be relied upon without independent verification.