
3 Bed Single Family Detached in Saanich West














Description
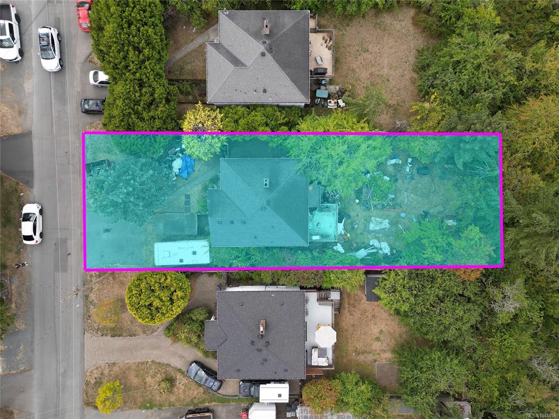
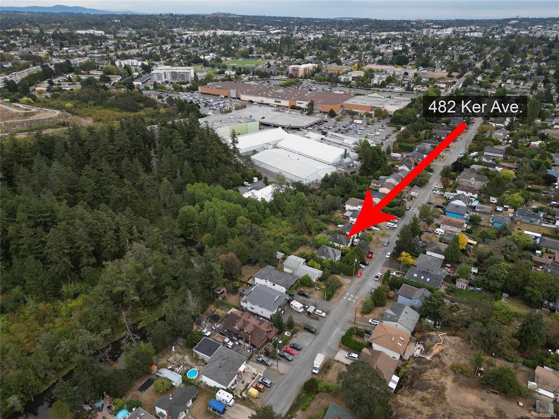
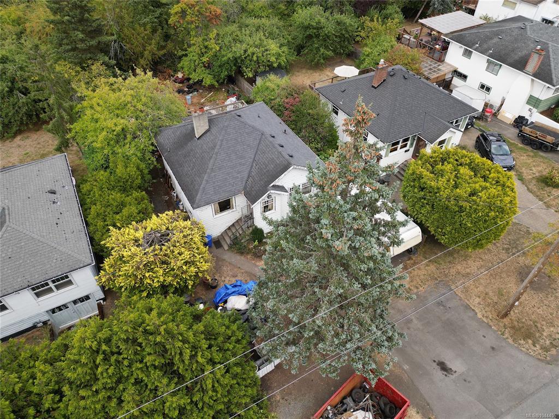
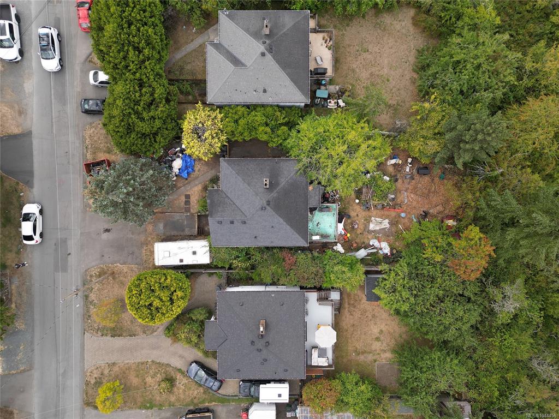
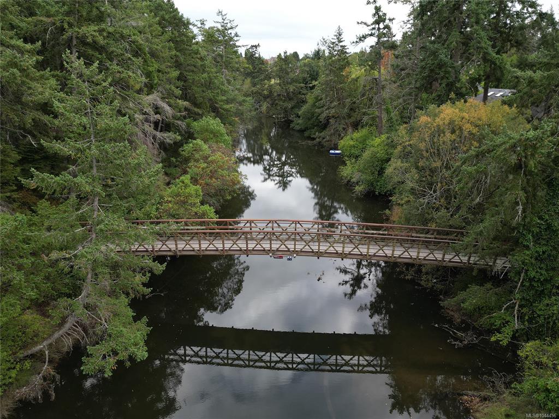
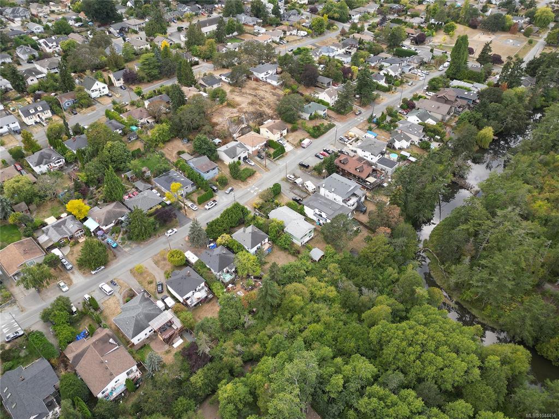
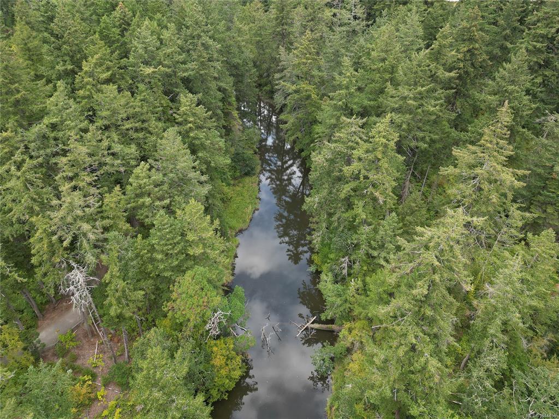
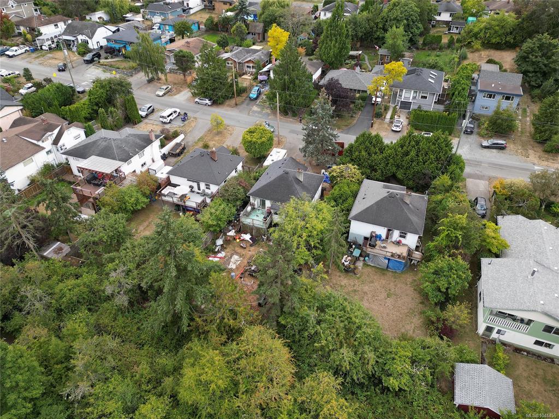
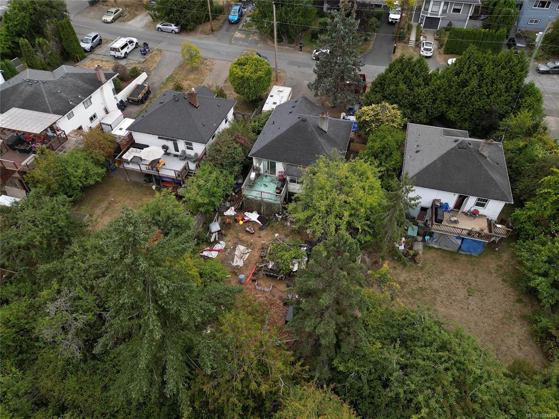
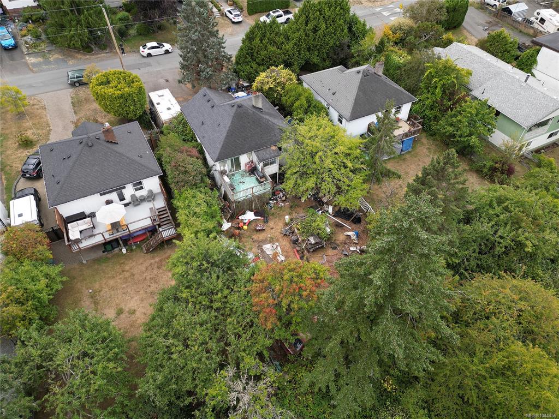
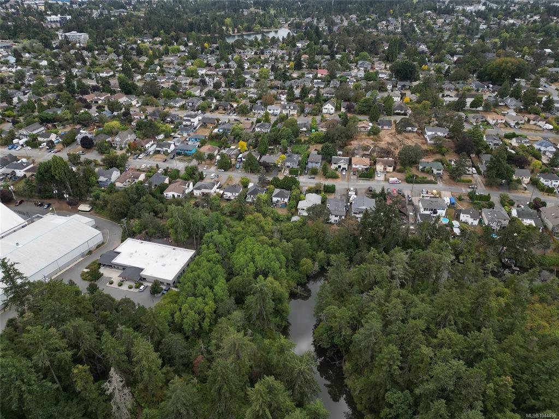
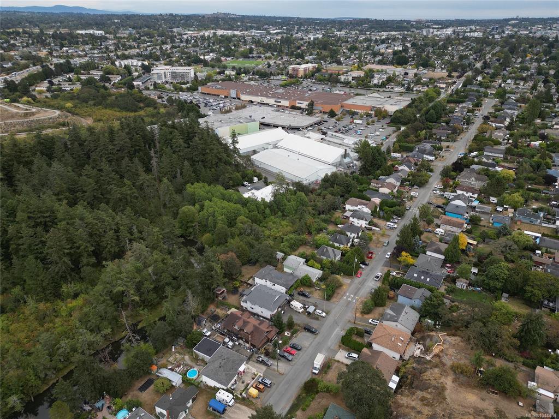
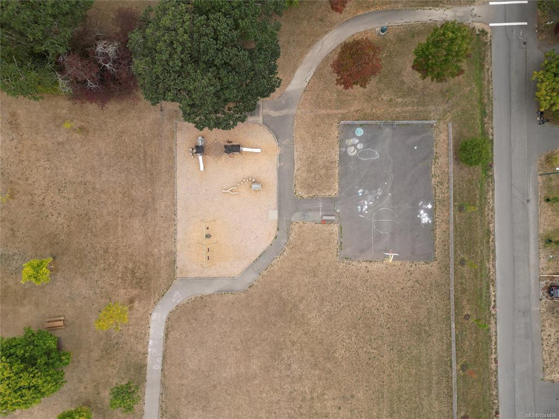
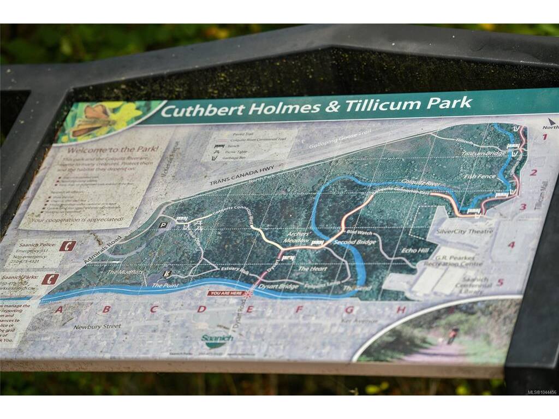
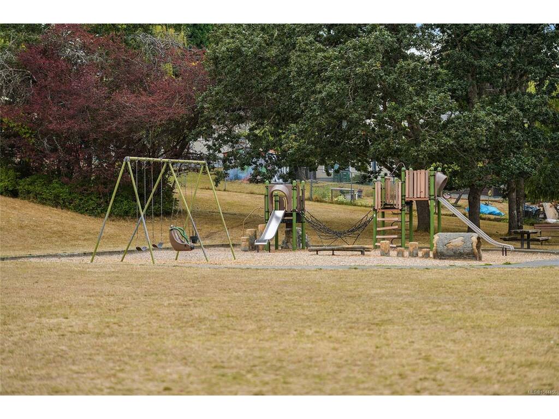
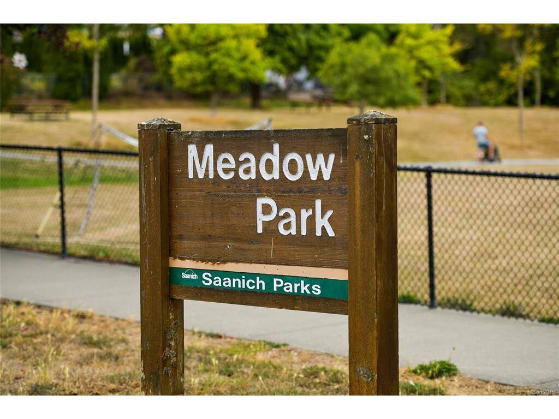
Bring Your Vision to Life in a Great Location! This 6,234 sq. ft. level lot in the heart of the Saanich core presents an excellent opportunity for a handyman, renovator, or developer. The existing home requires significant work, offering the potential to undertake a major renovation, rebuild, or explore future development options. Located on a quiet street in an established family-friendly community, the property is close to shops, transit, parks, the waterway, and just a short stroll to Tillicum Mall. Whether you’re looking to create your dream home or take on your next project, this property offers the space and location to bring your ideas to life. Bring your vision and see what you can create!
General
Property Type:Single Family Detached
Title of Ownership:THAT PART OF LOT 4, BLOCK 1, SECTION 15, VICTORIA DISTRICT, PLAN 1070,
LYING WESTERLY OF A STRAIGHT BOUNDARY JOINING THE POINTS OF BISECTION
OF THE NORTH EASTERLY AND SOUTH WESTERLY BOUNDARIES THEREOF
Layout:Main Level Entry with Lower Level(s)
Taxes:$4,462
Tax Year:2026
Finished Sq. Ft.:1,092
Unfinished Sq. Ft.:765
Year Built:1944
Display Full Description
Interior Details
Bedroom(s): 3
Bathroom(s): 1
Basement Type: Partially Finished, Walk-Out Access, With Windows
Basement Description: 1
Interior Features: Eating Area
Building Details
Foundation: Poured Concrete
Roof: Asphalt Shingle
Heat/Air: Oil
Site Influences
Lot SqFt: 6,234
Acres: 0.14
Water: Municipal
Waste: Sewer To Lot
Parking: Driveway
Lot Features: Private
Strata Lot Information
Rental Restrictions: Unrestricted
Room Dimensions
Lower Level
Bedroom11'x10'
Main Level
Bathroom4-Piece
Bedroom12'x9'
Bedroom - Primary12'x12'
Entrance5'x4'
Kitchen14'x13'
Living Room16'x14'
Mud Room6'x4'
Unfinished
Laundry12'x9'
Patio9'x8'
Rec Room17'x10
Storage12'x11'
Unfinished Room16'x11'
Deck14'x12'
