8 Bed Single Family Detached in Malahat & Area
$1,999,999

3105 Cameron-Taggart Rd
MLS® NO: 1044352

Description

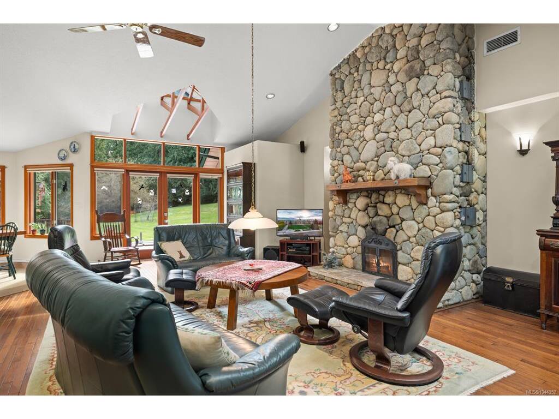
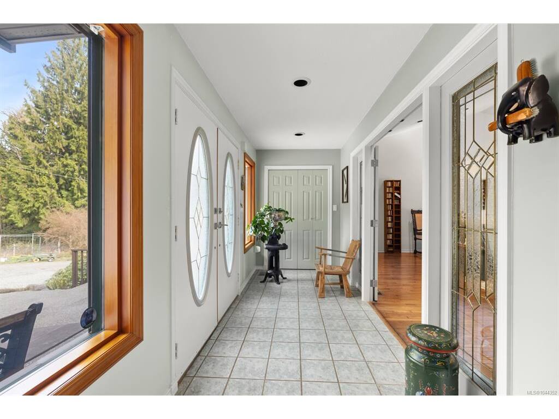
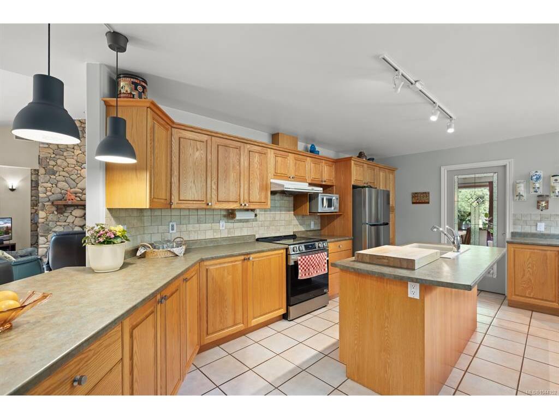
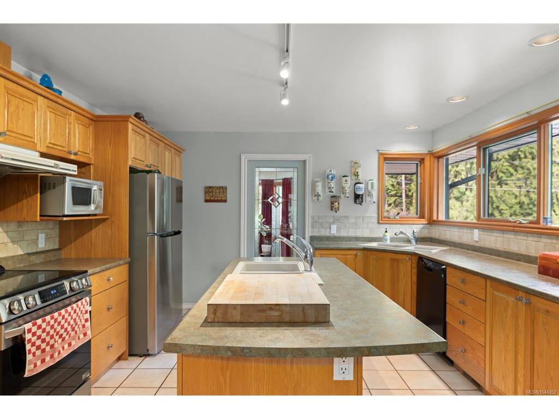
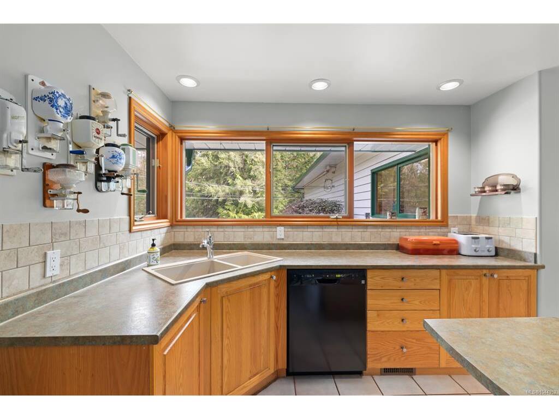
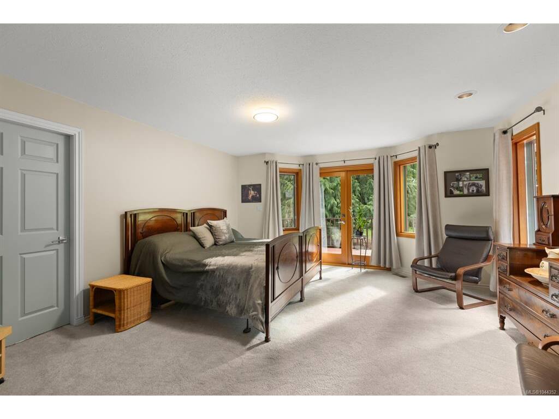
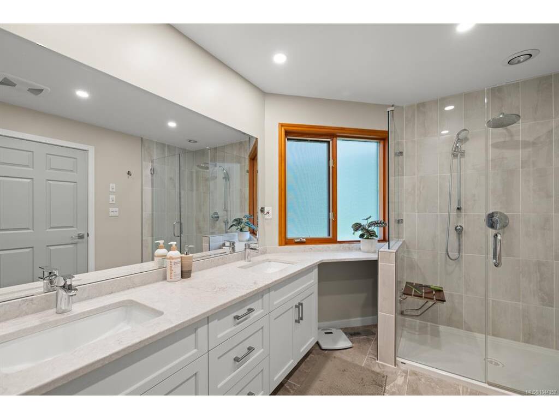
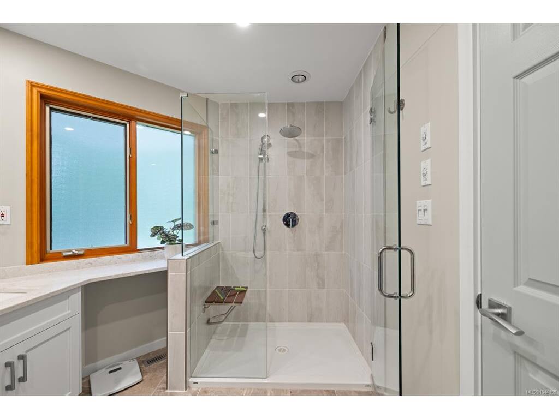
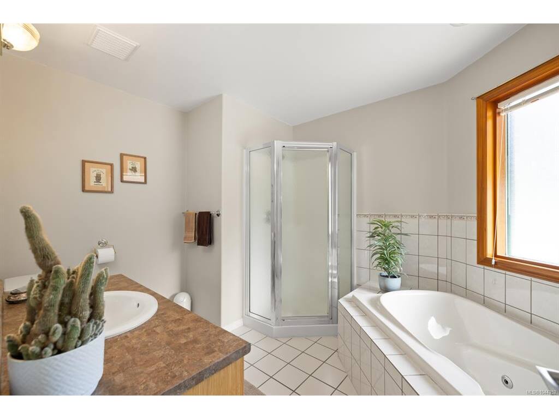
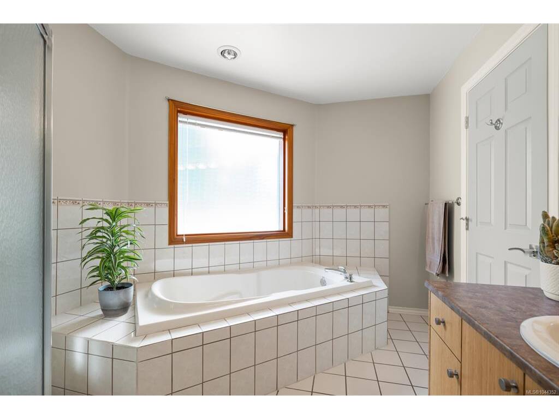
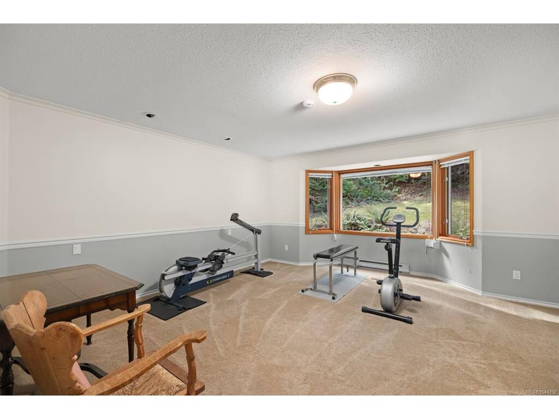
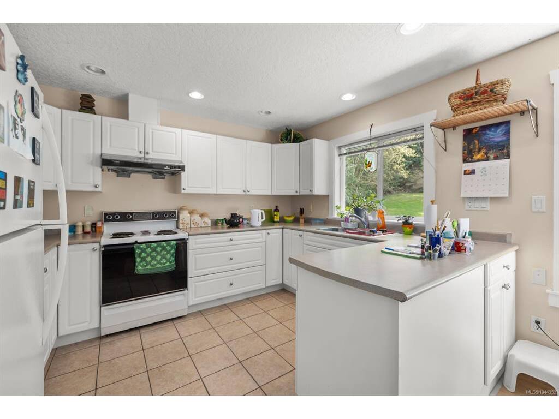
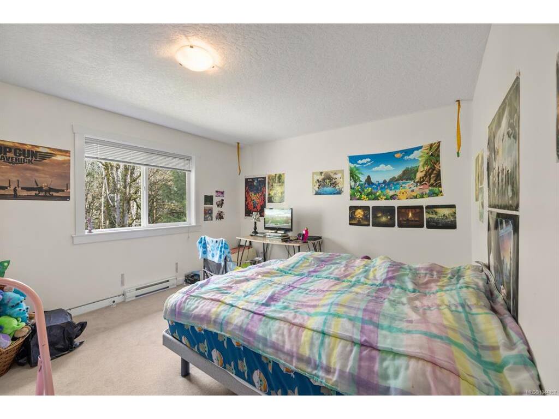
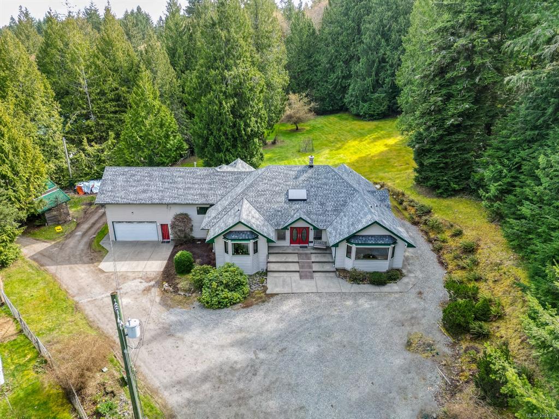
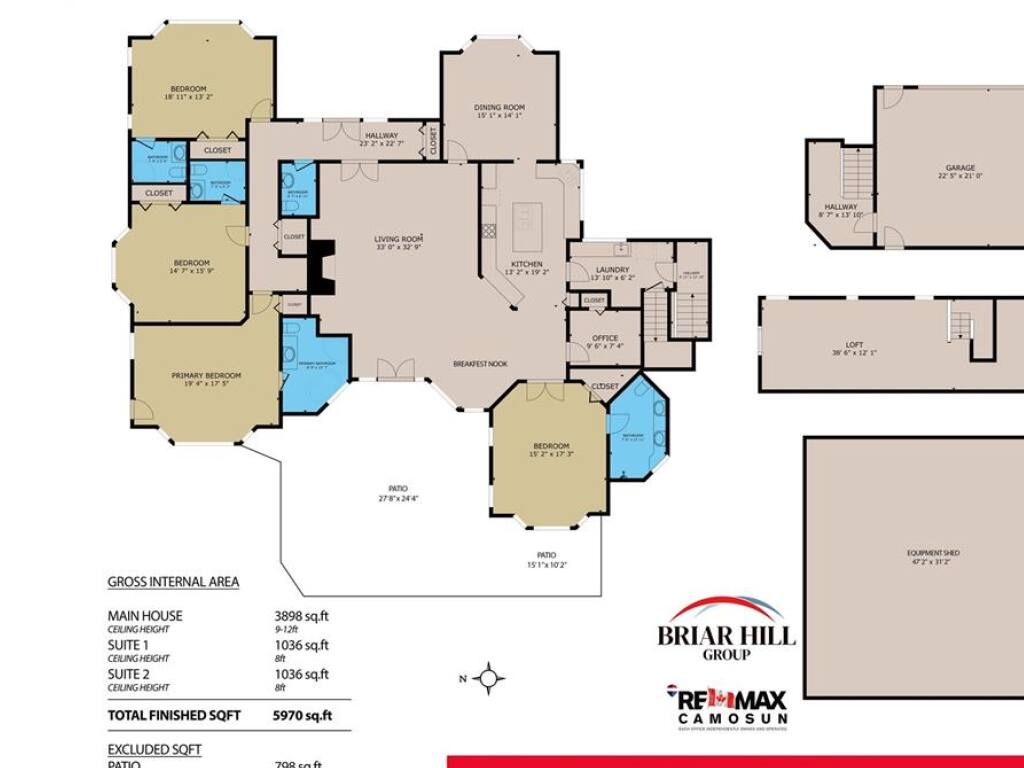
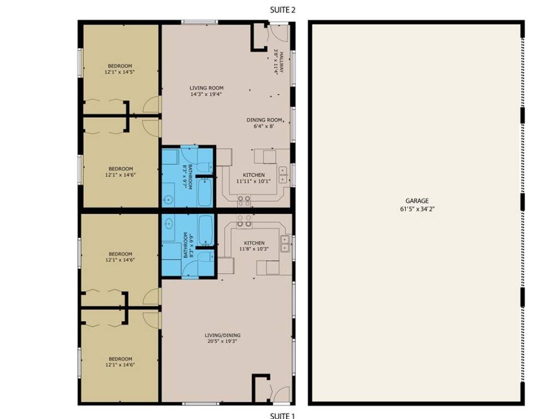
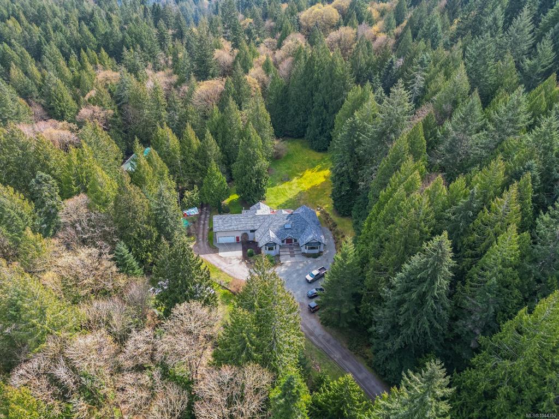
By Appointment only! Welcome to Cobblehouse, a unique 38.5 acreage with multi-family potential. The main house has 4 beds/4 baths PLUS two separate 2 bed/1 bath suites above the separate 4-car garage. Stepping into the main home, there is a great room with cathedral ceilings and anchored by a river rock fireplace, which leads out to a large deck overlooking the backyard. To the right are 3 bedrooms each with its own ensuite bathroom. On the left is a formal dining room, and a chef-designed kitchen, along with informal family dining room. At the back is the private primary bedroom with sumptuous ensuite bathroom. Over the over-height double garage is a recreation room. Storm shutters cover the windows. Behind the house is a 4 car garage with 2x 2 bed/1 bath suites, each with own heat pump with shared HW tank. There's also an equipment shed, great for storing boats and trucks. Shawnigan creek runs along the northern border. Upgrades include new roof, skylights and plumbing.

General

Property Type:Single Family Detached
Title of Ownership:PART E1/2, SECTION 7, RANGE 6, SHAWNIGAN LAND DISTRICT, EXCEPT PLAN 11689
Layout:Rancher
Taxes:$7,688
Tax Year:2026
Finished Sq. Ft.:5,970
Year Built:1994

Display Full Description

Interior Details

Bedroom(s): 8
Bathroom(s): 7
Basement Type: Crawl Space
Appliances Included: Dryer, F/S/W/D, Oven/Range, Refrigerator, Washer

Building Details

Foundation: Poured Concrete
Roof: Asphalt Shingle
Heat/Air: Forced Air, Heat Pump, Oil

Site Influences

Lot SqFt: 1,677,060
Acres: 38.50
Water: Well: Drilled
Waste: Septic System
Zoning: A1
Parking: Additional, Attached, Detached, Driveway, Garage Double, Garage Quad+, Open, RV Access/Parking
Lot Features: Irregular Lot, Rural Setting, In Wooded Area

Strata Lot Information

Rental Restrictions: Unrestricted

Room Dimensions

Main Level

Bathroom4-Piece
Bathroom3-Piece
Bathroom2-Piece
Bathroom2-Piece
Bedroom15'2x17'3
Bedroom14'7x15'9
Bedroom18'11x13'2
Bedroom - Primary19'4x17'5
Dining Room15'1x14'1
Ensuite4-Piece
Kitchen13'2x19'2
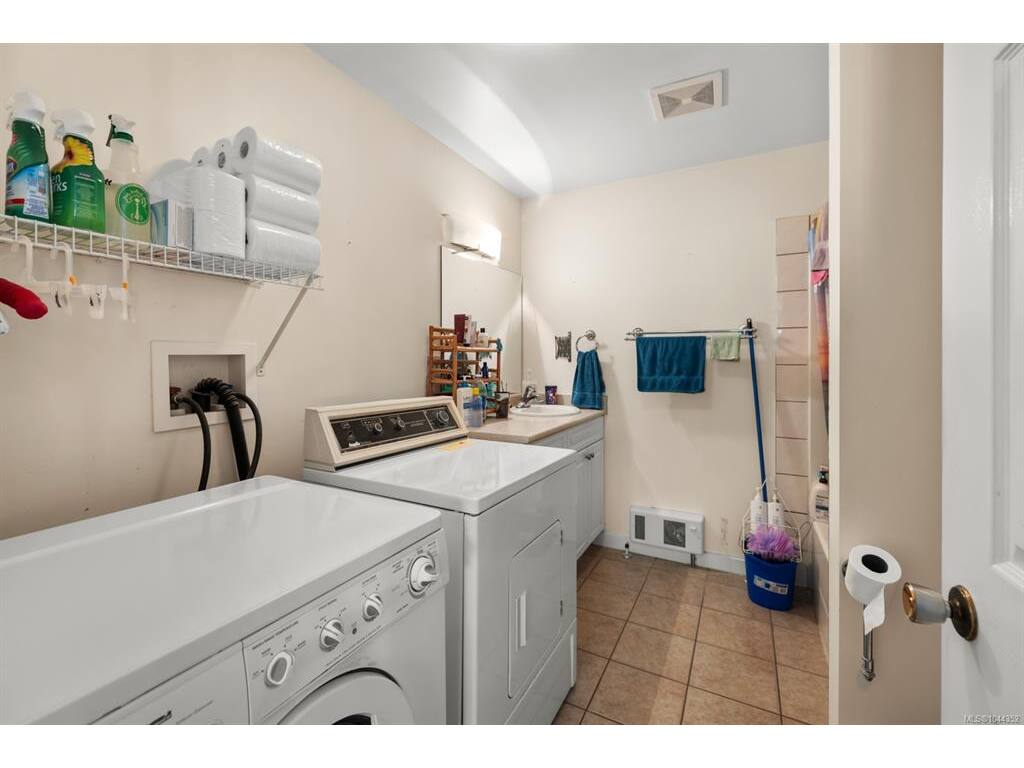
Laundry13'10x6'2
Living Room33x32'9
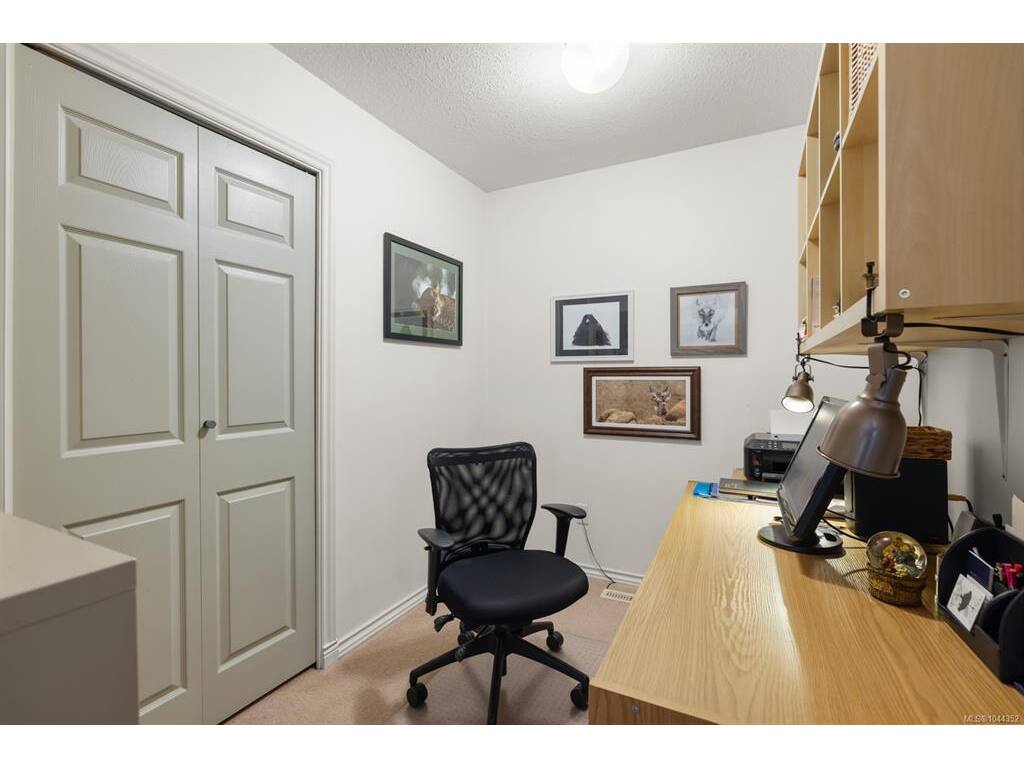
Office9'6x7'4

Second Level

Bathroom4-Piece
Bathroom4-Piece
Bedroom12'1x14'6
Bedroom12'1x14'6
Bedroom12'1x14'5
Bedroom12'1x14'6
Dining Room6'4x8
Dining/Living Combo20'5x19'3
Kitchen11'8x10'3
Kitchen11'11x10'1
Living Room14'3x19'4
Loft38'6x12'1

Unfinished

Garage22'5x21
Garage61'5x34'2
Workshop47'2x31'2

Property Details

Beds: 8
Baths: 7
Sq. Feet: 5,970
Year Built: 1994
Property Type: Single Family Detached
Municipality: Malahat & Area

Links

All fields marked with * are required.

All fields are required.

$
$
This is only a guide. Please verify this information with your mortgage specialist.
Back To Listings

Listed with:

Jane JohnstonRE/MAX Camosun
Phone: 250-744-0775

Sean ProvencherRE/MAX Camosun
Phone: 250-589-4166

NOTE: MLS® property information is provided under copyright© by the Victoria Real Estate Board. The information is from sources deemed reliable, but should not be relied upon without independent verification.