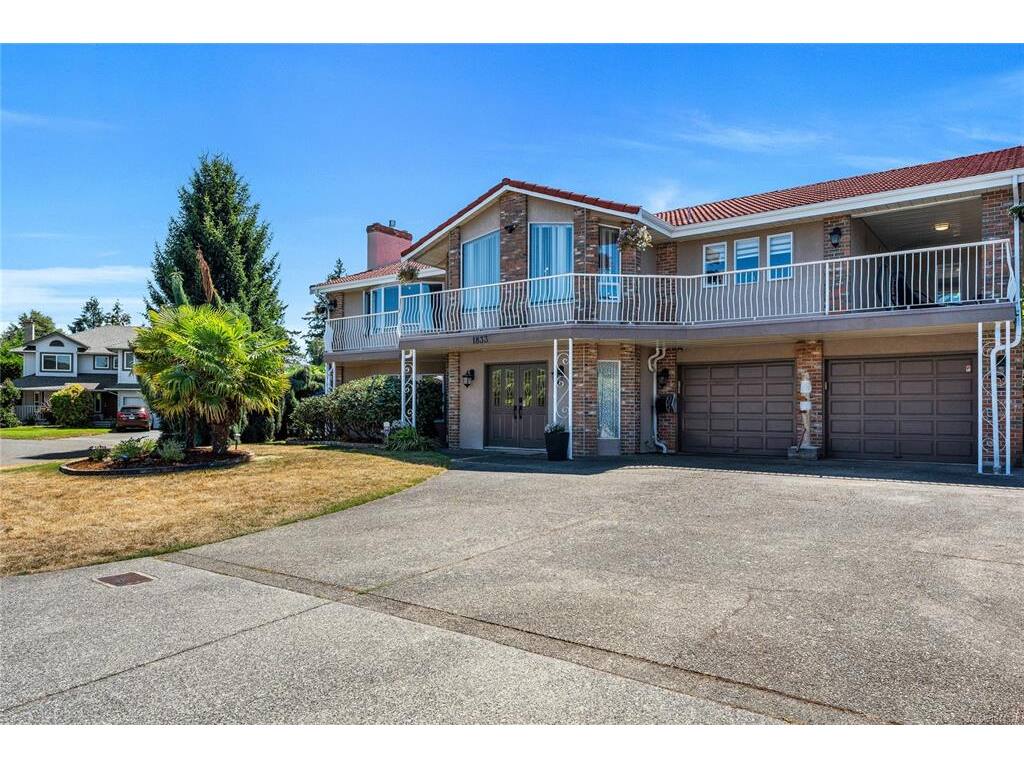
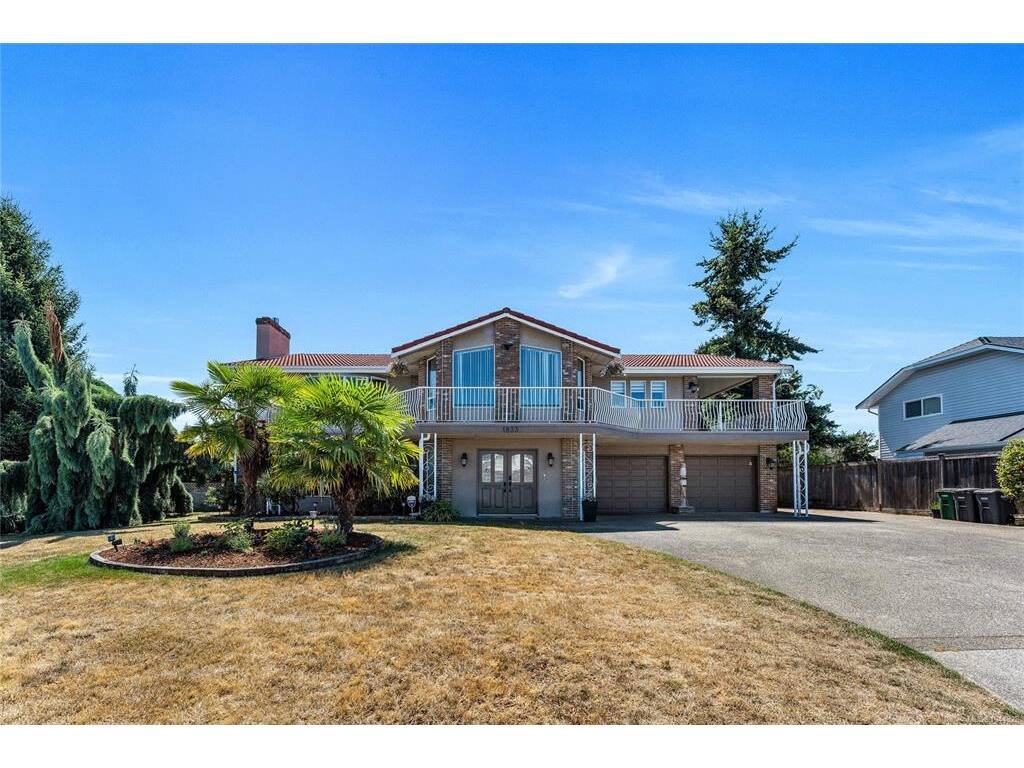
5 Bed Single Family Detached in Saanich East
$1,725,000

1833 Knutsford Pl
MLS® NO: 1044328

Description

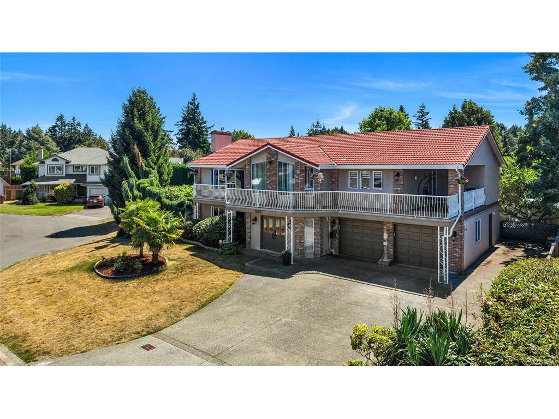
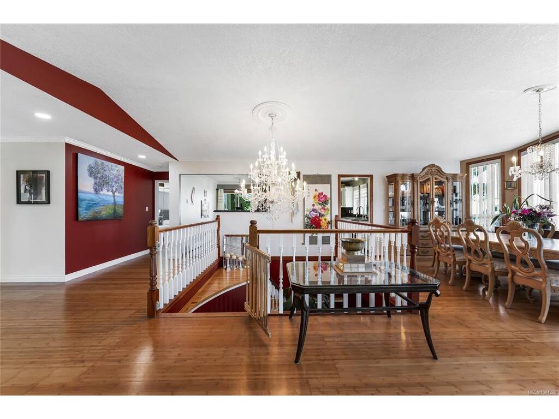
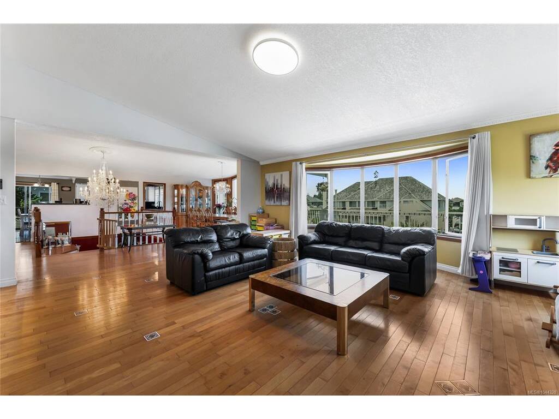
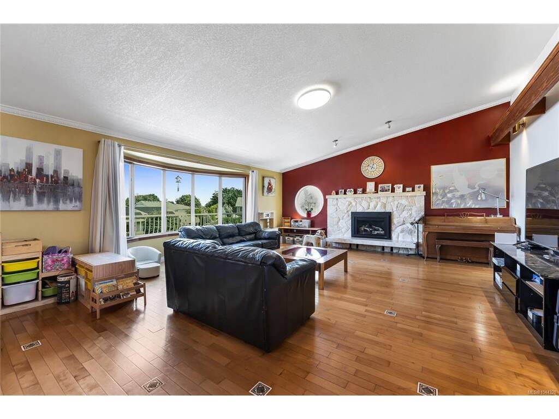
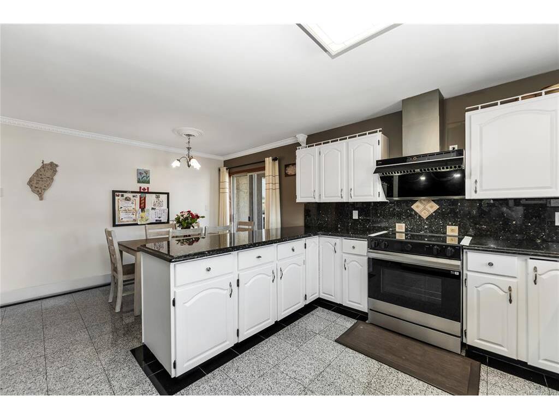
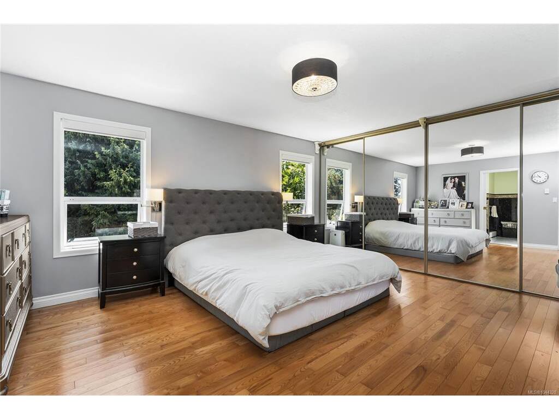
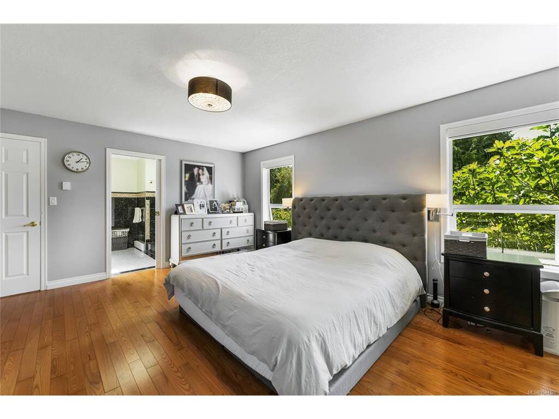
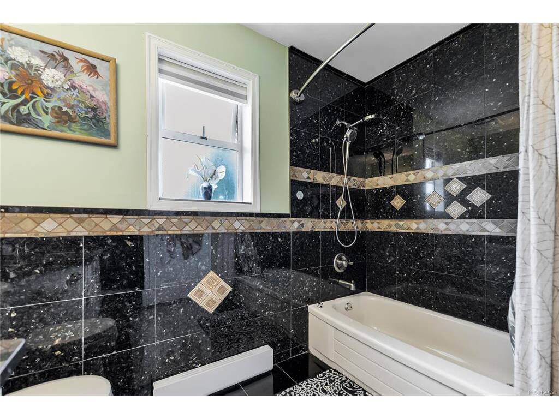
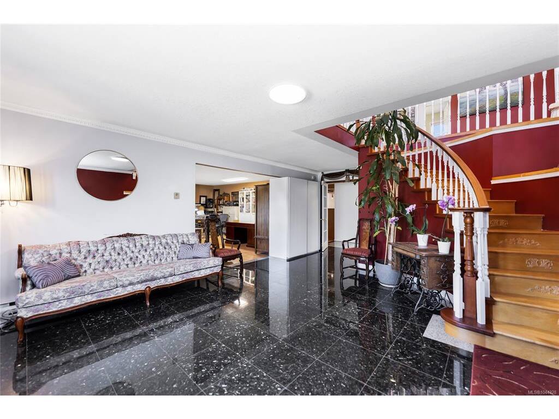
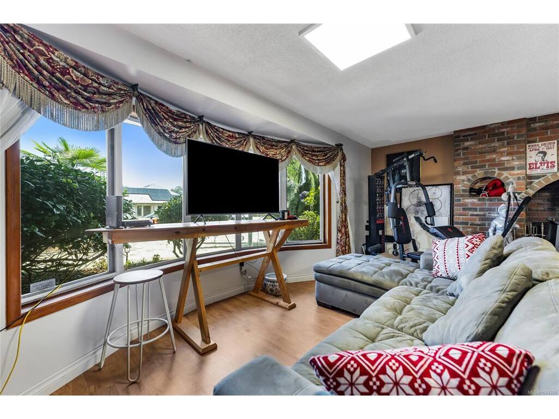
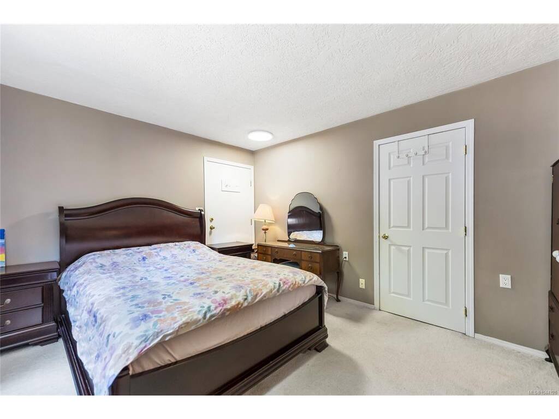
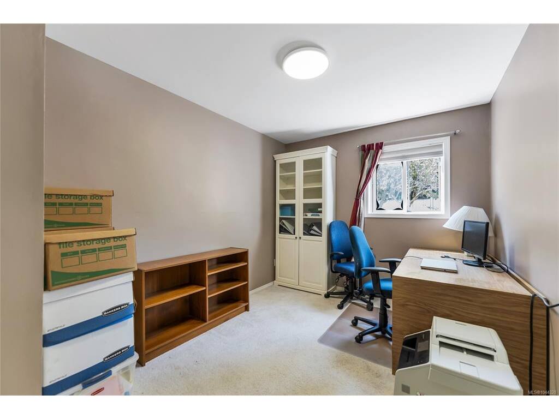
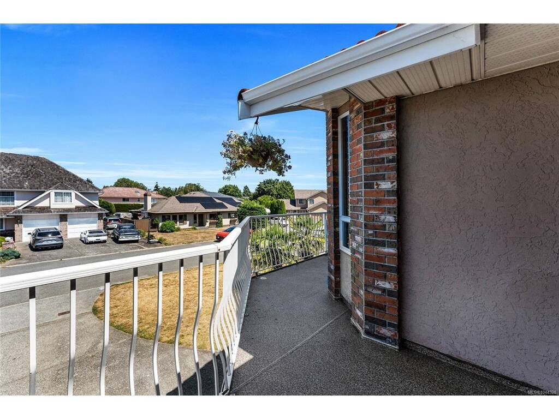
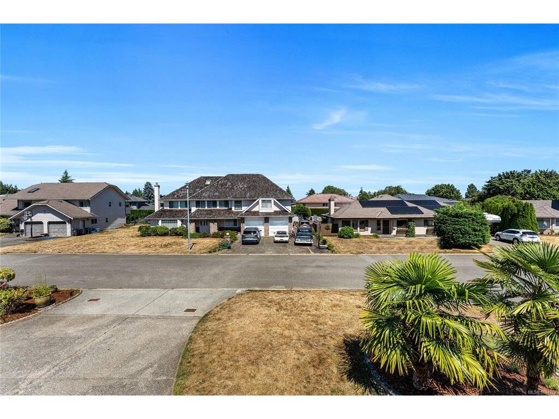
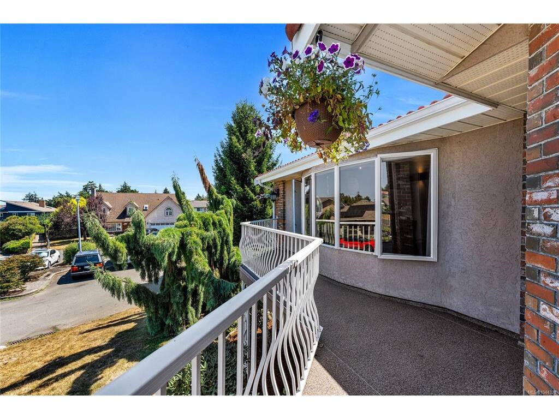
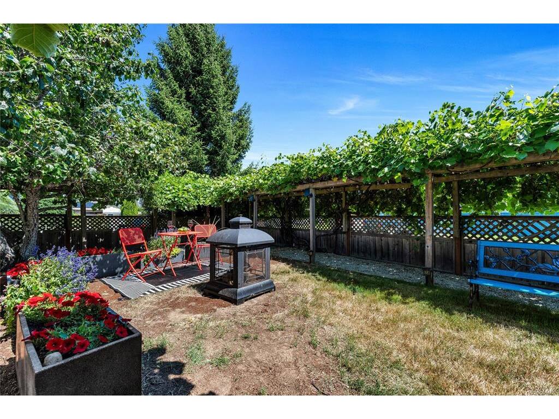
Welcome to this stunning, move-in-ready home tucked away on a quiet cul-de-sac in the highly sought-after Gordon Head neighbourhood. Beautifully maintained and thoughtfully designed, this residence offers a warm and inviting floor plan featuring a grand foyer, a spacious living room filled with natural light, and a generous primary bedroom complete with its own ensuite. The lower level includes a self-contained two-bedroom in-law suite, perfect for extended family, guests, or as a valuable mortgage helper. Step outside to your private, gated backyard oasis, where mature fruit trees—including kiwi, fig, grapevines, and plum trees—create a peaceful setting for relaxing or entertaining. The expansive driveway provides ample parking for multiple vehicles, as well as an RV and boat. Ideally located just minutes from parks, soccer fields, tennis courts, top-rated schools at all levels, the University of Victoria, shopping, community gym & pool and everyday amenities, this exceptional property offers an outstanding lifestyle in one of Victoria’s most desirable neighbourhoods. A rare opportunity to own on one of Gordon Head’s most sought\-after streets\. Come make it your DESTINED home!

General

Property Type:Single Family Detached
Title of Ownership:LOT 6, PLAN VIP43726, SECTION 84, VICTORIA LAND DISTRICT
Layout:Ground Level Entry With Main Up
Taxes:$8,129
Tax Year:2026
Finished Sq. Ft.:3,939
Year Built:1987

Display Full Description

Interior Details

Bedroom(s): 5
Bathroom(s): 3
Basement Type: Finished, Full, Walk-Out Access, With Windows
Basement Description: 1
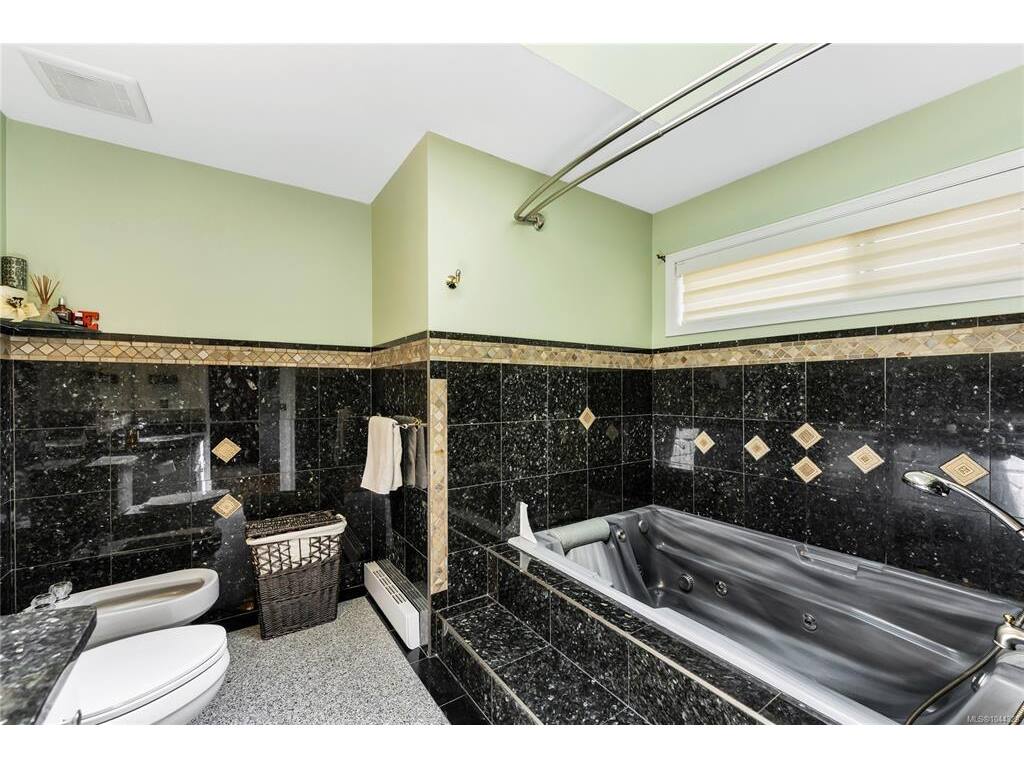
Interior Features: Bar, Ceiling Fan(s), Closet Organizer, Dining Room, Eating Area, French Doors, Jetted Tub, Soaker Tub, Storage, Vaulted Ceiling(s), Winding Staircase, Wine Storage, Workshop
Appliances Included: Dishwasher, Dryer, Microwave, Oven/Range Electric, Range Hood, Refrigerator, Washer

Building Details

Foundation: Poured Concrete
Roof: Tile
Heat/Air: Baseboard, Electric, Natural Gas, Wood

Site Influences

Lot SqFt: 10,276
Acres: 0.24
Water: Municipal
Waste: Sewer To Lot
Zoning: Residentia
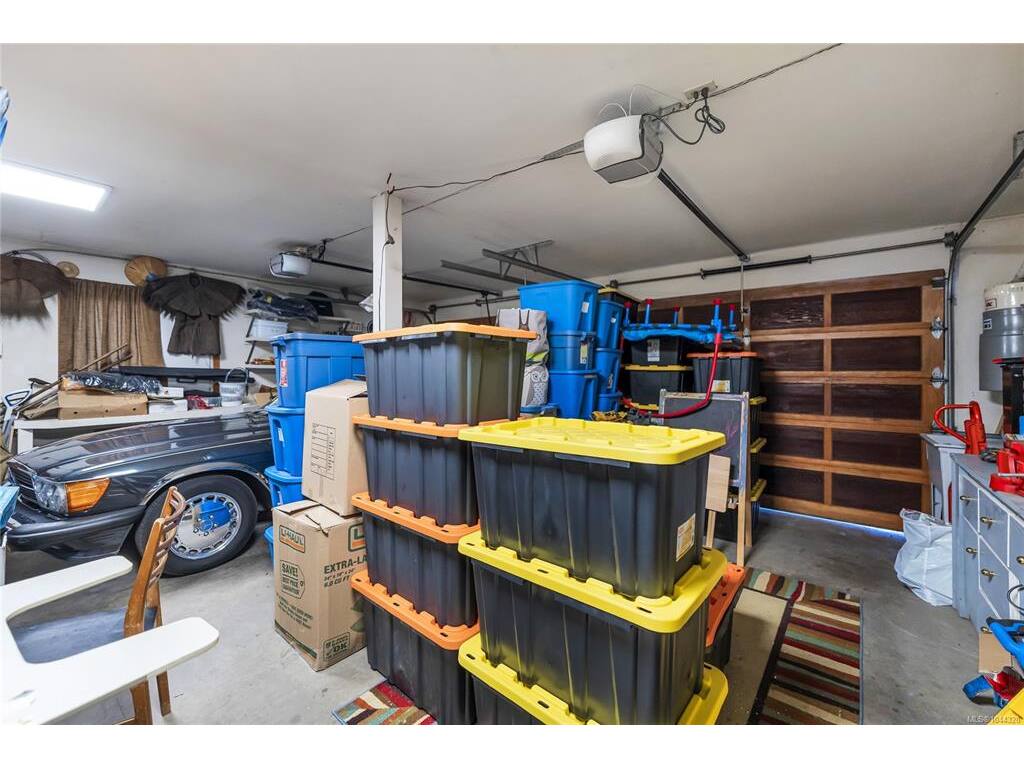
Parking: Attached, Driveway, Garage Double, RV Access/Parking
Lot Features: Cul-de-sac, Curb & Gutter, Easy Access, Family-Oriented Neighbourhood, Irregular Lot, Quiet Area

Strata Lot Information

Rental Restrictions: Unrestricted

Room Dimensions

Lower Level

Bathroom3-Piece
Bedroom8'9"x11'4"
Bedroom13'7"x11'4"
Entrance16'7"x23'11"
Family Room21'4"x14'0"
Kitchen-Additional10'4"x7'10"
Rec Room20'9"x18'1"

Main Level

Bathroom4-Piece
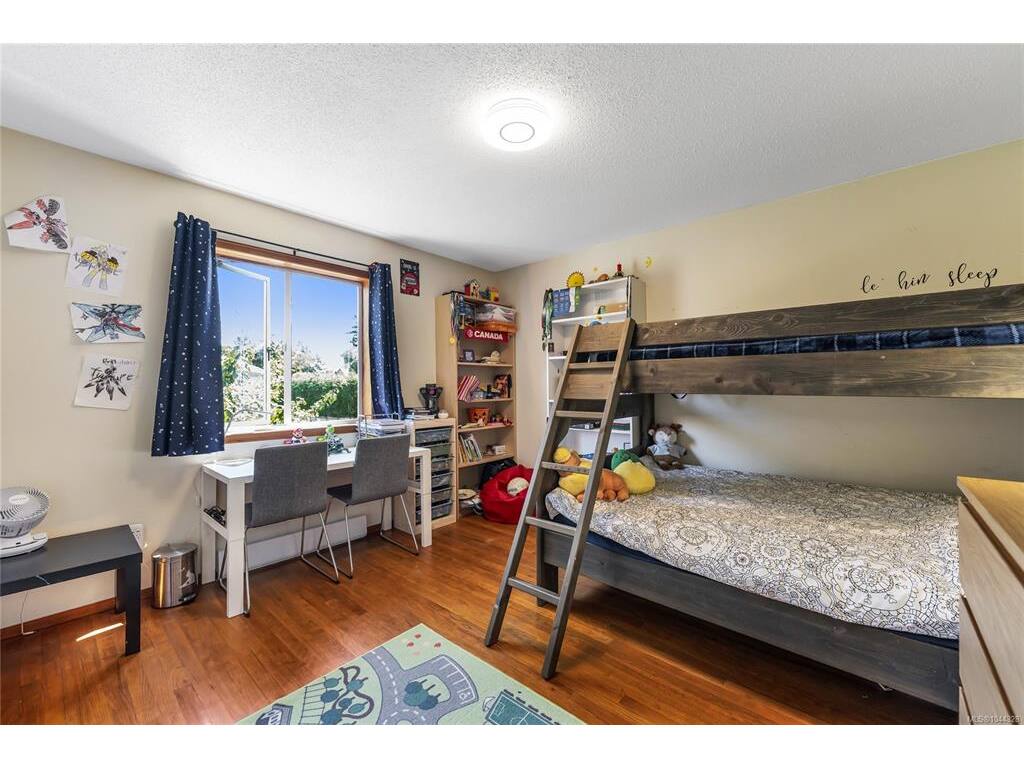
Bedroom12'0"x11'7"
Bedroom11'8"x10'4"
Bedroom - Primary16'6"x13'8"
Dining Room16'7"x12'8"
Eating Nook13'6"x7'7"
Ensuite4-Piece
Kitchen13'6"x11'1"
Living Room21'4"x17'9"

Unfinished

Garage22'1"x20'6"
Deck61'1x10'9"
Deck8'9"x19'0"

Property Details

Beds: 5
Baths: 3
Sq. Feet: 3,939
Year Built: 1987
Property Type: Single Family Detached
Municipality: Saanich East
Links

All fields marked with * are required.

All fields are required.

$
$
This is only a guide. Please verify this information with your mortgage specialist.
Back To Listings

Listed with:

Daniel HsuPemberton Holmes Ltd.

NOTE: MLS® property information is provided under copyright© by the Victoria Real Estate Board. The information is from sources deemed reliable, but should not be relied upon without independent verification.