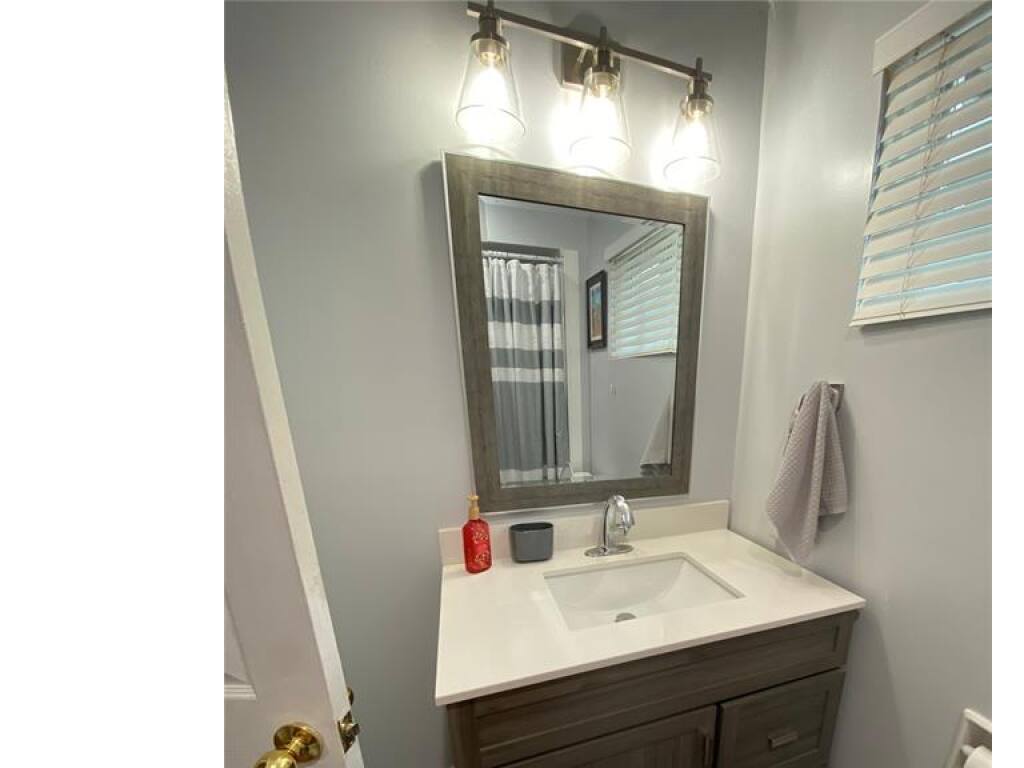
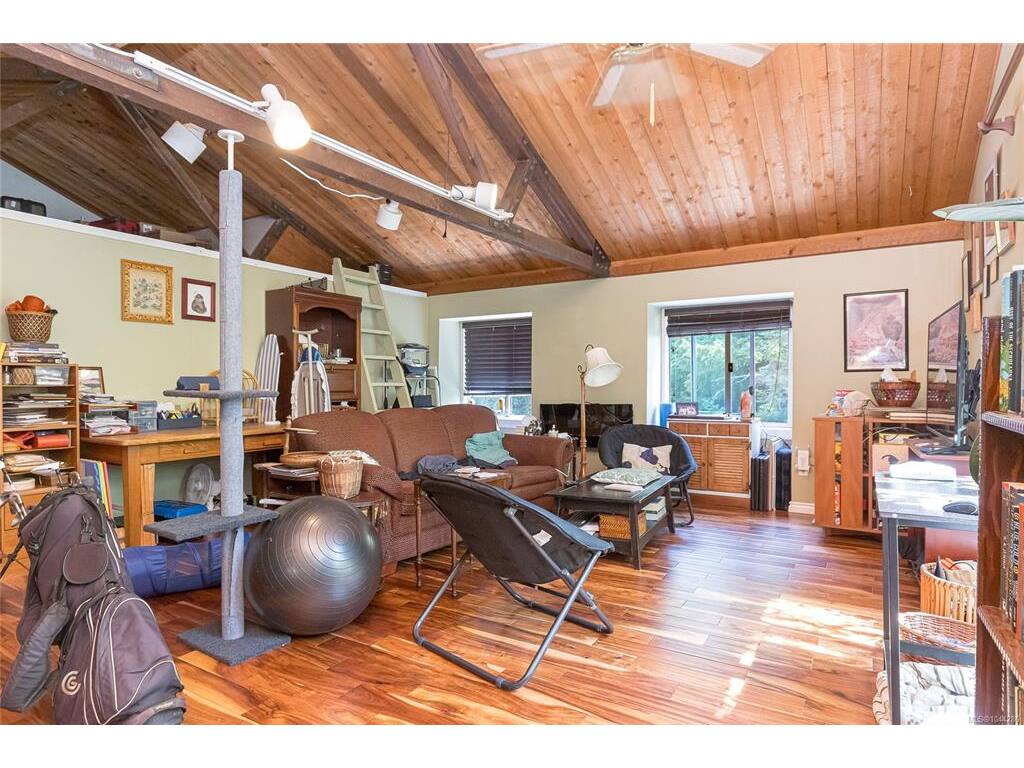
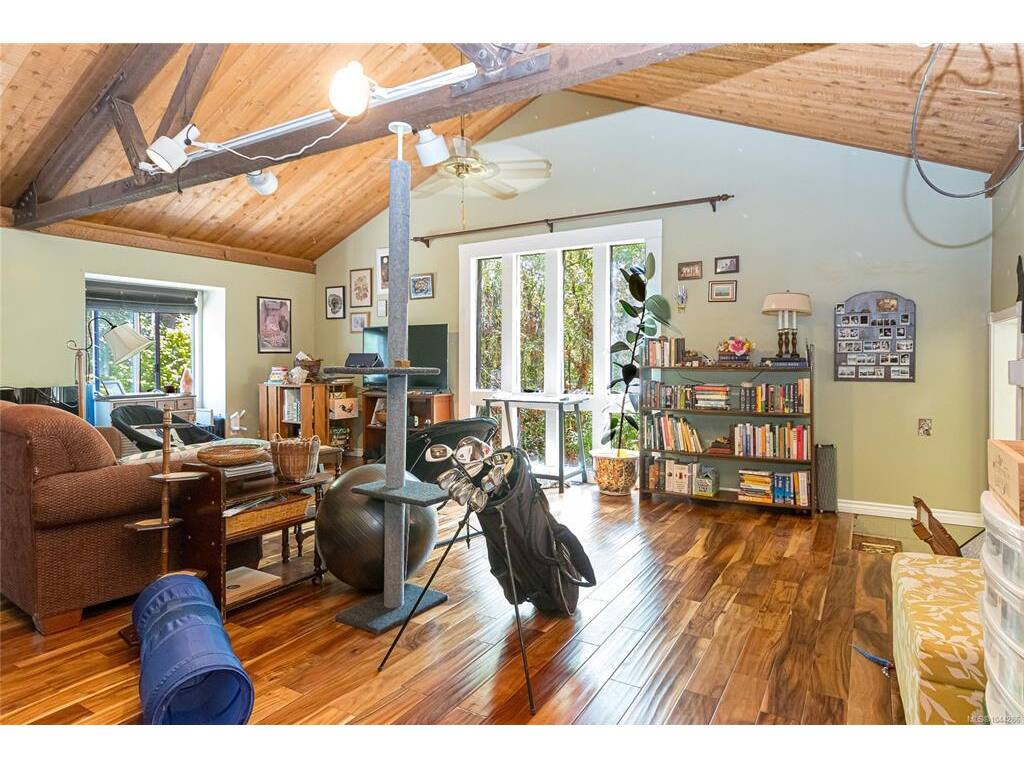
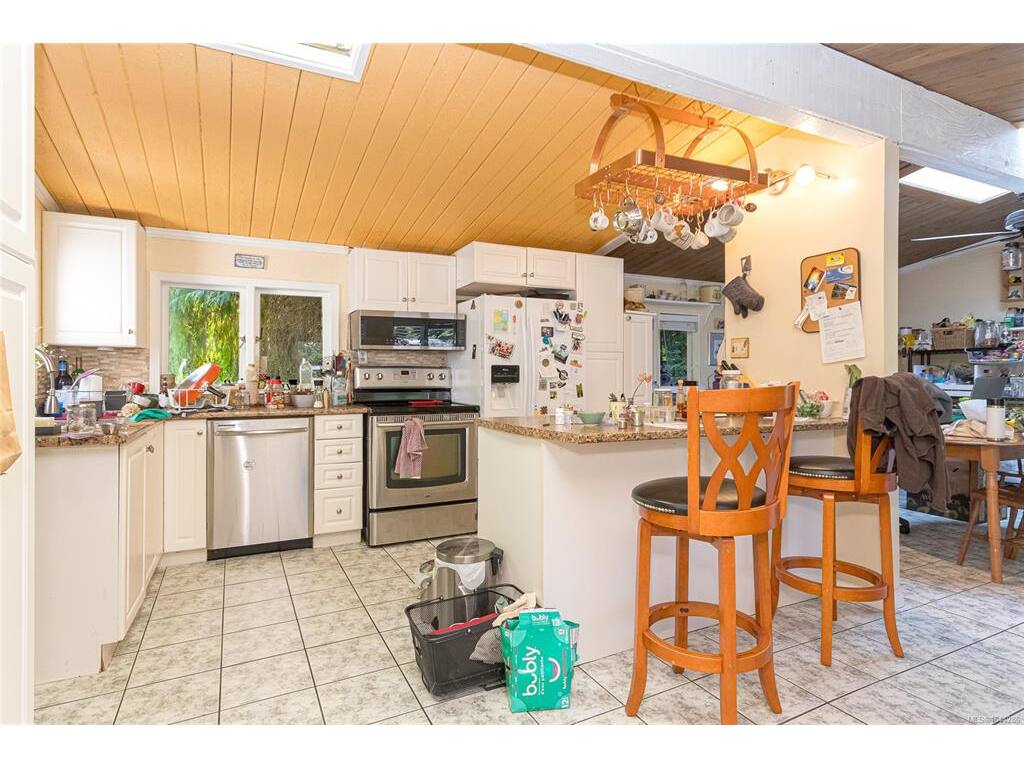
5 Bed Single Family Detached in Saanich East

$2,400,000

5435 Fowler Rd
MLS® NO: 1044286

Description

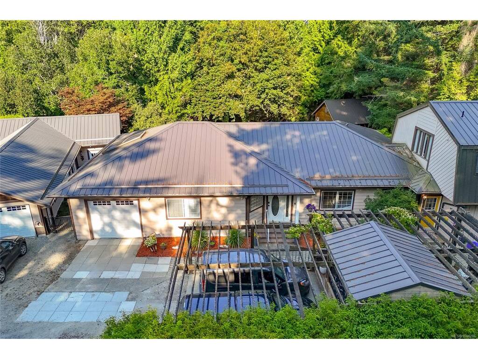
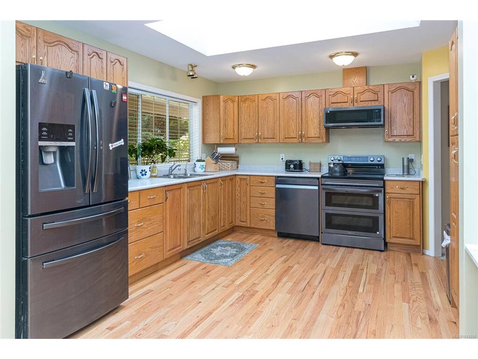
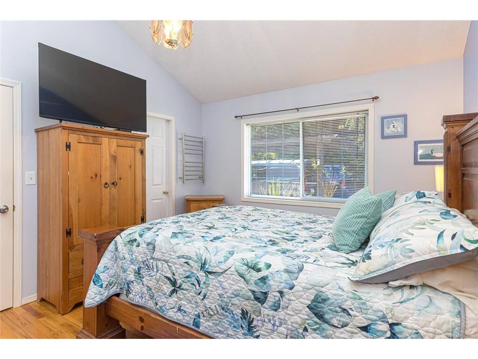
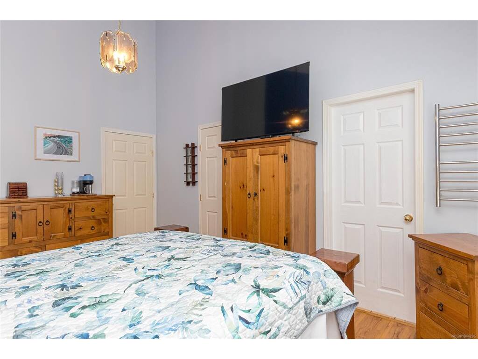
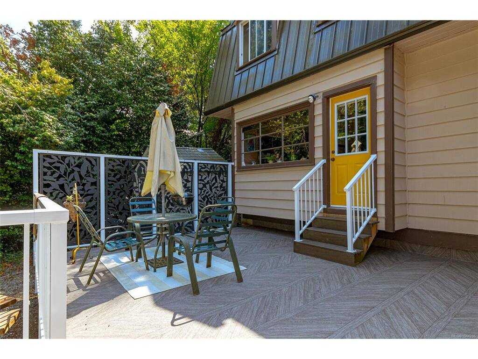
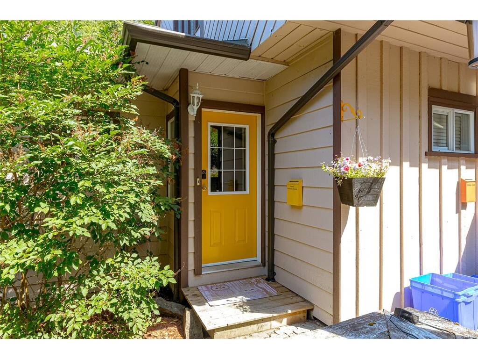
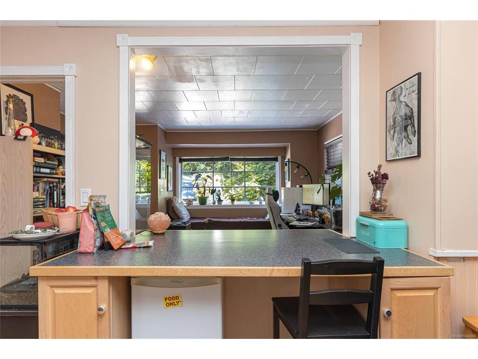
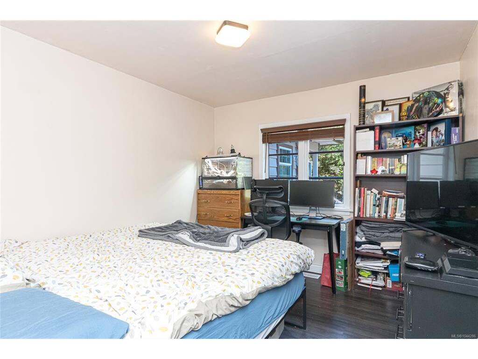
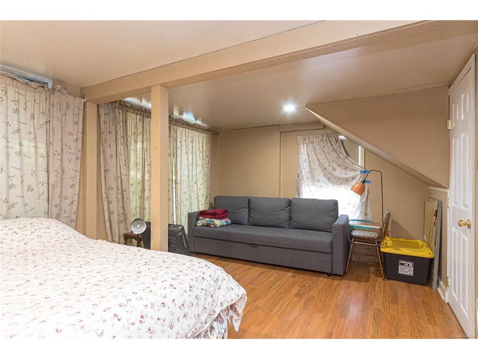
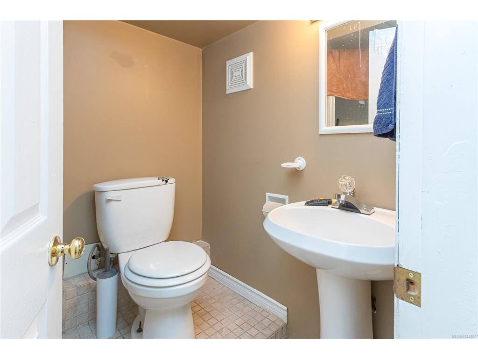
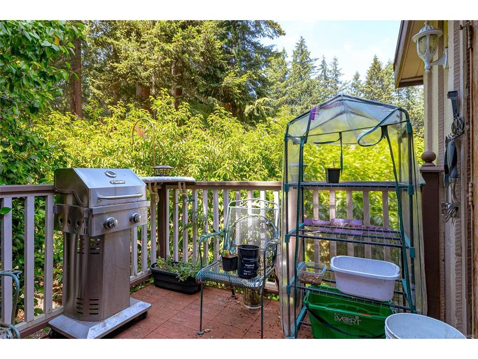
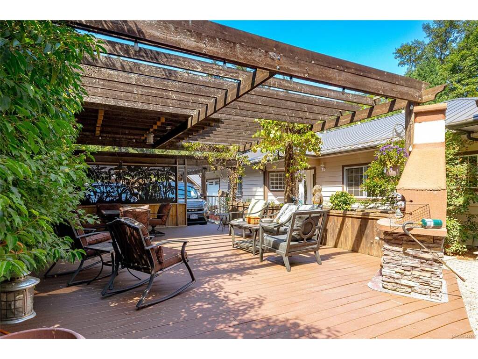
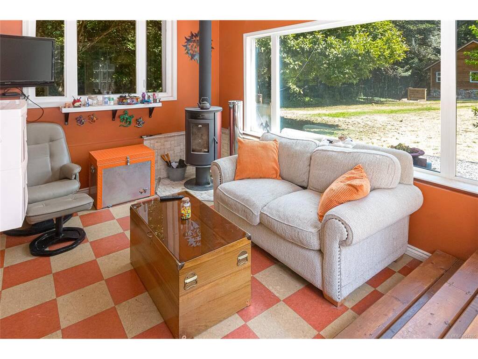
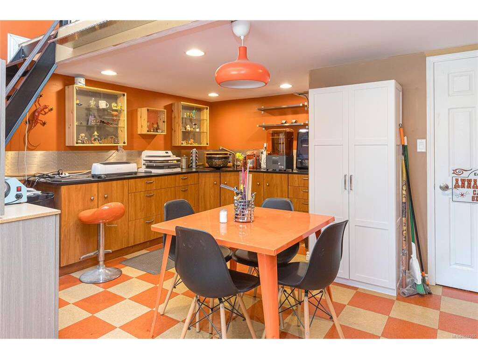
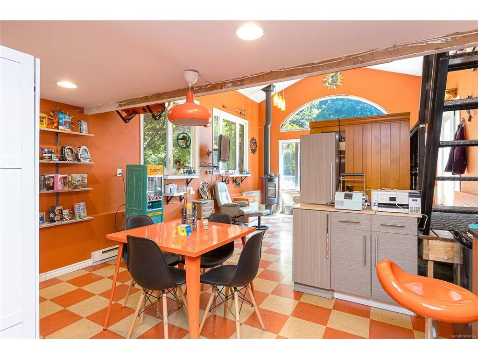
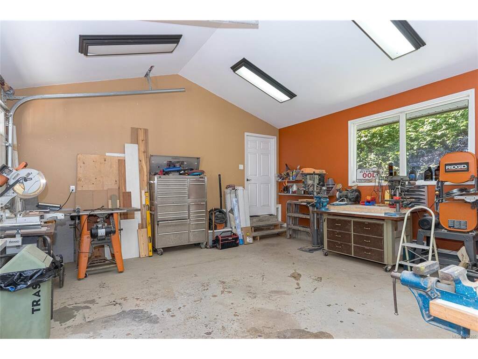
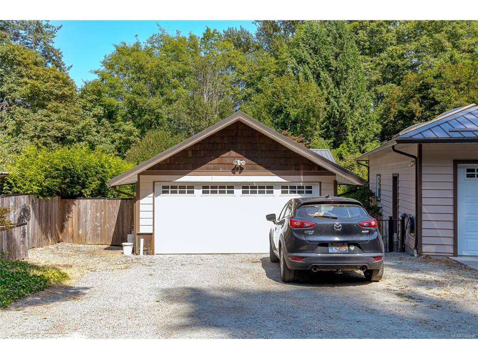
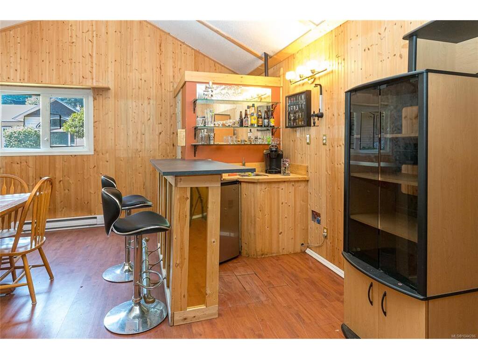
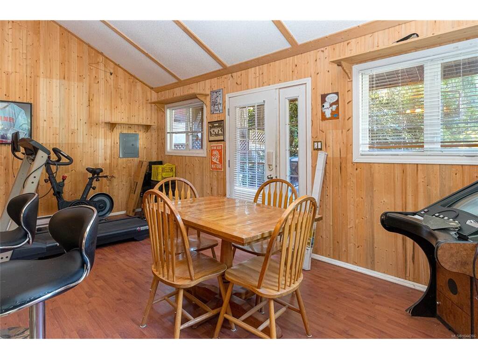
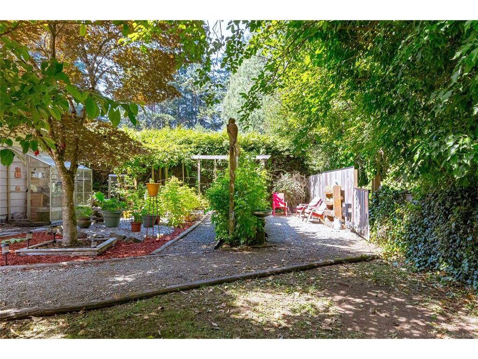
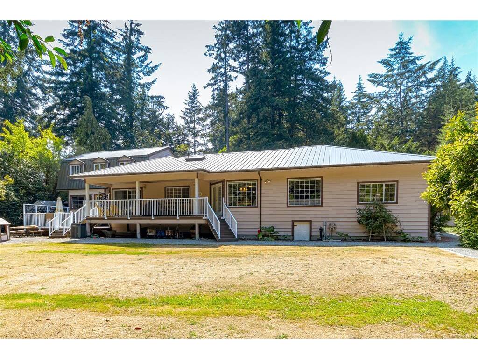
Attention home-based-business owners, artists, hobbyists, and all those looking for some elbow room in the city, with space for a variety of pursuits! This unique Cordova Bay 0.7 acre property comes with a beautifully-maintained Cape Cod 3BR/2bath rancher, an attached 1BR and a 2BR suite for extra income, two double garages, two separate workshops (one of which has a loft), a standalone detached cabin or artists workshop, and plenty of space for parking including a separate RV/boat parking area. Backing onto the Lochside Trail, you will feel the serenity of the spacious backyard and multiple outdoor spaces for the main house, and both suites, to enjoy without tripping over each other. This would be a perfect multi-generational property, or use the 2 income suites as mortgage helpers with full time tenants that are eager to remain in place. Plenty of space for your home-based-business as well. Don't miss your opportunity to come and see this extremely rare offering!

General

Property Type:Single Family Detached
Title of Ownership:PLAN VIP6809, SECTION 40, LAKE LAND DISTRICT, AMD LOT 4 (DD254600I) & SEC 41
Layout:Main Level Entry with Upper Level(s)
Taxes:$8,534
Tax Year:2026
Finished Sq. Ft.:4,679
Unfinished Sq. Ft.:1,182
Year Built:1945

Display Full Description

Interior Details

Bedroom(s): 5
Bathroom(s): 6
Basement Type: Crawl Space
Interior Features: Ceiling Fan(s), Dining/Living Combo, Eating Area, Storage, Vaulted Ceiling(s), Workshop
Appliances Included: Microwave, Range Hood

Building Details

Foundation: Poured Concrete
Roof: Metal
Heat/Air: Baseboard, Electric, Forced Air, Heat Pump, Wood

Site Influences

Lot SqFt: 31,500
Acres: 0.72
Lot Shape: 150 ft wide x 210 ft deep
Water: Municipal
Waste: Septic System
Zoning: A-1 RURAL
Parking: Detached, Driveway, Garage Double, RV Access/Parking
Lot Features: Level, Private, Rectangular Lot, Serviced

Strata Lot Information

Rental Restrictions: Unrestricted

Room Dimensions

Main Level

Bathroom3-Piece
Bathroom - Aux Bldg2-Piece
Bathroom-Additional4-Piece
Bedroom11x11
Bedroom - Primary12x15
Bedroom-Additional10x12
Bedroom-Additional16x11
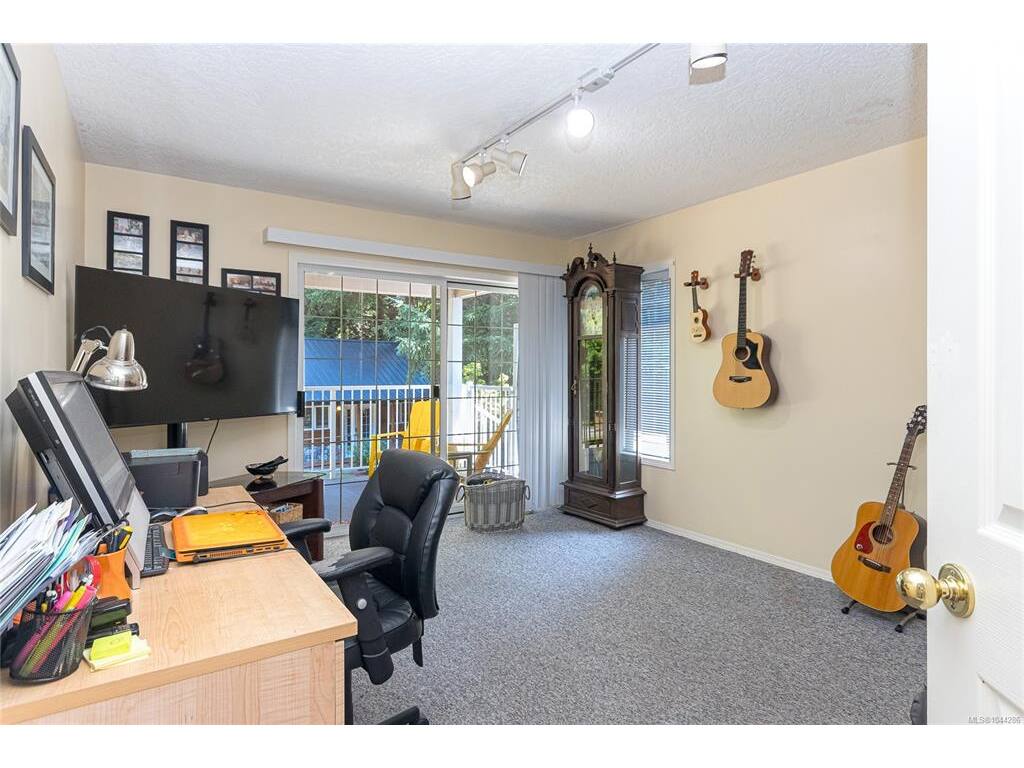
Den12x15
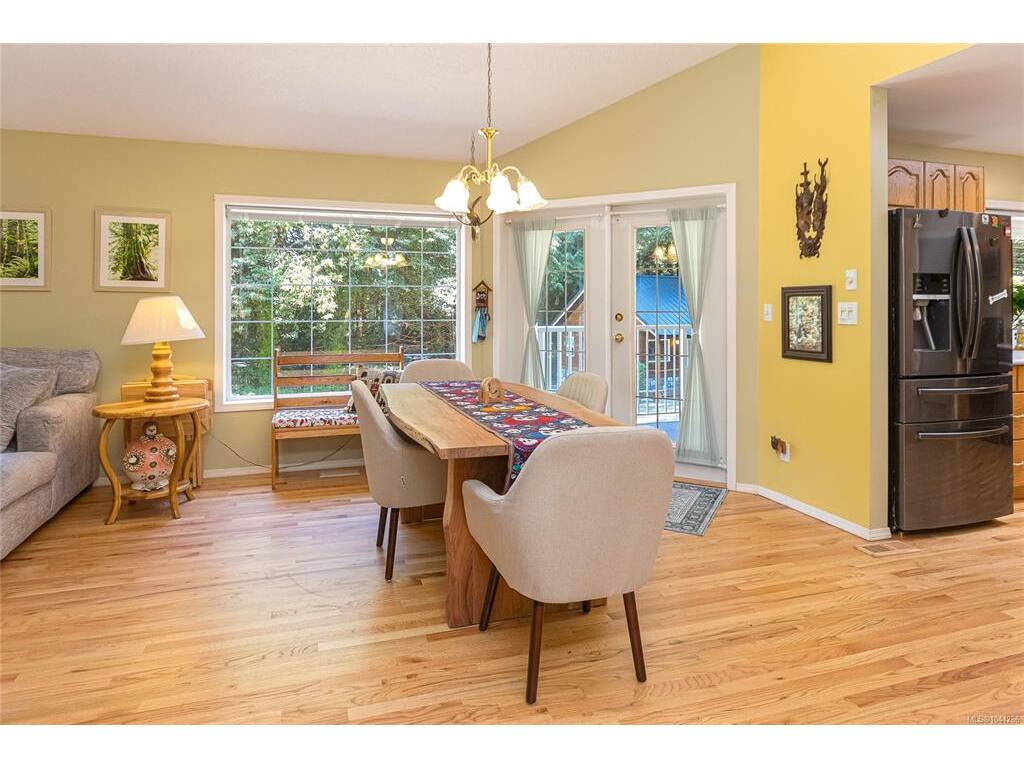
Dining Room10x4
Ensuite3-Piece
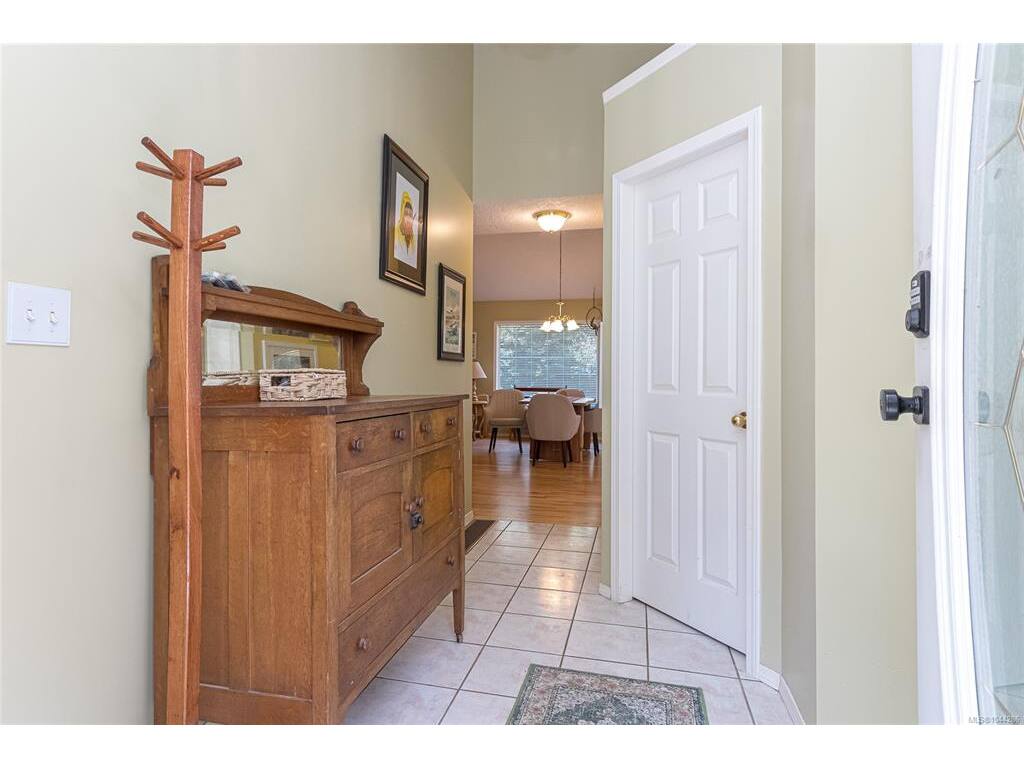
Entrance7x5
Kitchen13x10
Kitchen-Additional16x9
Kitchen-Aux Bldg13x8
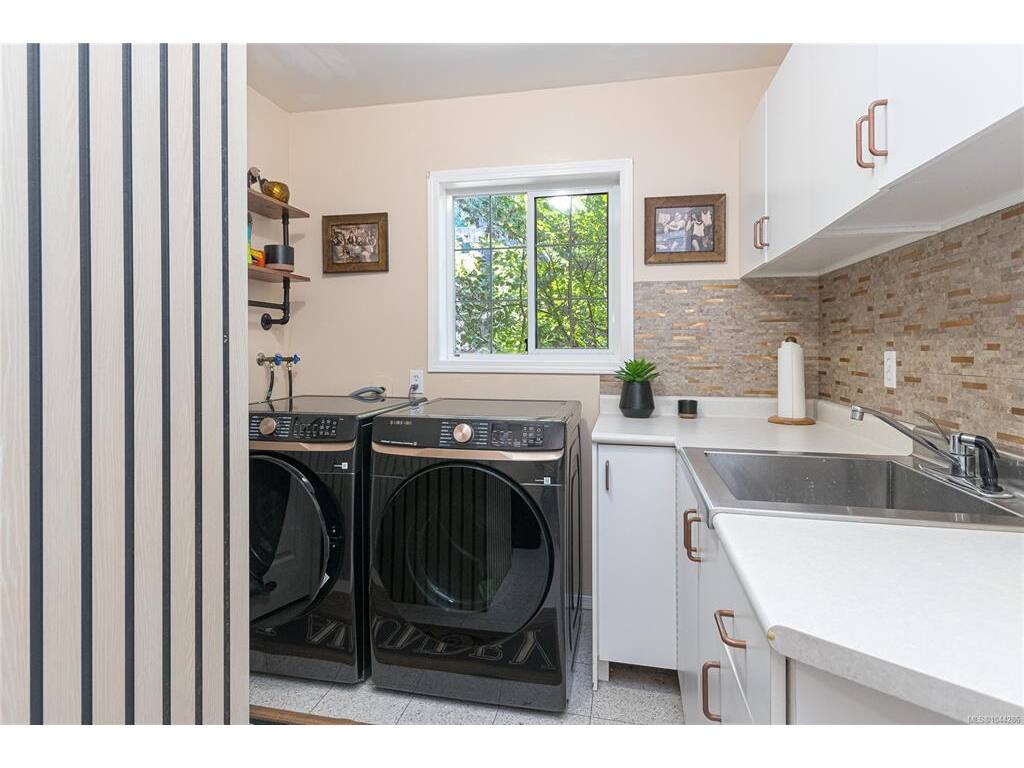
Laundry8x10
Laundry3x13
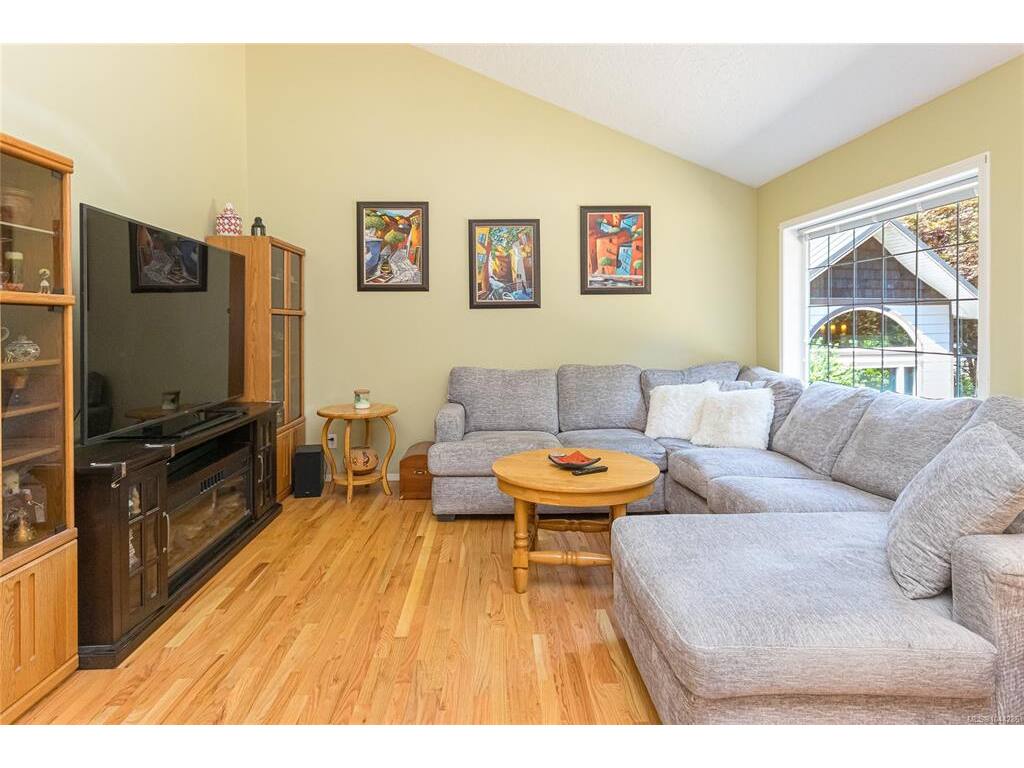
Living Room15x14
Living-Additional12x11
Living-Aux Bldg18x15
Workshop16x13

Second Level

Bathroom - Aux Bldg2-Piece
Bathroom-Additional4-Piece
Bedroom-Additional9x16
Dining-Additional14x12
Kitchen-Additional18x13
Living-Additional17x21
Workshop11x7

Unfinished

Balcony31x8
Deck23x14
Garage13x33
Garage18x20
Garage18x20
Patio27x17

Property Details

Beds: 5
Baths: 6
Sq. Feet: 4,679
Year Built: 1945
Property Type: Single Family Detached
Municipality: Saanich East
Links

All fields marked with * are required.

All fields are required.

$
$
This is only a guide. Please verify this information with your mortgage specialist.
Back To Listings

Listed with:

Brad NeufeldDFH Real Estate Ltd.
Phone: 250-516-5220

NOTE: MLS® property information is provided under copyright© by the Victoria Real Estate Board. The information is from sources deemed reliable, but should not be relied upon without independent verification.