2 Bed Row/Townhouse in Central Saanich

$824,900

12 - 930 Josephine Rd
MLS® NO: 1044266

Description

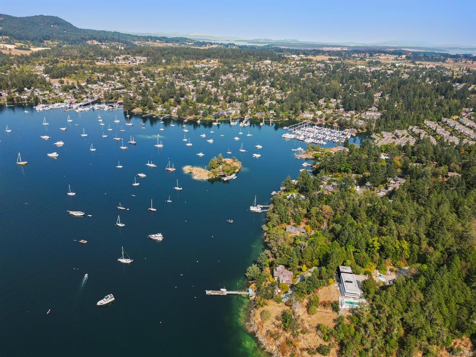
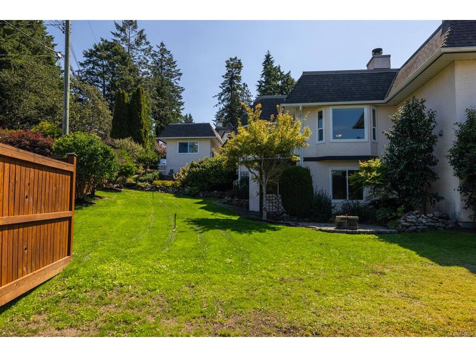
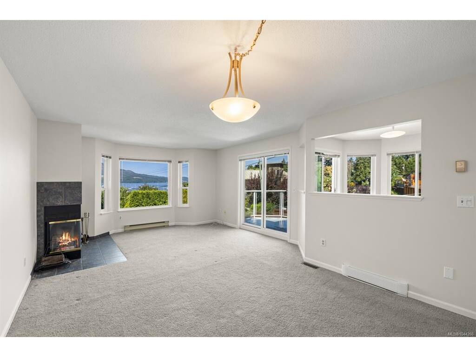
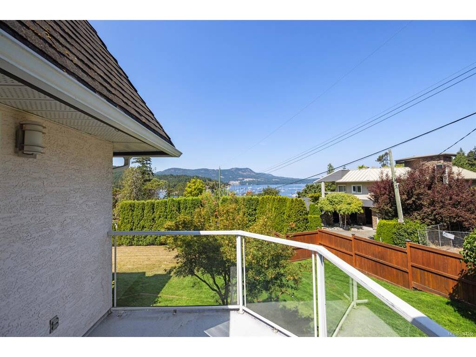
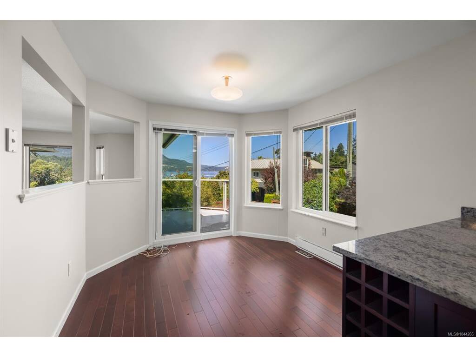
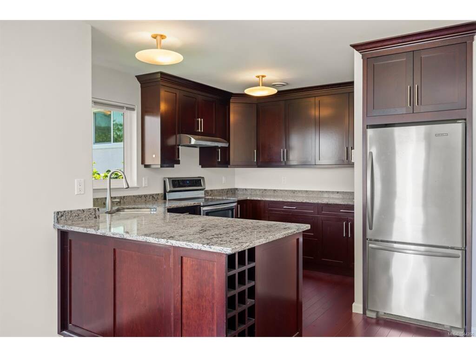
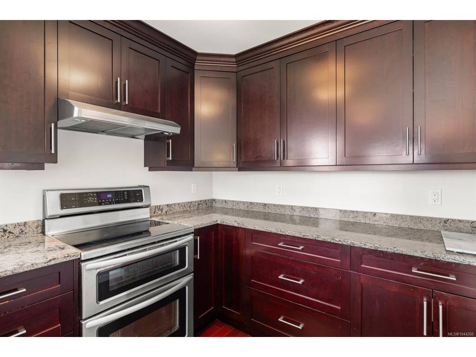
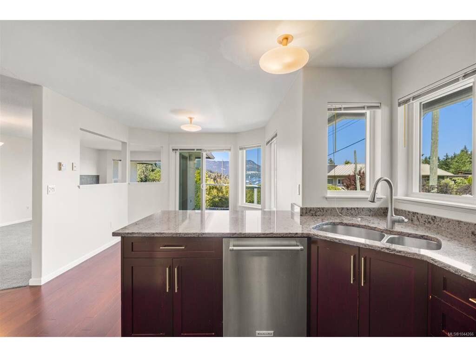
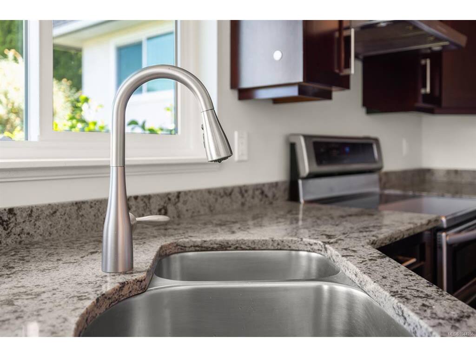
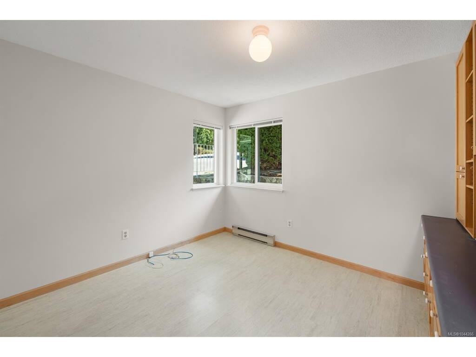
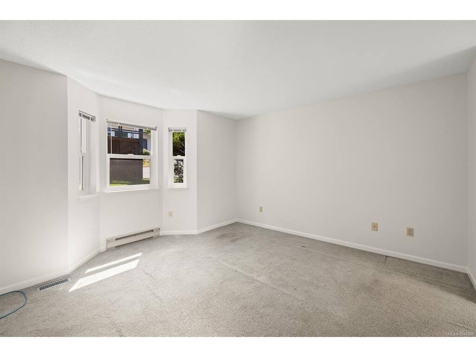
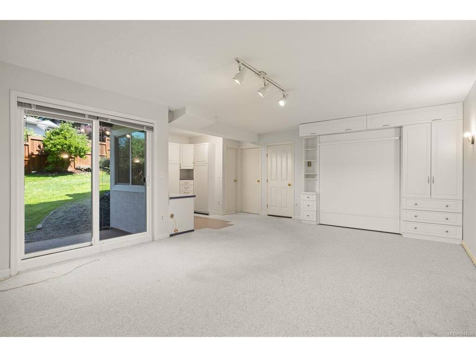
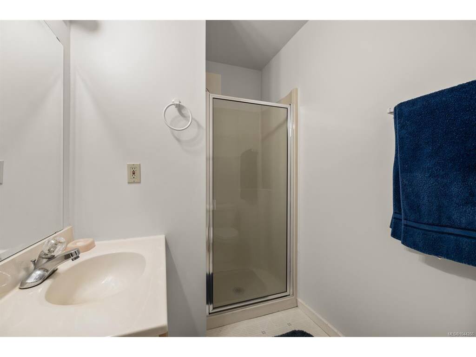
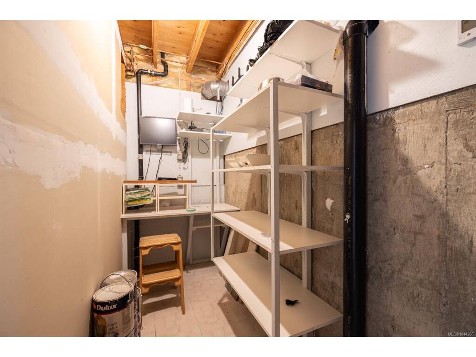
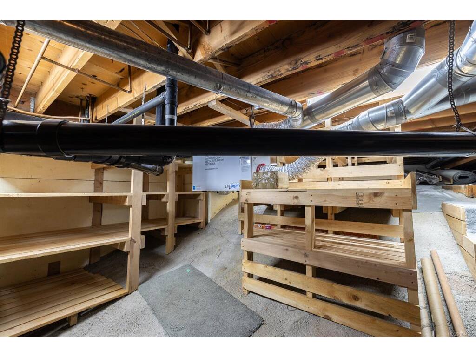
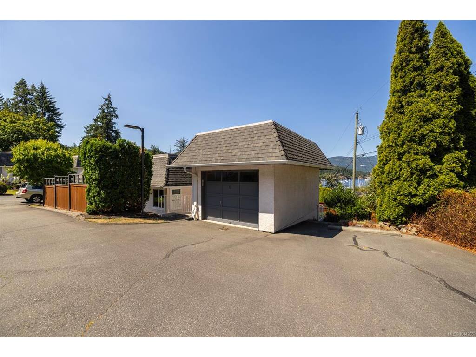
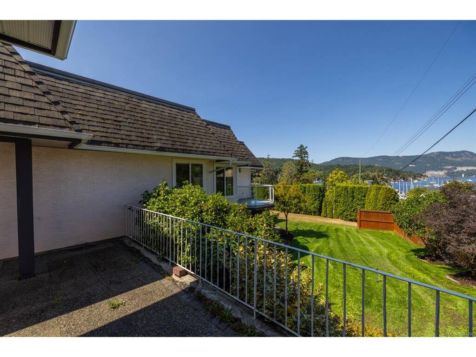
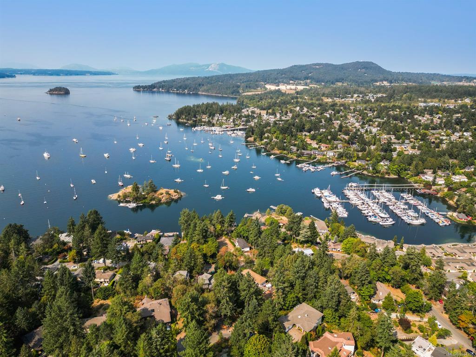
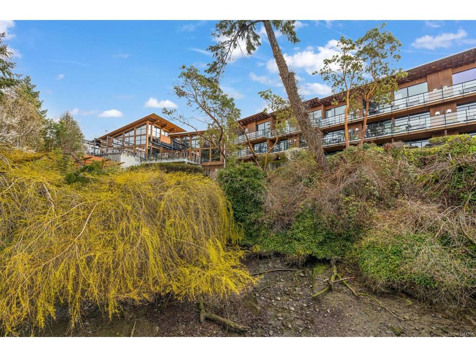
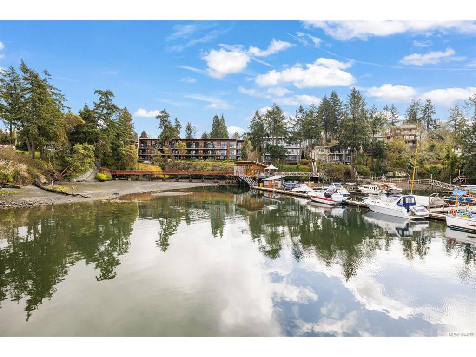
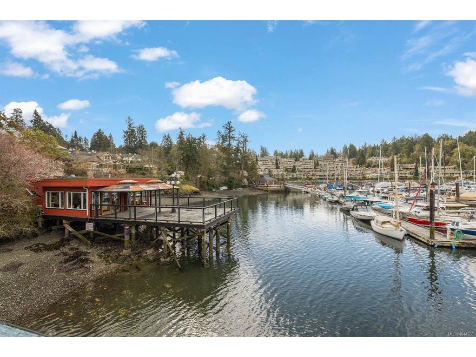
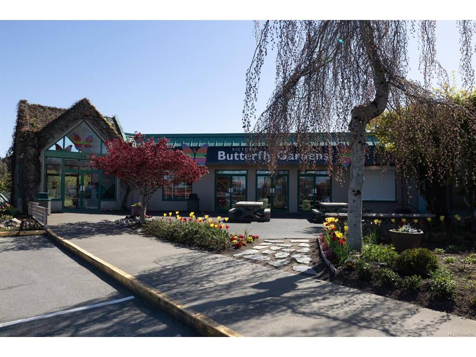
Set within Marina Bay Estates, this bright and spacious 2-bed, 3-bath townhome enjoys a quiet position at the end of a cul-de-sac, bordering Angler’s Anchorage Marina in Brentwood Bay. Offering 2,070 sq. ft. of living space, the level-entry layout features generous principal rooms, water views, a wood-burning fireplace, stainless steel appliances and abundant storage. The lower level includes a large recreation room, 3-piece bathroom, additional storage and a covered patio offering flexibility for guests, hobbies or entertaining. Move-in ready and well maintained, the home offers an inviting canvas for personalized updates. The detached single garage is used as a workshop and can easily be converted back. This intimate 12-residence 55+ community is minutes from Brentwood Bay Resort, waterfront walkways and the village’s shops, cafés and everyday essentials. Close to parks, schools and world-famous Butchart Gardens, it combines quiet residential living with exceptional convenience.

General

Property Type:Row/Townhouse
Title of Ownership:STRATA LOT 12, PLAN VIS1677, SECTION 12, RANGE 2W, SOUTH SAANICH LAND DISTRICT, TOGETHER WITH AN INTEREST IN THE COMMON PROPERTY IN PROPORTION TO THE UNIT ENTITLEMENT OF THE STRATA LOT AS SHOWN ON FORM 1
Layout:Main Level Entry with Lower Level(s)
Number of Floors:2
Taxes:$4,677
Tax Year:2026
Finished Sq. Ft.:2,070
Unfinished Sq. Ft.:459
Year Built:1989

Display Full Description

Interior Details

Bedroom(s): 2
Bathroom(s): 3
Basement Type: Finished, Full, Walk-Out Access, With Windows
Basement Description: 1
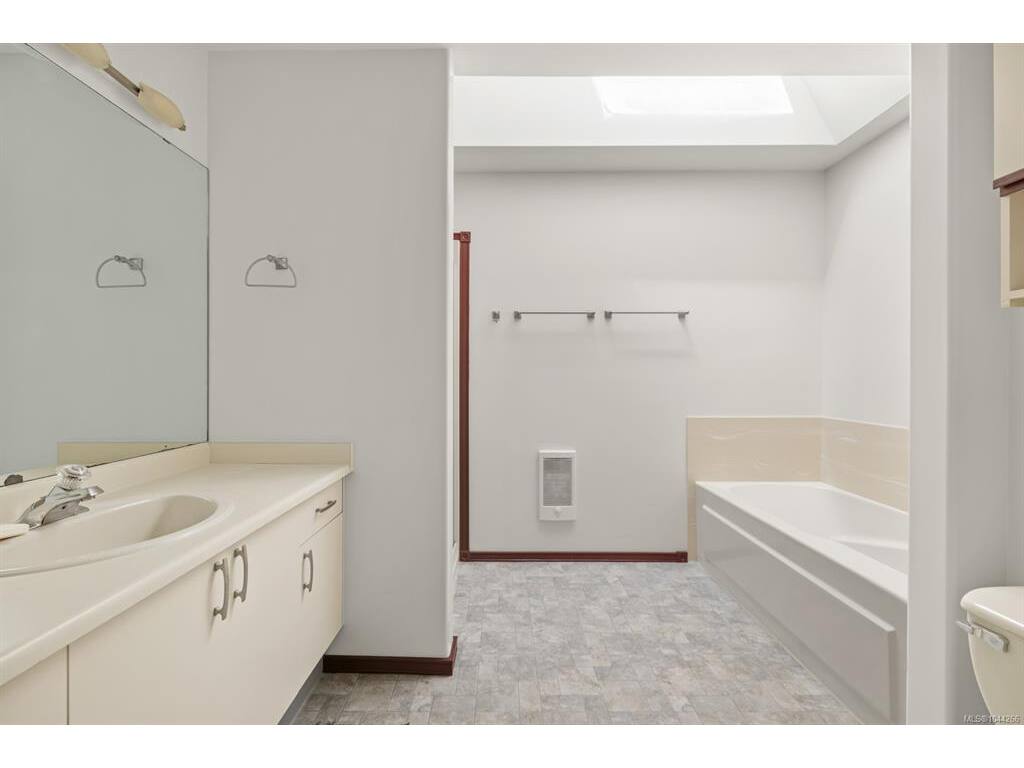
Interior Features: Breakfast Nook, Dining/Living Combo, Soaker Tub, Storage, Workshop
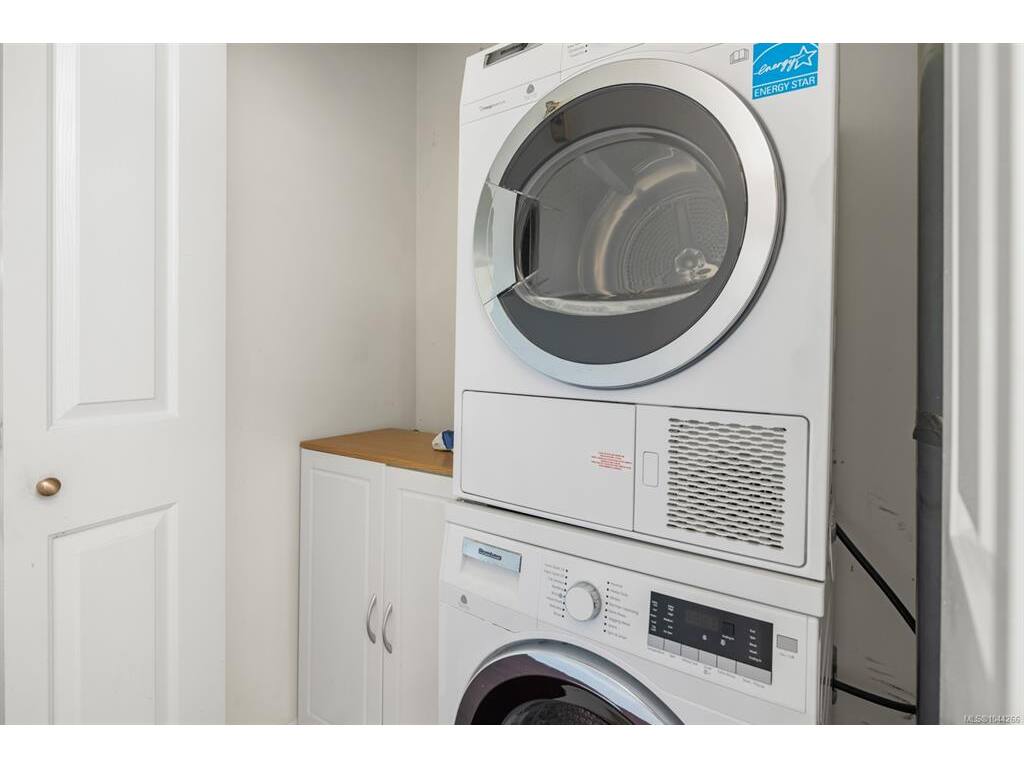
Appliances Included: Dishwasher, Dryer, Garburator, Range Hood, Refrigerator, Washer

Building Details

Foundation: Poured Concrete
Roof: Asphalt Torch On
Heat/Air: Baseboard, Electric, Wood

Site Influences

Lot SqFt: 2,338
Acres: 0.05
Water: Municipal
Waste: Sewer Connected
Parking: Detached, Driveway, Garage, Guest, Open
Lot Features: Central Location, Cul-de-sac, Irrigation Sprinkler(s), Landscaped, Marina Nearby, Park Setting, Private

Strata Lot Information

Complex: Marina Bay Estates
Strata Fee: $775
Common Features: Garbage Removal, Insurance, Maintenance Grounds, Property Management, Recycling, Sewer and Water
Minimum Age: 55
Rental Restrictions: Unrestricted
Rental Notes: 55 plus only
Pet Notes: See bylaws

Room Dimensions

Lower Level

Bathroom3-Piece
Family Room22'1"x14'1"
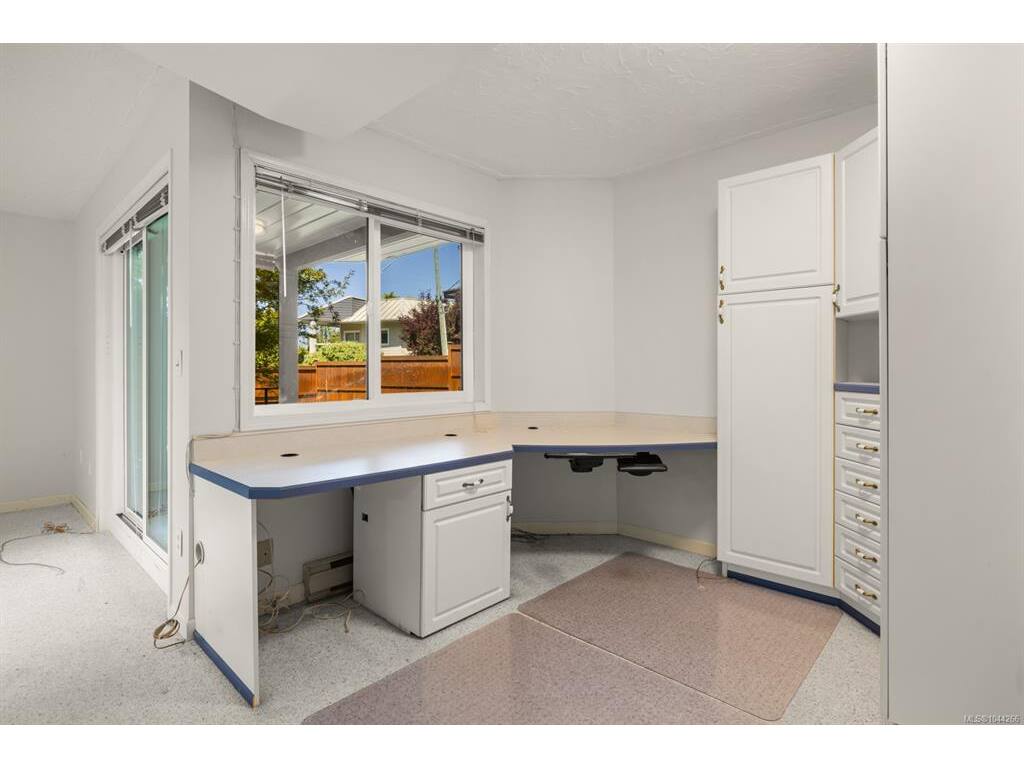
Office11'8"x7'9"

Main Level

Bathroom4-Piece
Bedroom11'8"x11'3"
Bedroom - Primary17'7"x13'8"
Dining Room11'10"x9'8"
Eating Nook10'2"x10'0"
Ensuite4-Piece
Entrance4'1"x5'10"
Kitchen10'11"x12'1"
Living Room14'0"x13'2"

Unfinished

Patio10'0"x7'7"
Storage15'7"X25'3"
Balcony10'11"x8'1"
Garage7'8"X12'1"
Patio22'6"x7'5"
Patio9'10"x12'2"
Workshop12'8"x12'1"

Property Details

Beds: 2
Baths: 3
Sq. Feet: 2,070
Year Built: 1989
Property Type: Row/Townhouse
Municipality: Central Saanich

Links

All fields marked with * are required.

All fields are required.

$
$
This is only a guide. Please verify this information with your mortgage specialist.
Back To Listings

Listed with:

Brad MacLarenSotheby's International Realty Canada
Phone: 250-727-5448

NOTE: MLS® property information is provided under copyright© by the Victoria Real Estate Board. The information is from sources deemed reliable, but should not be relied upon without independent verification.