3 Bed Single Family Detached in Saanich East
$1,395,000

3832 Pitcombe Pl
MLS® NO: 1044228

Description

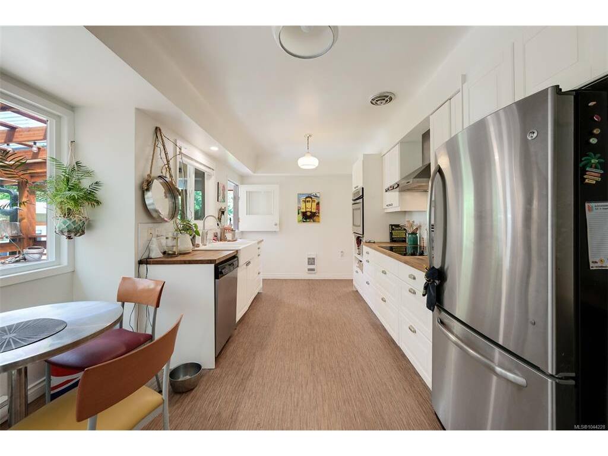
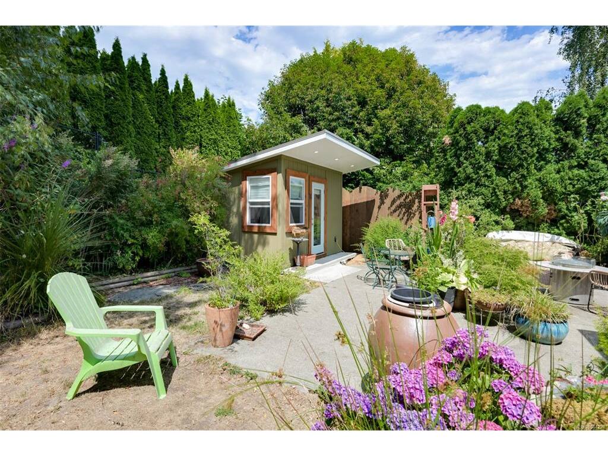
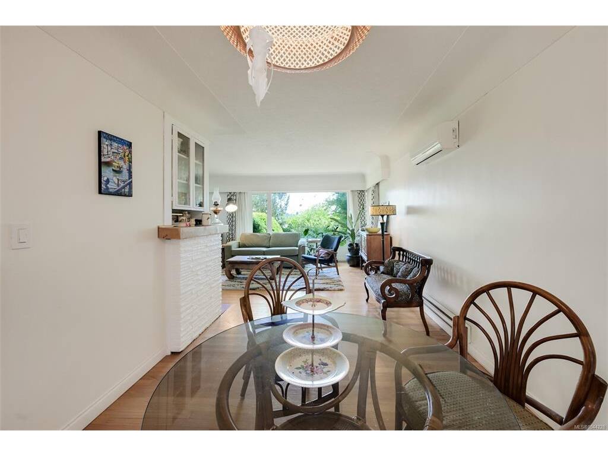
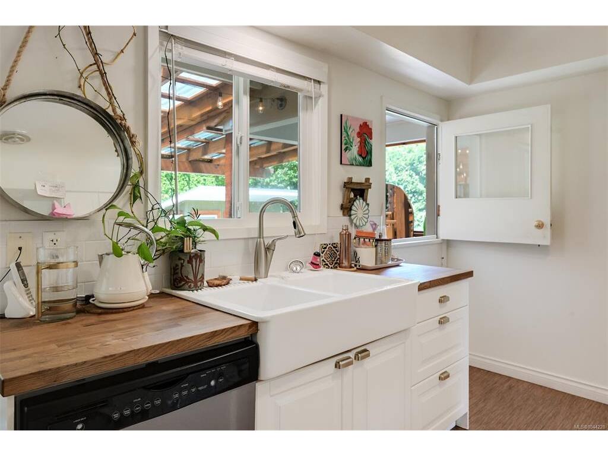
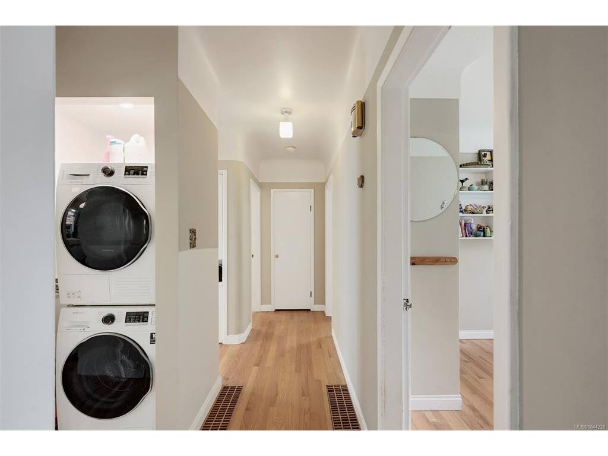
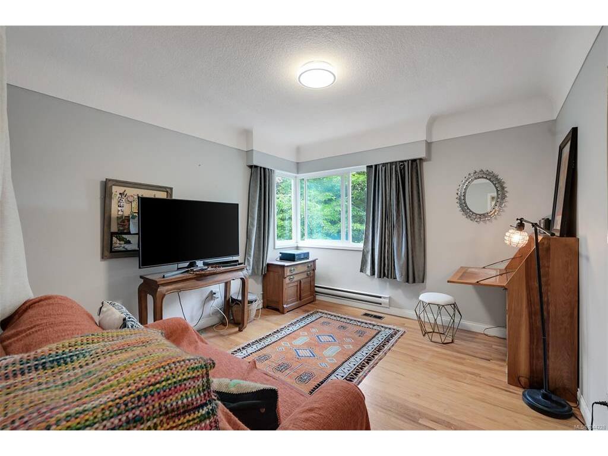
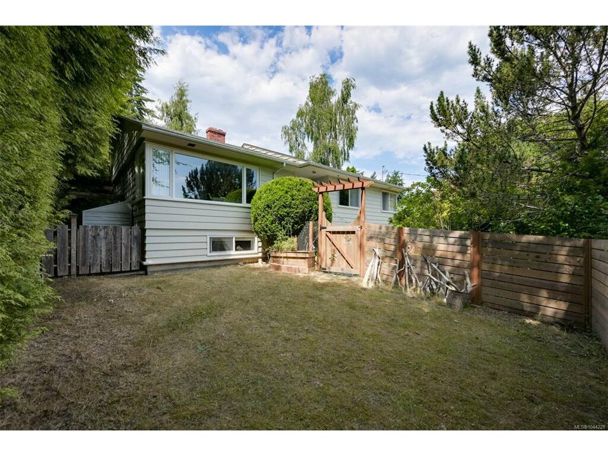
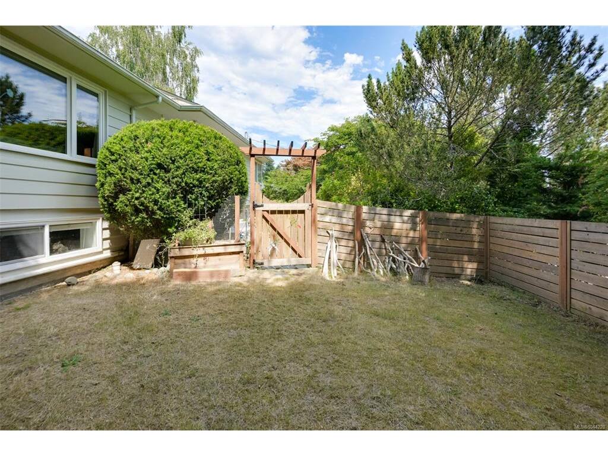
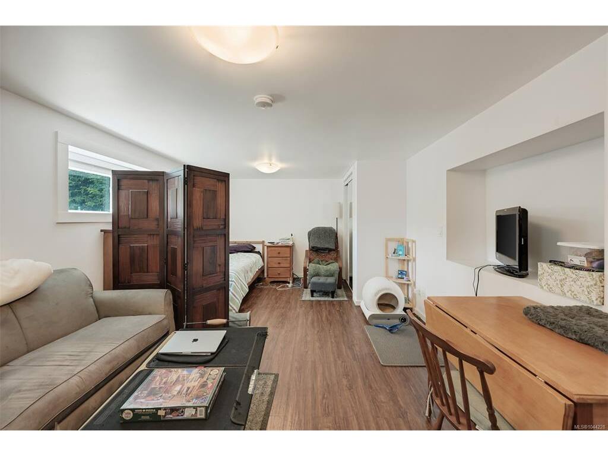
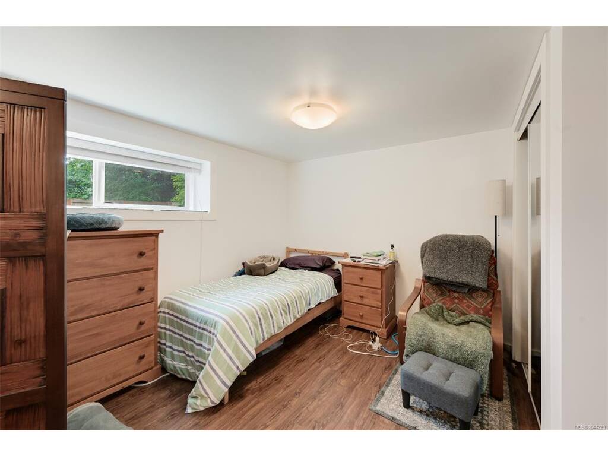
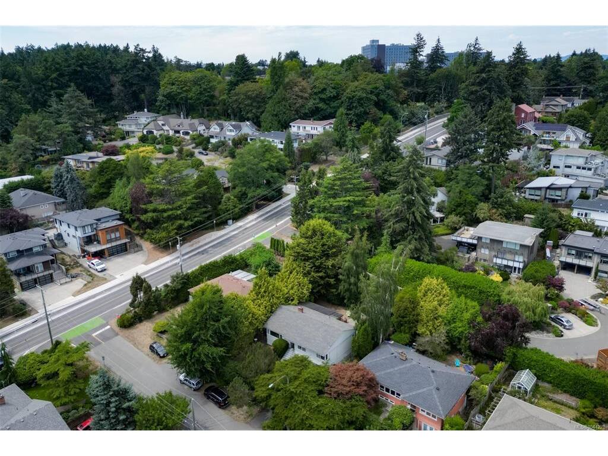
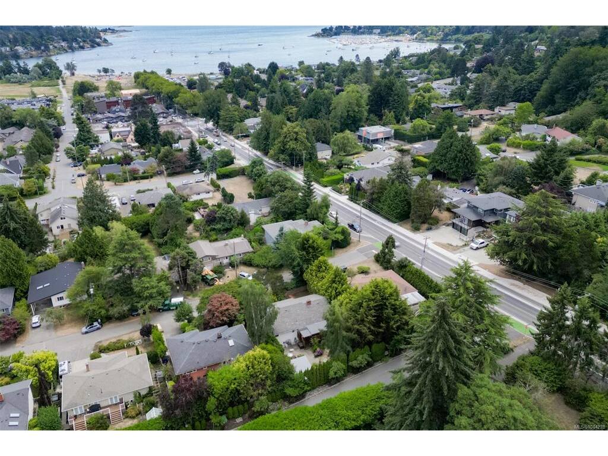
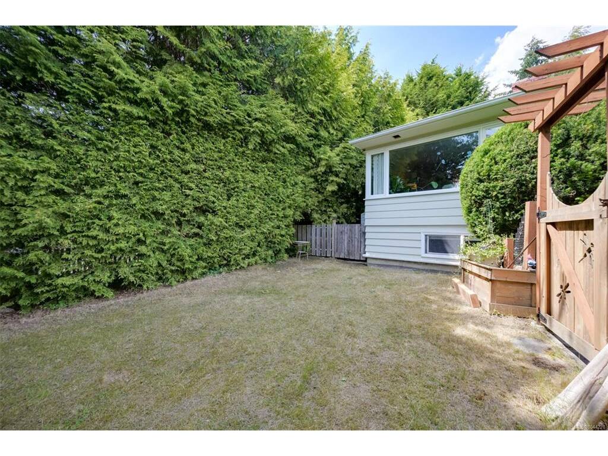
Rarely does Cadboro Bay offer this much FLEXIBILITY. 2 blocks from the Village, 4 from the ocean, & 2 from UVic, this is a home that lets you LIVE WELL & EARN INCOME at the same time. The main residence is PRIVATE & BRIGHT, with hardwood floors, an updated kitchen, a generous living room anchored by a fireplace & its own laundry. A covered deck opens to a patio & hedged, fully fenced yard spaces - a detached office is a perfect bunkie or work from home spot. Below, TWO complete SELF-CONTAINED studio suites, each with full kitchen, 4-piece bath & entry; sharing a laundry room between them. One is tenanted; the second is VACANT on possession & joined to the main floor by existing stairs, ready to rent, to welcome family, or to be reclaimed as your own living space without lifting a hammer. The costly work is long done - perimeter drains, roof, electrical, heat pump & windows. For the multigenerational family, the investor, or the buyer who has waited for Cadboro Bay on their terms.

General

Property Type:Single Family Detached
Title of Ownership:LOT 4, PLAN VIP9959, SECTION 44, VICTORIA LAND DISTRICT
Layout:Main Level Entry with Lower Level(s)
Taxes:$6,959
Tax Year:2026
Finished Sq. Ft.:2,478
Unfinished Sq. Ft.:48
Year Built:1955

Display Full Description

Interior Details

Bedroom(s): 3
Bathroom(s): 3
Basement Type: Finished, Full, Walk-Out Access, With Windows
Basement Description: 1

Building Details

Foundation: Poured Concrete, Slab
Roof: Asphalt Shingle
Heat/Air: Baseboard, Electric, Heat Pump

Site Influences

Lot SqFt: 6,500
Acres: 0.14
Water: Municipal
Waste: Sewer Connected
Parking: Driveway, On Street
Lot Features: Central Location, Cul-de-sac

Strata Lot Information

Rental Restrictions: Unrestricted

Room Dimensions

Lower Level

Bathroom4-Piece
Bathroom4-Piece
Entrance10x6
Entrance14x7
Kitchen11x6
Kitchen11x8
Laundry10x7
Living Room21x11
Living Room14x10
Other7x4

Main Level

Bathroom5-Piece
Bedroom10x12
Bedroom9x10
Bedroom - Primary11x12
Dining Room9x13
Eating Area6x11
Entrance6x11
Kitchen11x9
Living Room17x13

Other Level

Studio11x7

Property Details

Beds: 3
Baths: 3
Sq. Feet: 2,478
Year Built: 1955
Property Type: Single Family Detached
Municipality: Saanich East
Links

All fields marked with * are required.

All fields are required.

$
$
This is only a guide. Please verify this information with your mortgage specialist.
Back To Listings

Listed with:

Miles LyndanRoyal LePage Coast Capital - Oak Bay
Phone: 250-361-5502

NOTE: MLS® property information is provided under copyright© by the Victoria Real Estate Board. The information is from sources deemed reliable, but should not be relied upon without independent verification.