
4 Bed Single Family Detached in Central Saanich





















Description
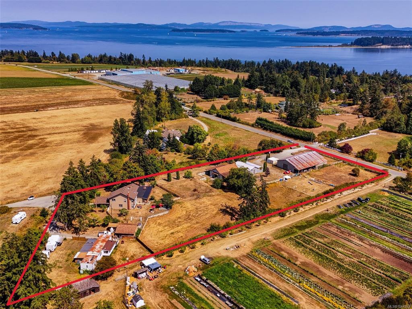
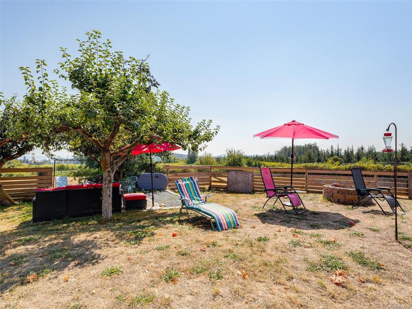
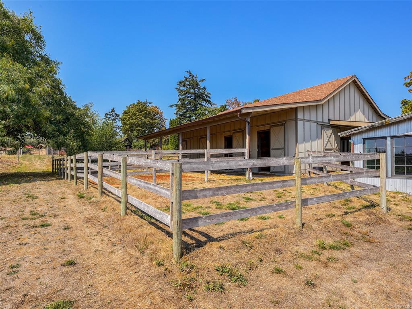
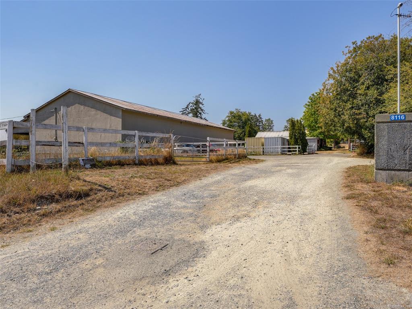
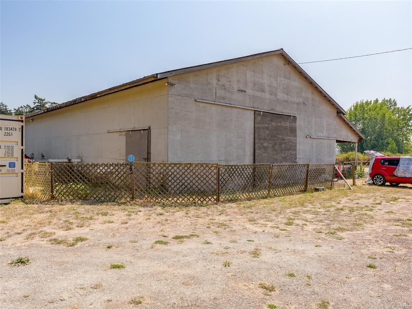
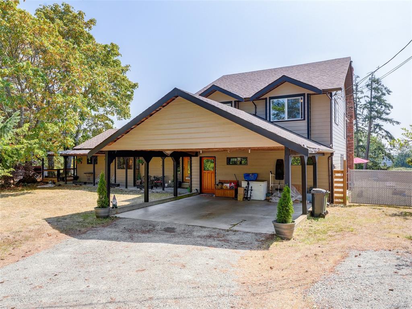
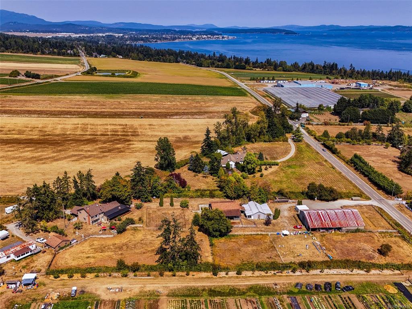
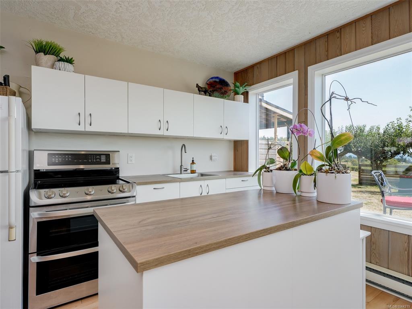
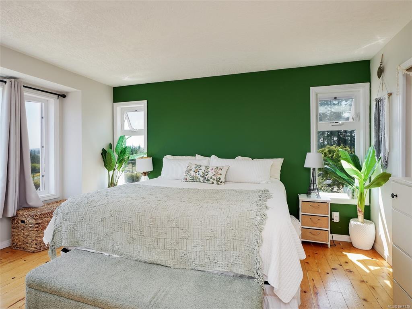
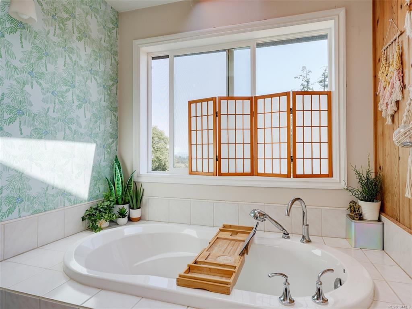
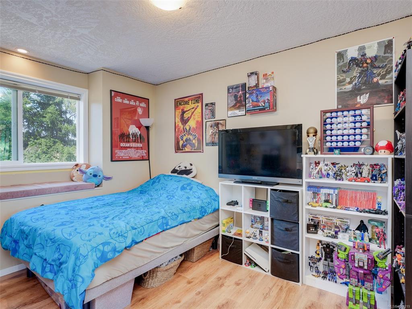
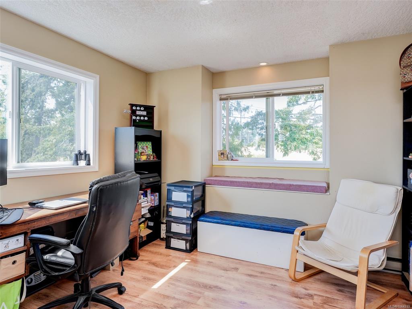
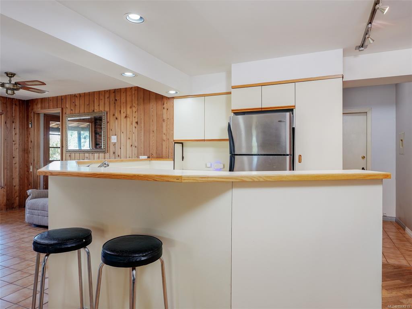
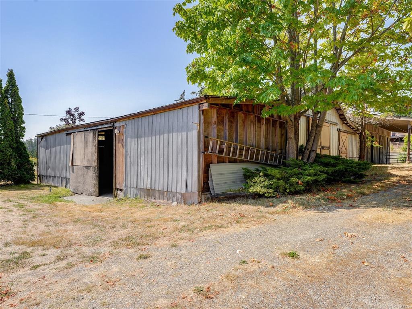
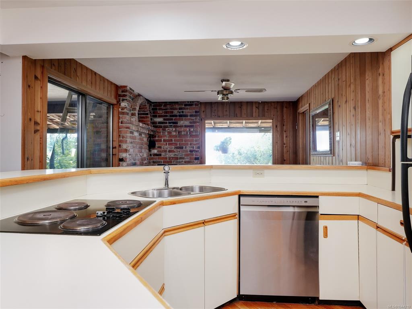
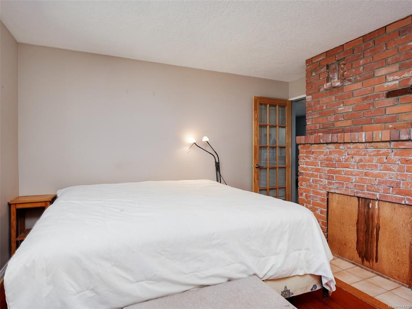
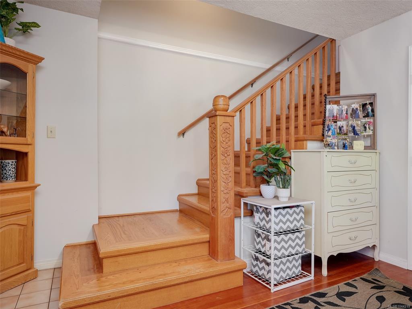
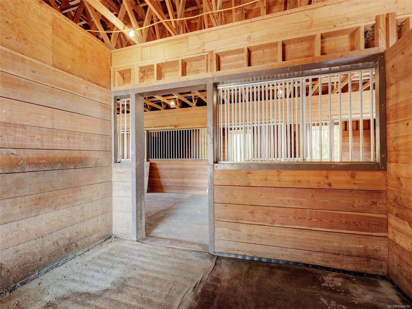
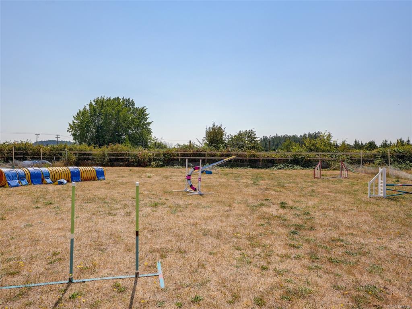
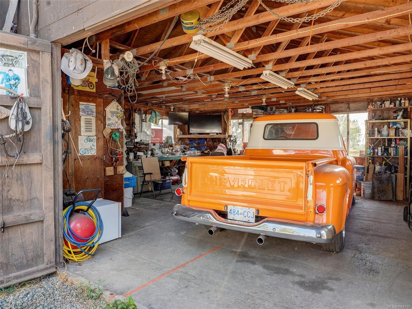
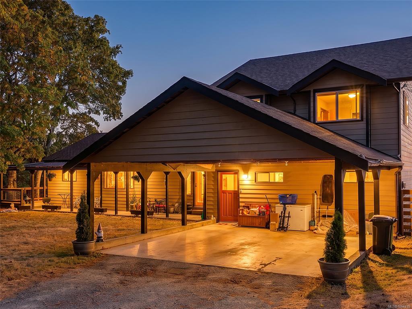
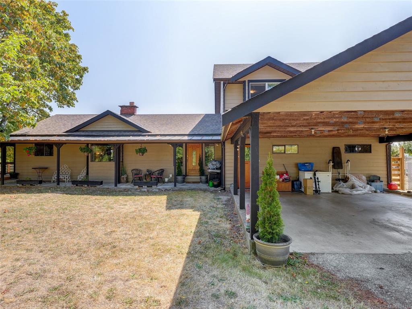
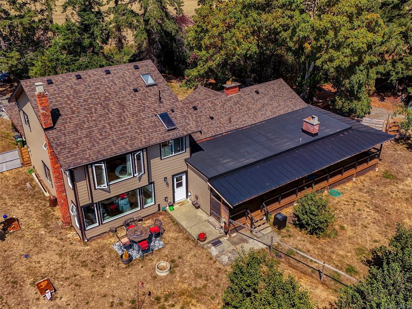
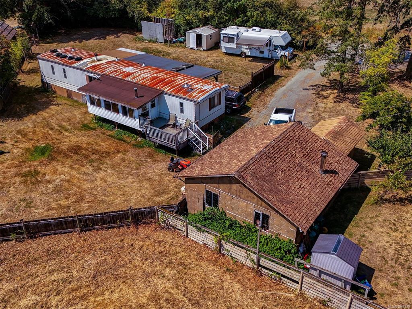
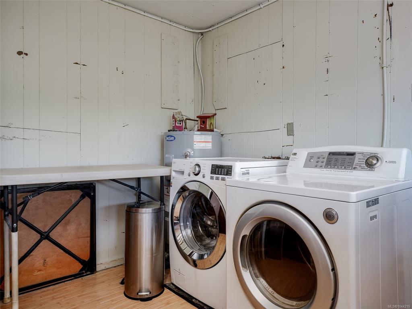
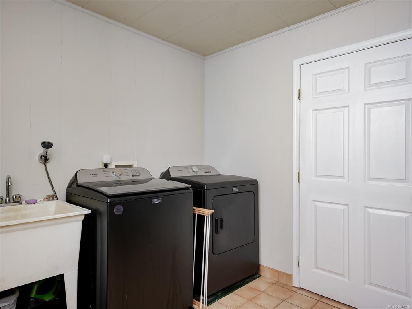
Offered for sale for the first time, this exceptional 3.33-acre Central Saanich property with ocean views has been proudly held by the same family for decades. Set on a quiet no-through road in a sun-drenched country setting, it offers privacy, peace, and a tranquil rural atmosphere, while remaining remarkably close to everyday conveniences. Zoned A-1, the mostly flat, fully usable land presents outstanding potential for agriculture, farming, a hobby farm, or an equestrian lifestyle. The approximately 3000 sq. ft. main residence offers 3 bedrooms and 3 bathrooms, with generous space for family living and an opportunity to personalize or reimagine the home to suit your vision. Extensive outbuildings and established equestrian infrastructure make this a rare offering for horse enthusiasts, hobby farmers, or those seeking a versatile acreage with room to grow. Equestrian amenities include a newer 8-stall barn, an older barn with additional stalls, tack room, feed room, hay storage, indoor riding ring, paddocks, and pasture. Dual access from both Newman Road and Central Saanich Road adds flexibility and convenience for daily living, farm operations, horses, and equipment. The property also includes a two-bedroom caretaker’s trailer, creating potential for on-site support... Whether continuing its longstanding legacy as-is, creating a private hobby farm, or planning a future ocean-view country estate, this idyllic acreage offers exceptional possibilities. Enjoy the best of rural Central Saanich living: privacy, usable land, sunny exposure, and a peaceful setting within walking distance of Thrifty Foods, restaurants, and local amenities.
General
Display Full Description
Interior Details
Building Details
Site Influences
Strata Lot Information
Room Dimensions
Main Level
Second Level
Unfinished
