5 Bed Single Family Detached in Duncan

$919,000

8147 Shasta Rd
MLS® NO: 1044204

Description

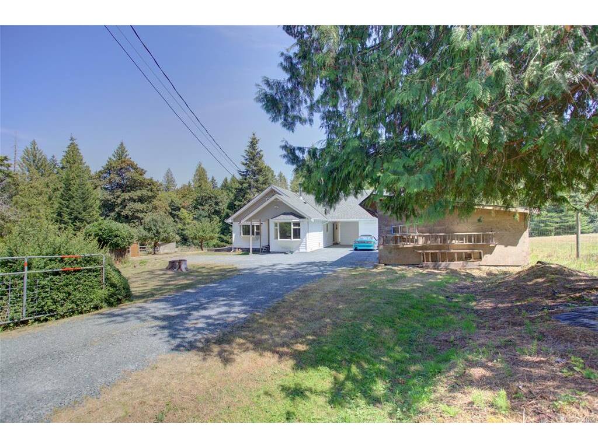
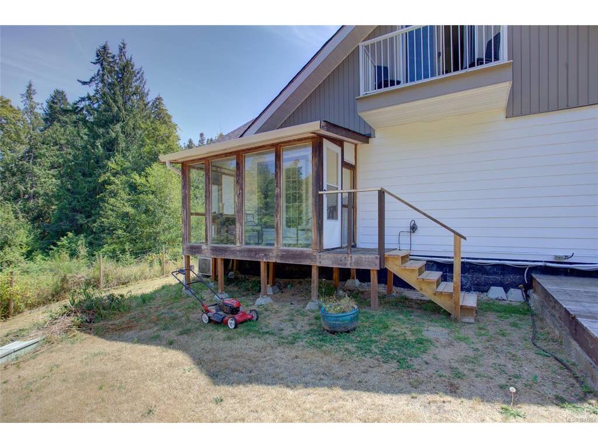
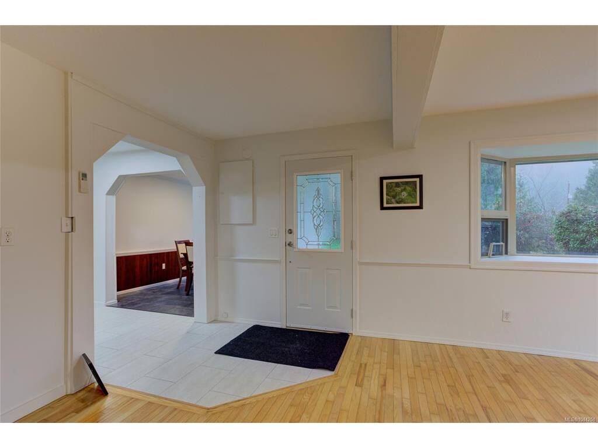
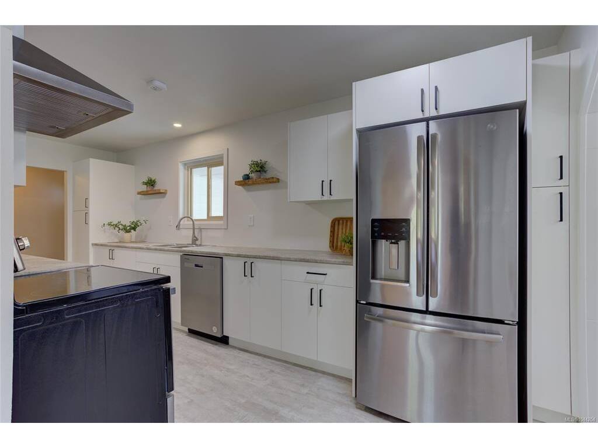
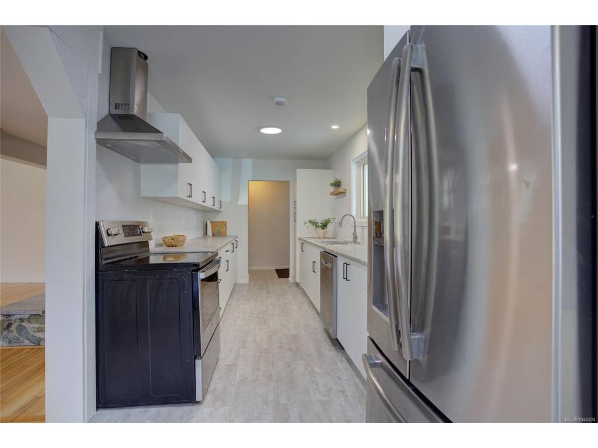
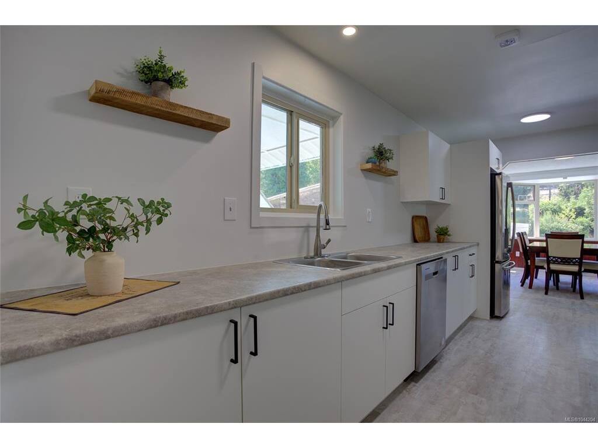
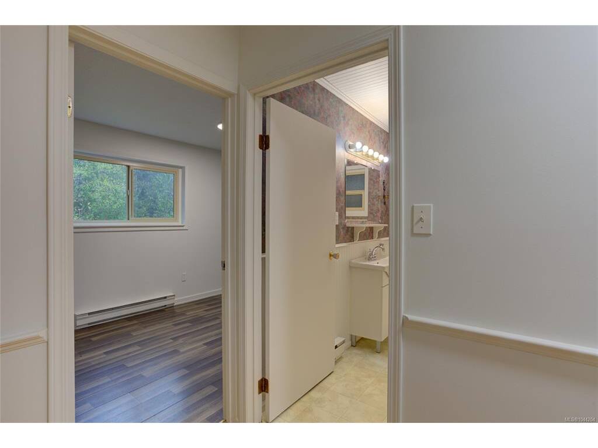
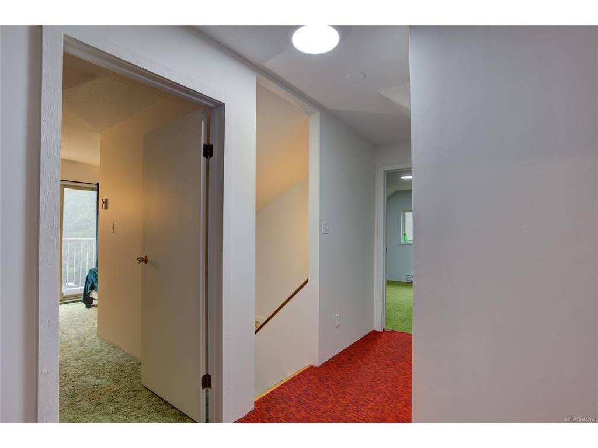
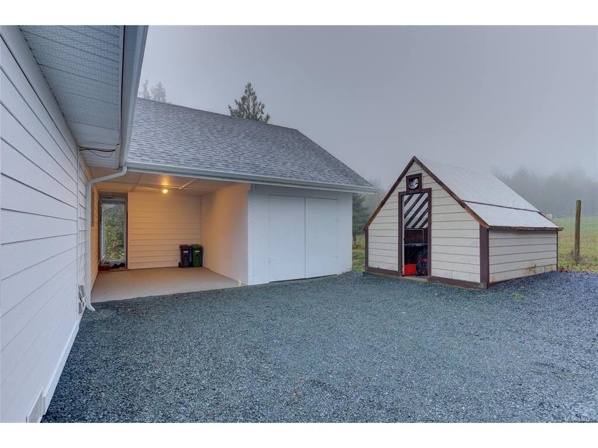
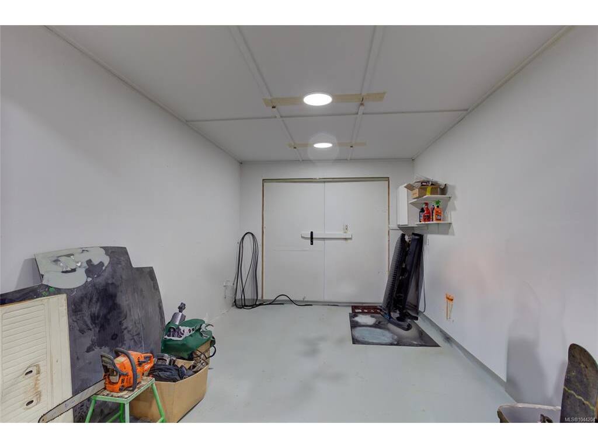
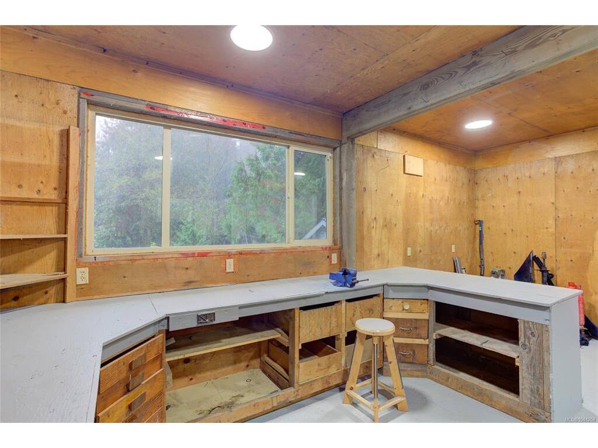
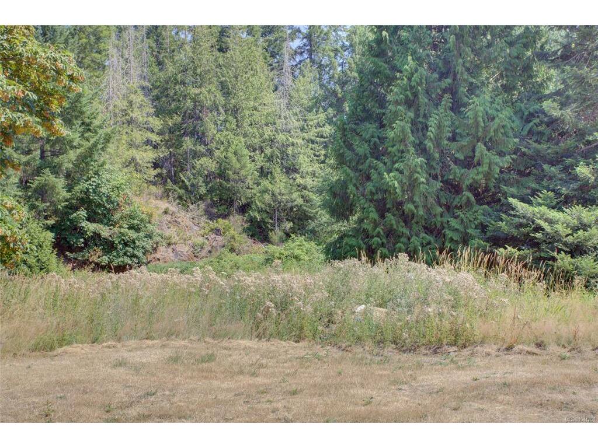
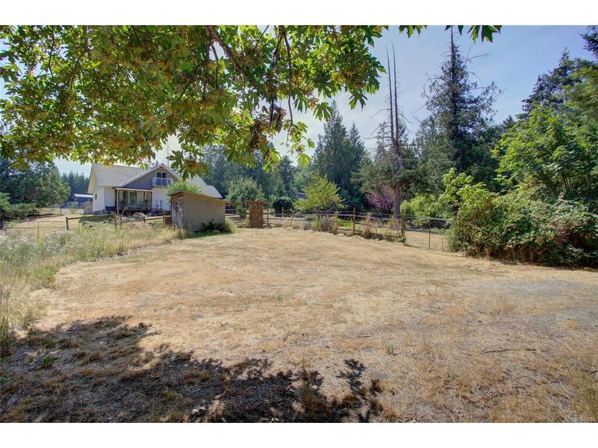
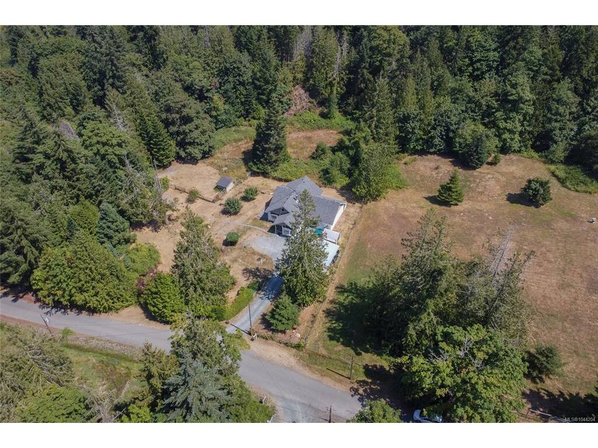
Peaceful rural living on 2.02 acres in the seaside community of Crofton. This well-maintained family-friendly home features 3 beds up & 2 down, 2 baths, recently updated kitchen w/new cabinets & countertops, flooring, hood fan & dishwasher, freshly paint in & out, & a new roof & gutters (2025). The property provides exceptional functionality: attached garage, carport, & workshop connected by a covered breezeway, plus detached 3-bay covered parking, multiple outbuildings & fencing, previously used for horses. Two driveways & zoning that allows for a carriage house add even more versatility. Enjoy private rural settings with gardens, fruit trees, hiking & horseback riding trails to Crofton Lake & Mt Richards 100ft from the driveway. Quiet rural living at the end of a dead-end street, just 10 mins to the Hwy for easy access to city centres. Come experience this friendly oceanfront village known for its recreation, seaside walkway, and ferry access to Salt Spring Island.

General

Property Type:Single Family Detached
Title of Ownership:LOT 1, SECTION 1, RANGE 10, CHEMAINUS DISTRICT, PLAN VIP28703,
Layout:Main Level Entry with Upper Level(s)
Taxes:$5,131
Tax Year:2025
Finished Sq. Ft.:2,785
Year Built:1980

Display Full Description

Interior Details

Bedroom(s): 5
Bathroom(s): 2
Basement Type: Crawl Space

Building Details

Foundation: Poured Concrete
Roof: Asphalt Shingle
Heat/Air: Baseboard, Electric, Heat Pump

Site Influences

Lot SqFt: 87,991
Acres: 2.02
Water: Well: Drilled
Waste: Septic System
Zoning: A2
Parking: Attached, Carport, Carport Triple, Detached, Garage, Open, RV Access/Parking
Lot Features: Acreage, Quiet Area, Recreation Nearby, Rural Setting

Strata Lot Information

Rental Restrictions: Unrestricted

Room Dimensions

Main Level

Bathroom3-Piece
Bedroom13'5x8'6
Bedroom - Primary12'2x15
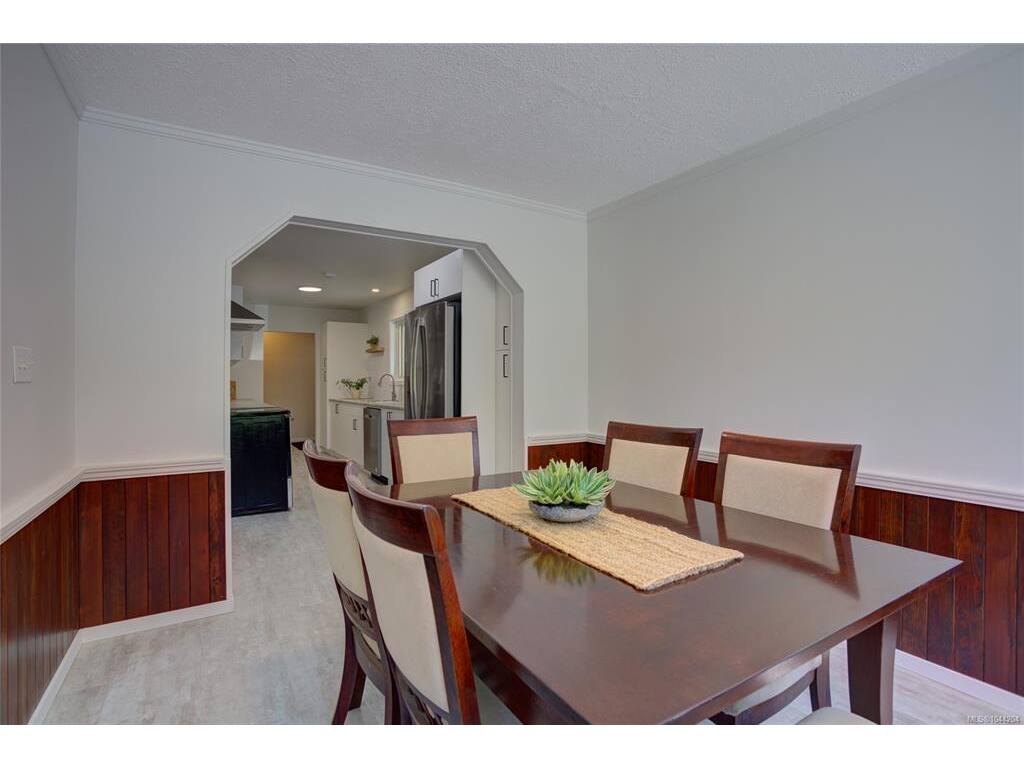
Dining Room9'9x11'6
Kitchen7'10x19'2
Laundry10'1x8
Living Room20'4x19'10
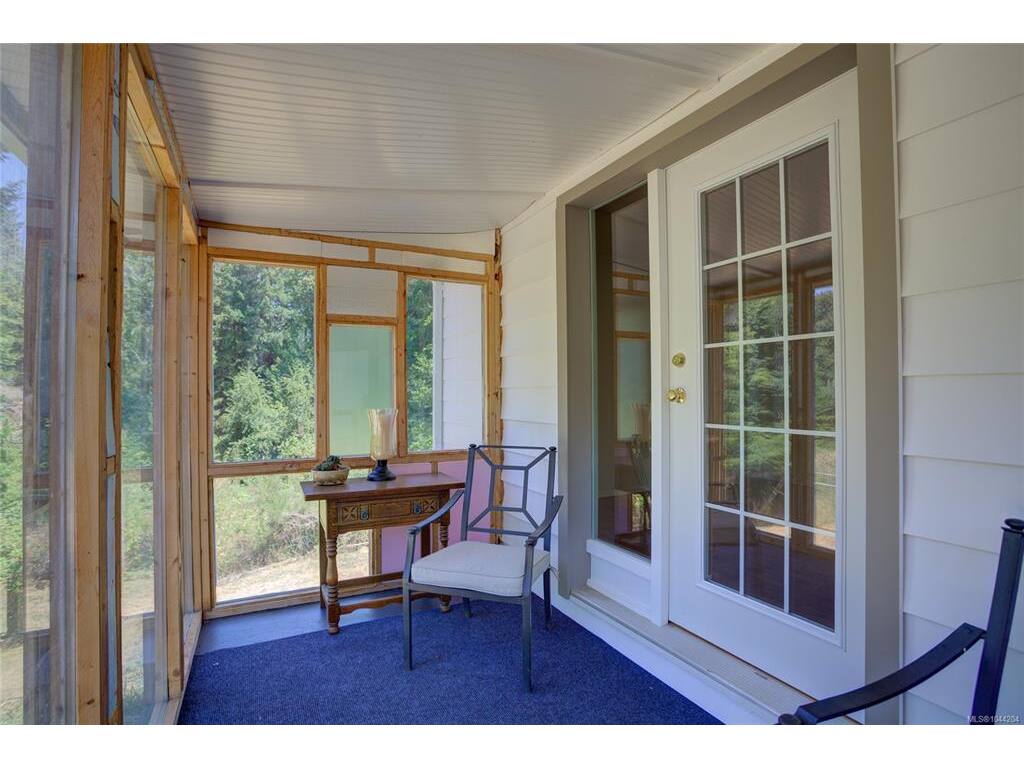
Sunroom5'9x11'5
Walk-in Closet6'7x5'11
Workshop19'6x12'5

Second Level

Bathroom3-Piece
Bedroom15'4x12'11
Bedroom14'5x14'10
Bedroom15'4x13'7
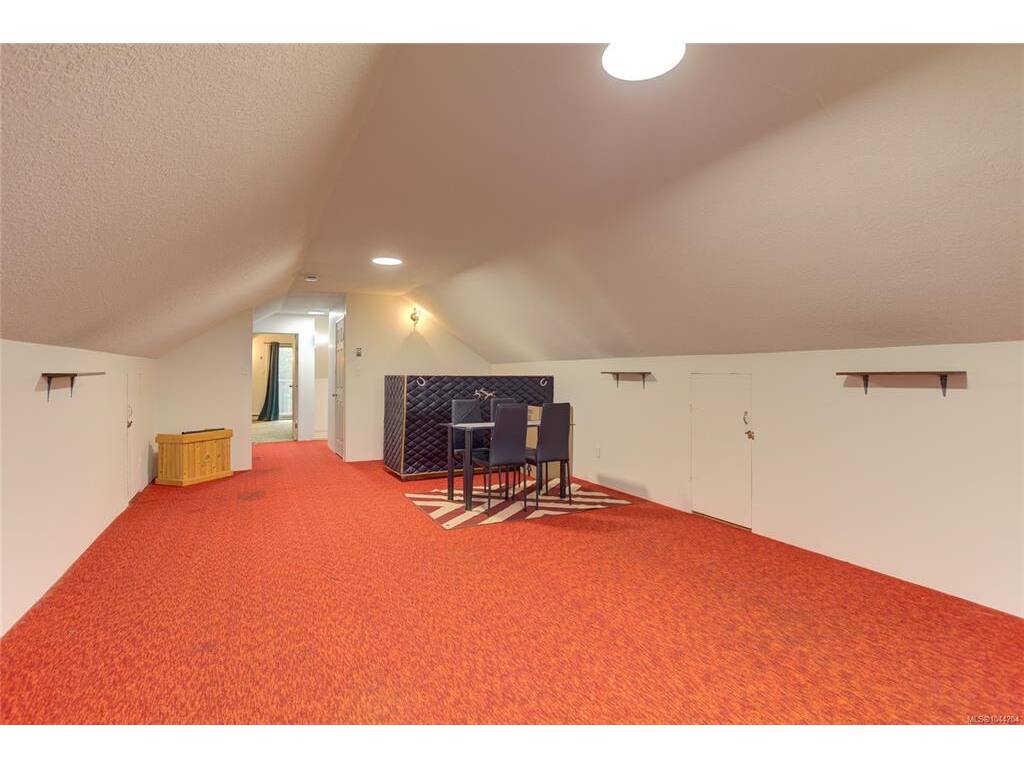
Bonus Room27'9x14'10

Unfinished

Carport11'6x28'5
Deck11'1x14'5
Deck7'1x12
Garage11'2x15

Property Details

Beds: 5
Baths: 2
Sq. Feet: 2,785
Year Built: 1980
Property Type: Single Family Detached
Municipality: Duncan

All fields marked with * are required.

All fields are required.

$
$
This is only a guide. Please verify this information with your mortgage specialist.
Back To Listings

Listed with:

NOTE: MLS® property information is provided under copyright© by the Victoria Real Estate Board. The information is from sources deemed reliable, but should not be relied upon without independent verification.