5 Bed Single Family Detached in Colwood

$2,174,888

3392 Haida Dr
MLS® NO: 1044199

Description

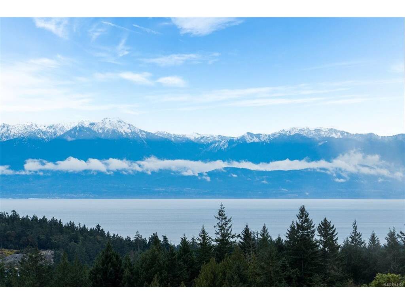
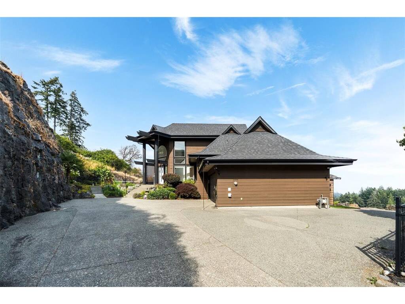
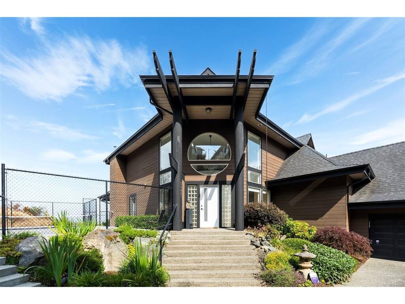
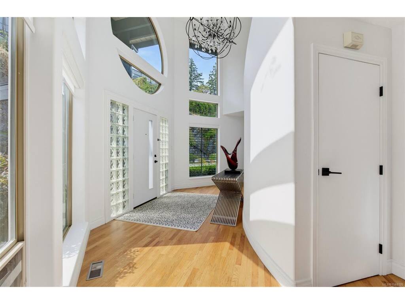
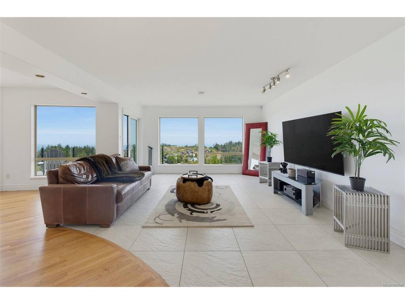
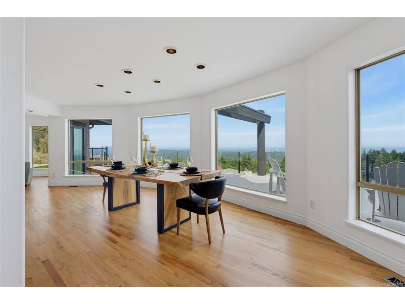
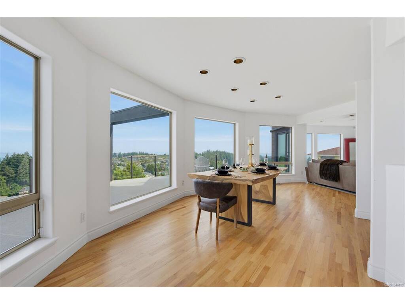
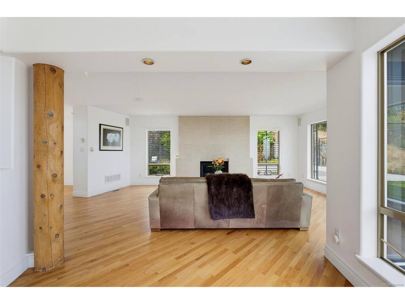
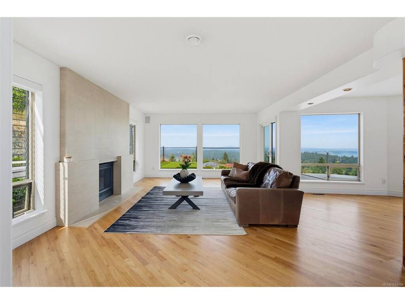
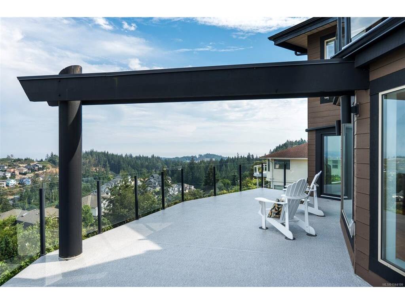
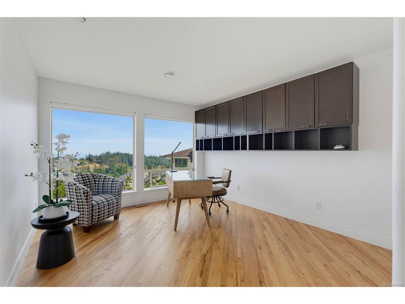
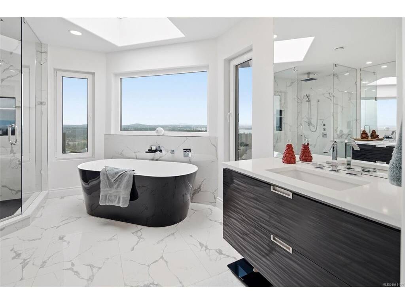
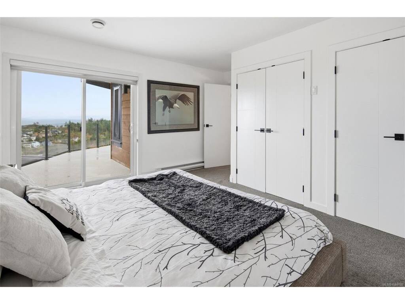
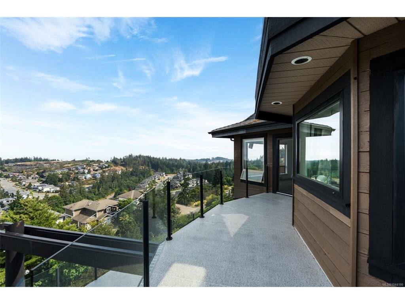
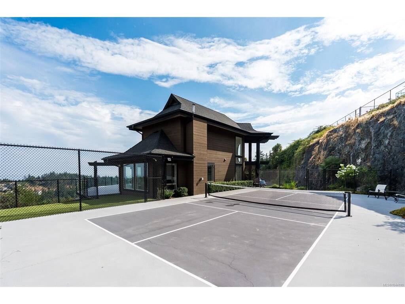
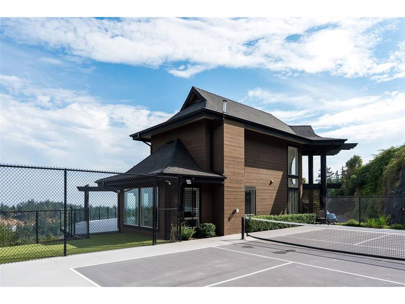
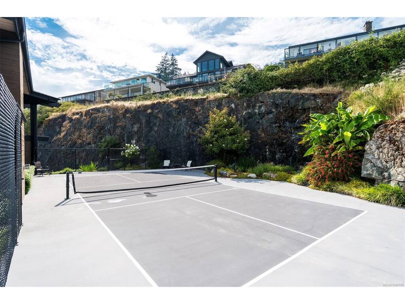
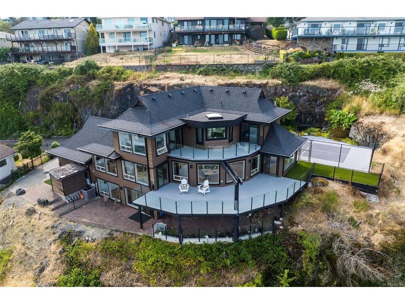
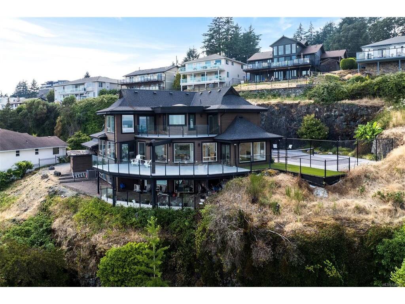
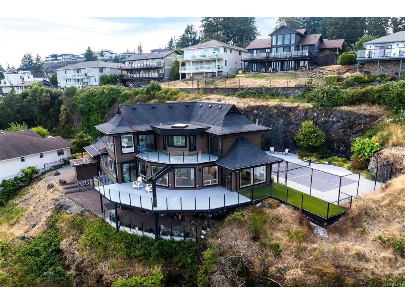
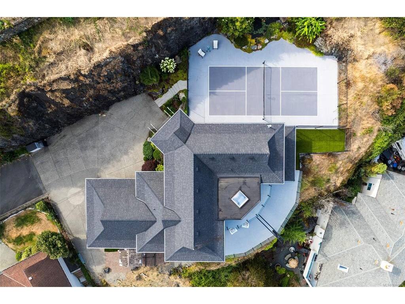
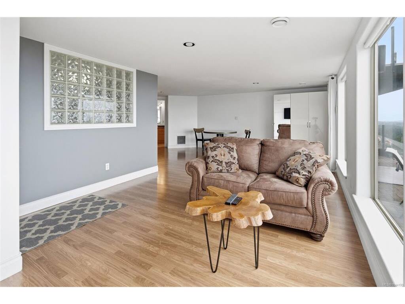
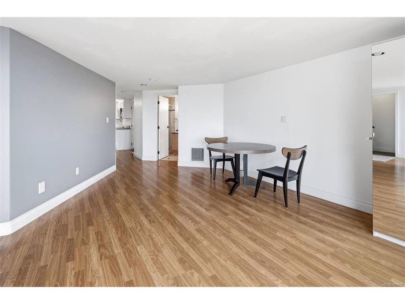
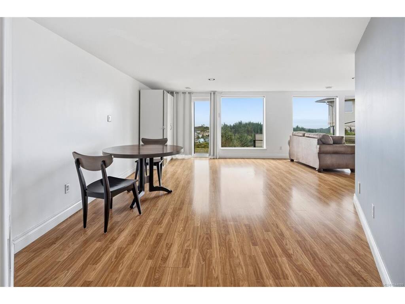
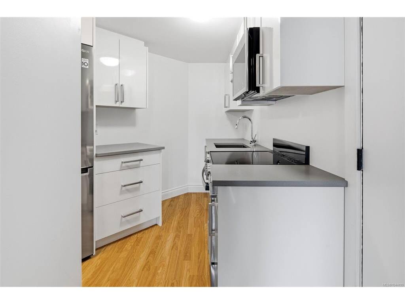
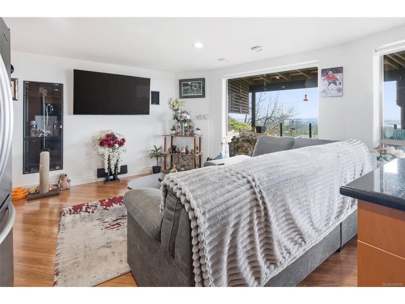
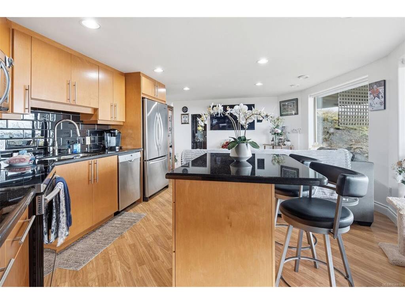
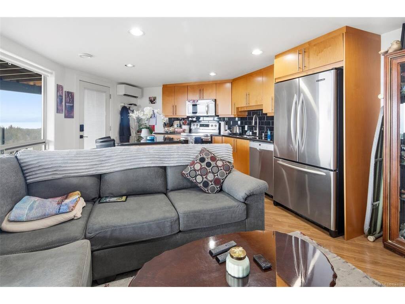
OPEN HOUSE SUNDAY JULY 26TH, 1:30-3 PM. Perched atop a private, nearly half-acre estate, this architecturally designed West Coast Contemporary residence offers some of the most breathtaking panoramic views in Greater Victoria. From Mount Baker and the Olympic Mountains to the Salish Sea and Victoria's sparkling skyline, every principal room has been thoughtfully positioned to capture the extraordinary scenery. Recently refreshed with beautifully refinished hardwood floors and an exterior repaint. The main level is designed for both refined entertaining and comfortable everyday living. A stunning chef's kitchen overlooks the spacious dining area and family room, creating a seamless open-concept design where expansive windows frame the spectacular views from nearly every angle. The living has a feature gas fireplace and flows effortlessly onto the expansive deck, while the adjoining family room also enjoys direct access outdoors, extending the living space and creating the perfect setting for entertaining or taking in the ever-changing coastal landscape. A versatile office or fourth bedroom and a stylish two-piece powder room complete the main floor. The upper level is dedicated to a luxurious primary retreat, complete with a spa-inspired ensuite, walk-in closet, and private view deck where sunrise over Mount Baker and evening city lights provide an unforgettable backdrop. A generous second bedroom and beautifully appointed four-piece bathroom complete this level. The walk-out lower level offers exceptional flexibility with a spacious recreation room, bedroom, full bathroom, and kitchen, while a separate self-contained one-bedroom suite with its own entrance provides ideal accommodation for extended family, guests, or additional income potential. Outside, beautifully landscaped grounds create a private resort-inspired setting featuring a pickleball court, tranquil pond with cascading waterfall, expansive outdoor living spaces, and exceptional privacy.

General

Property Type:Single Family Detached
Title of Ownership:LOT 4, PLAN VIS2826, SECTION 63, ESQUIMALT LAND DISTRICT, TOGETHER WITH AN INTEREST IN THE COMMON PROPERTY IN PROPORTION TO THE UNIT ENTITLEMENT OF THE STRATA LOT AS SHOWN ON FORM 1 OR V, AS APPROPRIATE
Layout:Main Level Entry with Lower/Upper Lvl(s)
Taxes:$7,494
Tax Year:2026
Finished Sq. Ft.:4,257
Year Built:1996

Display Full Description

Interior Details

Bedroom(s): 5
Bathroom(s): 5
Basement Type: Finished, Full, Walk-Out Access, With Windows
Basement Description: 1
Interior Features: Cathedral Entry, Closet Organizer, Dining Room, Eating Area, French Doors, Soaker Tub, Storage
Appliances Included: Dishwasher, Dryer, Freezer, Microwave, Oven/Range Gas, Refrigerator, Washer

Building Details

Foundation: Poured Concrete
Roof: Asphalt Shingle
Heat/Air: Electric, Forced Air, Heat Pump, Natural Gas

Site Influences

Lot SqFt: 21,311
Acres: 0.49
Water: Municipal
Waste: Sewer Connected
Zoning: R1
Parking: Attached, Driveway, Garage Double, RV Access/Parking
Lot Features: Central Location, Cleared, Cul-de-sac, Family-Oriented Neighbourhood, Hillside, Irregular Lot, Irrigation Sprinkler(s), Landscaped, Near Golf Course, No Through Road, Private, Quiet Area, Serviced, Southern Exposure

Strata Lot Information

Rental Restrictions: Unrestricted

Room Dimensions

Lower Level

Bathroom-Additional3-Piece
Bedroom11'4"x12'0"
Bedroom-Additional12'10"x17'0"
Kitchen-Additional8'0"x9'6"
Kitchen-Additional9'3"x14'0"
Laundry10'8"x8'6"
Living-Additional19'0"x25'9"
Living-Additional12'8"x12'7"

Main Level

Bathroom2-Piece
Bedroom14'8"x11'6"
Dining Room12'6"x28'0"
Entrance7'2"x22'0"
Family Room21'6"x14'2"
Kitchen13'0"x14'2"
Living Room14'0"x21'0"

Second Level

Bathroom4-Piece
Bedroom14'0"x14'6"
Bedroom - Primary22'10"x14'0"
Ensuite5-Piece
Walk-in Closet10'0"x7'8"

Unfinished

Patio11'0"x26'0"
Patio12'0"x40'0"
Deck14'3"x45'0"
Garage21'0"x20'7"
Balcony7'0"x27'0"

Property Details

Beds: 5
Baths: 5
Sq. Feet: 4,257
Year Built: 1996
Property Type: Single Family Detached
Municipality: Colwood

Links

All fields marked with * are required.

All fields are required.

$
$
This is only a guide. Please verify this information with your mortgage specialist.
Back To Listings

Listed with:

Ryan ZailoRE/MAX Camosun
Phone: 250-588-7653
Fax: 250-478-6060

NOTE: MLS® property information is provided under copyright© by the Victoria Real Estate Board. The information is from sources deemed reliable, but should not be relied upon without independent verification.