3 Bed Half Duplex in Sidney

$2,499,000

10303 Resthaven Dr
MLS® NO: 1044192

Description

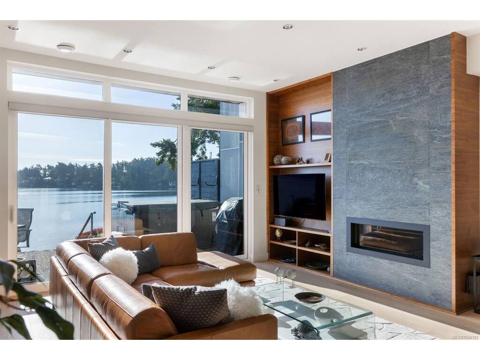
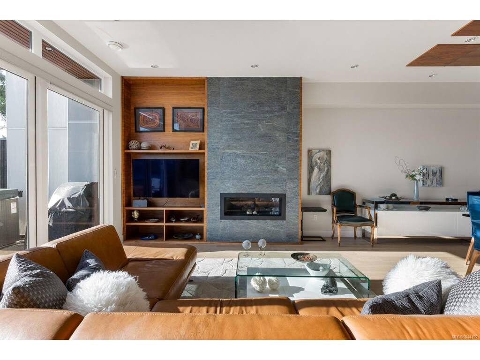
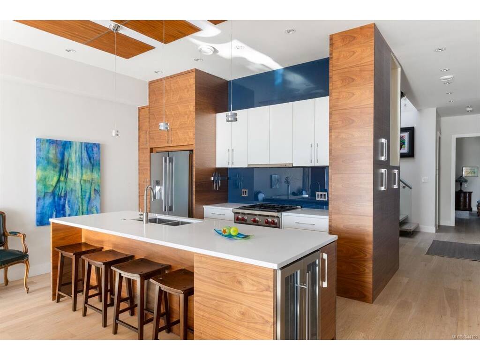
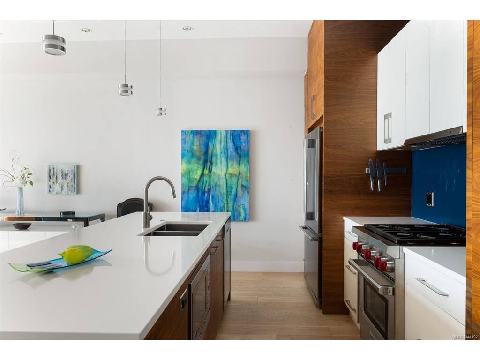
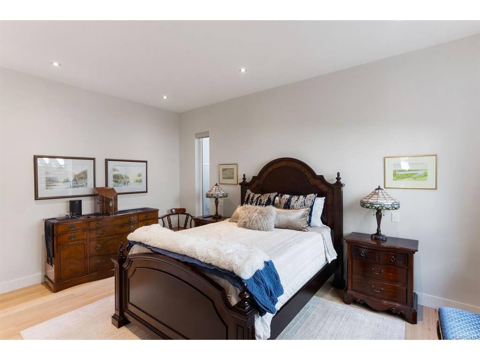
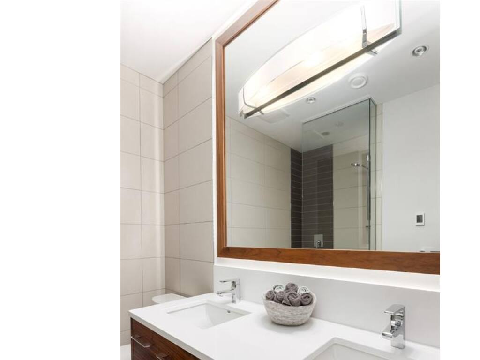
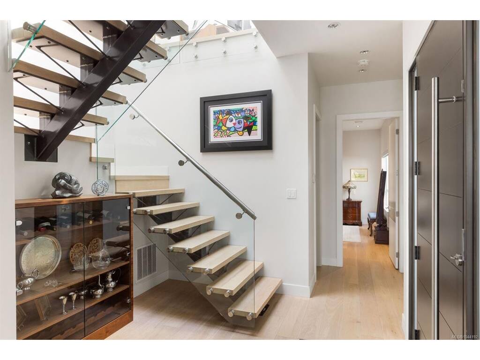
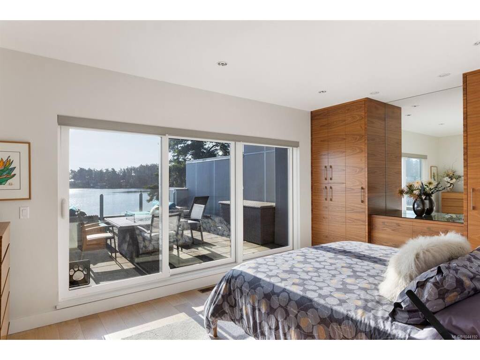
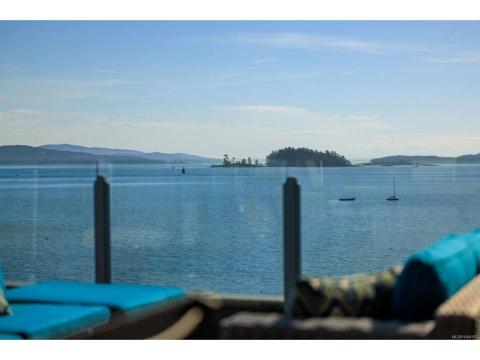
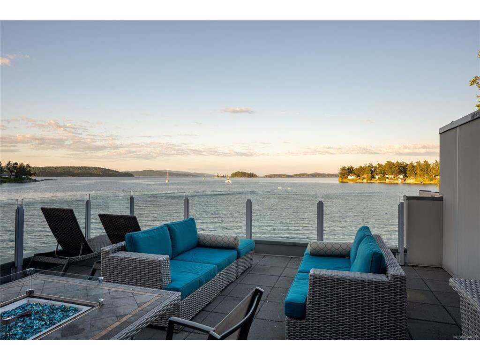
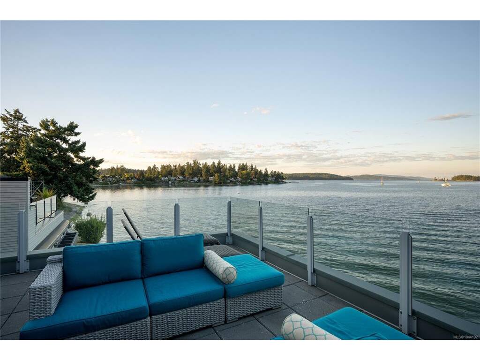
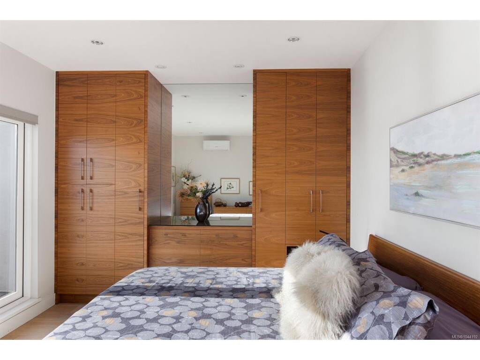
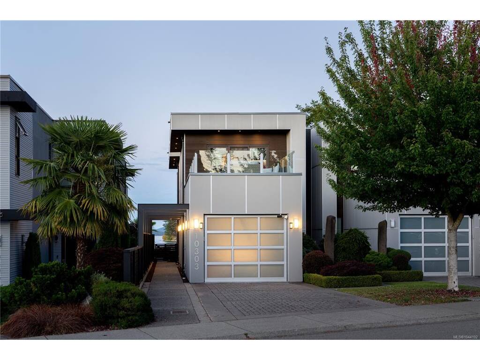
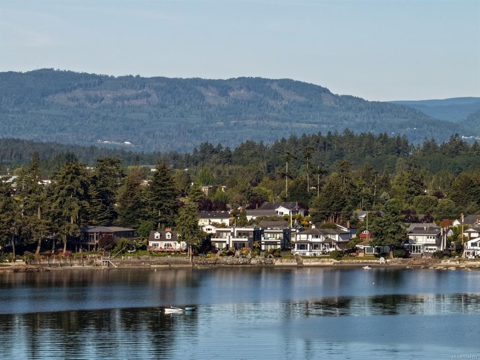
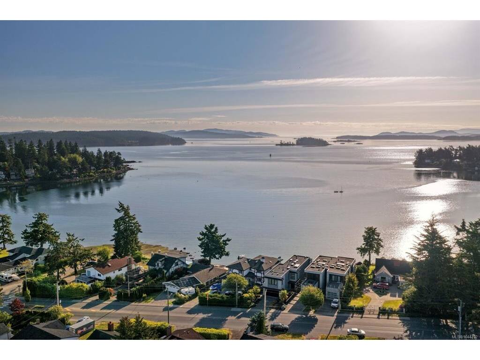
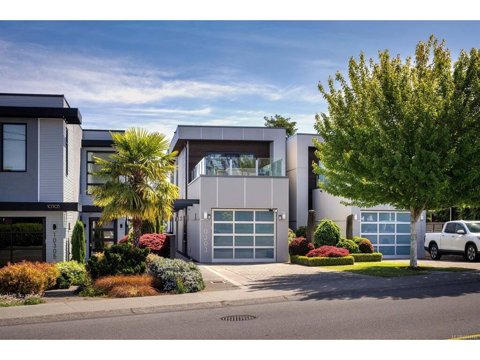
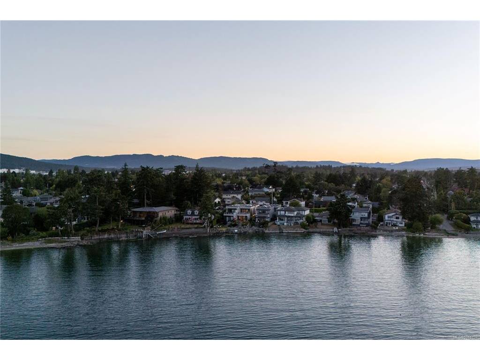
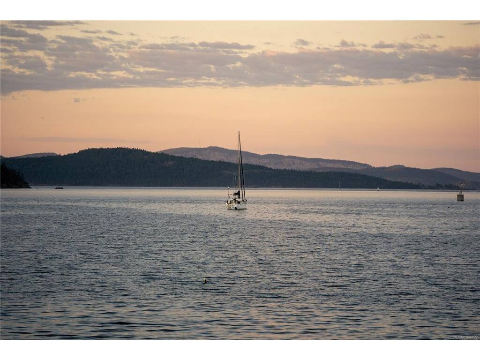
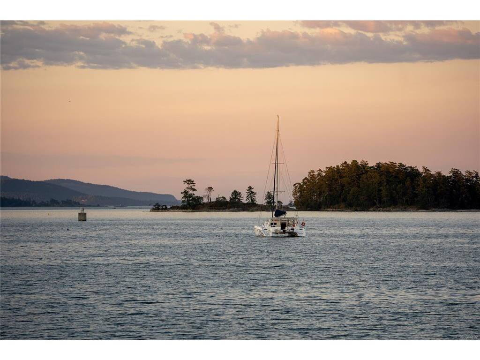
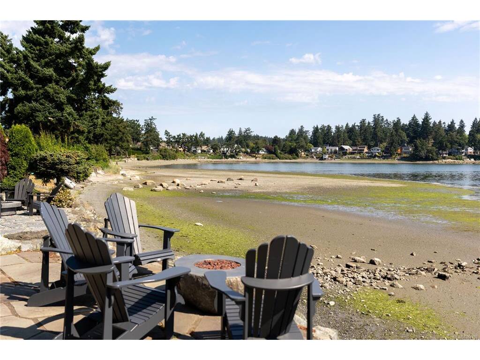
Exceptional walk-on low bank waterfront residence in prestigious Roberts Bay, just steps from Sidney’s vibrant downtown with its marinas, boutiques, fine dining, and waterfront promenade. Offering true lock-and-leave coastal living with no strata fees, this architecturally refined home was designed by Nygaard Interiors and built by Cube Project Management. The 2,244 sq.ft. floor plan offers 3 bedrooms, 4 bathrooms, a loft-style family room, and dual primary suites, including a main-level option for effortless single-level living. Soaring 10’ ceilings on the main level, walls of glass, custom walnut cabinetry, quartz surfaces, and premium appliances define the elegant open-concept design. Thoughtfully enhanced with a flagstone oceanfront terrace, gas fire feature, hot tub, custom beach access, heat pump, bespoke finishes, and oversized garage with custom storage. A rare opportunity to enjoy refined waterfront living on Vancouver Island.

General

Property Type:Half Duplex
Title of Ownership:STRATA LOT 1, PLAN EPS3483, SECTION 14, RANGE 3E, NORTH SAANICH LAND DISTRICT, & RG 4 E, TOGETHER WITH AN INTEREST IN THE COMMON PROPERTY IN PROPORTION TO THE UNIT ENTITLEMENT OF THE STRATA LOT AS SHOWN ON FORM V
Layout:Duplex Side/Side
Number of Floors:2
Taxes:$11,764
Tax Year:2026
Finished Sq. Ft.:2,244
Year Built:2015

Display Full Description

Interior Details

Bedroom(s): 3
Bathroom(s): 4
Basement Type: None
Interior Features: Cathedral Entry, Closet Organizer, Dining/Living Combo, Soaker Tub
Appliances Included: Dishwasher, Dryer, Microwave, Oven/Range Gas, Range Hood, Refrigerator, Washer

Building Details

Foundation: Poured Concrete
Roof: Asphalt Torch On
Heat/Air: Forced Air, Heat Pump, Natural Gas

Site Influences

Lot SqFt: 4,356
Acres: 0.10
Water: Municipal
Waste: Sewer Connected
Parking: Attached, Driveway, Garage
Lot Features: Irrigation Sprinkler(s), Landscaped, Marina Nearby, Walk on WaterfrontOcean

Strata Lot Information

Rental Restrictions: Unrestricted
Pet Notes: See bylaws

Room Dimensions

Main Level

Bathroom2-Piece
Bedroom - Primary16x13
Dining Room13x8
Dining Room17x18
Ensuite4-Piece
Entrance9x8
Kitchen13x9
Laundry7x6
Walk-in Closet7x4

Second Level

Bathroom4-Piece
Bedroom14x11
Bedroom - Primary18x11
Ensuite5-Piece
Family Room13x11
Walk-in Closet8x4

Unfinished

Patio22x13
Patio20x18
Patio20x12

Property Details

Beds: 3
Baths: 4
Sq. Feet: 2,244
Year Built: 2015
Property Type: Half Duplex
Municipality: Sidney

All fields marked with * are required.

All fields are required.

$
$
This is only a guide. Please verify this information with your mortgage specialist.
Back To Listings

Listed with:

Chace WhitsonMacdonald Realty Ltd. (Sid)

NOTE: MLS® property information is provided under copyright© by the Victoria Real Estate Board. The information is from sources deemed reliable, but should not be relied upon without independent verification.