3 Bed Single Family Detached in North Saanich
$3,750,000

9556 Ardmore Dr
MLS® NO: 1044171

Description

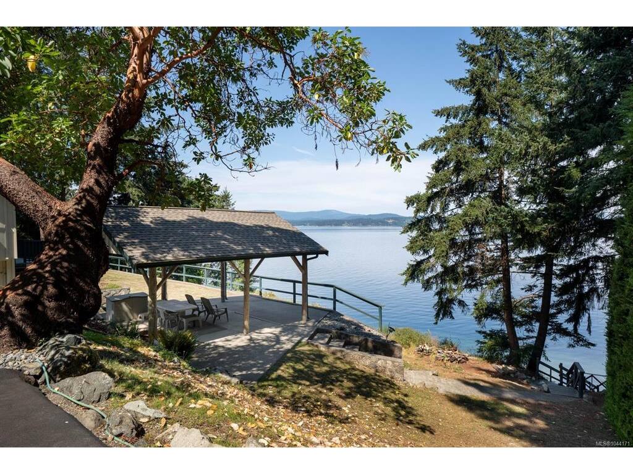
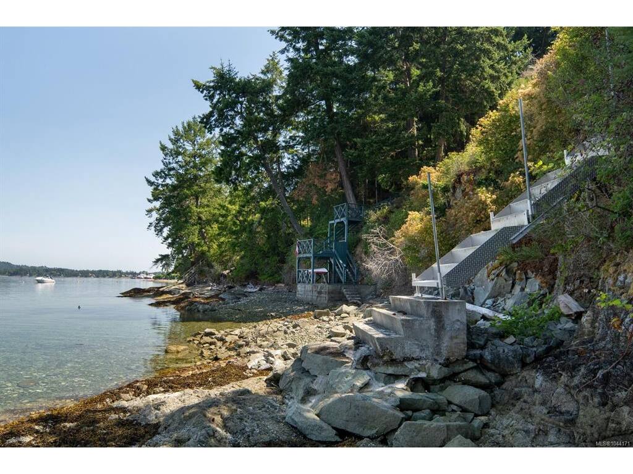
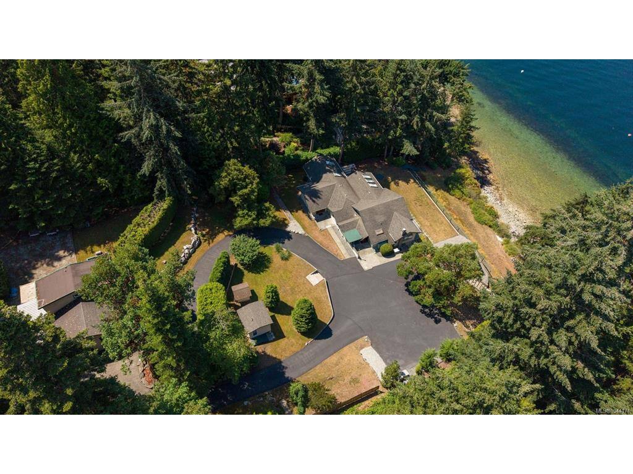
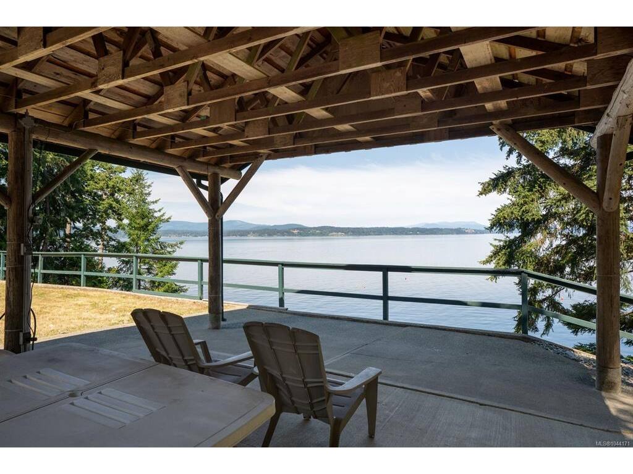
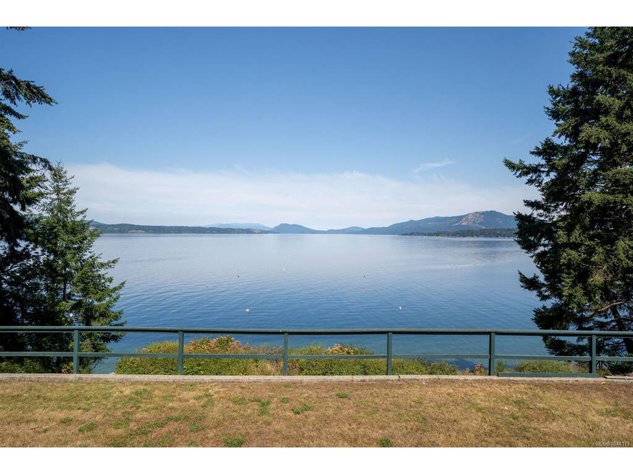
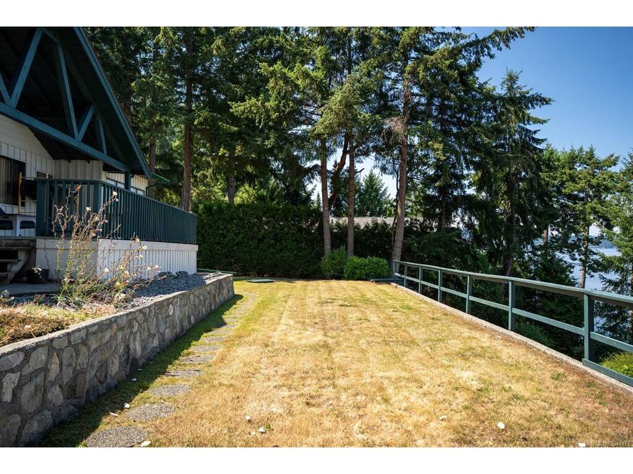
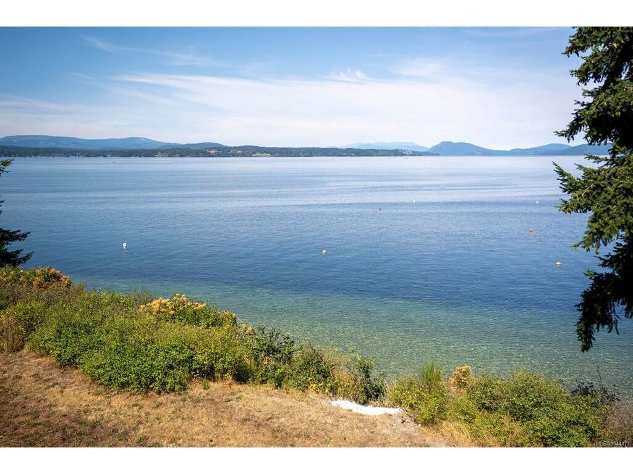
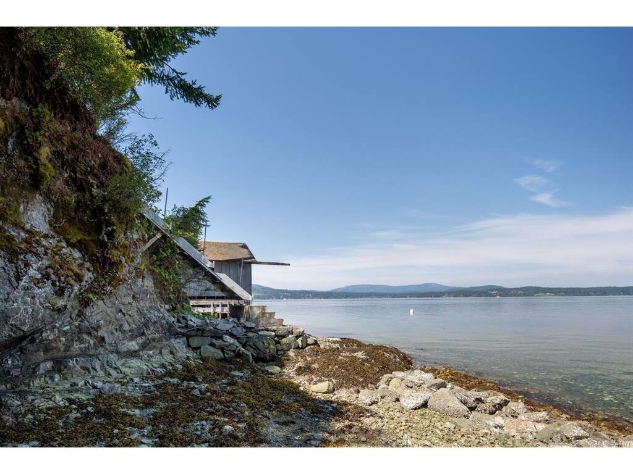
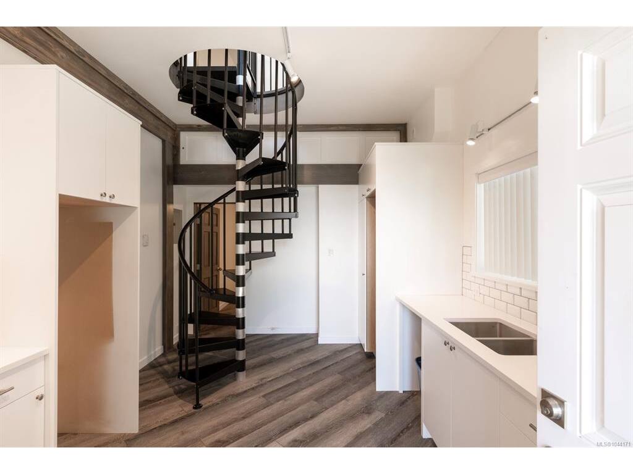
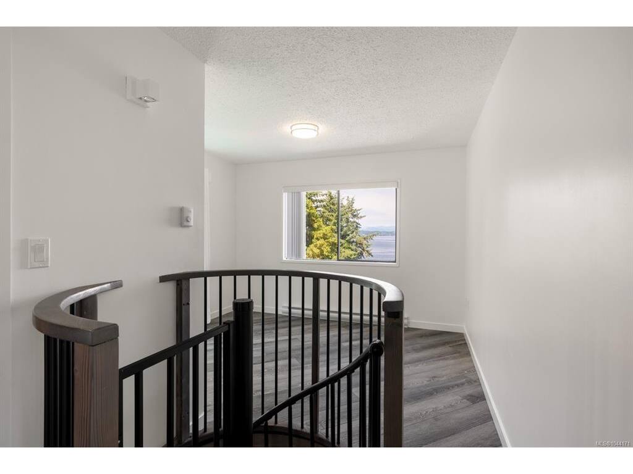
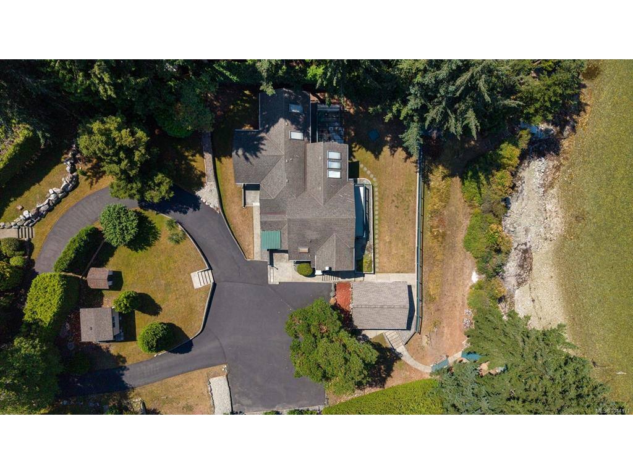
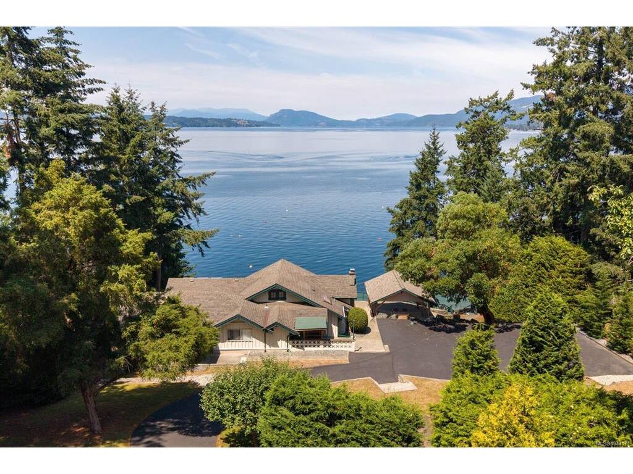
Rarely does an opportunity like this arise. Situated in coveted Ardmore, this exceptional oceanfront offering comprises two legal waterfront lots totalling 0.97 acres with 150' of combined shoreline. Enjoy low-bank waterfront with two separate beach accesses, one from each title, a private mooring buoy, warm west exposure, and spectacular sunsets over the Saanich Inlet. The existing 3-bed, 3-bath residence and detached shop with updated carriage home provide comfortable use today, with future possibilities tied to the size and configuration of the land. Create an extraordinary private estate, renovate, or explore the opportunity to build on each separately titled parcel. Exceptionally private, with calm, swimmable waterfront and endless possibilities, this is a legacy property in one of the Saanich Peninsula's most sought-after waterfront locations. Just minutes from Sidney, this is a rare chance to secure one of the area's most compelling waterfront redevelopment opportunities. A truly rare offering.

General

Property Type:Single Family Detached
Title of Ownership:LOT 3, BLOCK 3, PLAN VIP1437, SECTION 9, RANGE 2, NORTH SAANICH LAND DISTRICT, RGE 2W, EXC PCL A (DD 69018-I) THEREOF and LOT 4, BLOCK 3, PLAN VIP1437, SECTION 9, RANGE 2W, NORTH SAANICH LAND DISTRICT
Layout:Main Level Entry with Lower Level(s)
Taxes:$11,687
Tax Year:2026
Finished Sq. Ft.:2,080
Year Built:1928

Display Full Description

Interior Details

Bedroom(s): 3
Bathroom(s): 3
Basement Type: Finished, Walk-Out Access
Basement Description: 1
Appliances Included: Dishwasher, Dryer, Oven/Range Electric, Refrigerator, Washer

Building Details

Foundation: Poured Concrete
Roof: Asphalt Shingle
Heat/Air: Electric

Site Influences

Lot SqFt: 42,253
Acres: 0.97
Water: Municipal
Waste: Septic System
Parking: Carport, Driveway, Garage, RV Access/Parking
Lot Features: Landscaped, Level, Marina Nearby, Private, Quiet Area, Walk on WaterfrontOcean

Strata Lot Information

Rental Restrictions: Unrestricted

Room Dimensions

Lower Level

Living-Additional16'x32'

Main Level

Bathroom2-Piece
Bathroom4-Piece
Bathroom4-Piece
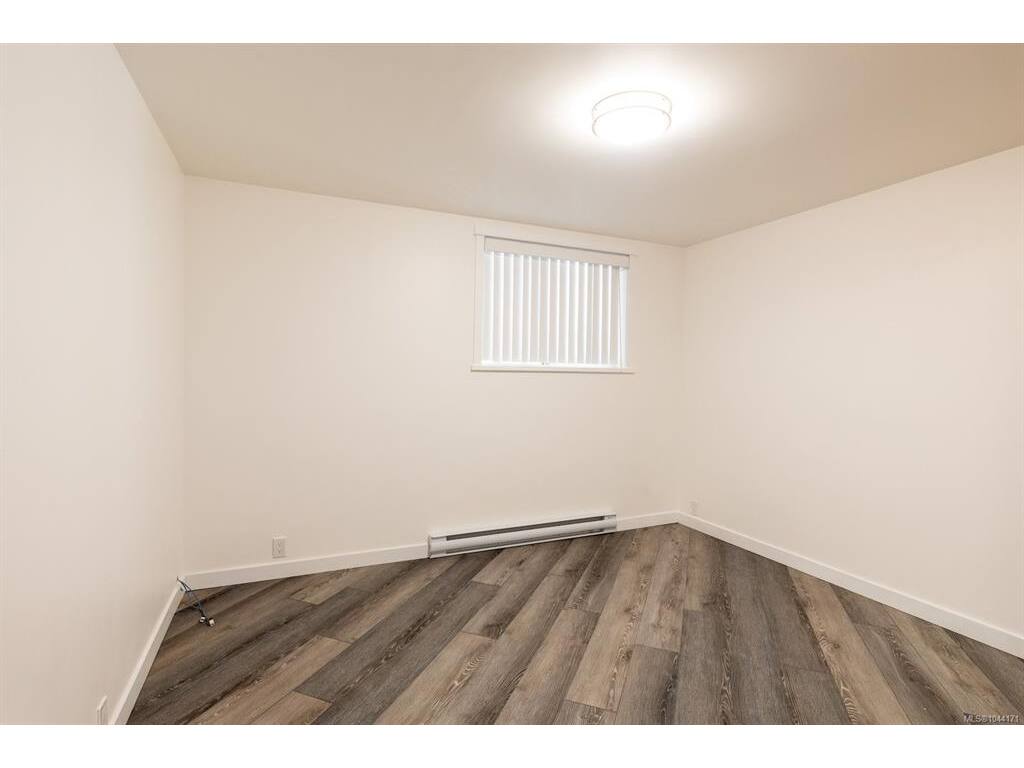
Bedroom11'x14'
Bedroom - Primary16'x20'
Consrvty13'x15'
Dining Room12'x12'
Entrance8'x10'
Kitchen12'x7'
Living Room16'x24'

Second Level

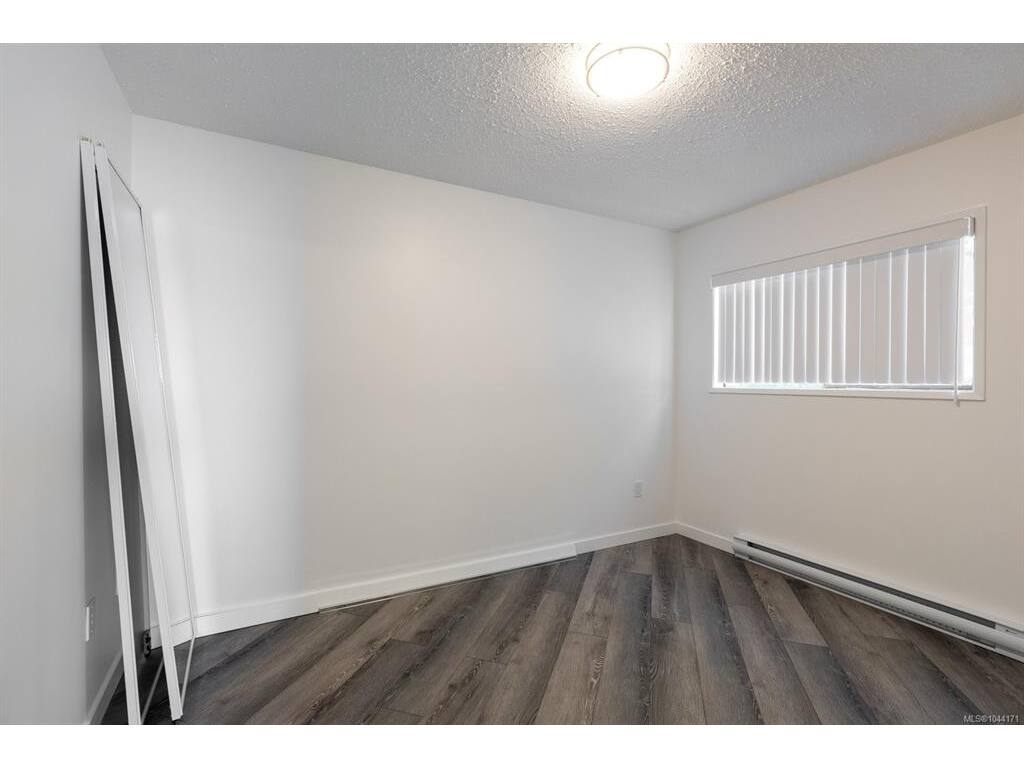
Bedroom11'x13'

Unfinished

Deck15'x24'

Property Details

Beds: 3
Baths: 3
Sq. Feet: 2,080
Year Built: 1928
Property Type: Single Family Detached
Municipality: North Saanich

All fields marked with * are required.

All fields are required.

$
$
This is only a guide. Please verify this information with your mortgage specialist.
Back To Listings

Listed with:

Chace WhitsonMacdonald Realty Ltd. (Sid)

NOTE: MLS® property information is provided under copyright© by the Victoria Real Estate Board. The information is from sources deemed reliable, but should not be relied upon without independent verification.