6 Bed Single Family Detached in Saanich East

$1,250,000

1510 Edgemont Rd
MLS® NO: 1044136

Description

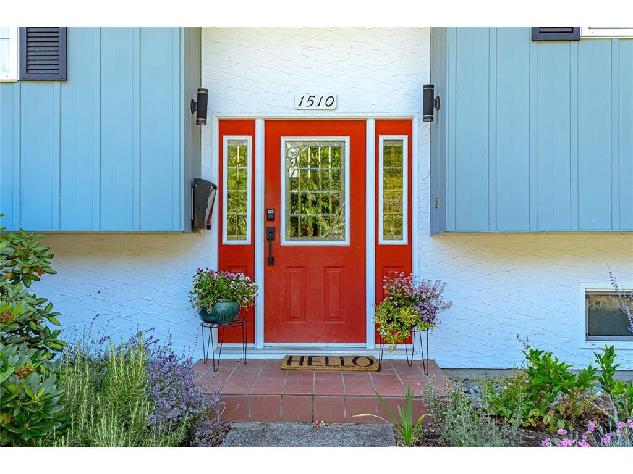
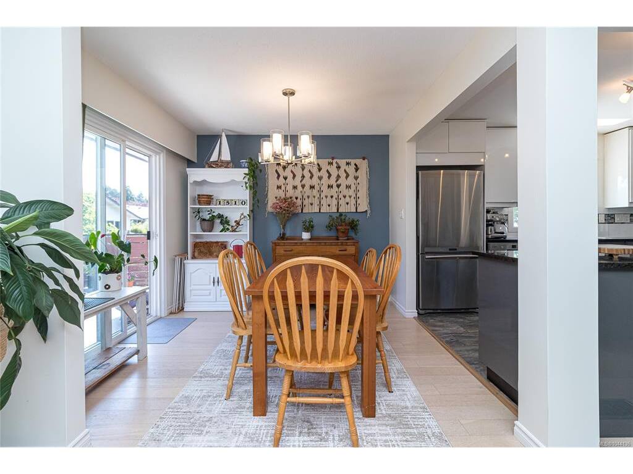
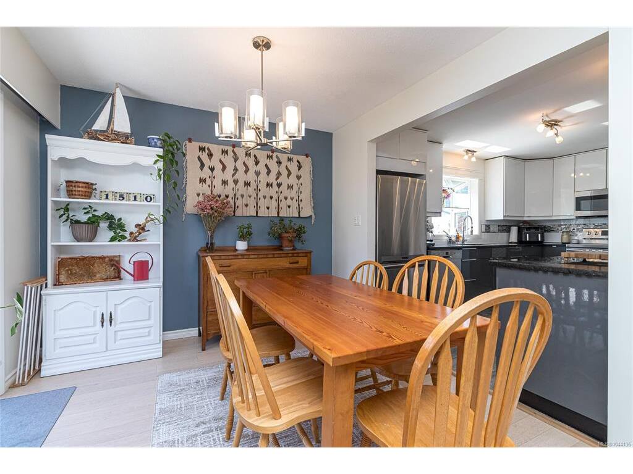
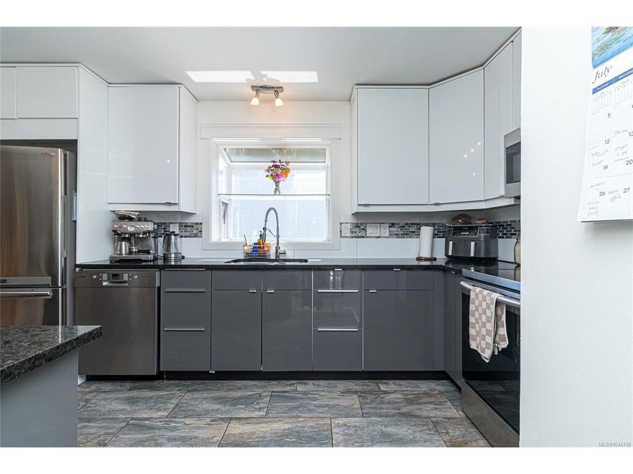
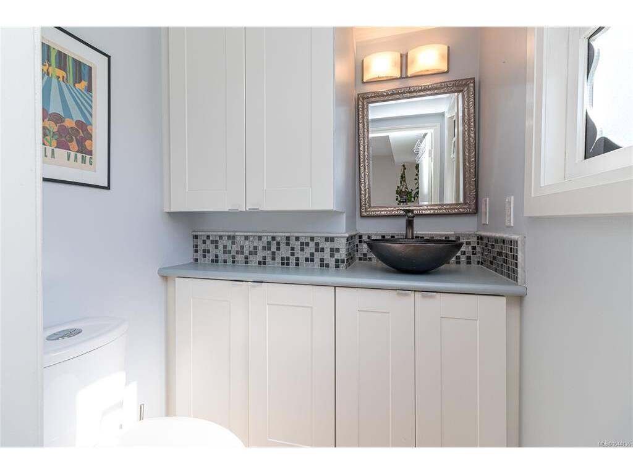
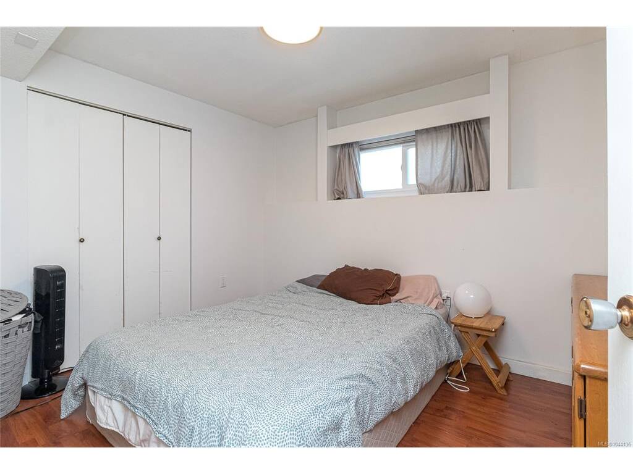
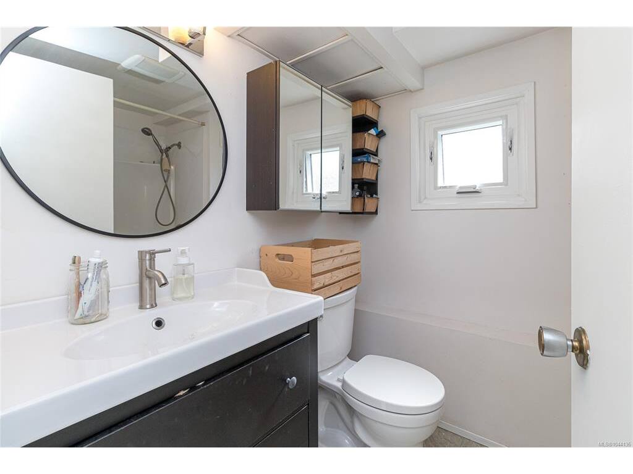
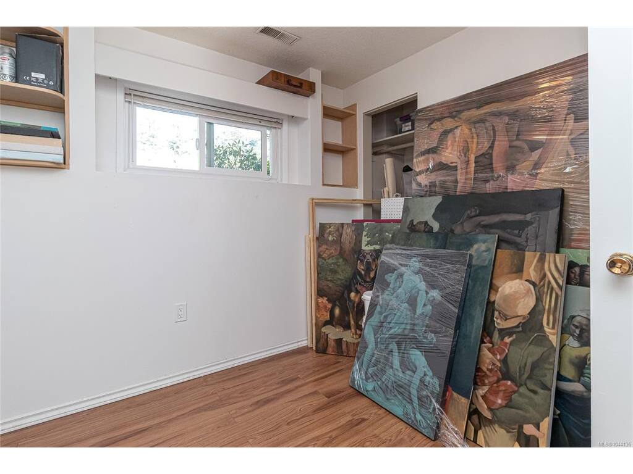
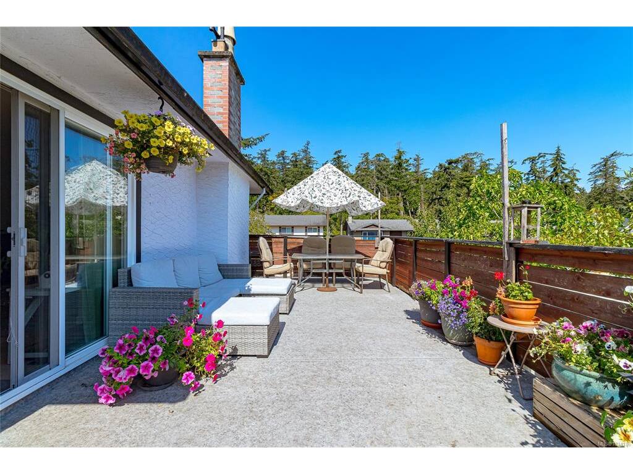
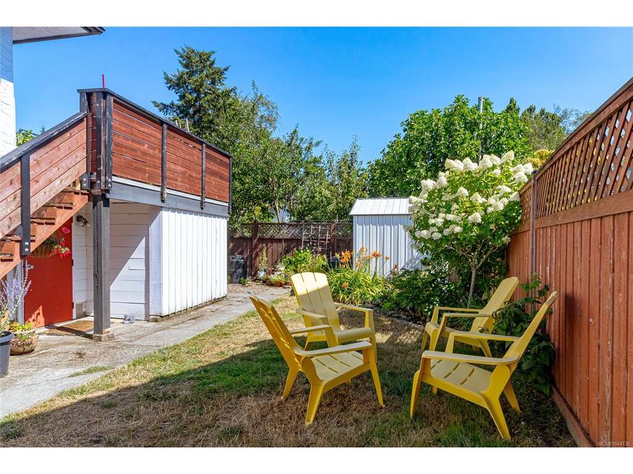
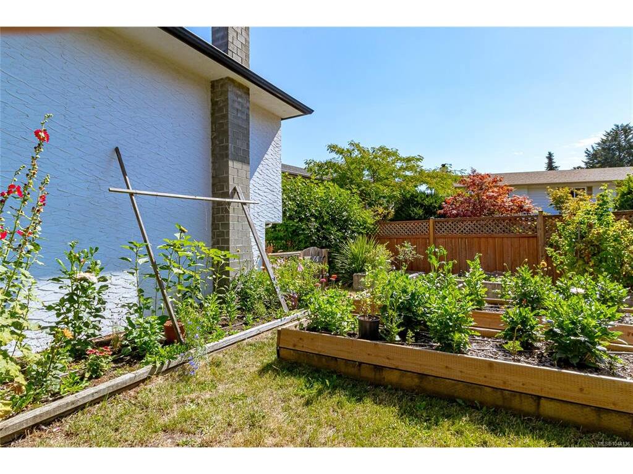
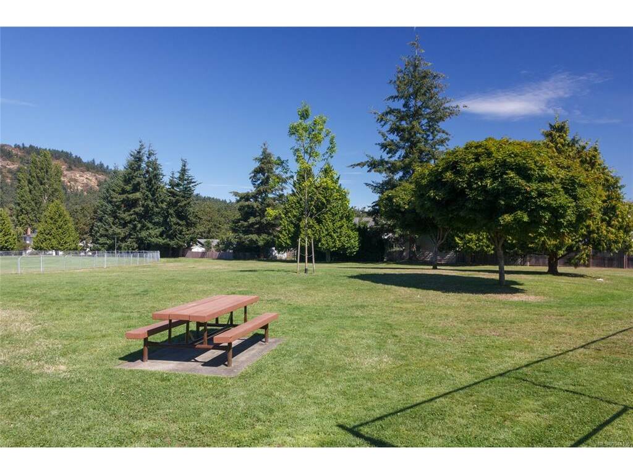
This delightful property sits on a 6,500 sf corner lot, fenced and perfect for a young family, garden enthusiasts or someone simply looking for privacy. Ideally located in a quiet neighbourhood of Gordon Head you're only a short stroll to the beach, hiking trails and parks, enjoying beautiful views of Mt. Doug. An open main level offers living and dining area and modern kitchen with island and stainless appliances, 3 bedrooms, 2 baths and laundry. Dining area opens to a sunny deck, ideal for entertaining. Lower level offers a self contained 3 bedroom suite, with laundry. Perfect home for someone with a large family, extended family, looking for a mortgage helper or just a great layout for students. Plenty of upgrades that include updated kitchen, newer baths, fixtures, vinyl windows, gas furnace and more. You'll also enjoy loads of storage and raised garden beds in a deer proof yard, all in a park like setting. Don't delay, nice homes in nice neighbourhoods don't come along every day!

General

Property Type:Single Family Detached
Title of Ownership:LOT 23, PLAN VIP26640, SECTION 86, VICTORIA LAND DISTRICT
Layout:Main Level Entry with Lower Level(s)
Taxes:$6,293
Tax Year:2026
Finished Sq. Ft.:2,338
Year Built:1974

Display Full Description

Interior Details

Bedroom(s): 6
Bathroom(s): 3
Basement Type: Finished, Walk-Out Access, With Windows
Basement Description: 1
Interior Features: Ceiling Fan(s), Dining Room, Eating Area, Storage
Appliances Included: Dishwasher, Dryer, Microwave, Oven/Range Electric, Range Hood, Refrigerator, Washer

Building Details

Foundation: Poured Concrete
Roof: Fibreglass Shingle
Heat/Air: Forced Air, Natural Gas

Site Influences

Lot SqFt: 6,493
Acres: 0.14
Water: Municipal
Waste: Sewer Connected
Parking: Attached, Garage

Strata Lot Information

Rental Restrictions: Unrestricted

Room Dimensions

Lower Level

Bathroom-Additional4-Piece
Bedroom-Additional11x10
Bedroom-Additional11x9
Bedroom-Additional10x9
Entrance11x5
Kitchen-Additional16x11
Laundry5x6
Living-Additional19x11

Main Level

Bathroom5-Piece
Bedroom11x10
Bedroom9x10
Bedroom - Primary10x15
Dining Room10x9
Ensuite2-Piece
Entrance7x3
Kitchen14x9
Living Room17x14
Walk-in Closet5x6

Unfinished

Garage11x21
Storage7x5
Utility Room7x10
Deck12x27
Porch6x4
Separate Storage8x6

Property Details

Beds: 6
Baths: 3
Sq. Feet: 2,338
Year Built: 1974
Property Type: Single Family Detached
Municipality: Saanich East

Links

All fields marked with * are required.

All fields are required.

$
$
This is only a guide. Please verify this information with your mortgage specialist.
Back To Listings

Listed with:

Guy CrozierRE/MAX Camosun
Phone: 250-213-8391

Scott MarchantRE/MAX Camosun

Matt PeulenRE/MAX Camosun
Phone: 250-589-5991
Fax: 250-655-0618

NOTE: MLS® property information is provided under copyright© by the Victoria Real Estate Board. The information is from sources deemed reliable, but should not be relied upon without independent verification.