
3 Bed Single Family Detached in Victoria














Description
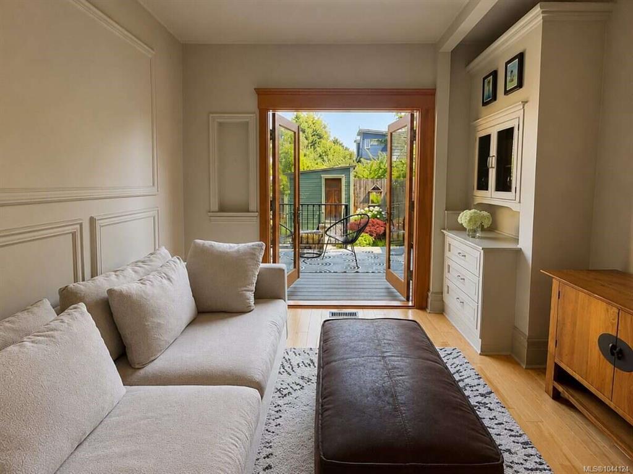
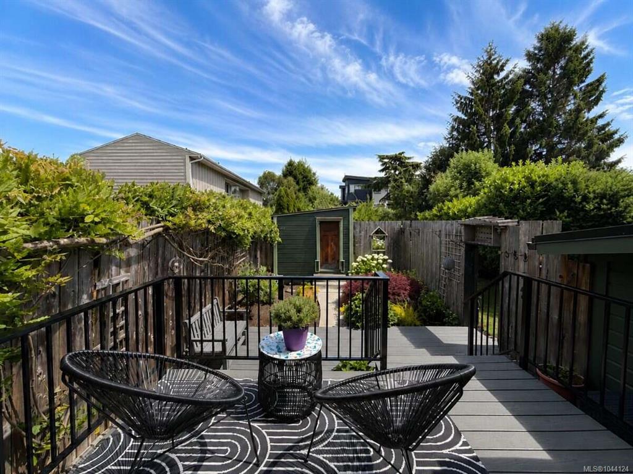
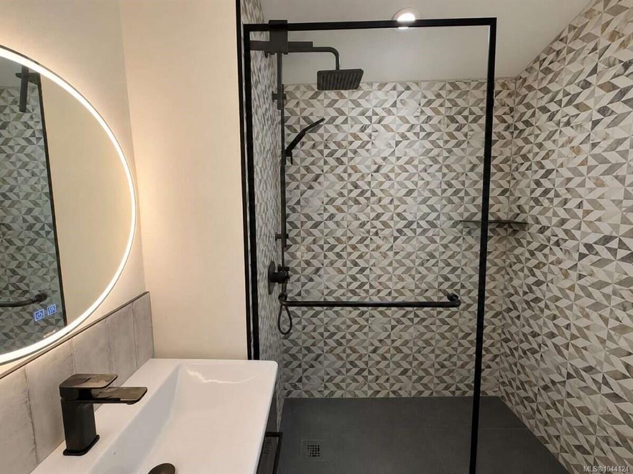
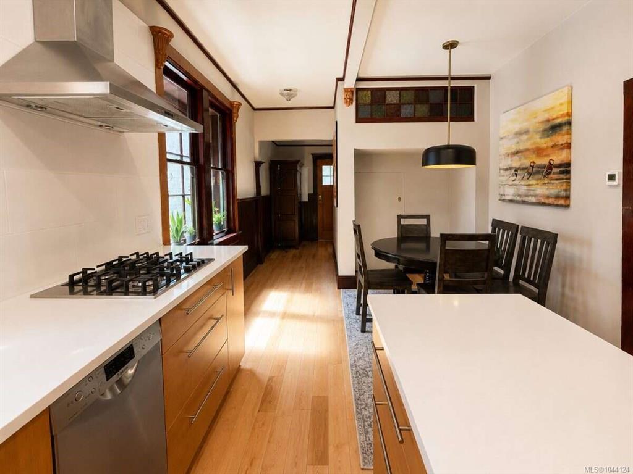
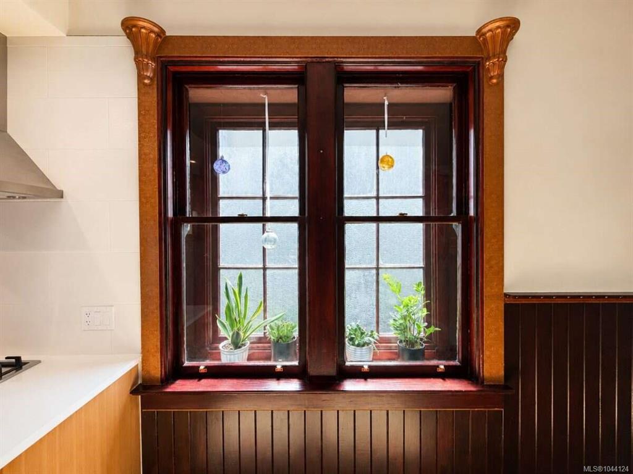
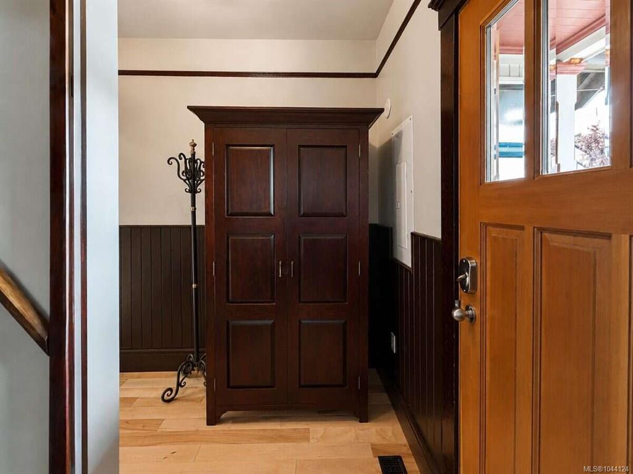
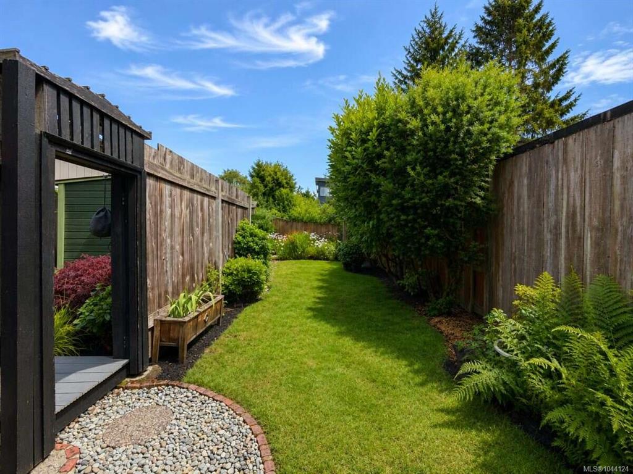
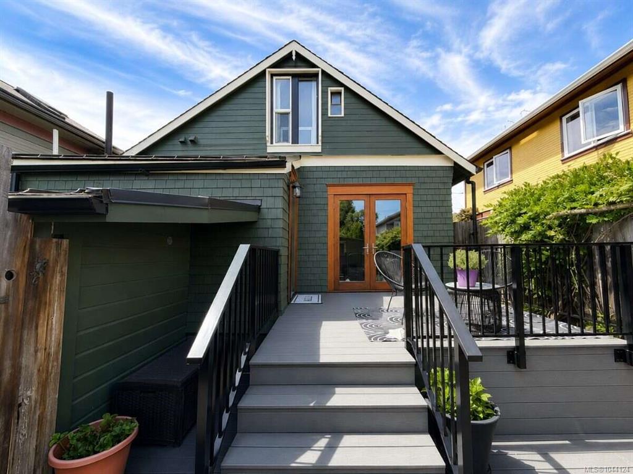
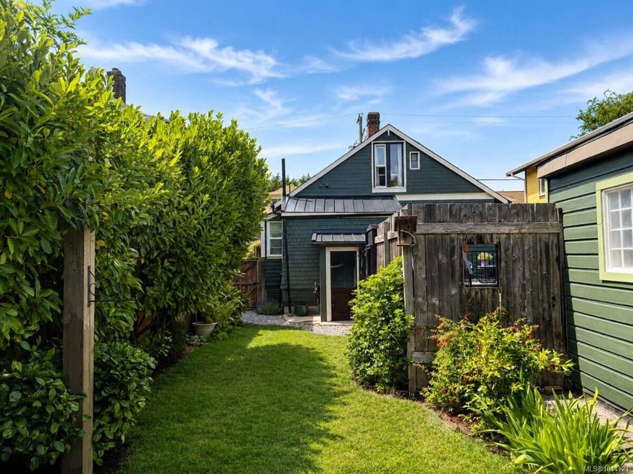
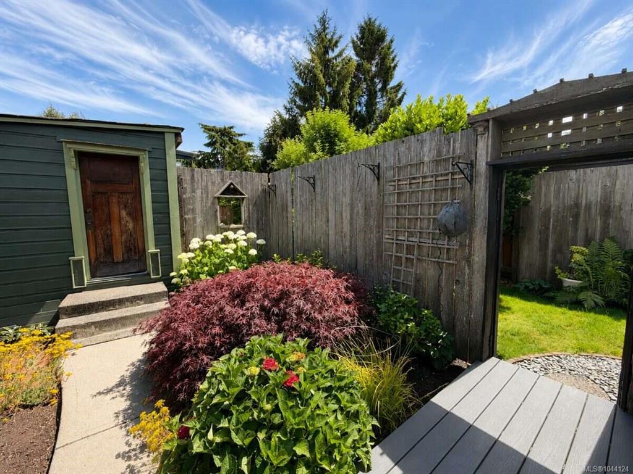
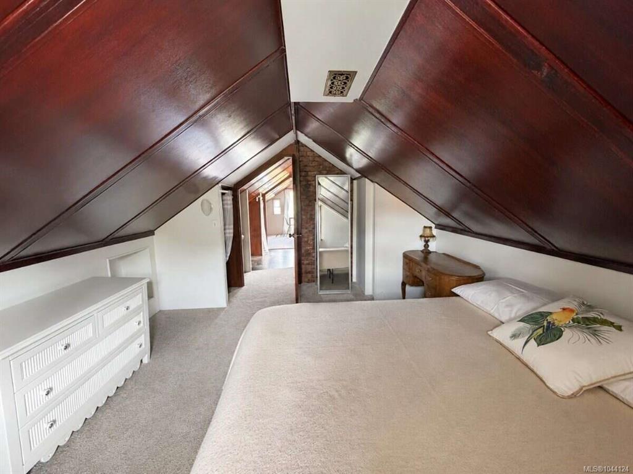
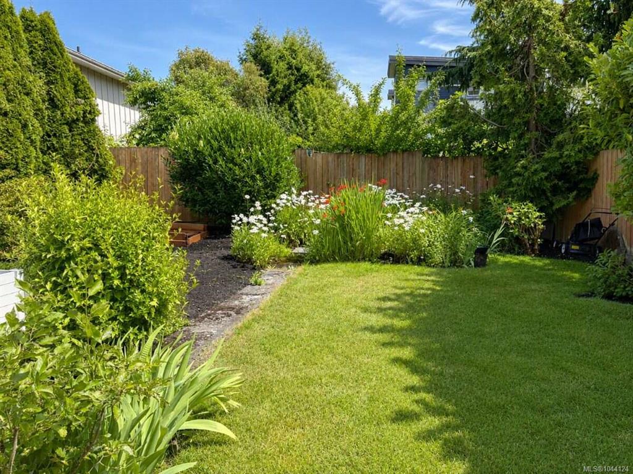
*** For more information, please click Brochure button. *** Beautifully updated 1908 character home located on a quiet street in the heart of James Bay, just steps from Ogden Point and Fisherman's Wharf. This 3-bedroom, 2 full bathroom home blends timeless character with thoughtful modern upgrades while retaining many original features that reflect the home’s historic charm and warmth. The tasteful kitchen renovation and updated kitchen/dining area create an ideal space for everyday living and entertaining, while the main floor features beautiful new maple hardwood flooring throughout. The main floor bathroom has been recently remodeled with in-floor heating, and the upstairs bathroom features a large soaker tub perfect for relaxing at the end of the day. Upgraded double pane windows, along with insulated exterior walls, attic, and basement, provide year-round comfort and energy efficiency. Offering 1,360 finished sq. ft. on a 34’ x 120’ R2 duplex-zoned lot, the property also features a detached studio in the fully fenced backyard, providing excellent flexibility for a home office, art studio or gym. Two composite decks create inviting outdoor living areas perfect for relaxing or entertaining. Major mechanical updates include a newer furnace and tankless hot water system. The front exterior door, french patio doors and all interior doors are solid fir. Solid rod iron fencing and gates in front and back yards. A rare opportunity to own a beautifully maintained character home with development potential in one of Victoria’s most sought-after neighbourhoods, moments from the waterfront, downtown, parks, cafés, and seaside walking paths.
General
Display Full Description
Interior Details
Building Details
Site Influences
Strata Lot Information
Room Dimensions
Main Level
Second Level
