5 Bed Single Family Detached in Langford

$1,259,900

654 Wisteria Ridge
MLS® NO: 1044082

Description

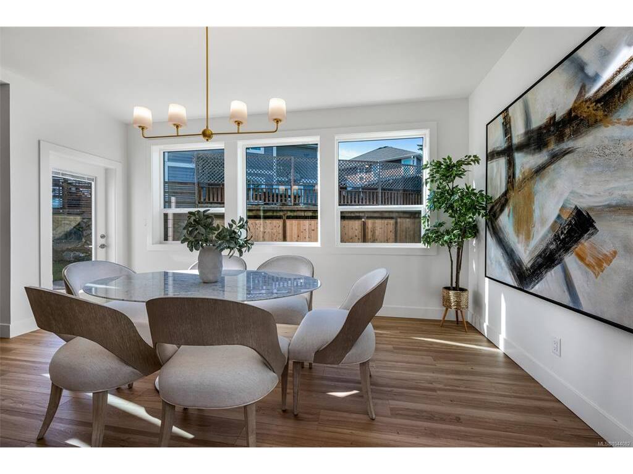
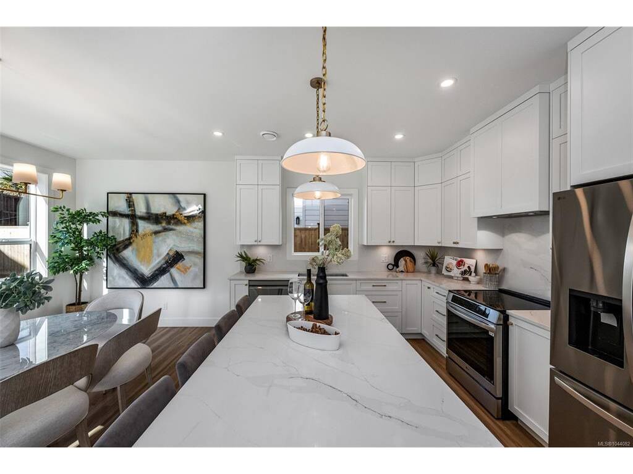
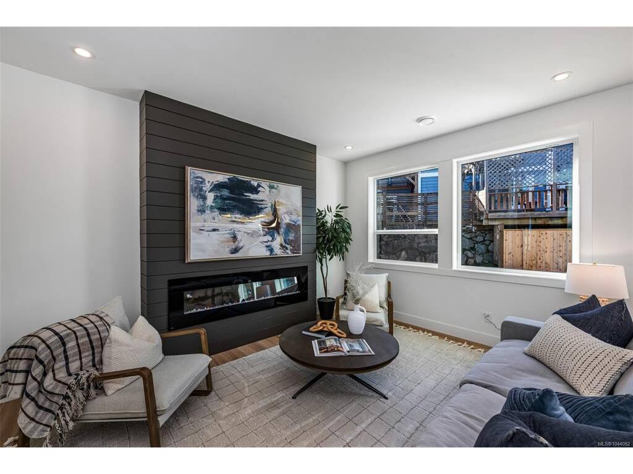
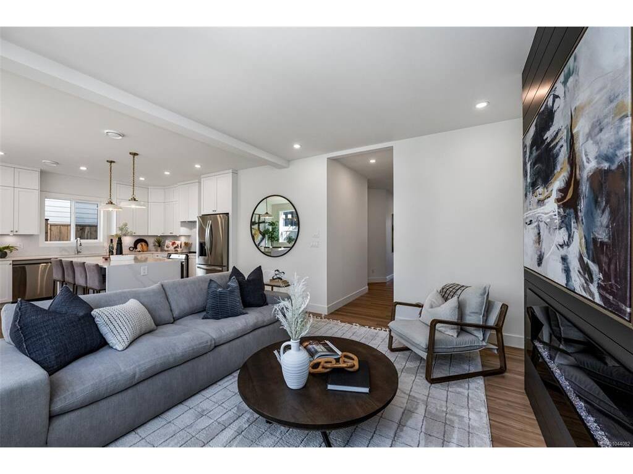
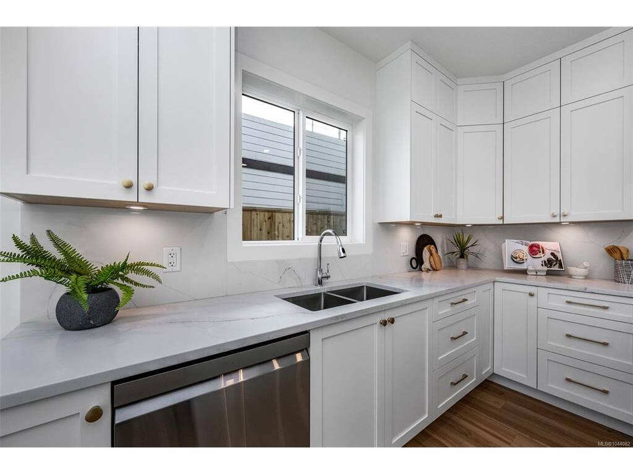
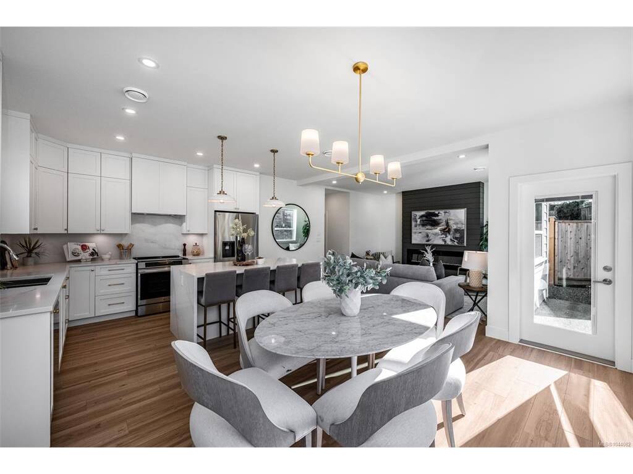
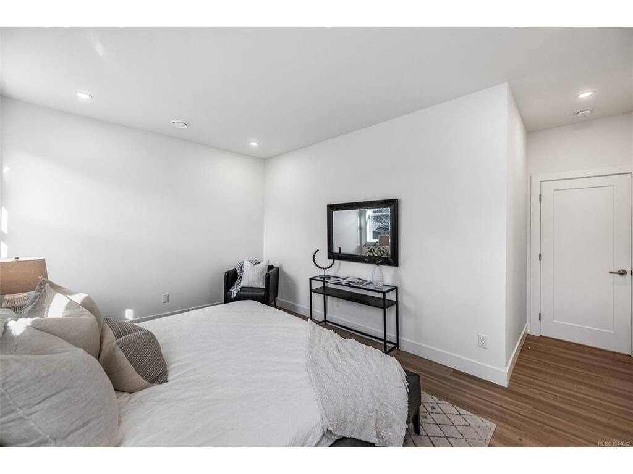
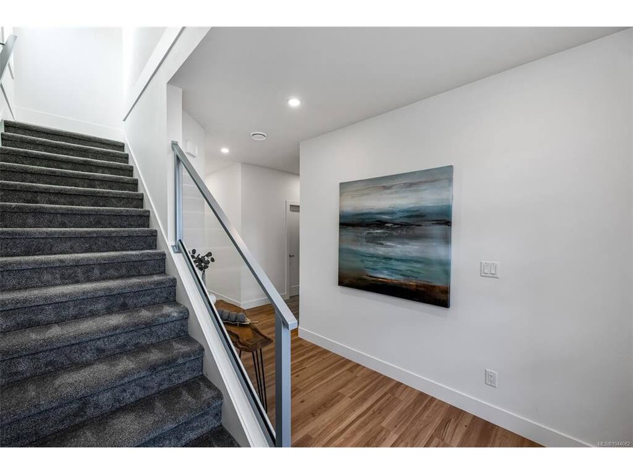
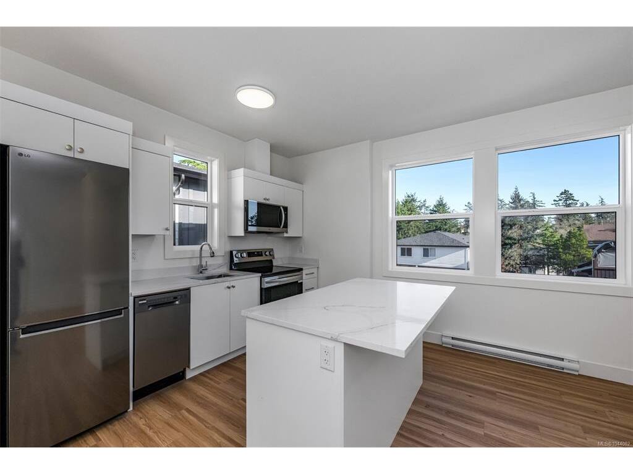
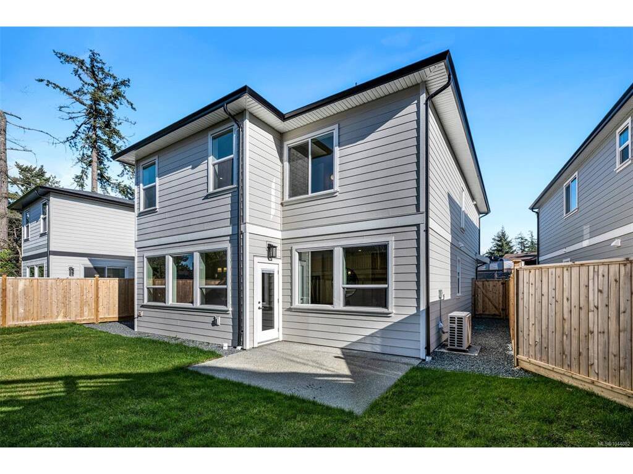
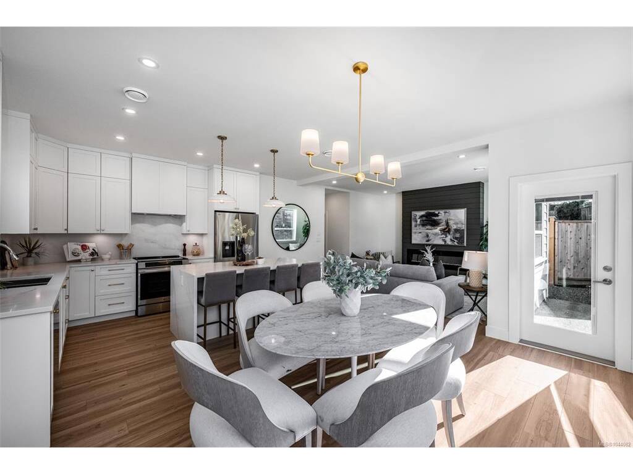
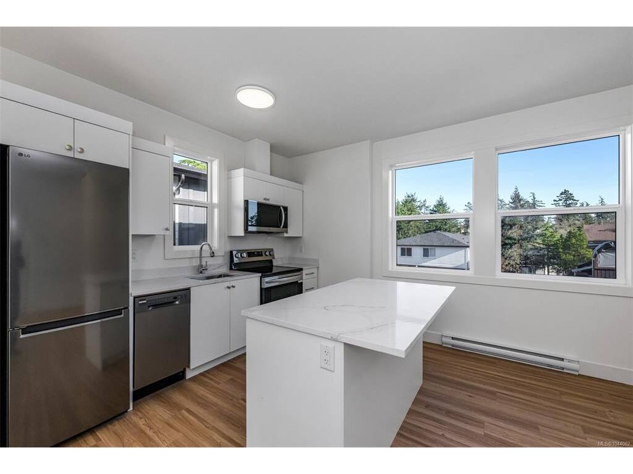
*OH SUN 12-1:30* Welcome to this newly constructed family home perfectly situated in a private, quiet and convenient setting. Built by award winning local builder Scagliati Homes, this home offers an efficient layout complete with a self contained legal one bedroom suite over the garage with access through the main home as well a private entrance. The main floor presents an elevated traditional style with a gorgeous feature fireplace, dining area as well as a chef's kitchen complete with a large island & plenty of storage. You will also be impressed with the size of the sun drenched back yard and designated home office on the main level. Upstairs You will find 3 generously sized bedrooms including a dream like primary bedroom, ensuite and walk in closet. This is arguably one of the most convenient westshore locations with for a new single family home with the added bonus of being tucked away in a private cultesac and the peace of mind with a solid 2-5-10 home warranty.

General

Property Type:Single Family Detached
Title of Ownership:STRATA LOT B, PLAN EPS9011, SECTION 108, ESQUIMALT LAND DISTRICT, TOGETHER WITH AN INTEREST IN THE COMMON PROPERTY IN PROPORTION TO THE UNIT ENTITLEMENT OF THE STRATA LOT AS SHOWN ON FORM V
Layout:Main Level Entry with Upper Level(s)
Taxes:$5,816
Tax Year:2026
Finished Sq. Ft.:2,512
Unfinished Sq. Ft.:546
Year Built:2025

Display Full Description

Interior Details

Bedroom(s): 5
Bathroom(s): 4
Basement Type: None
Interior Features: Dining/Living Combo, Soaker Tub, Storage

Building Details

Foundation: Poured Concrete
Roof: Asphalt Shingle
Heat/Air: Heat Pump

Site Influences

Lot SqFt: 4,370
Acres: 0.10
Water: Municipal
Waste: Sewer Connected
Parking: Driveway, EV Charger: Dedicated - Roughed In, Garage Double

Strata Lot Information

Rental Restrictions: Unrestricted
Pet Notes: See ByLaws

Room Dimensions

Main Level

Bathroom2-Piece
Bedroom8x10
Dining Room17x9
Entrance12x9
Kitchen10x16
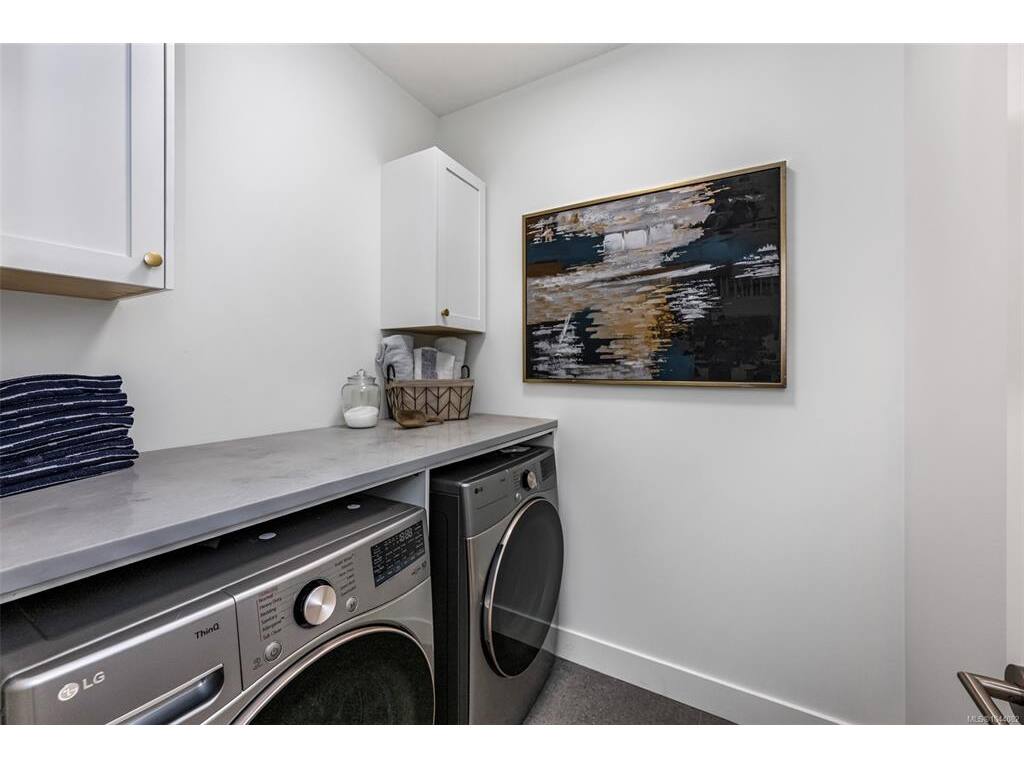
Laundry6x6
Living Room14x16

Second Level

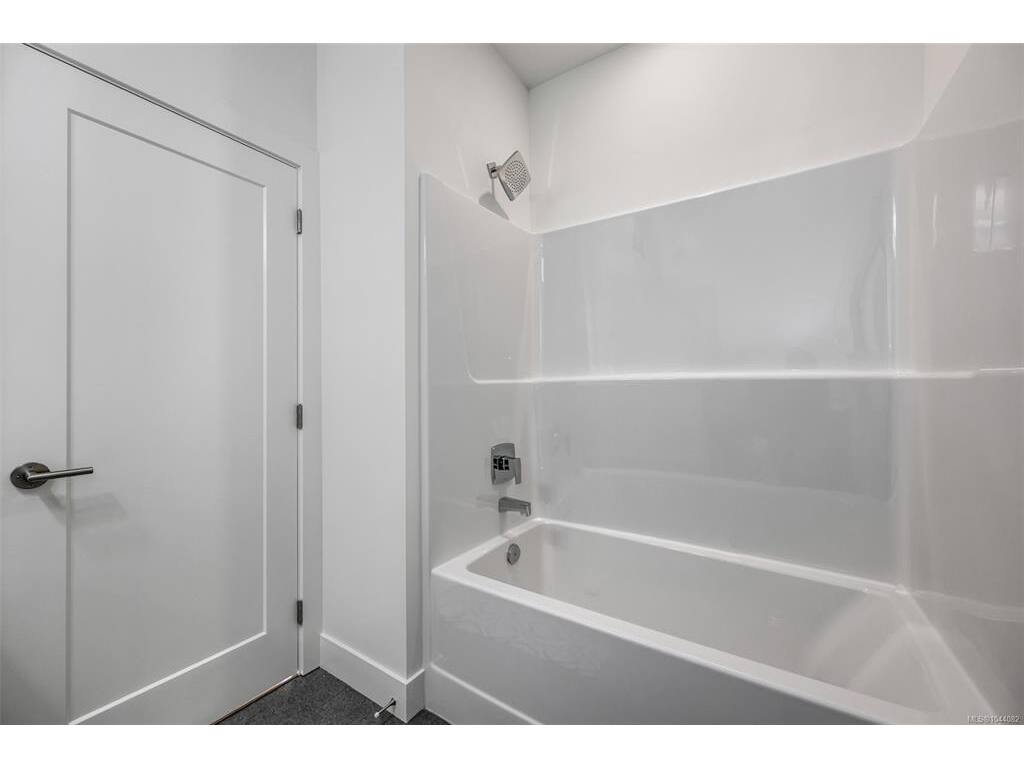
Bathroom4-Piece
Bathroom4-Piece
Bedroom10x10
Bedroom10x10
Bedroom11x9
Bedroom - Primary16x11
Ensuite5-Piece
Kitchen-Additional9x12
Laundry3x4
Living-Additional12x10

Unfinished

Patio10x12

Property Details

Beds: 5
Baths: 4
Sq. Feet: 2,512
Year Built: 2025
Property Type: Single Family Detached
Municipality: Langford
All fields marked with * are required.
All fields are required.

$
$
This is only a guide. Please verify this information with your mortgage specialist.
Back To Listings

Listed with:

Chris CochraneeXp Realty
Phone: 250-858-5599

Bowman RutledgeeXp Realty

NOTE: MLS® property information is provided under copyright© by the Victoria Real Estate Board. The information is from sources deemed reliable, but should not be relied upon without independent verification.