9 Bed Single Family Detached in Saanich West

$1,299,000

975 Meadowview Pl
MLS® NO: 1044067

Description

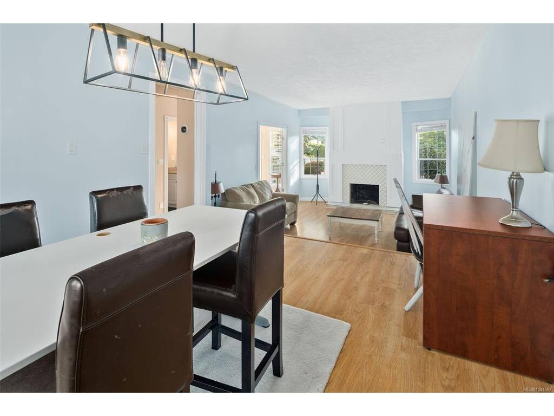
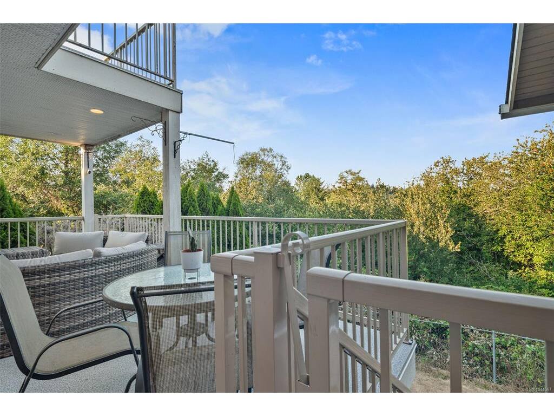
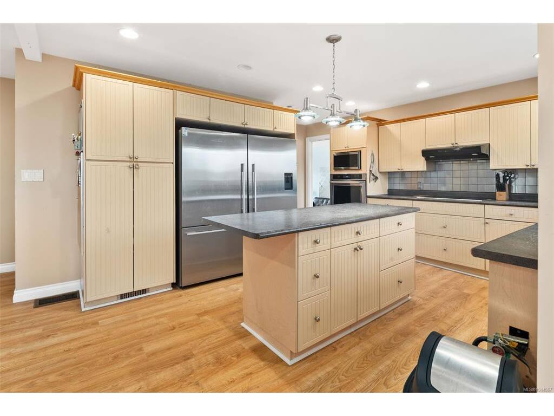
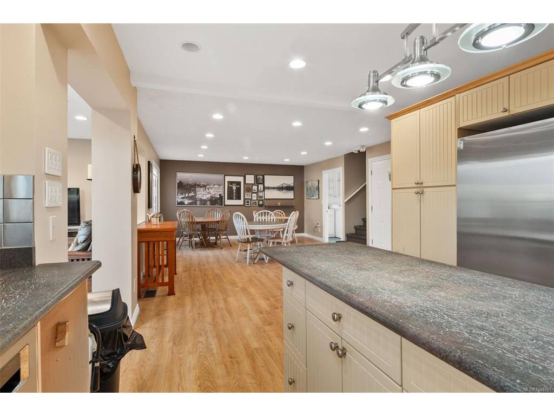
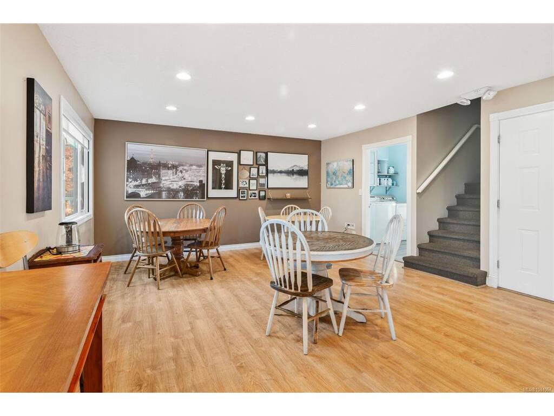
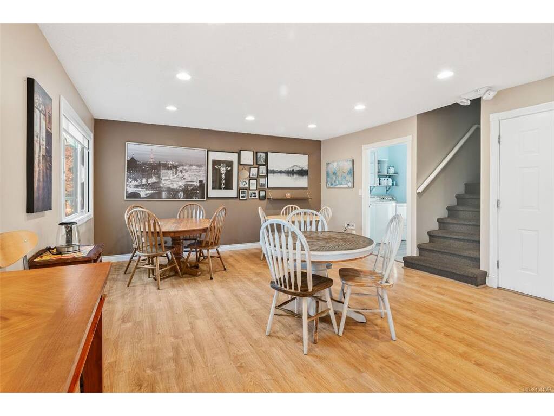
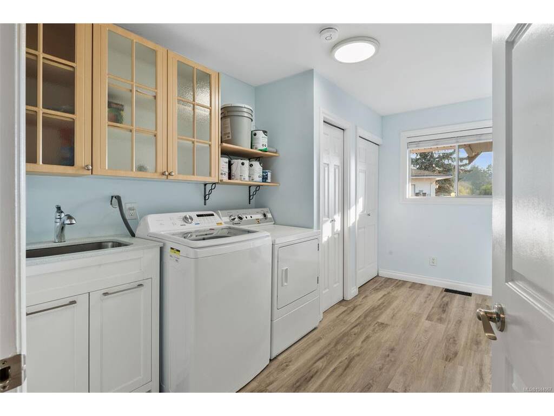
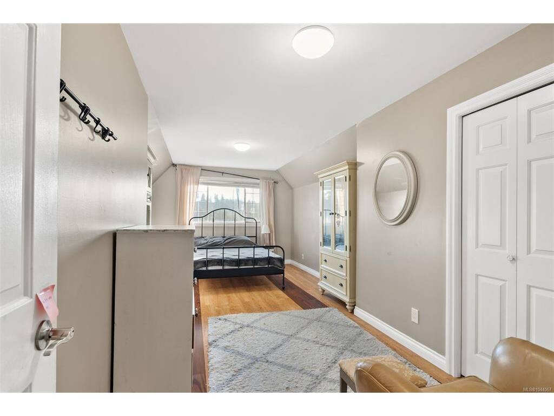
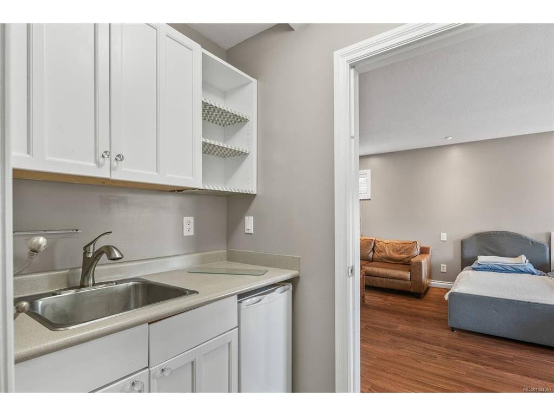
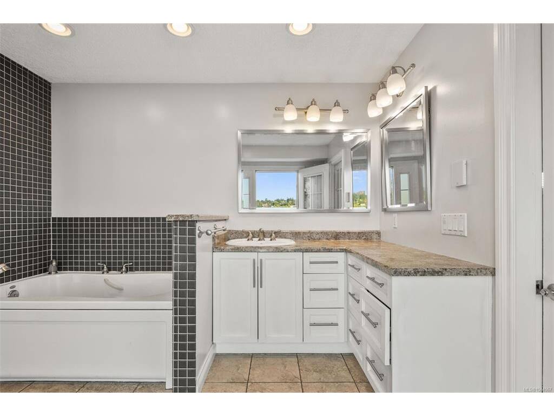
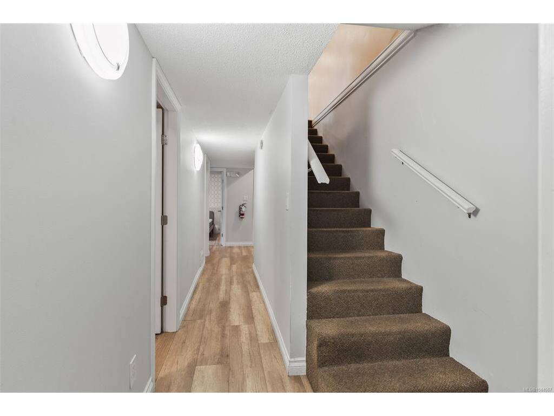
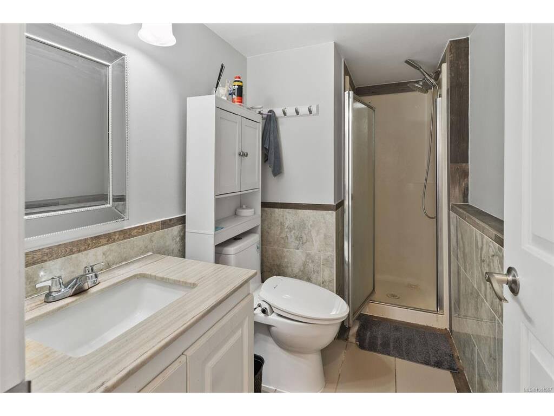
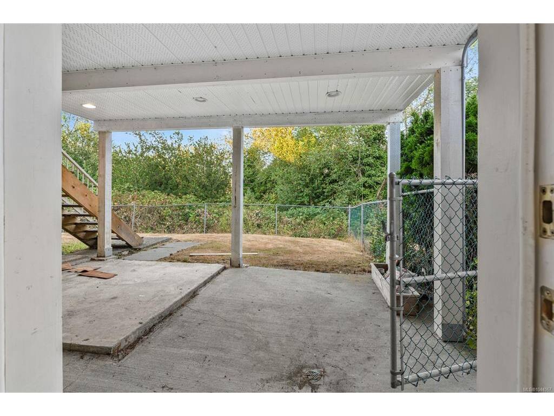
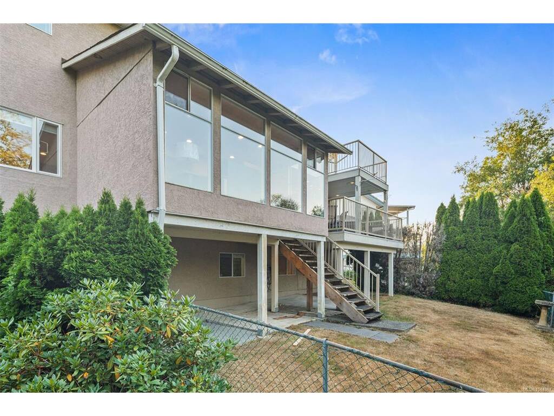
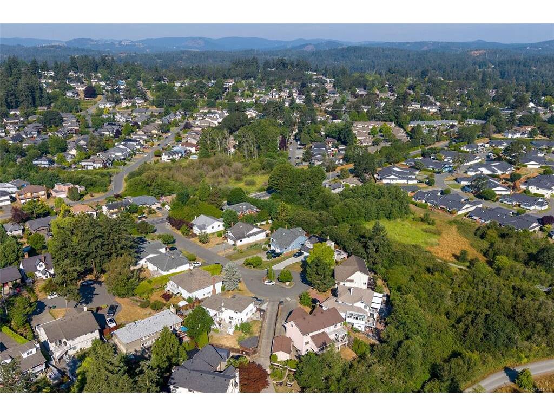
This is the one you have been looking for! Panama Flats in the beautiful Marigold area! Underground services and no power lines!! So much potential! 9 bdrms, 5 baths, former licensed Care Home. Perfect for large family, or home business. There is potential for a 3 bdrm suite below. Great opportunity for student housing as so close to Camosun College. Nearby VGH Hospital, schools, transit and shopping. The living area has a combined sunken living rm/formal dining, large kitchen, double refrigerators, spacious eating/family area, bright sun/family rm with views of the Panama Flats and covered private deck. The XL master bdrm is your own private oasis, 2 walk-in closets, 4-piece ensuite w/heated floors, private deck and mini kitchen. Spacious laundry and mud room with its own entrance and access to a separate bdrm with a 4-piece bathroom. Features include Smart Home features, central vac, 2013/14 heat pump/air, tons of storage and lots of parking with a detached single heated garage.

General

Property Type:Single Family Detached
Title of Ownership:Lot 8, Plan VIP47177, Section 12, Lake Land District
Layout:Main Level Entry with Lower/Upper Lvl(s)
Taxes:$6,272
Tax Year:2025
Finished Sq. Ft.:3,457
Unfinished Sq. Ft.:291
Year Built:1988

Display Full Description

Interior Details

Bedroom(s): 9
Bathroom(s): 5
Basement Type: Crawl Space, Finished, Walk-Out Access, With Windows
Basement Description: 1
Interior Features: Dining Room, Dining/Living Combo, Eating Area, Storage
Appliances Included: Dishwasher, Dryer, Microwave, Oven Built-In, Refrigerator, Washer

Building Details

Foundation: Poured Concrete
Roof: Fibreglass Shingle, See Remarks
Heat/Air: Electric, Forced Air, Heat Pump

Site Influences

Lot SqFt: 7,559
Acres: 0.17
Water: Municipal
Waste: Sewer Connected
Parking: Detached, Driveway, Garage, Guest
Lot Features: Cul-de-sac, Pie Shaped Lot, Private, Serviced, Wooded Lot

Strata Lot Information

Rental Restrictions: Unrestricted

Room Dimensions

Lower Level

Bathroom2-Piece
Bedroom11'6"X8'2"
Bedroom10'11"X8'2"
Bedroom11x9
Bedroom11x8
Bedroom11x8

Main Level

Bathroom2-Piece
Bedroom11'8"X13'8"
Dining Room19'5"X15'7"
Eating Nook11'10"X15'6"
Ensuite4-Piece
Entrance7'9"X7'9"
Family Room15'5"X11'10"
Kitchen16'1"X16'9"
Laundry11'7"X13'10"
Living Room13'4"X16'11"
Pantry (Finished)8'0"X9'6"

Second Level

Bathroom4-Piece
Bedroom15'4"X10'10"
Bedroom11'10"X12'5"
Bedroom11'4"X22'2"
Bedroom11x12
Bedroom - Primary13'8"X23'4"
Ensuite4-Piece
Storage6'4"X7'10"
Walk-in Closet7'7"X7'8"

Unfinished

Patio29x12
Garage14'3"X20'5"

Property Details

Beds: 9
Baths: 5
Sq. Feet: 3,457
Year Built: 1988
Property Type: Single Family Detached
Municipality: Saanich West

Links

All fields marked with * are required.

All fields are required.

$
$
This is only a guide. Please verify this information with your mortgage specialist.
Back To Listings

Listed with:

Cooper ShantzEngel & Volkers Vancouver Island

NOTE: MLS® property information is provided under copyright© by the Victoria Real Estate Board. The information is from sources deemed reliable, but should not be relied upon without independent verification.