
4 Bed Single Family Detached in Langford














Description
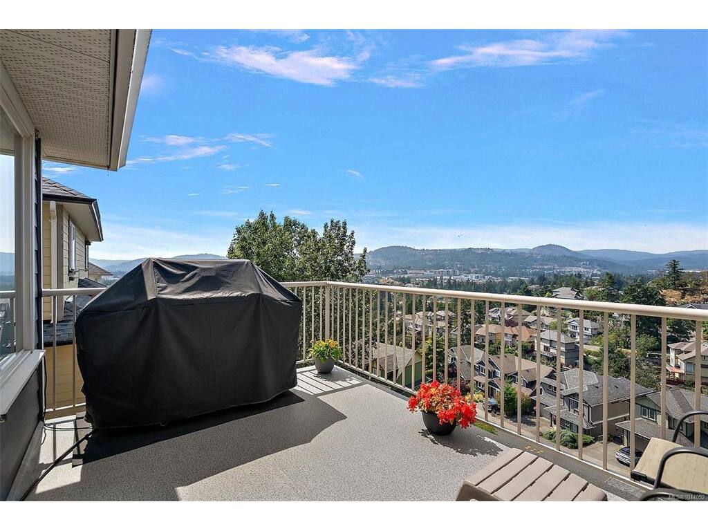
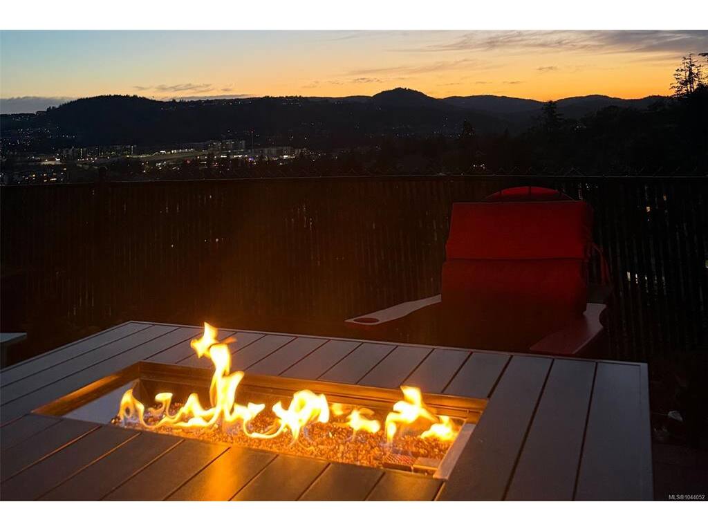
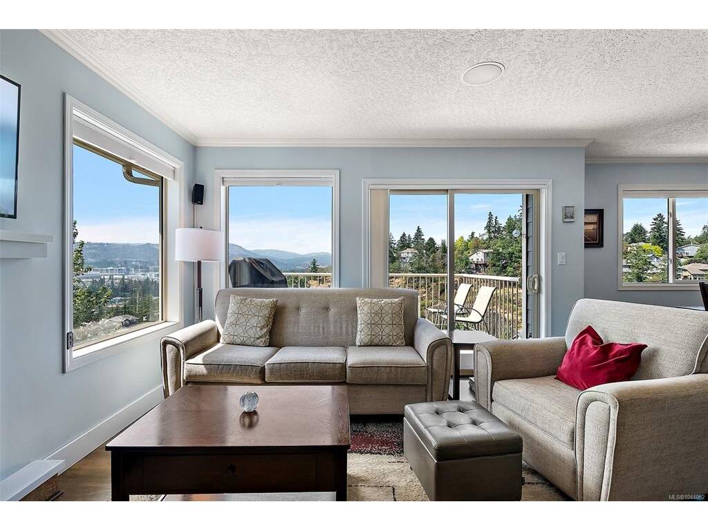
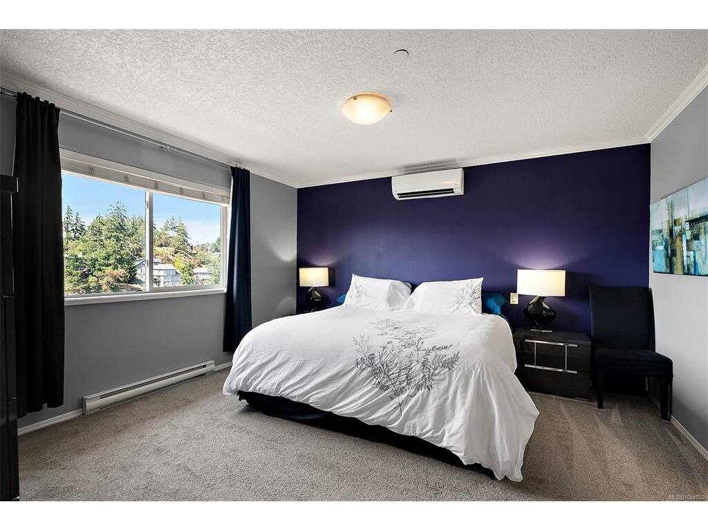
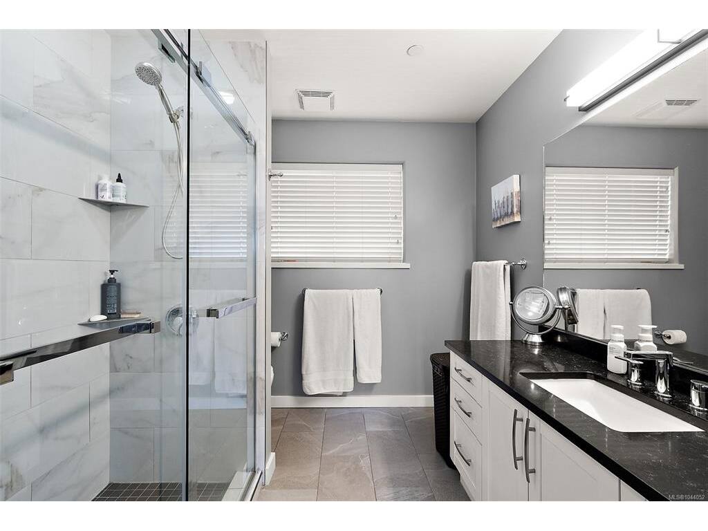
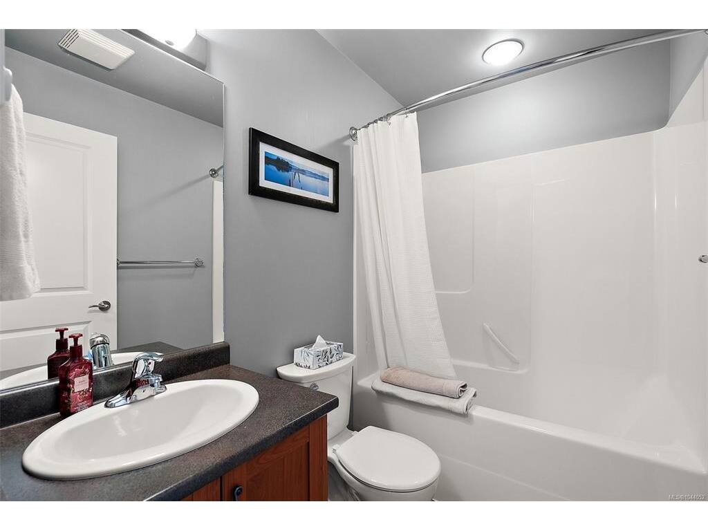
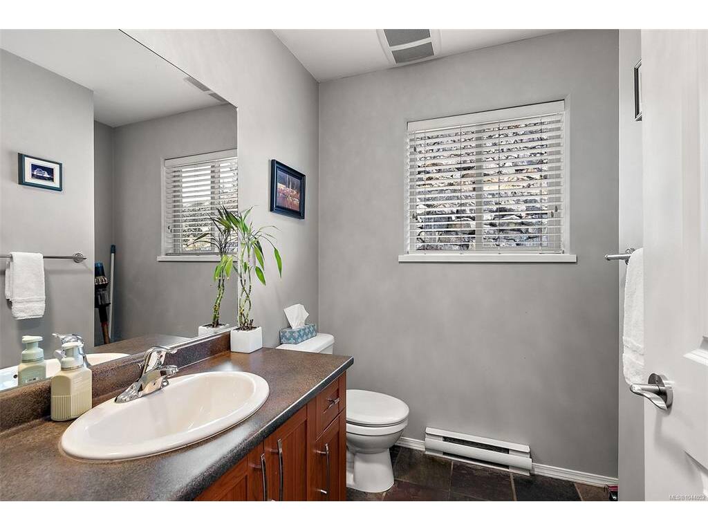
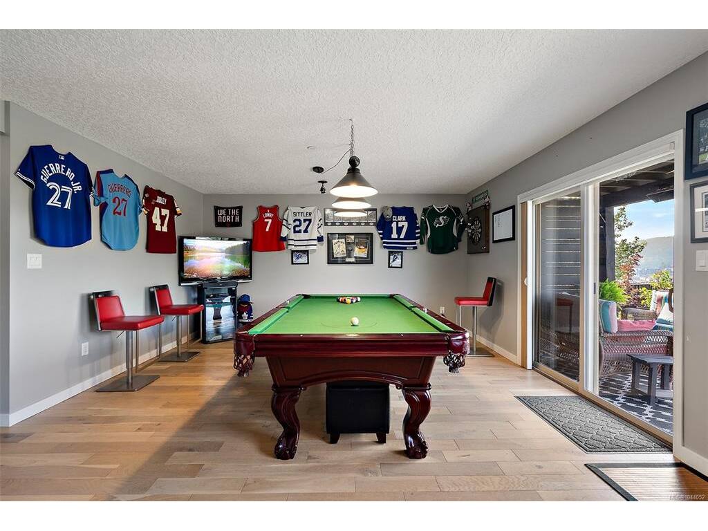
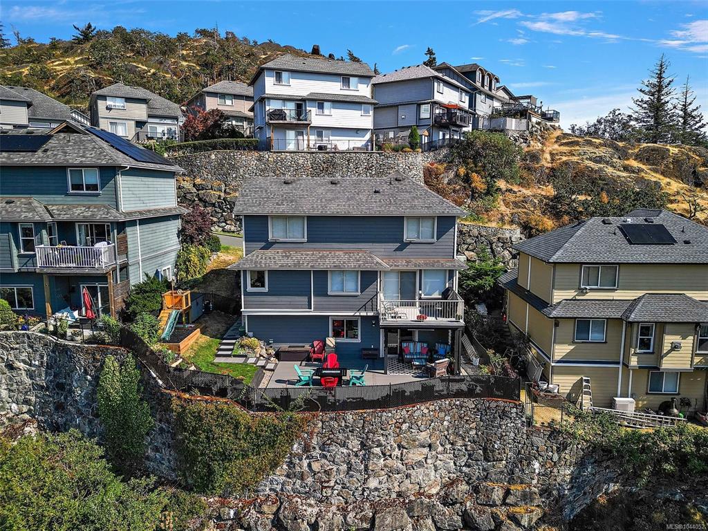
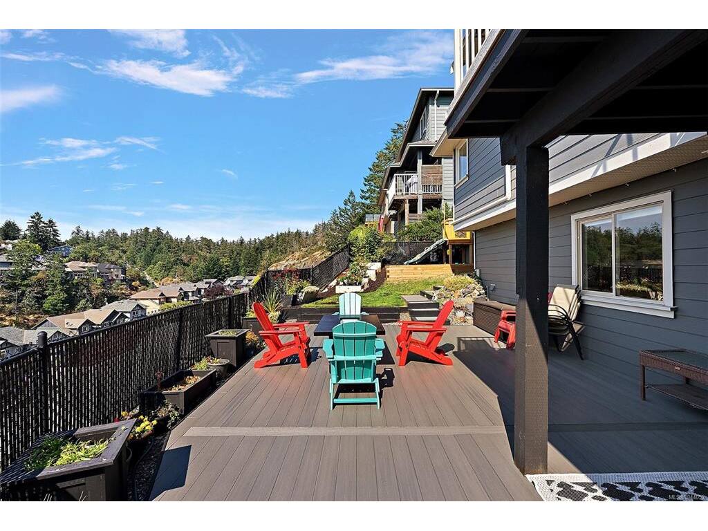
Perched atop sought-after Mill Hill, this meticulously maintained family home captures breathtaking views toward Bear Mountain and spectacular sunsets, all while being just minutes from every amenity Langford has to offer. Offering over 4 bedrooms and 4 bathrooms, this spacious home features a bright, open-concept floor plan designed for comfortable family living. The main level includes inviting living and dining areas with a cozy gas fireplace, a well-appointed kitchen, and a versatile den. Upstairs, the generous primary suite offers a beautifully renovated 4-piece ensuite and walk-in closet, complemented by two additional bedrooms, a full bathroom, and convenient laundry. The lower level is ideal for teenagers, guests, or extended family, featuring a recreation room, dedicated media room, fourth bedroom, and another full bathroom. Extensively updated throughout, this home showcases numerous quality improvements, including a heat pump, updated flooring, newer appliances, fresh interior and exterior paint, and a renovated ensuite. Pride of ownership is evident at every turn. Step outside to enjoy beautifully landscaped, easy-care grounds with multiple outdoor living areas designed to take full advantage of the stunning views. Composite decking, a custom privacy wall, and a hardwired infrared patio heater create the perfect setting for year-round outdoor entertaining. Combining generous living space, thoughtful updates, and an exceptional hillside location just minutes from parks, walking trails, schools, shopping, and only 20 minutes to downtown Victoria, this is a wonderful opportunity to enjoy the best of Mill Hill living.
General
Display Full Description
Interior Details
Building Details
Site Influences
Strata Lot Information
