3 Bed Half Duplex in Duncan
$619,900

6109 Westridge Rd
MLS® NO: 1044033

Description

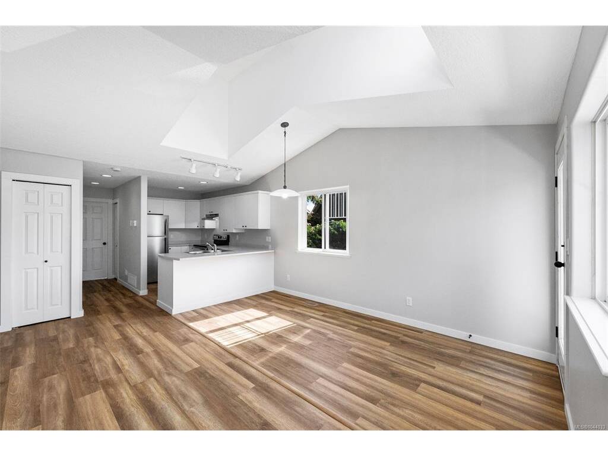
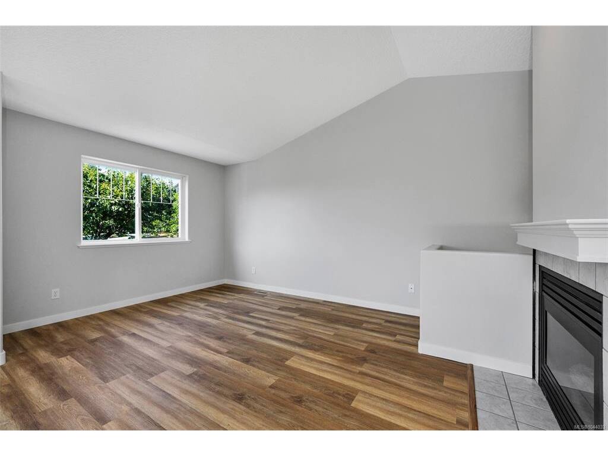
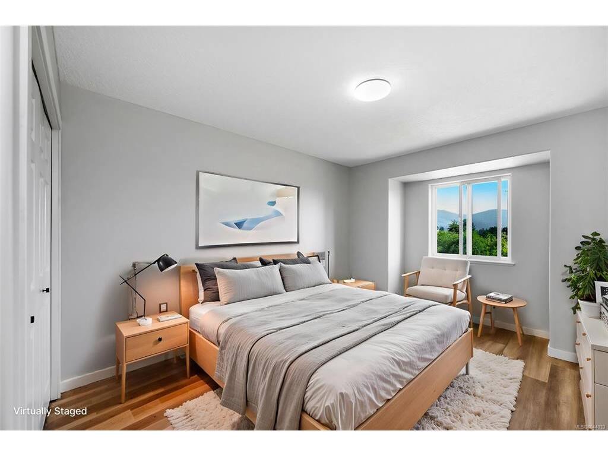
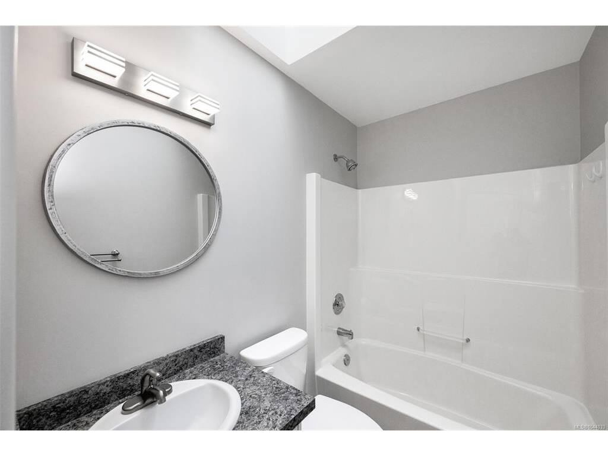
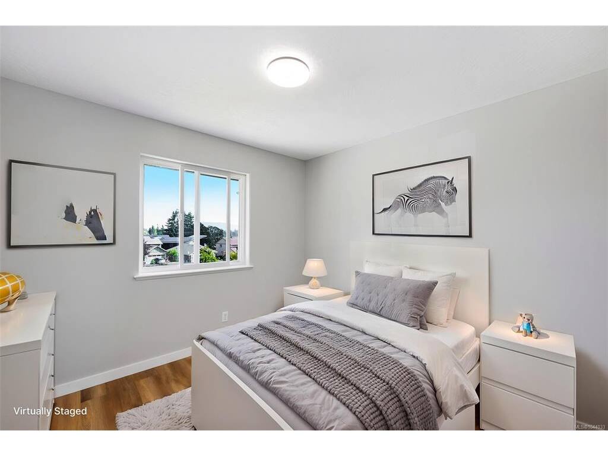
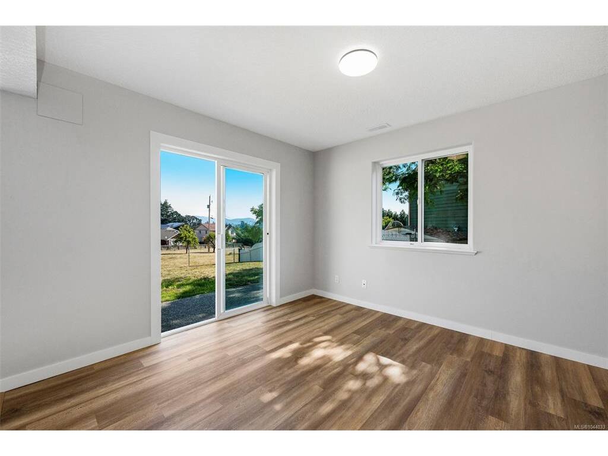
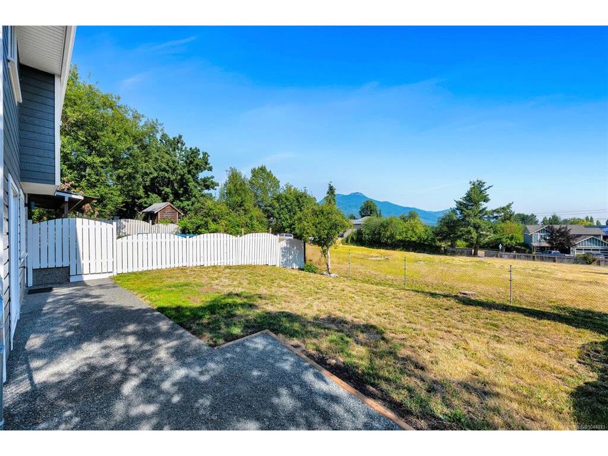
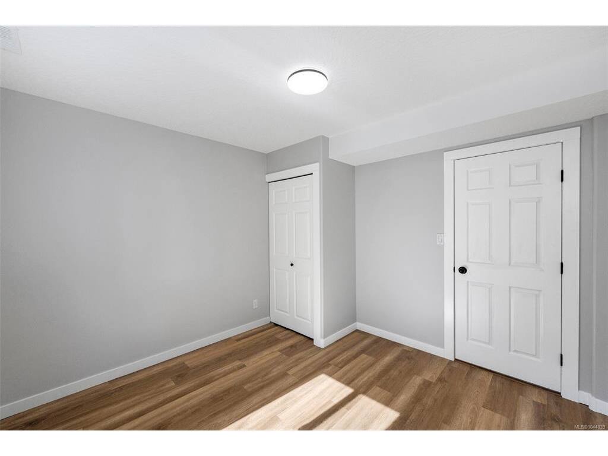
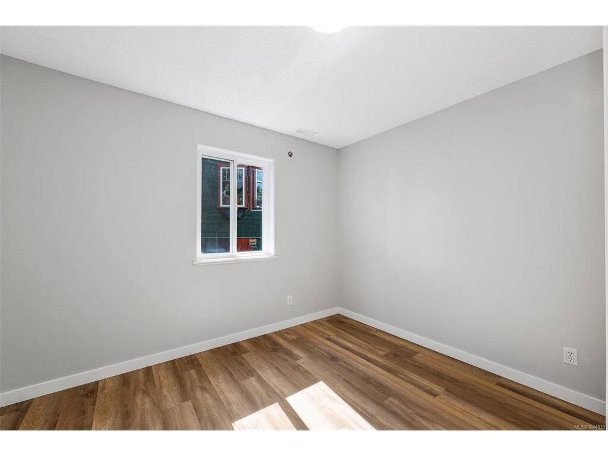
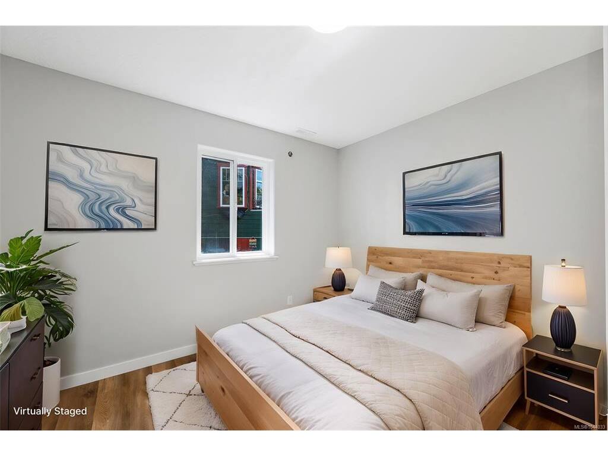
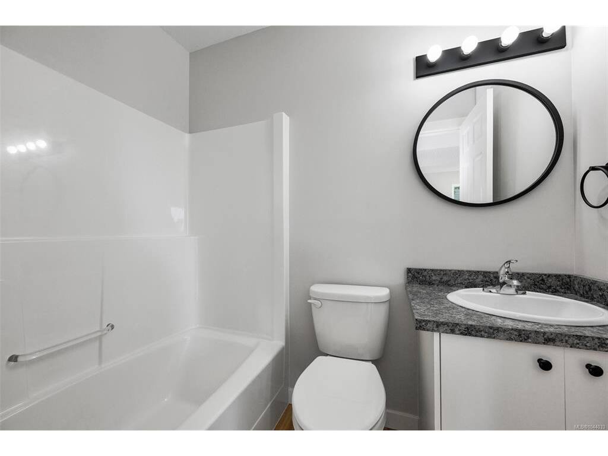
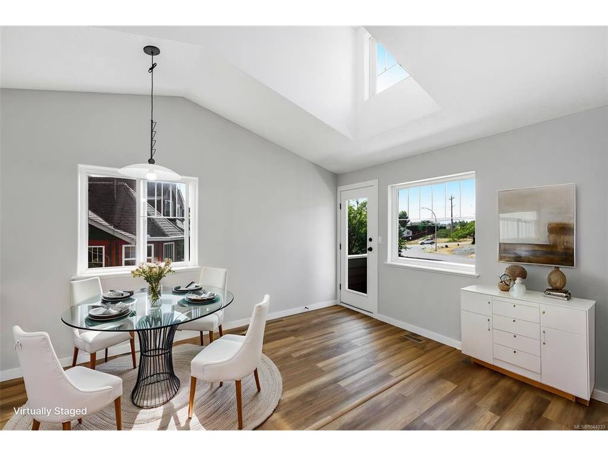
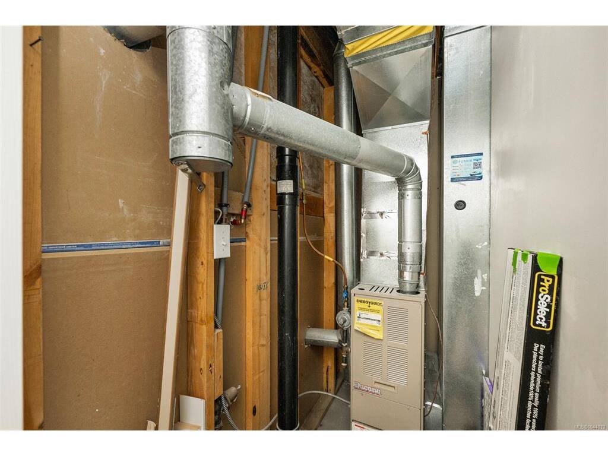
Beautifully updated, well designed 1,542 sqft., half duplex with 3 bedrooms & 2 full baths is move in ready! There is a new roof, fresh interior/exterior paint, brand-new laminate flooring, new light fixtures & more. The main level boasts an open design with vaulted ceilings, a cozy gas fireplace, & a kitchen with new cabinet doors, modern hardware, stove, fridge, near-new dishwasher & the dining room opens to a balcony with new vinyl decking. The primary bedroom features a "cheater" ensuite main bathroom with a new vanity, toilet & faucet. The lower level offers flexibility & potential with a wet bar, a family room opening to a patio in the private, fenced backyard, a 3rd bedroom, laundry, & a 2nd full bath with new vanity, toilet & faucet. This is a great location with excellent walkability close to Tansor & Mt. Prevost schools, trails, all the amenities at Berkey's Corner, & just minutes to downtown! With a natural gas furnace & hot water & a large carport, this home is a must-see!

General

Property Type:Half Duplex
Title of Ownership:STRATA LOT B DISTRICT LOT 1 RANGE 3 SOMENOS DISTRICT STRATA PLAN VIS4057 TOGETHER WITH AN INTEREST IN THE COMMON PROPERTY IN PROPORTION TO THE UNIT ENTITLEMENT OF THE STRATA LOT AS SHOWN ON FORM 1
Layout:Ground Level Entry With Main Up
Number of Floors:2
Taxes:$3,783
Tax Year:2026
Finished Sq. Ft.:1,542
Year Built:1996

Display Full Description

Interior Details

Bedroom(s): 3
Bathroom(s): 2
Basement Type: Finished, Partial, Walk-Out Access, With Windows
Basement Description: 1
Interior Features: Closet Organizer, Vaulted Ceiling(s)
Appliances Included: Dishwasher, Oven/Range Electric, Refrigerator

Building Details

Foundation: Poured Concrete
Roof: Fibreglass Shingle
Heat/Air: Forced Air, Natural Gas

Site Influences

Lot SqFt: 871
Acres: 0.02
Lot Shape: 871
Water: Municipal
Waste: Sewer Connected
Zoning: R3
Parking: Carport, Driveway
Lot Features: Cul-de-sac, Family-Oriented Neighbourhood, Landscaped, Recreation Nearby, Shopping Nearby

Strata Lot Information

Rental Restrictions: Unrestricted
Pet Notes: REFER TO STANDARD BYLAWS

Room Dimensions

Lower Level

Bathroom4-Piece
Bedroom10'6"X107"
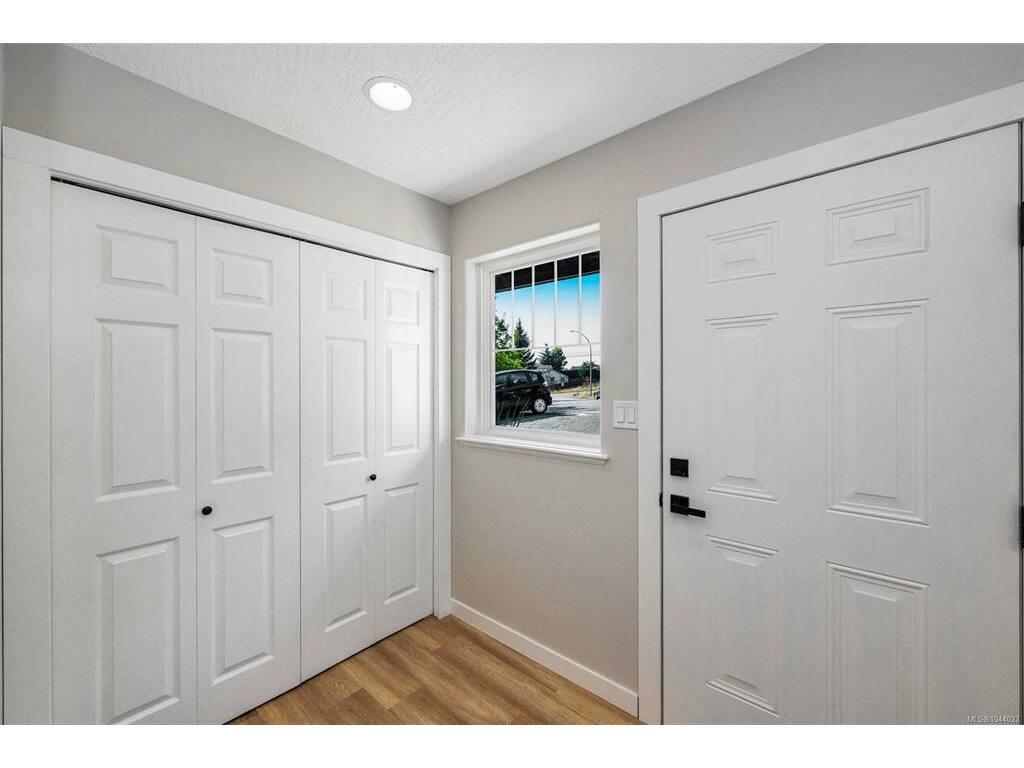
Entrance5'6"X7'9"
Family Room10'11"X11'2"
Hobby Rm9'7"X10'0"
Laundry6'6"X11'6"

Main Level

Bathroom4-Piece
Bedroom9'10"X10'0"
Bedroom - Primary10'6"X13'9"
Dining Room7'0"X13'5"
Kitchen7'0"X12'4"
Living Room14'4"X17'6"

Unfinished

Carport11'0"X18'7"

Property Details

Beds: 3
Baths: 2
Sq. Feet: 1,542
Year Built: 1996
Property Type: Half Duplex
Municipality: Duncan

Links

All fields marked with * are required.

All fields are required.

$
$
This is only a guide. Please verify this information with your mortgage specialist.
Back To Listings

Listed with:

NOTE: MLS® property information is provided under copyright© by the Victoria Real Estate Board. The information is from sources deemed reliable, but should not be relied upon without independent verification.