4 Bed Single Family Detached in Saanich East
$1,599,000

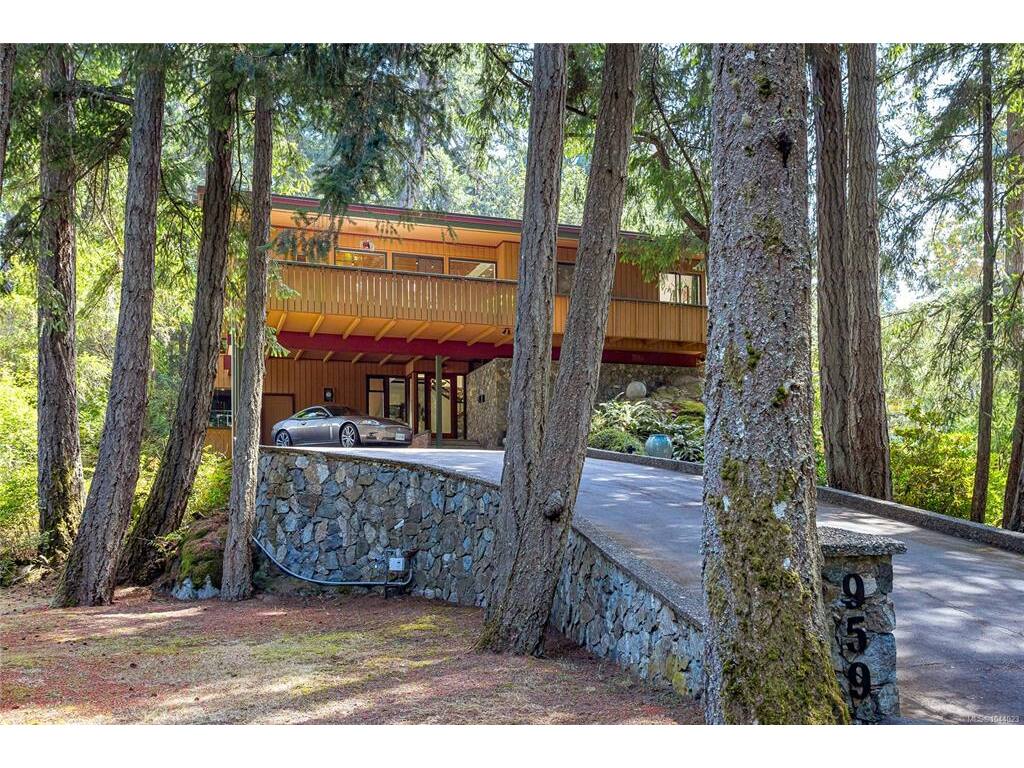
959 Carolwood Dr
MLS® NO: 1044023

Description

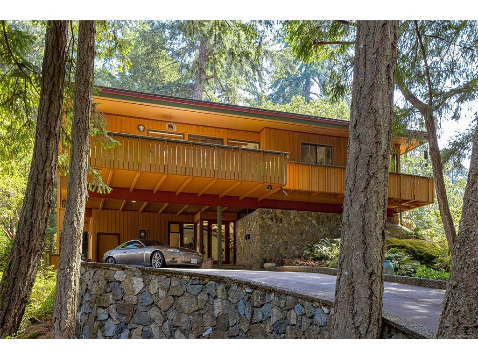
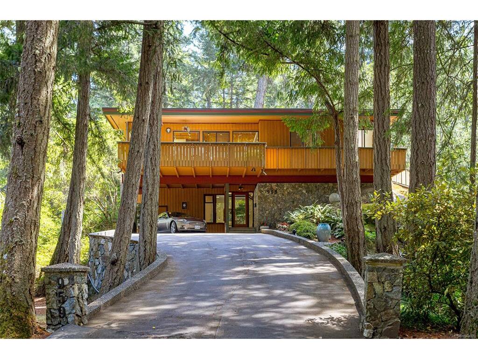
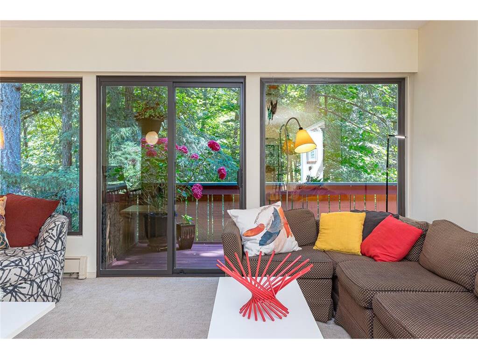
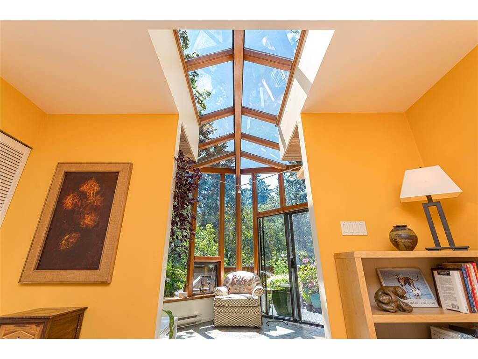
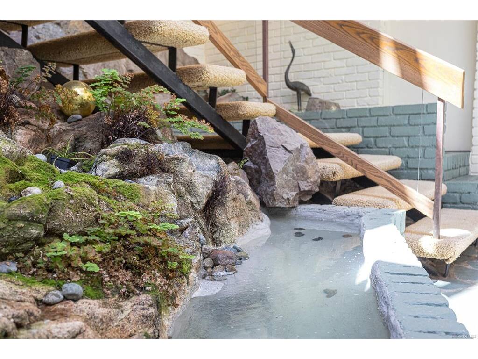
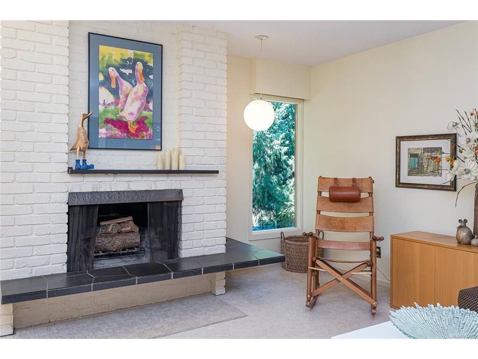
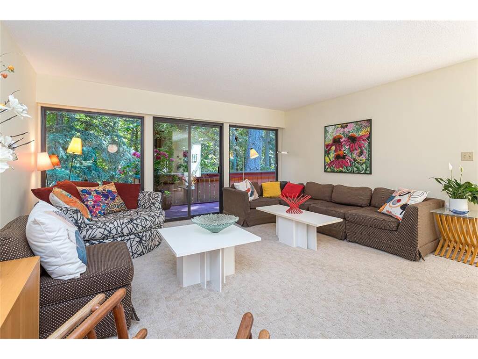
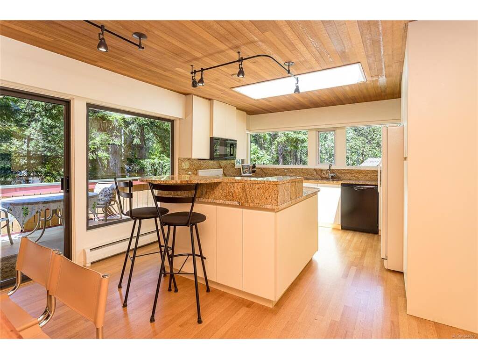
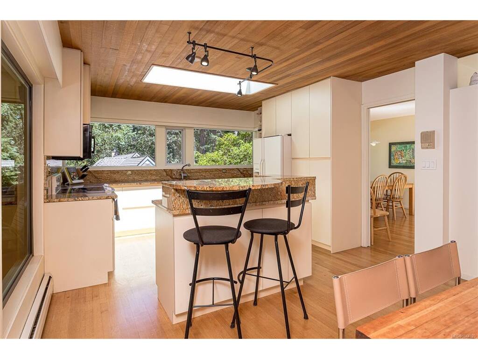
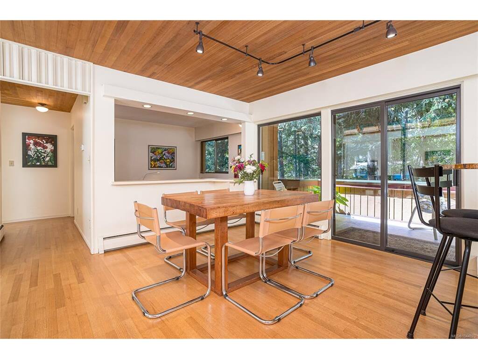
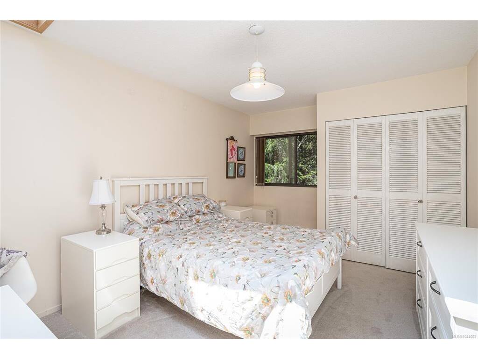
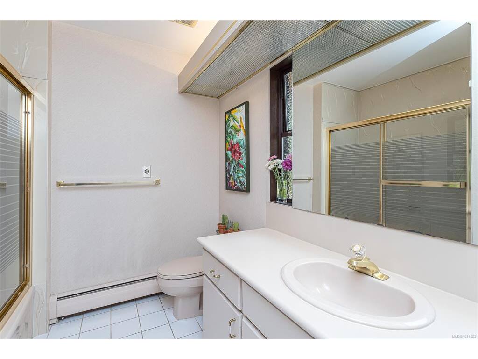
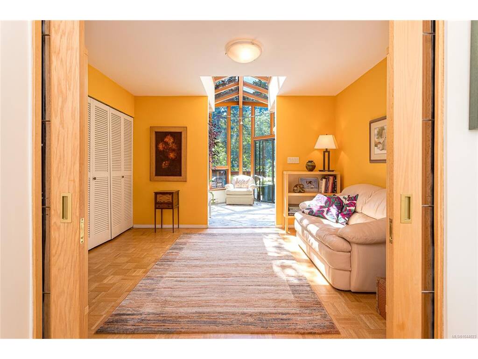
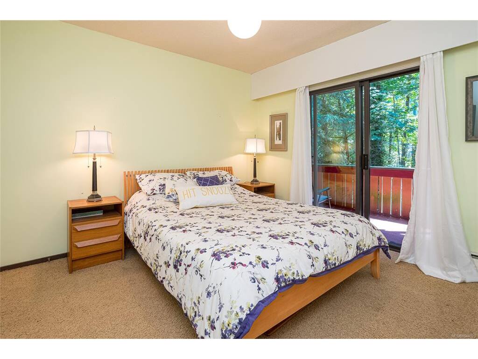
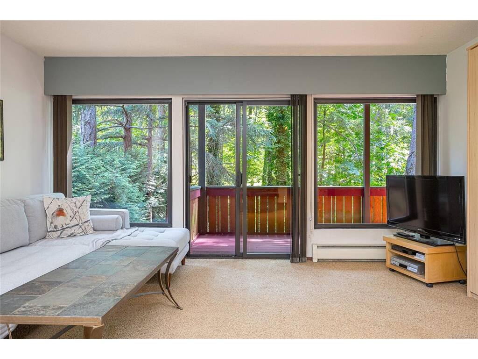
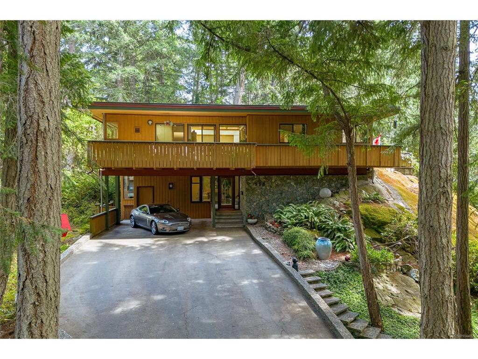
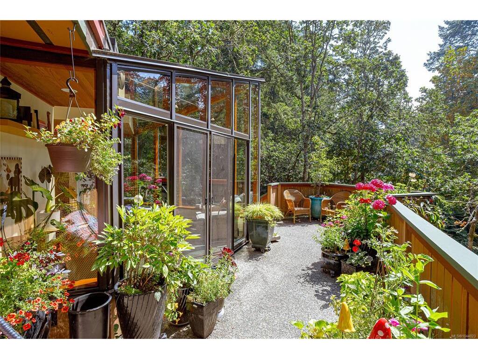
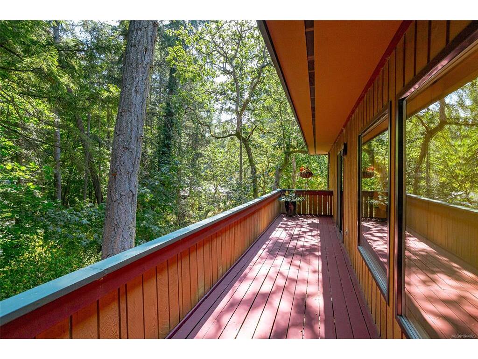
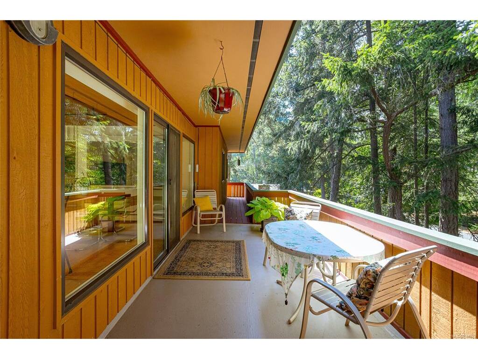
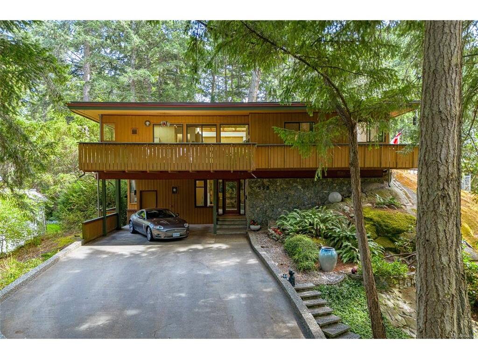
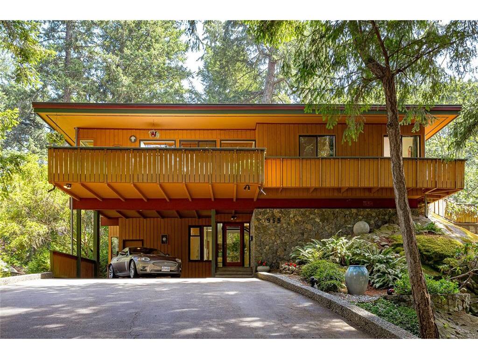
Broadmead's finest Treehouse! Come see this architectural marvel, with amazing light flooding into generously proportioned rooms. This beautiful mid-century inspired home sits proudly above the neighbours with owls and squirrels as your companions. The setting inspires a sense of calm that is added to by the sounds of the gentle stream just outside the backyard. Imagined by Gordon Rolston, a visionary developer and designer who created Broadmead itself, this gem invites serenity. With the guiding principle of bringing light to the centre, accomplished with multiple skylights over the interior waterfall at the entrance. The 4-bedroom and 3-bathroom layout also features a den, rec room, and sunroom that all invite the outdoors inward. Open and generously proportioned spaces make the home flow perfectly. Situated in one of Victoria's premiere neighbourhoods with walking paths and parks at your doorstep, the essence of the Broadmead vision. This home is a rare find. Come make it yours!

General

Property Type:Single Family Detached
Title of Ownership:LOT 5, PLAN VIP20280, SECTION 8, LAKE LAND DISTRICT
Layout:Ground Level Entry With Main Up
Taxes:$7,240
Tax Year:2026
Finished Sq. Ft.:3,179
Unfinished Sq. Ft.:92
Year Built:1972

Display Full Description

Interior Details

Bedroom(s): 4
Bathroom(s): 3
Basement Type: Crawl Space, Finished, Full, Walk-Out Access, With Windows
Basement Description: 1

Building Details

Foundation: Poured Concrete
Roof: Asphalt Shingle, Asphalt Torch On
Heat/Air: Baseboard, Hot Water, Natural Gas

Site Influences

Lot SqFt: 16,553
Acres: 0.38
Water: Municipal
Waste: Sewer Connected
Parking: Carport Double, Driveway

Strata Lot Information

Rental Restrictions: Unrestricted

Room Dimensions

Lower Level

Bathroom3-Piece
Bedroom14x12
Entrance22x18
Laundry12x7
Rec Room17x16

Main Level

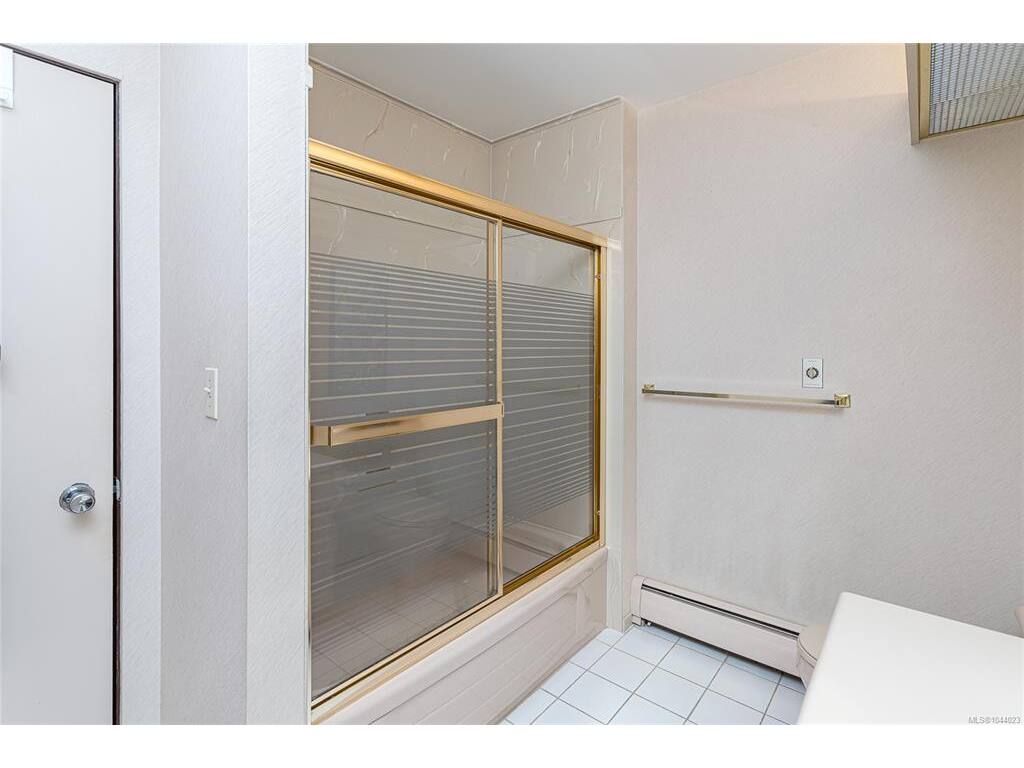
Bathroom4-Piece
Bedroom12x10
Bedroom15x10
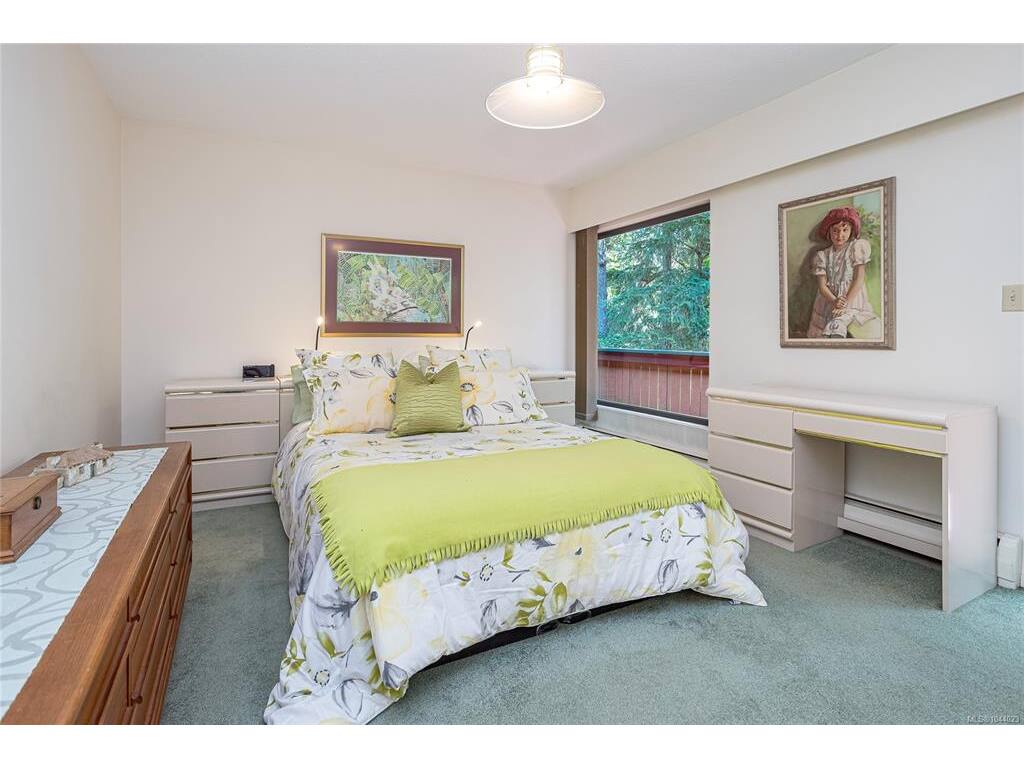
Bedroom - Primary16x12
Den11x10
Dining Room13x12
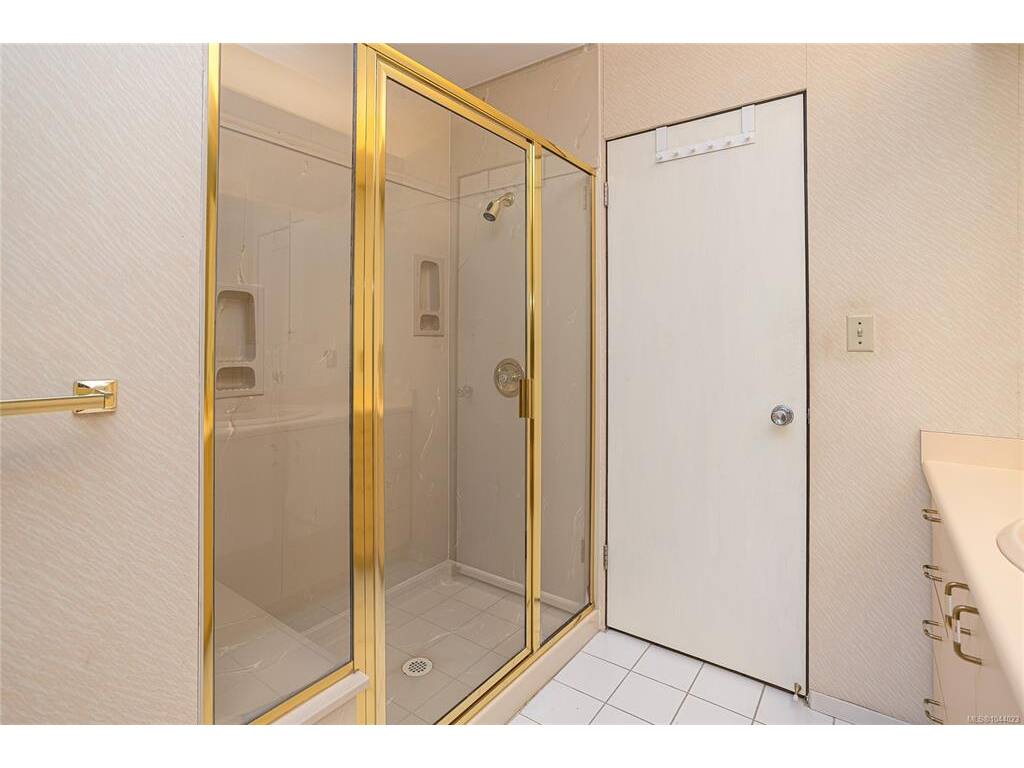
Ensuite3-Piece
Kitchen13x13
Living Room17x16
Sunroom17x11
Walk-in Closet6x5

Unfinished

Carport23x21
Deck21x6
Storage13x12
Deck32x6
Deck23x8
Deck25x22

Property Details

Beds: 4
Baths: 3
Sq. Feet: 3,179
Year Built: 1972
Property Type: Single Family Detached
Municipality: Saanich East

Links

All fields marked with * are required.

All fields are required.

$
$
This is only a guide. Please verify this information with your mortgage specialist.
Back To Listings

Listed with:

Daniel RossRE/MAX Sabre Realty Group
Phone: 250-686-1356

Tony JoeRE/MAX Sabre Realty Group
Phone: 250-419-7439

NOTE: MLS® property information is provided under copyright© by the Victoria Real Estate Board. The information is from sources deemed reliable, but should not be relied upon without independent verification.